

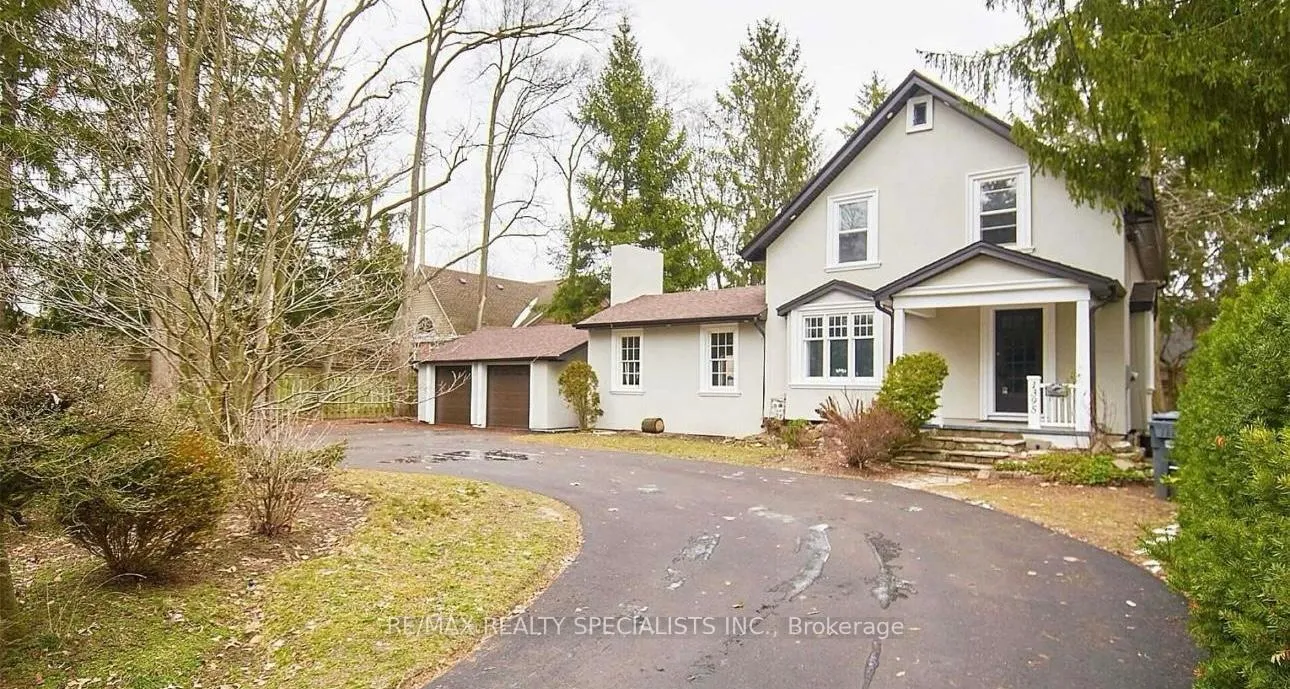
1395 Lorne Park Road
1395 Lorne Park Road
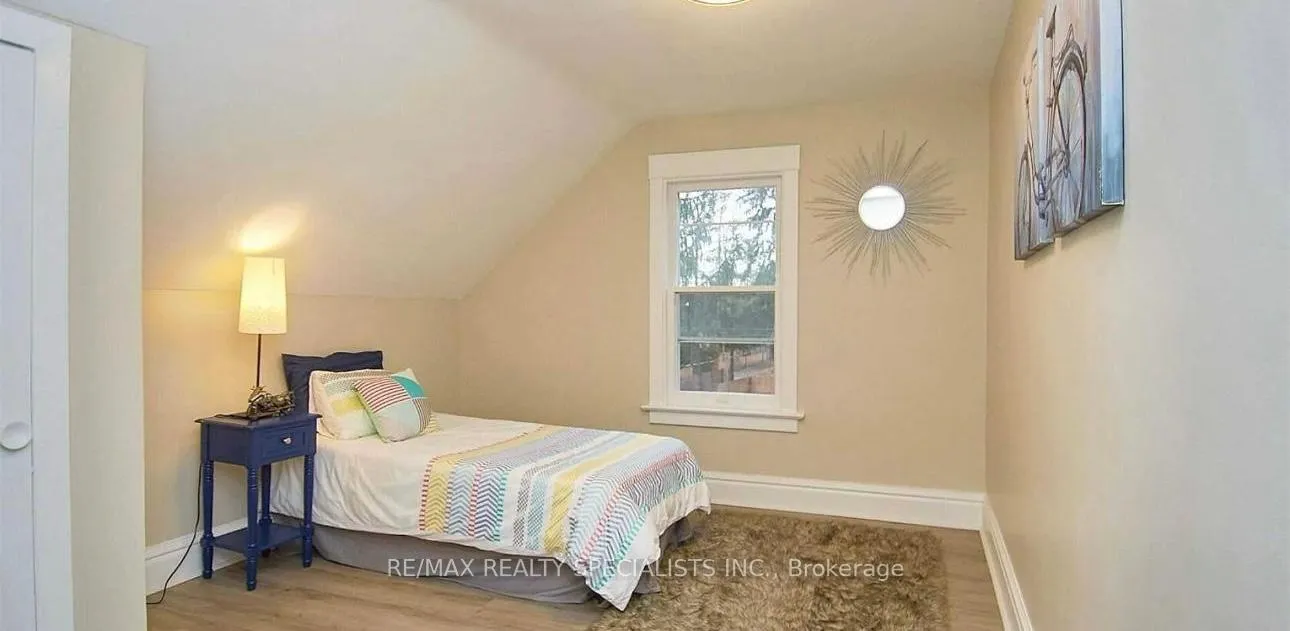 See all 18 photos
Property history
Facts and features
- BasementFull
- Lot size85 × 161 ft
- Lease term12 months
- FurnishedUnfurnished
- Fireplace
- Central air
The homeDetached, 2-storey, 1,500–2,000 sq ft
- Type: Detached
- Style: 2-storey
- Living space: 1,500–2,000 sq ft
- Basement: Full
InsideFireplace Yes, Vinyl, Ceramic, Heated, Ensuite, main level
- Fireplace: Yes
- Flooring: Vinyl, Ceramic, Heated
- Laundry: Ensuite, main level
- Features: Accessory apartment
- Rooms above ground: 8
- Bedrooms: 3
- Bathrooms: 2
- Kitchens: 1
- Family room: Yes
Outside and lotStucco (plaster), Asphalt shingle, Concrete
- Exterior: Stucco (plaster)
- Roof: Asphalt shingle
- Foundation: Concrete
- Size: 85 × 161 ft
Parking2 Garage, Detached, Private
- Spaces: 2 Garage
- Garage: Detached
- Driveway: Private
Heating, water and powerForced air, gas, Central air, Municipal water
- Heating: Forced air, gas
- Cooling: Central air
- Water: Municipal water
- Sewer: Municipal sewer
Rent and termsRent $3,799 a month, Entire property, Unfurnished
- Rent: $3,799 a month
- Space for rent: Entire property
- Furnished: Unfurnished
- Lease: 12 months
IncludedFridge, stove, dishwasher, microwave, washer & dryer. all elf's
- Included: Fridge, stove, dishwasher, microwave, washer & dryer. all elf's
Listing detailsW13212094, Rented, May 24, 2026
- MLS® number: W13212094
- Status: Rented
- Listed on: May 24, 2026
- Days on market: 36
- Updated: Jun 29, 2026
- Possession: 2026-07-01 / Flexible
- Occupied by: Vacant
- Listing brokerage: RE/MAX REALTY SPECIALISTS INC.
About this home
1395 Lorne Park Road, Mississauga (Lorne Park), ON L5H 3B2
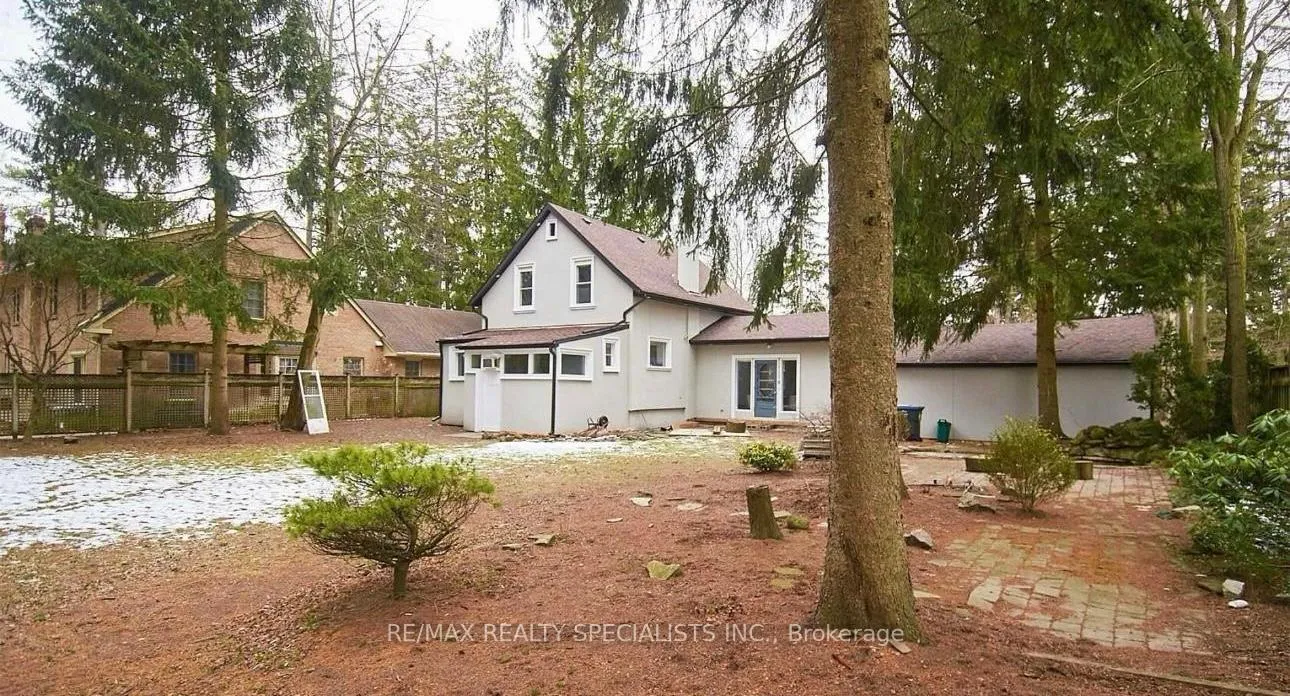
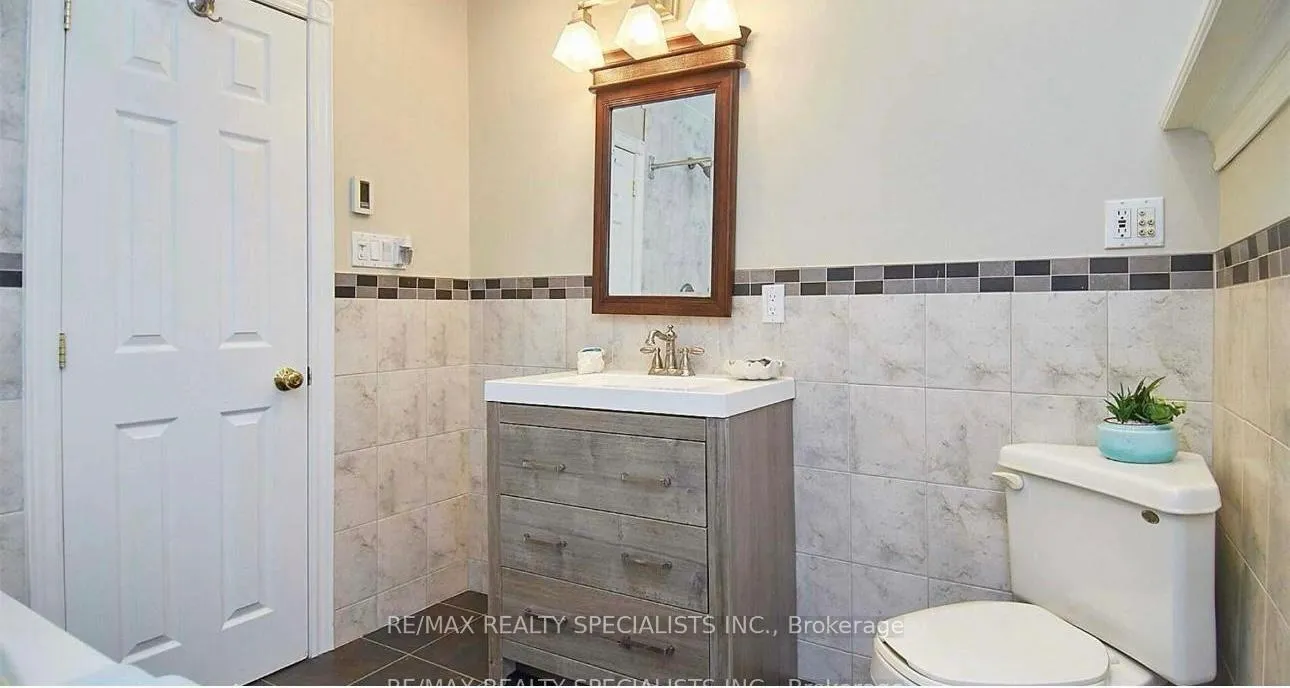
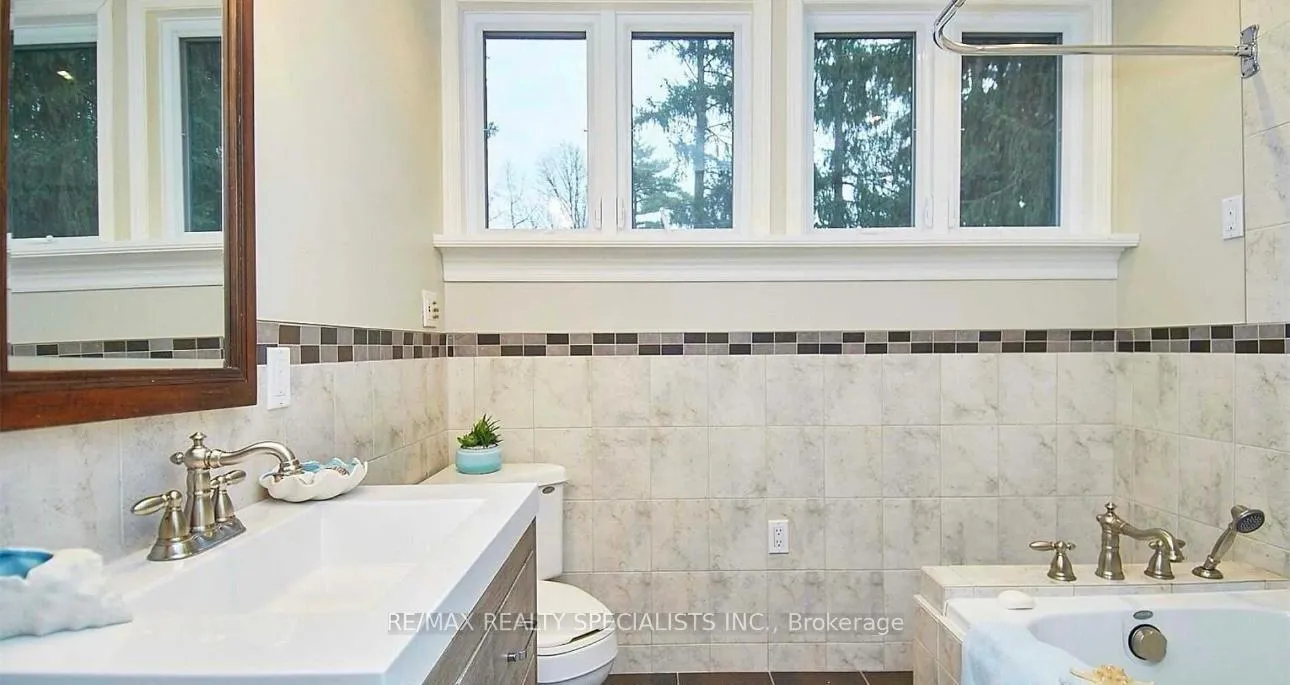
exceptional detached family home available for lease in the prestigious Lorne Park neighbourhood. This beautifully updated 2-storey residence offers 3 spacious bedrooms and 2 modern bathrooms with a thoughtful layout for comfortable family living. Step inside to a bright, welcoming interior featuring generous living and dining spaces, ideal for both everyday life and entertaining. The well-appointed kitchen overlooks the open main floor and flows seamlessly to the living areas. Natural light fills the home through large windows, highlighting quality finishes throughout. Upstairs, the primary bedroom and two additional bedrooms provide ample private space. The large, private backyard oasis bordered by mature trees offers a serene outdoor retreat and great space for summer gatherings. Located just steps from top-rated schools, parks, and local amenities, this home combines style, space, and convenience in one of Mississauga's most desirable addresses. Perfect for families looking for a rare lease opportunity in Lorne Park. Lease Details: Type: Detached family home Bedrooms: 3 Bathrooms: 2 Style: 2-Storey Parking: Circular driveway and ample spaces Features: Private backyard, mature landscaping Availability: Immediate / flexible possession Tenant responsible for utilities.
Ask about this home
A HOMEH agent will answer your questions about this home.
Around this home
Daily convenience, out of 100, from the distances below
Schools nearby
School rating, out of 10.
Helpful calculators
Your HOMEH agent

"I would see it this week."