

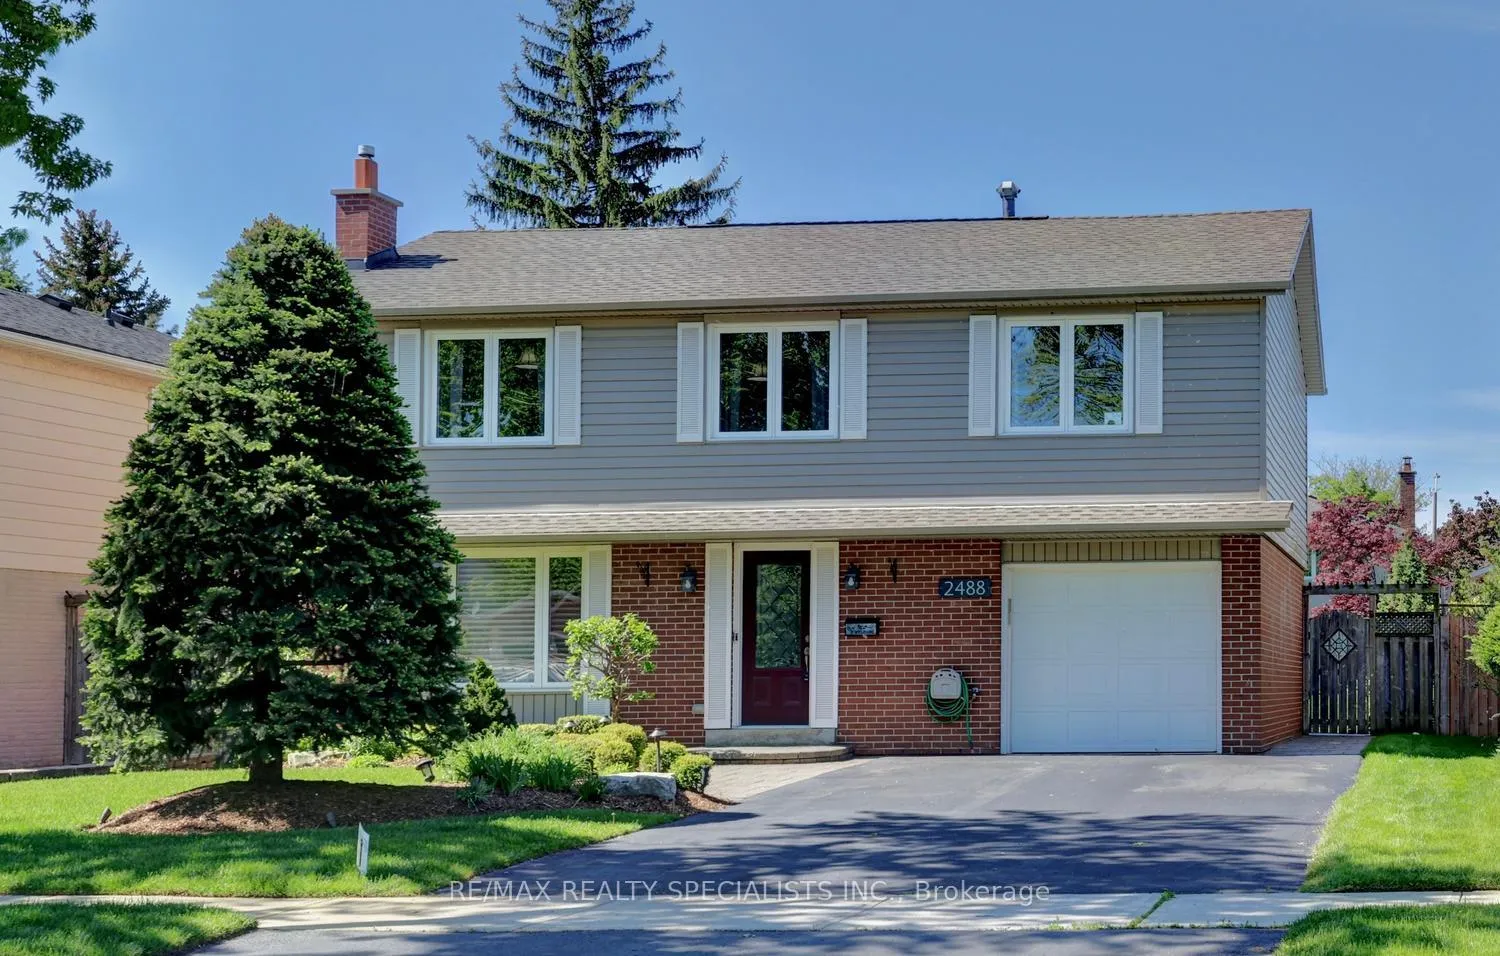
2488 Frankfield Road
2488 Frankfield Road
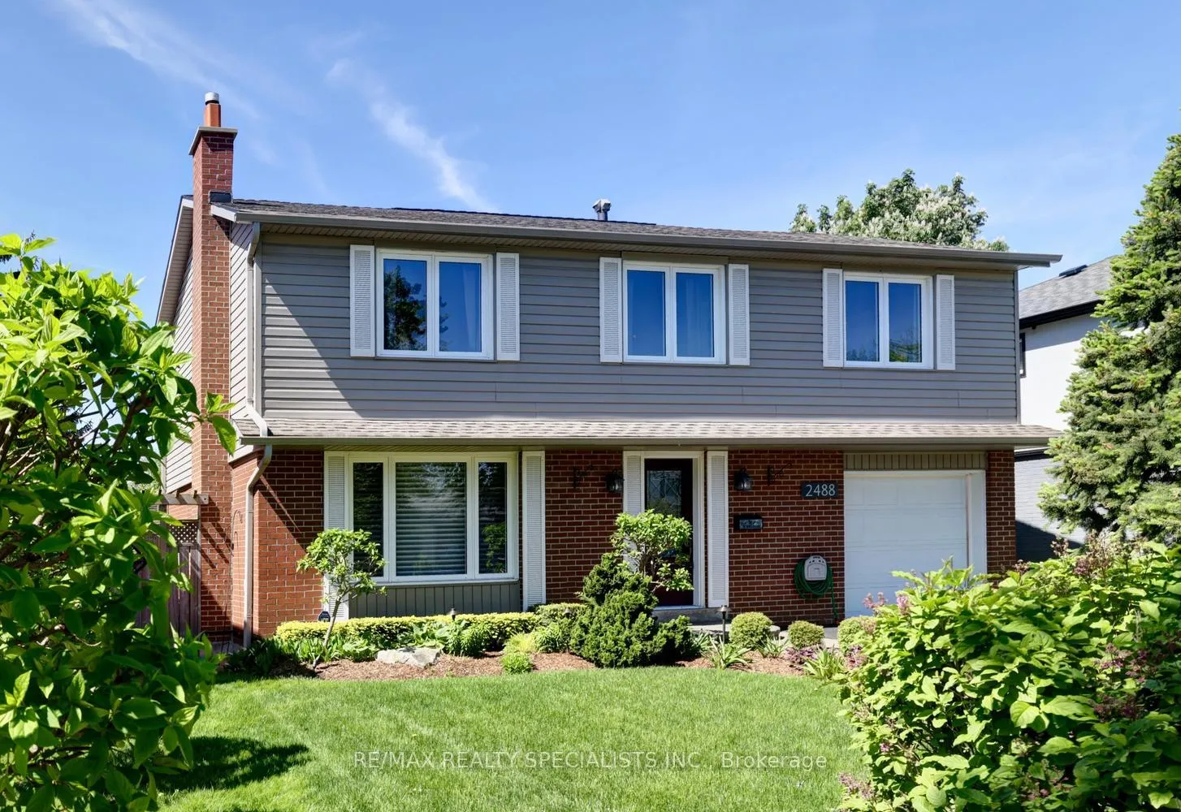
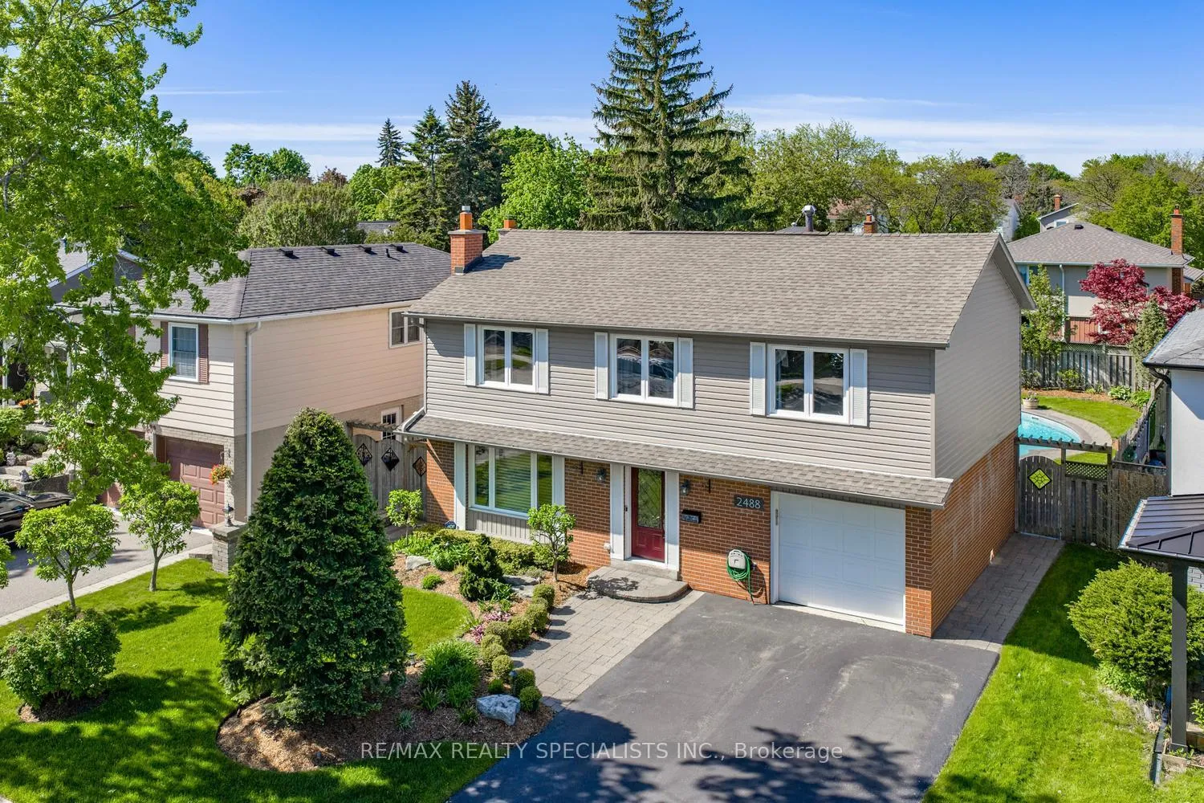
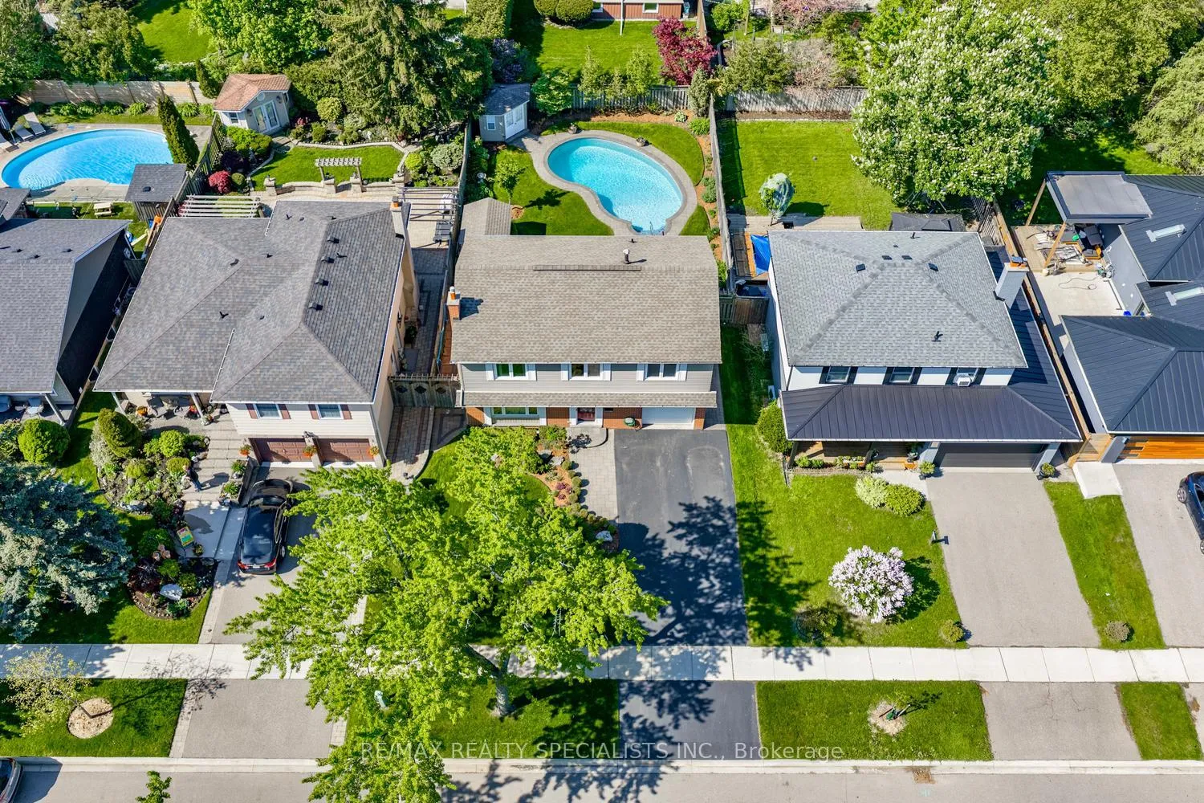
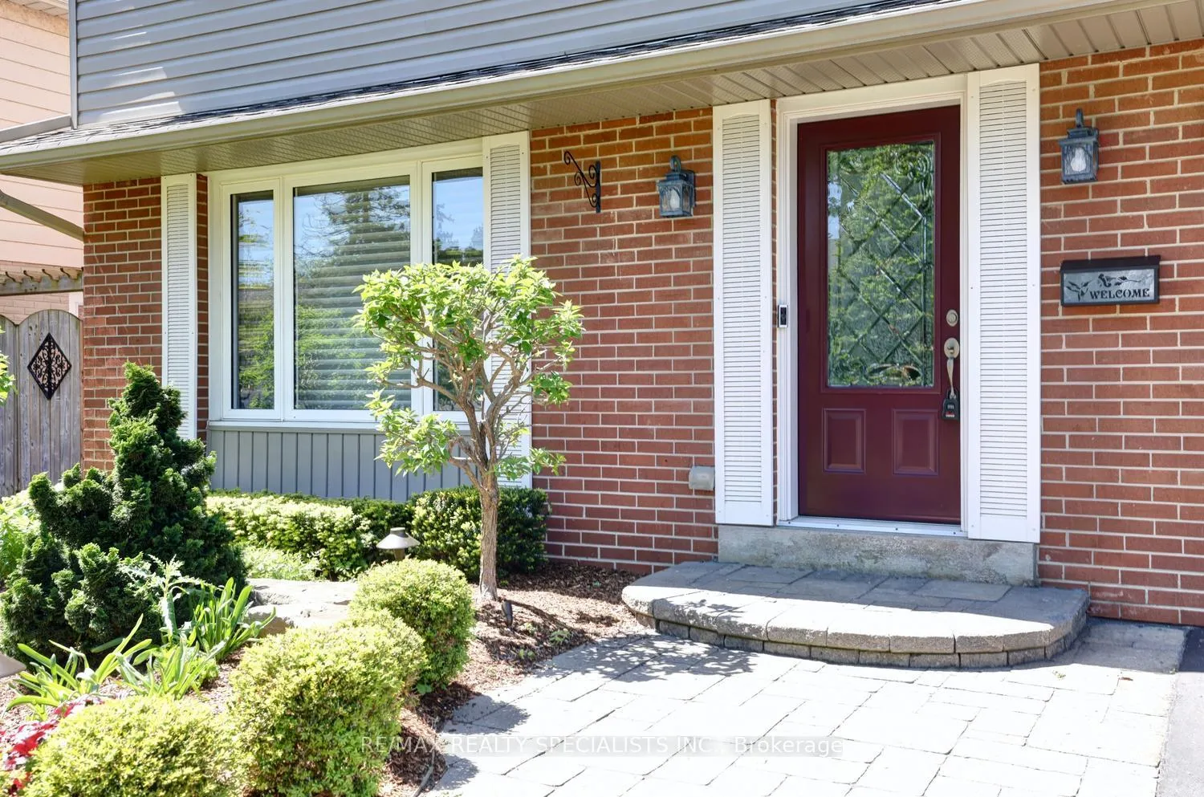 See all 42 photos
Property history
Facts and features
- BasementFinished
- Water, sewerMunicipal
- HeatingForced air
- CoolingCentral air
- Hardwood floors
- Fireplace
- Central air
- Inground pool
The homeDetached, 2-storey, 1,500–2,000 sq ft
- Type: Detached
- Style: 2-storey
- Living space: 1,500–2,000 sq ft
- Basement: Finished
InsideFireplace Yes, Hardwood, Broadloom, Rooms above ground 7
- Fireplace: Yes
- Flooring: Hardwood, Broadloom
- Rooms above ground: 7
- Rooms in the basement: 3
- Bedrooms: 4 + 1 in the basement
- Bathrooms: 3
- Kitchens: 1
- Family room: Yes
Outside and lotBrick, Asphalt shingle, Poured concrete
- Exterior: Brick
- Roof: Asphalt shingle
- Foundation: Poured concrete
- Pool: Inground
- Size: 50 × 120 ft
Parking1 Garage, Attached, Private
- Spaces: 1 Garage
- Garage: Attached
- Driveway: Private
Heating, water and powerForced air, gas, Central air, Municipal water
- Heating: Forced air, gas
- Cooling: Central air
- Water: Municipal water
- Sewer: Municipal sewer
Costs and taxesTaxes $6,751 a year, HST included in the price, Hot water on demand
- Taxes, 2025: $6,751 a year
- HST: HST included in the price
- Rental items: Hot water on demand
Included in the saleFridge (2014), (stove, dishwasher, built-in microwave 2023), kenmore washer and dryer, all light fixtures, all window coverings, garage door opener, 2 garden sheds, windows 2000, roof 2012, furnace (2010 approx.), air-conditioning (2019), tankless hot water heater (2020), siding and eaves 2008, backyard awning (2020), gas line for barbeque, pool and equipment (2025), salt cell (2021), and (water softener "as is").
- Included: Fridge (2014), (stove, dishwasher, built-in microwave 2023), kenmore washer and dryer, all light fixtures, all window coverings, garage door opener, 2 garden sheds, windows 2000, roof 2012, furnace (2010 approx.), air-conditioning (2019), tankless hot water heater (2020), siding and eaves 2008, backyard awning (2020), gas line for barbeque, pool and equipment (2025), salt cell (2021), and (water softener "as is").
Listing detailsW13211800, Sold, May 28, 2026
- MLS® number: W13211800
- Status: Sold
- Listed on: May 28, 2026
- Days on market: 4
- Updated: Jun 1, 2026
- Possession: 30-59 days
- Occupied by: Owner
- Listing brokerage: RE/MAX REALTY SPECIALISTS INC.
About this home
2488 Frankfield Road, Mississauga (Sheridan), ON L5K 2A6
Fantastic 4 bedroom home nestled on a 50 by 120 foot lot with inground salt water pool and located in the family friendly neighbourhood of Sheridan Homelands. Spacious living/dining room area with hardwood floors, crown moulding, Hunter Douglas silhouette blinds, upgraded baseboards and trim. Updated kitchen with granite counter tops, ceramic backsplash, pot lighting, under cabinet lighting, filtered water tap, hardwood floors, and stainless steel appliances. Freshly painted throughout (2026), large mirrored front closet, 2 piece powder room, convenient interior entrance to garage, front and back entrance with granite floors. Primary bedroom retreat with 3 piece bathroom and walk-in closet. Second bedroom with his/her closets, and main 4 piece bathroom with built-in cabinetry. Finished basement with laminate floors, pot lighting, dry bar with mini fridge, updated laundry area with lots of counter space and front load Kenmore washer/dryer, office/5th bedroom with built-in desk and French doors, recreation area with gas fireplace with custom mantle and granite surround. Great curb appeal with stone walkway, updated siding and eaves, front door with beveled glass, accent lighting front/back, and inground sprinklers front/back. Backyard oasis with stone patio, stone pool surround, two gardens sheds, electric awning with front black out shade, and gorgeous professionally landscaped gardens. Conveniently located close to schools, parks, trails, shopping, transit, highways, Clarkson Go Station, South Common Recreation Centre, tennis/pickleball, sports fields, and University of Toronto (UTM).
Ask about this home
A HOMEH agent will answer your questions about this home.
Around this home
Daily convenience, out of 100, from the distances below
Schools nearby
School rating, out of 10.
Helpful calculators
Your HOMEH agent

"I would see it this week."