

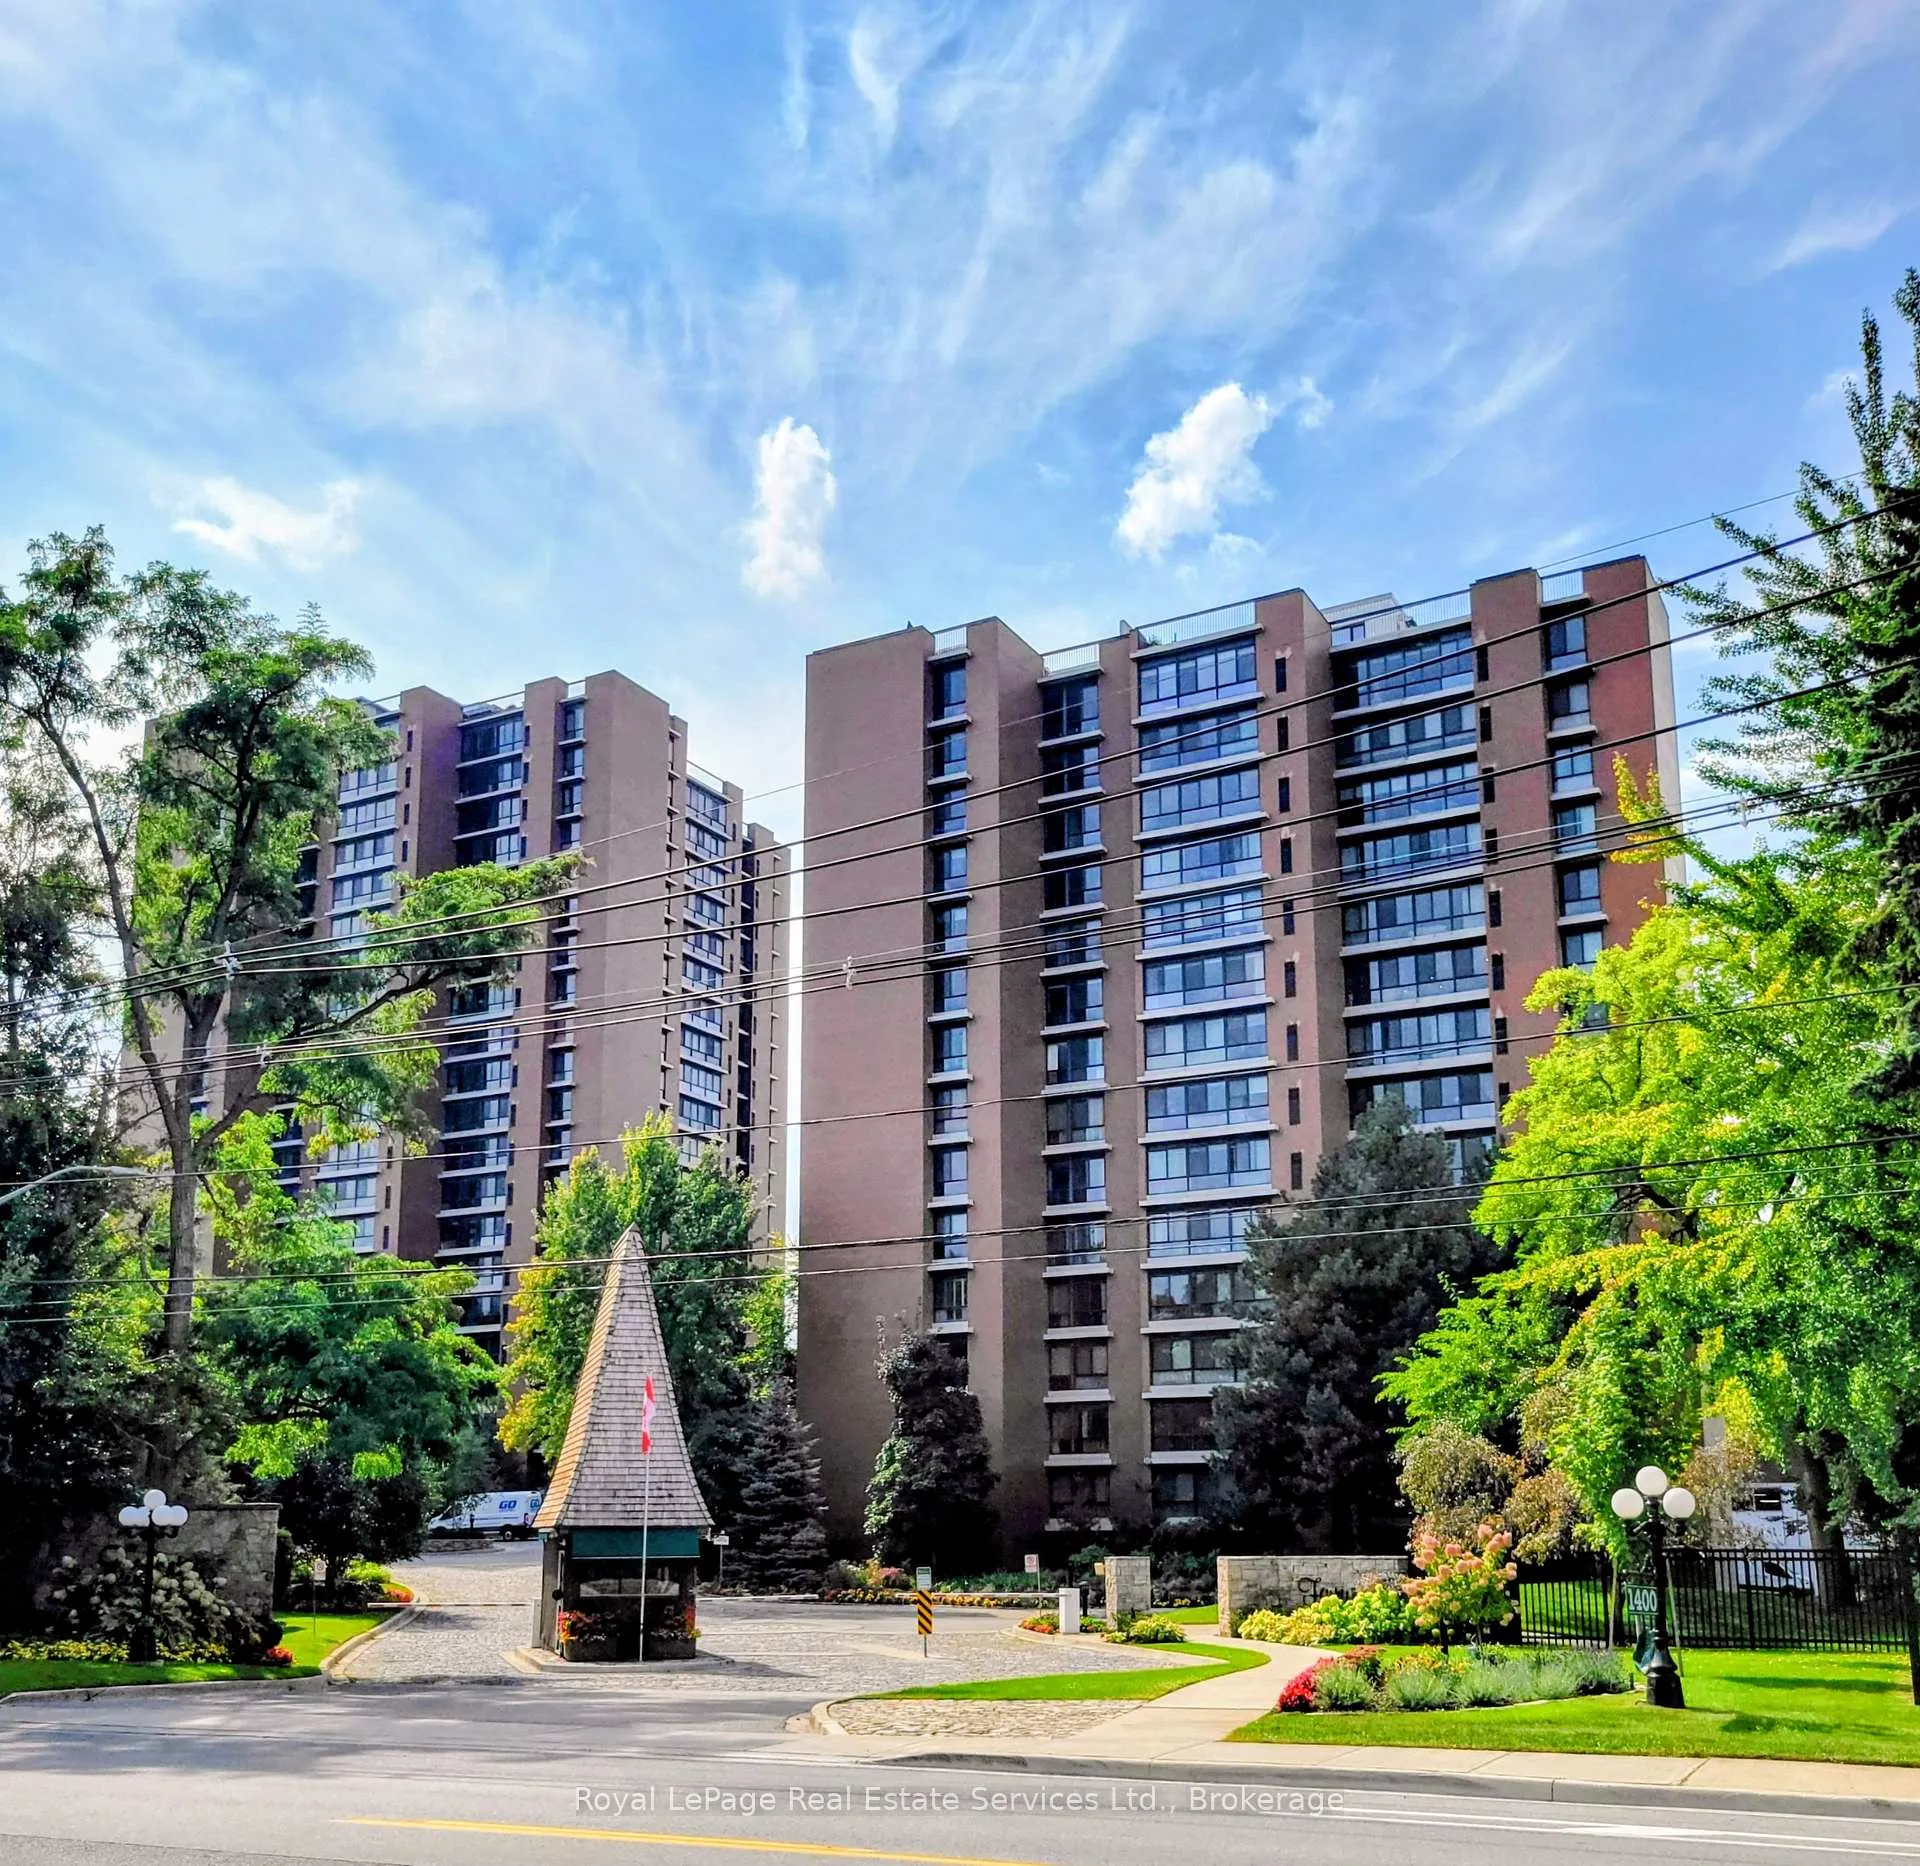
Unit 1214, 1400 Dixie Road
Unit 1214, 1400 Dixie Road
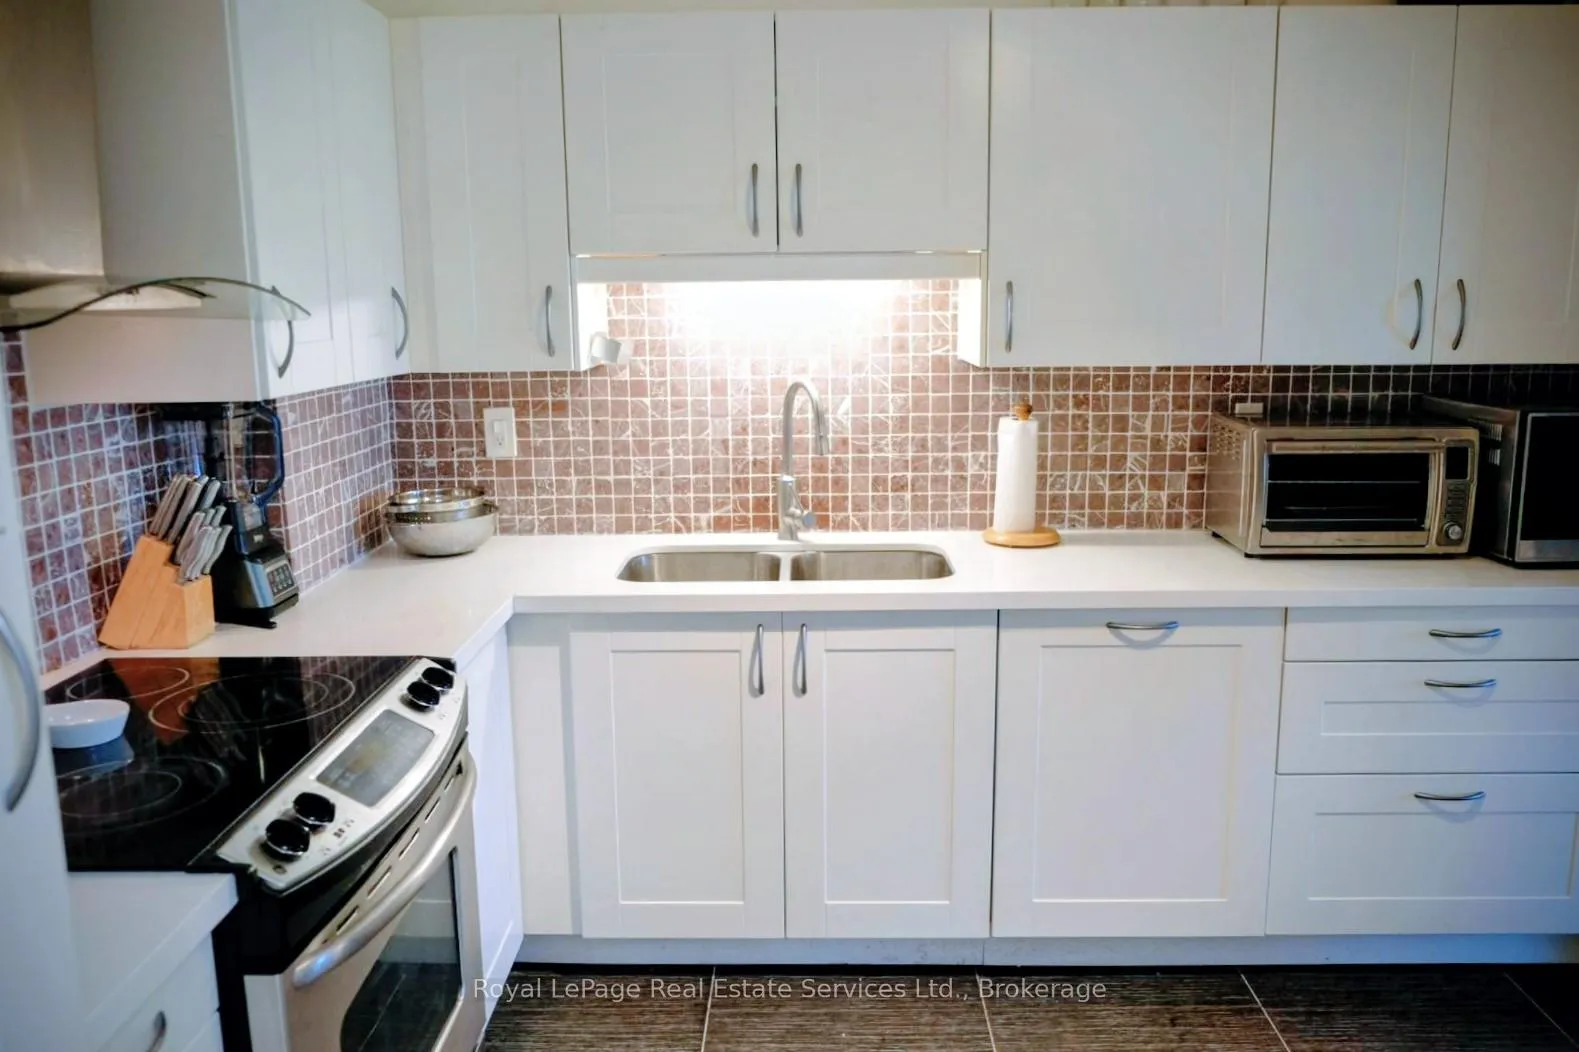 See all 25 photos
Property history
Facts and features
- ExposureNorth west
- LaundryIn-suite
- LockerExclusive
- BalconyNone
- Central air
- Concierge
- Exercise room
- Outdoor pool
- Party room/meeting room
The homeCondo Apartment, 1 storey/apt, Age 31–50 years
- TypeCondo Apartment
- Style1 storey/apt
- Age31–50 years
- Living space1,000–1,199 sq ft
- BasementNone
- ExposureNorth West
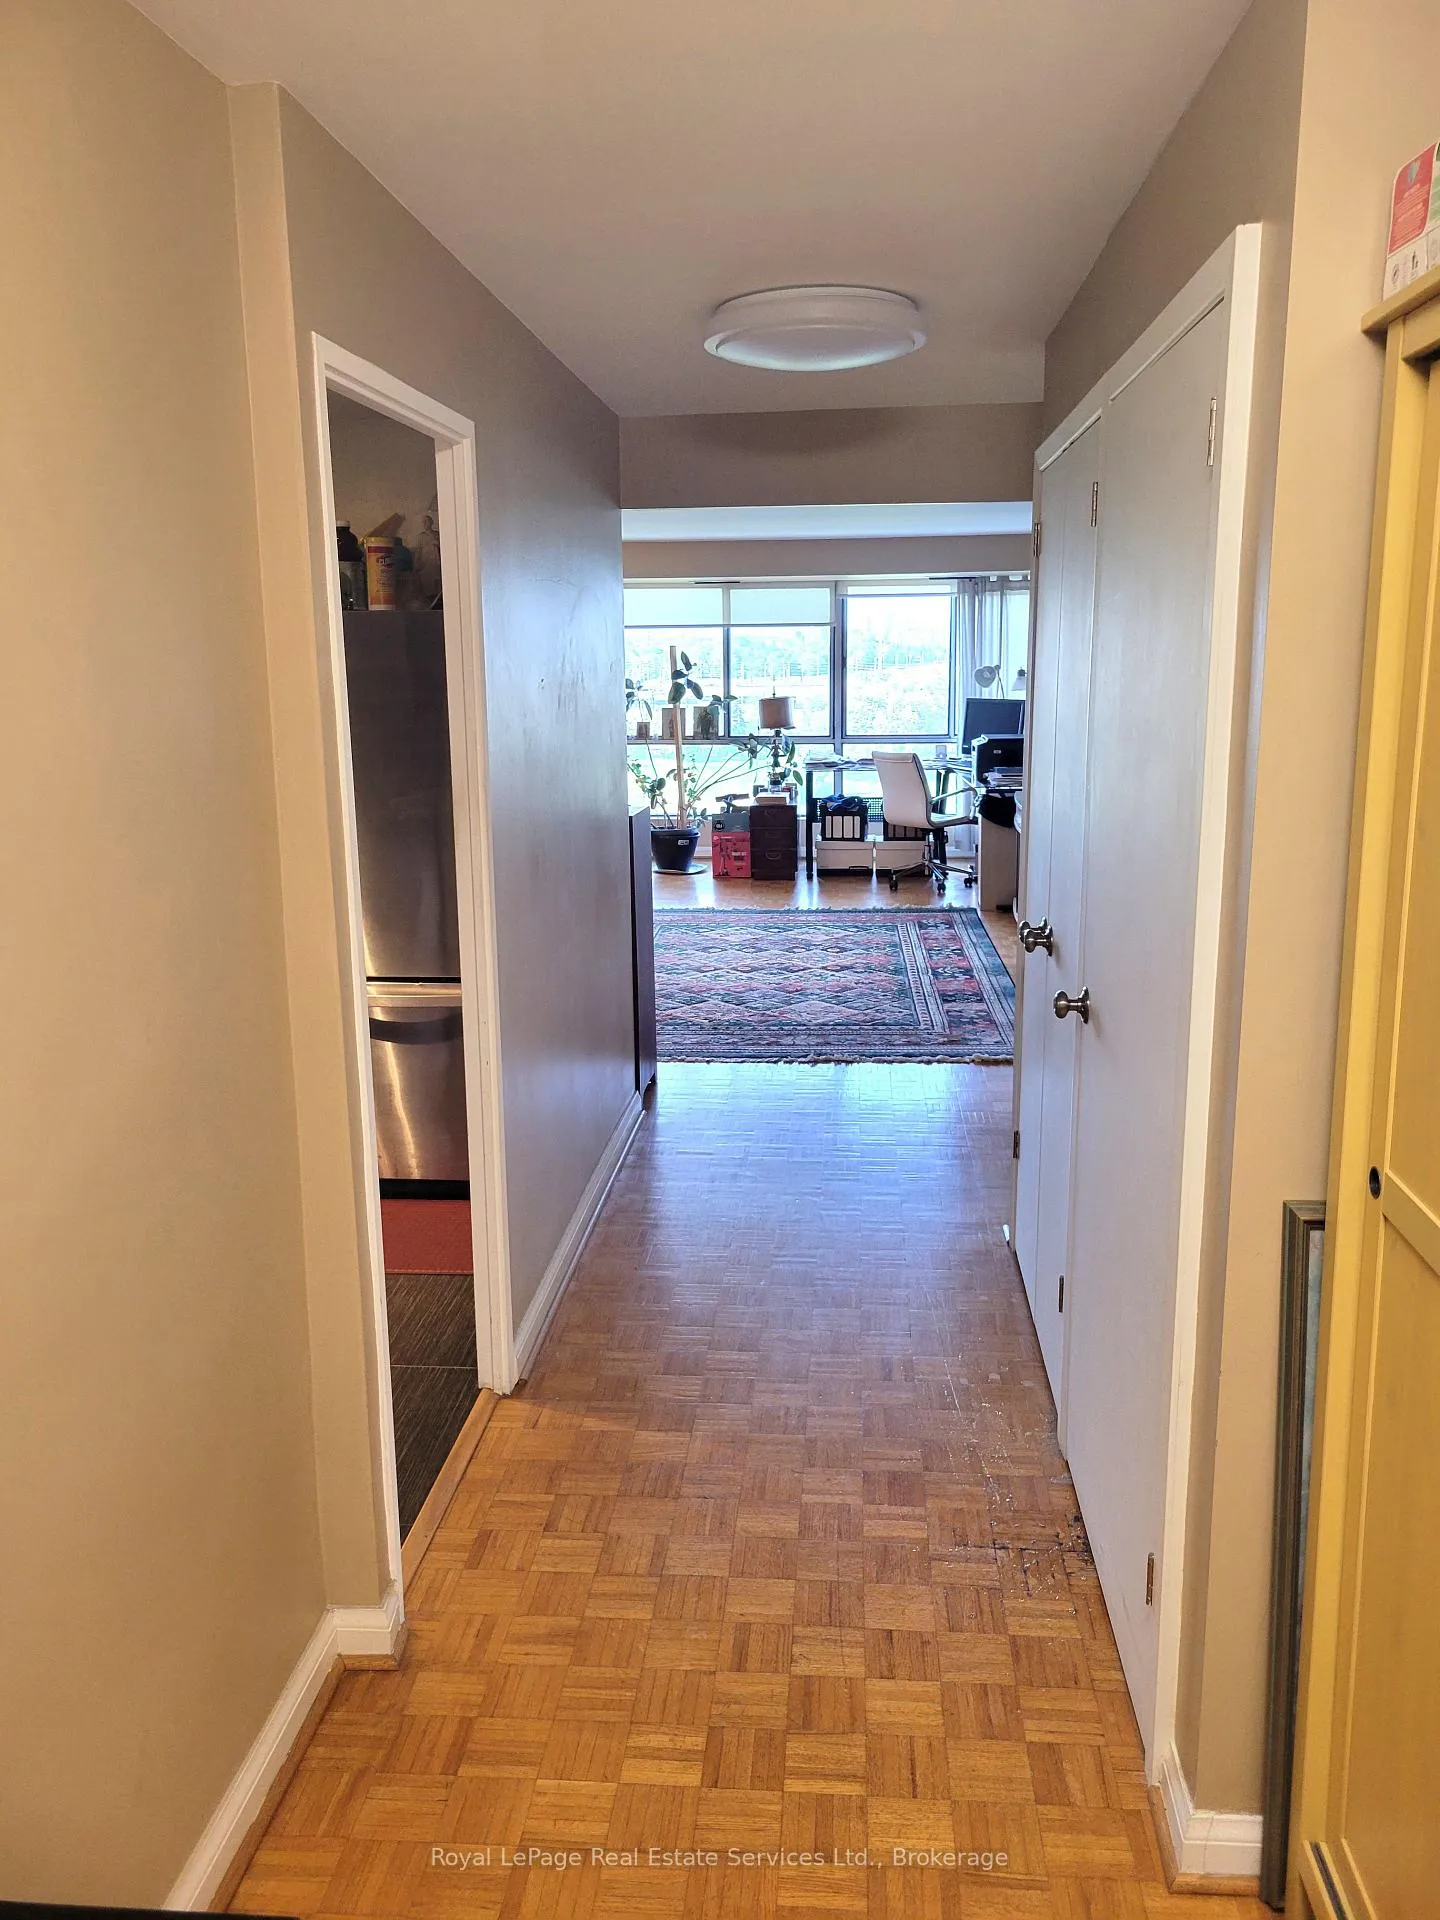
InsideCarpet free, In-suite laundry, main level, Carpet free, intercom, sauna, storage area lockers
- FlooringCarpet free
- LaundryIn-suite laundry, main level
- FeaturesCarpet free, intercom, sauna, storage area lockers
- SecurityConcierge/security, security guard
- ElevatorYes
- Rooms above ground4
- Bedrooms1
- Bathrooms1
- Kitchens1
OutsideConcrete block, Unknown, Balcony None
- ExteriorConcrete block
- RoofUnknown
- BalconyNone
Parking and locker2 Parking, Underground, Parking type Owned
- Spaces2 Parking
- GarageUnderground
- Parking typeOwned
- DrivewayPrivate
- Spot388
- LockerExclusive
- Locker number252
- Locker levelB2
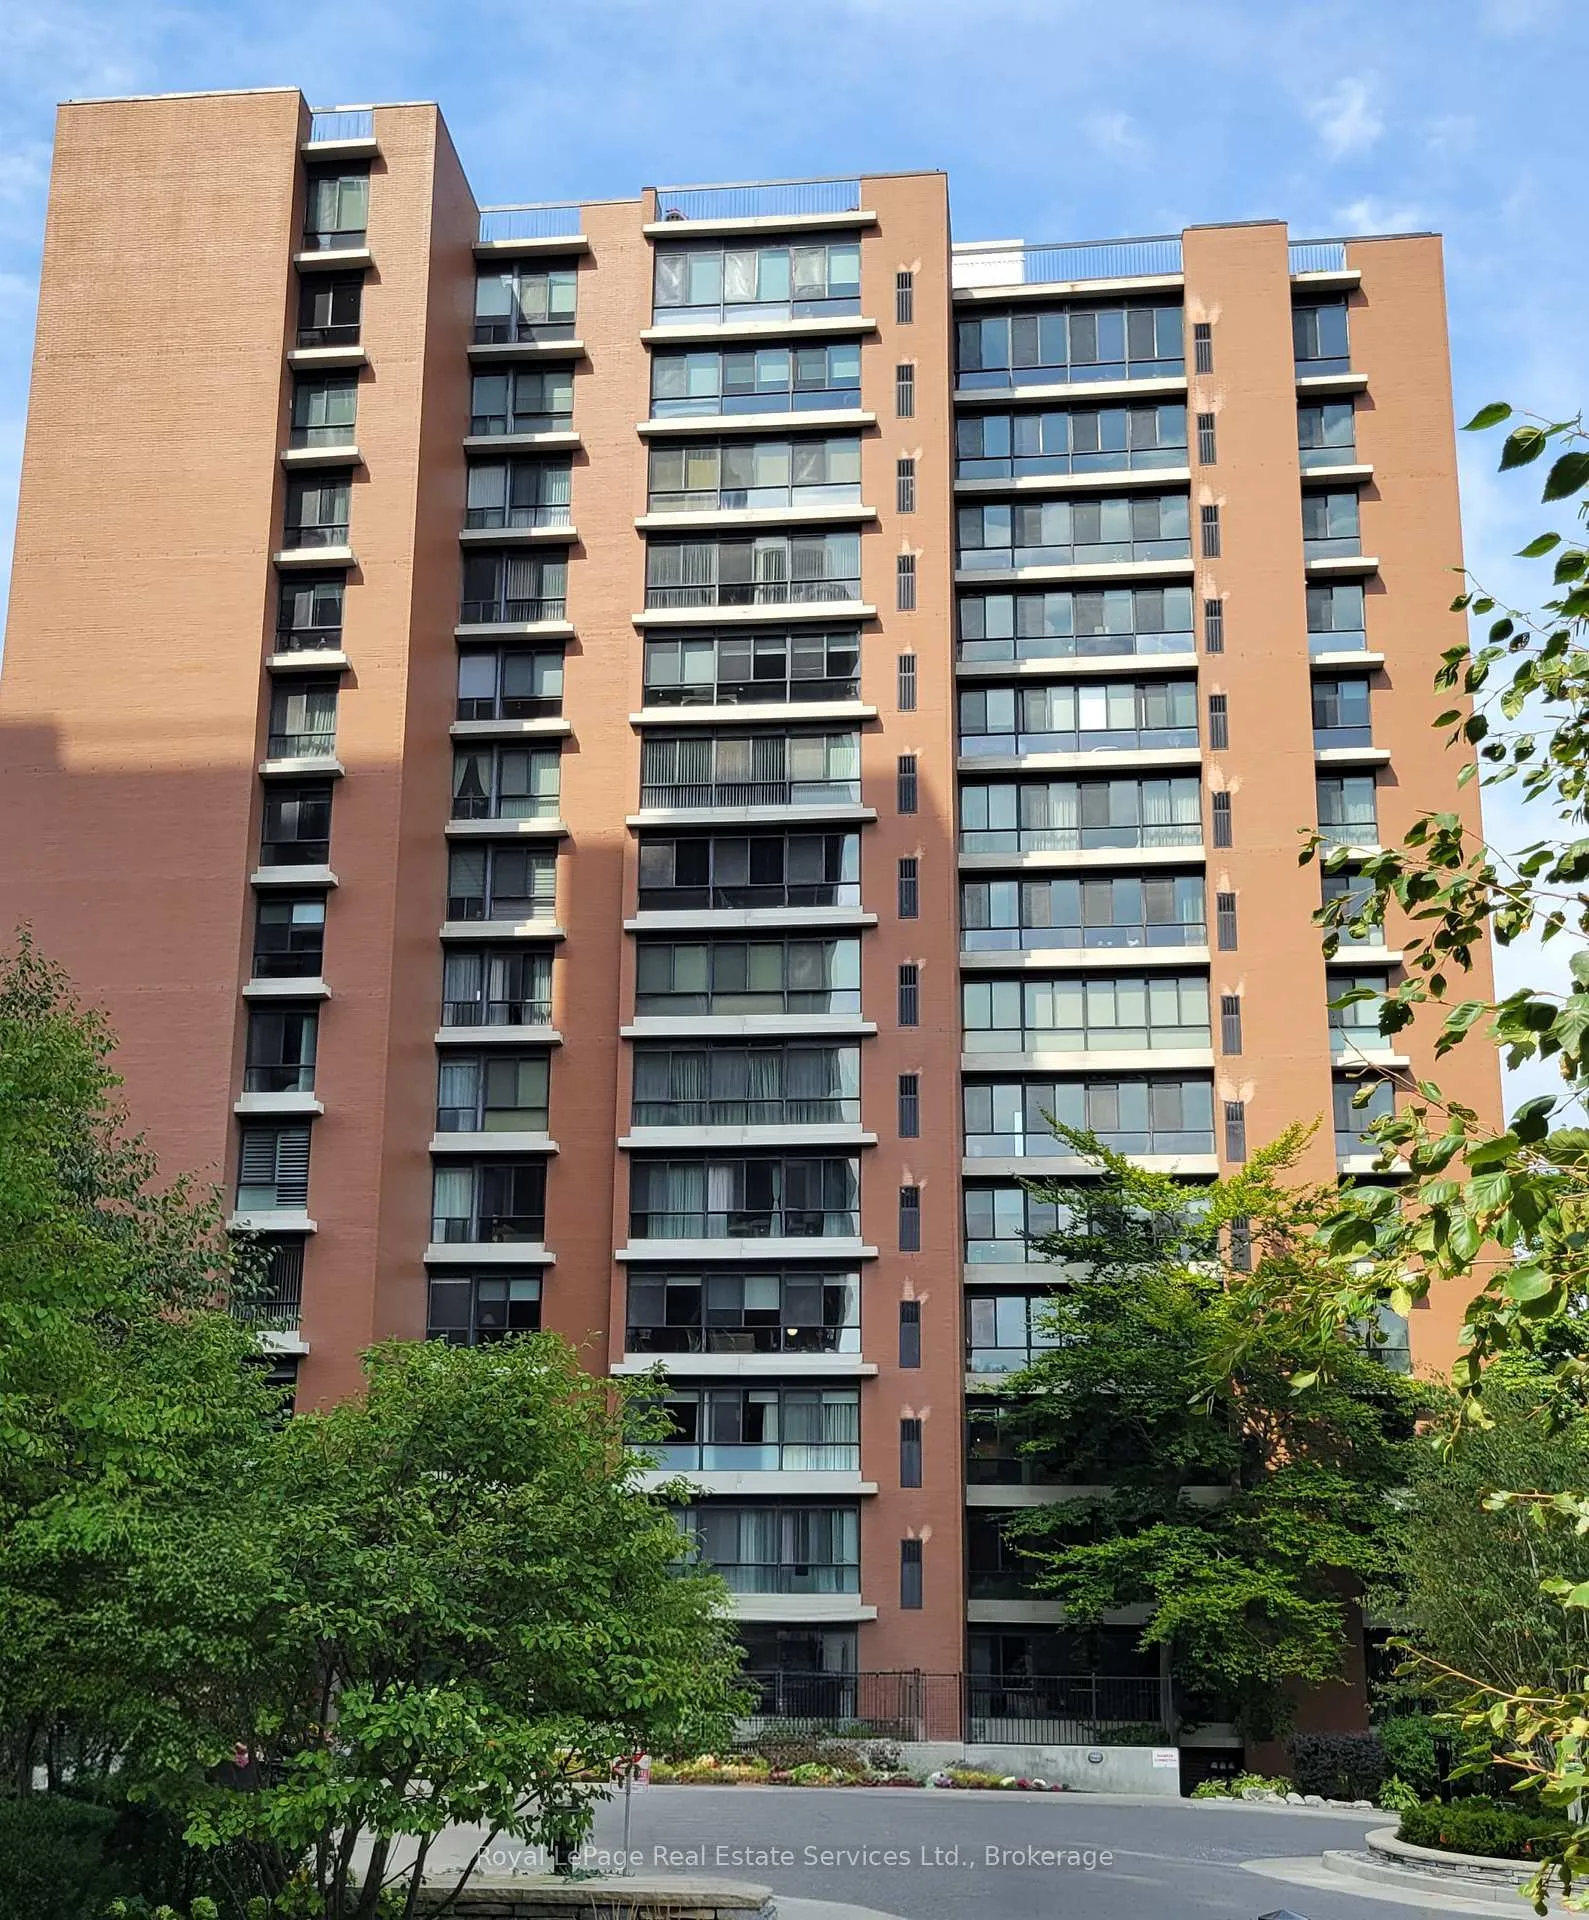
BuildingThe fairways, Storeys 21, Units 270
- NameThe fairways
- Storeys21
- Units270
- Registered1979
- Condo corporation199
- AmenitiesConcierge, club house, exercise room, media room, outdoor pool, party room/meeting room
- PetsAllowed
Heating, water and powerForced air, gas, Central air
- HeatingForced air, gas
- CoolingCentral air
Costs and taxesTaxes $3,567 a year, Condo fee $997 a month, Heat included, hydro included, water included, cable tv included, cac included, common elements included, building insurance included, parking included
- Taxes, 2025$3,567 a year
- Condo fee$997 a month
- Fee includesHeat included, hydro included, water included, cable tv included, cac included, common elements included, building insurance included, parking included
- HSTHST included in the price
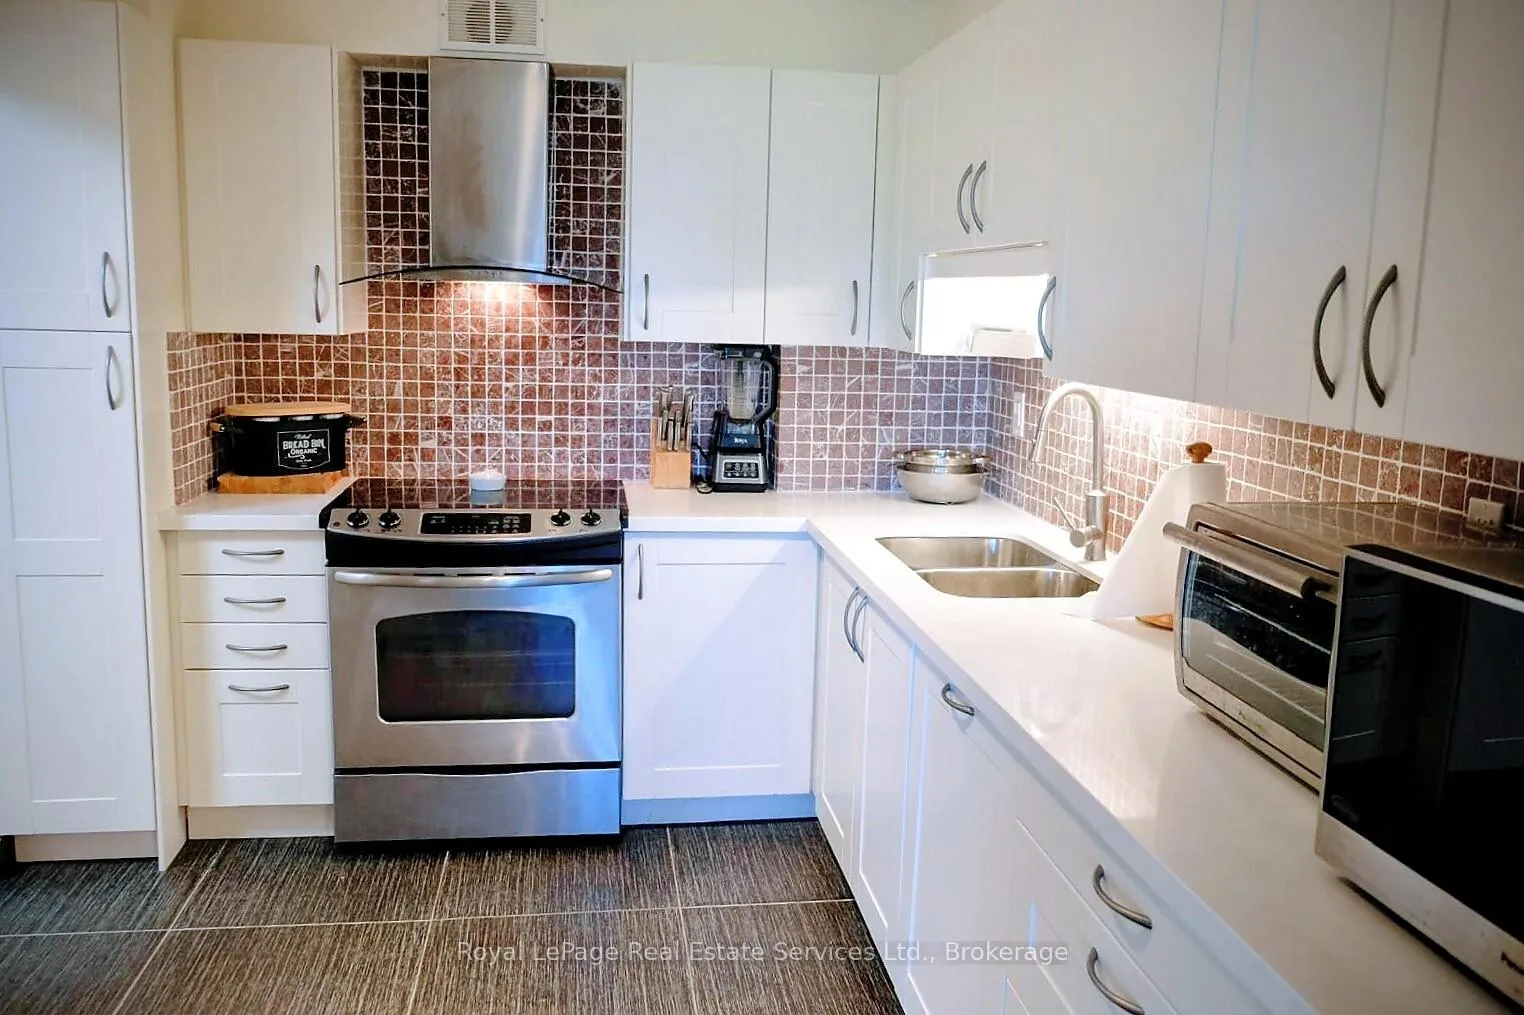
Included in the saleStackable w/d, stove, fridge, bi dw, tv, Fireplace mantle/unit, wardrobe units, microwave and toaster oven
- IncludedStackable w/d, stove, fridge, bi dw, tv
- Not includedFireplace mantle/unit, wardrobe units, microwave and toaster oven
NearbyGolf, other, park
- Close toGolf, other, park
Listing detailsW12675424, Sold, Jan 8, 2026
- MLS® numberW12675424
- StatusSold
- Listed onJan 8, 2026
- Days on market67
- UpdatedMar 16, 2026
- PossessionImmediate
- Occupied byOwner
- Listing brokerageRoyal LePage Real Estate Services Ltd., Brokerage
About this home
Unit 1214, 1400 Dixie Road, Mississauga (Lakeview), ON L5E 3E1
Luxury Condo Living backing onto a lush golf course, just under 1200 sq ft. Whether you're a first-time buyer, downsizing or investing, this condo checks every box.The Fairways know for its resort style living top-tier amenities. Step into elegance with this very spacious, sun-filled condo perched on the 12th floor of a highly sought-after building. Featuring: Oversized Bedroom with ample closet space. Brand-New Kitchen with modern finishes. Updated bath with double sink vanity, glass shower. Open-Concept - huge Living & Dining perfect for entertaining. Insuite laundry, stackable washer/dryer, for convenience. Utility room with gas furnace. Possibilty of making a den or bedroom from the dining area. Large Windows that flood the space with natural light. Insuite storage room, plus a storage locker. Includes 2 owned parking spots, side by side - a rare find! Keep both, rent one for extra income, or sell one if not needed. The choice is yours.All inclusive maintenance fee: Bell Internet and TV, electricy, heat (gas), water, amenities, building insurance. Gated, 24Hr Security Gatehouse for added security. Pet restriction in place. Renowned Building Amenities: Concierge Desk, Billiards, Darts, Library, piano area, Card room & Gallery, Tennis & pickleball courts, BBQ areas, outdoor heated salt water pool, shuffle boards court, monthly social activities include Bingo live concerts, putting green/mini golf, His & Hers Gyms And Saunas, Woodworking Shop, Car wash on lower parking level, manicure & hair salon on lower level and more. The Heritage 'Mcmaster House' Available For Private Functions. Manicured grounds and landscaping, with pond, Japanese garden, Garden lounge and Patios. Prime Location: Minutes to commuter routes, shops, parks & the lake, GO, 15 minutes to Toronto.
Ask about this home
A HOMEH agent will answer your questions about this home.
Know more about Fairways Condos
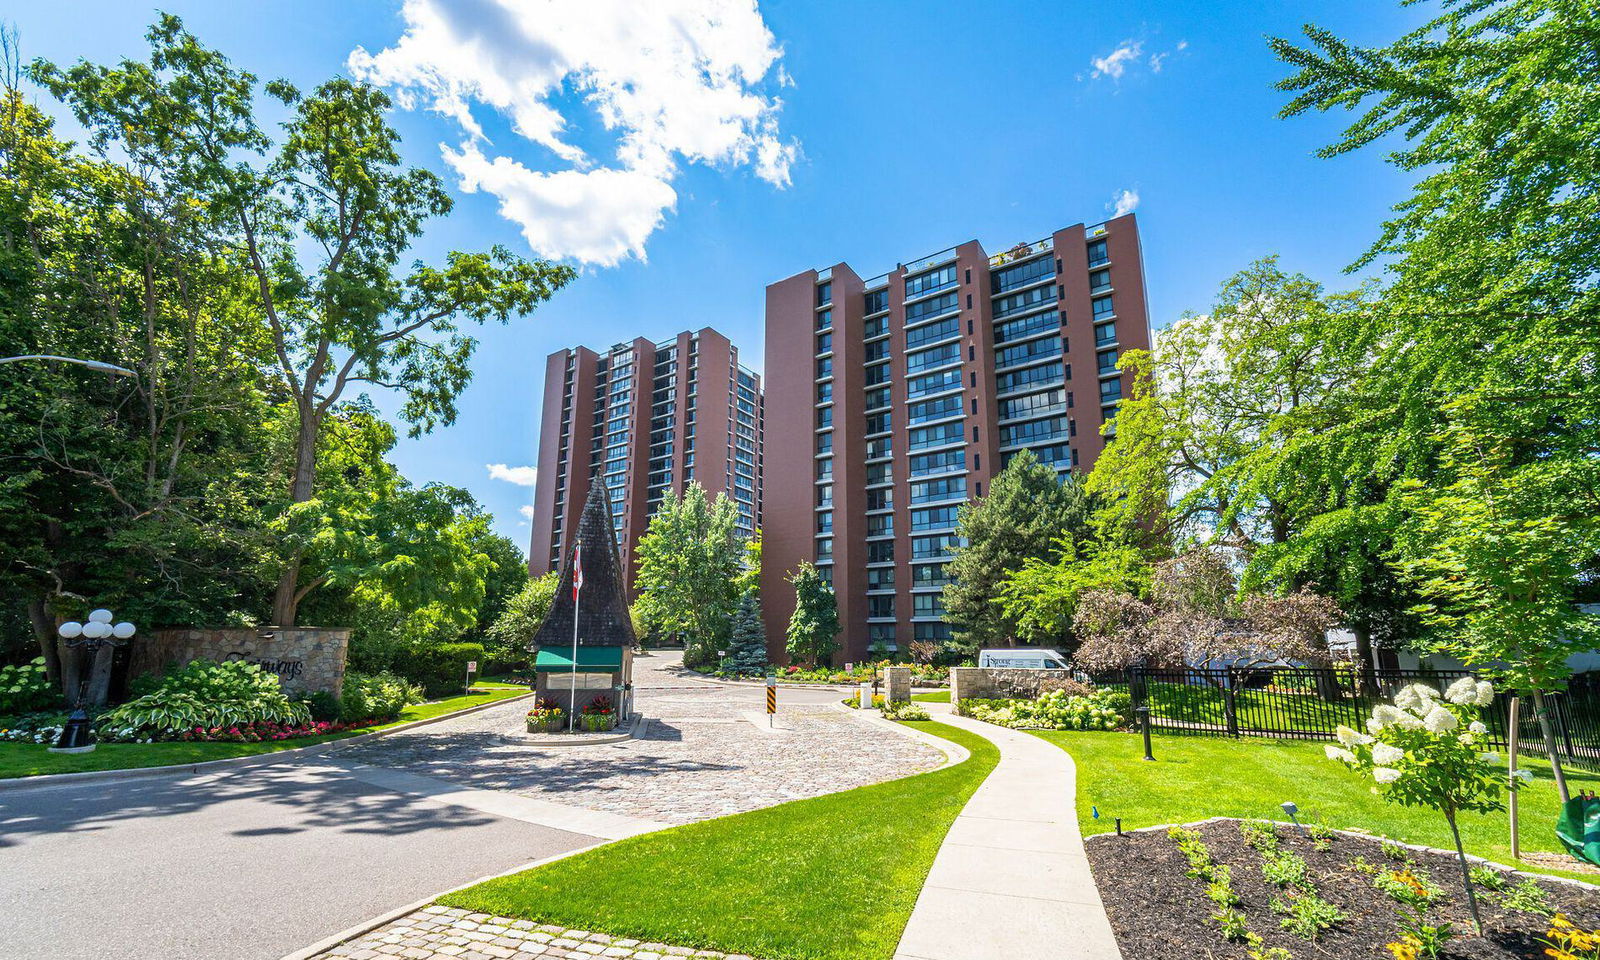
Condo building · 1400 Dixie Road
Fairways Condos is a 21-storey condo with 270 suites, built in 1979 by Unknown. Right now 5 for sale and 2 for rent are on the market here.
- 21storeys
- 270suites
- $508/sq ft
- 1979built
No similar units for sale in Fairways Condos right now.
Around this home
Daily convenience, out of 100, from the distances below
Schools nearby
School rating, out of 10.
Helpful calculators
Your HOMEH agent

"Priced 3% over the Hestimate. I would see it this week."