

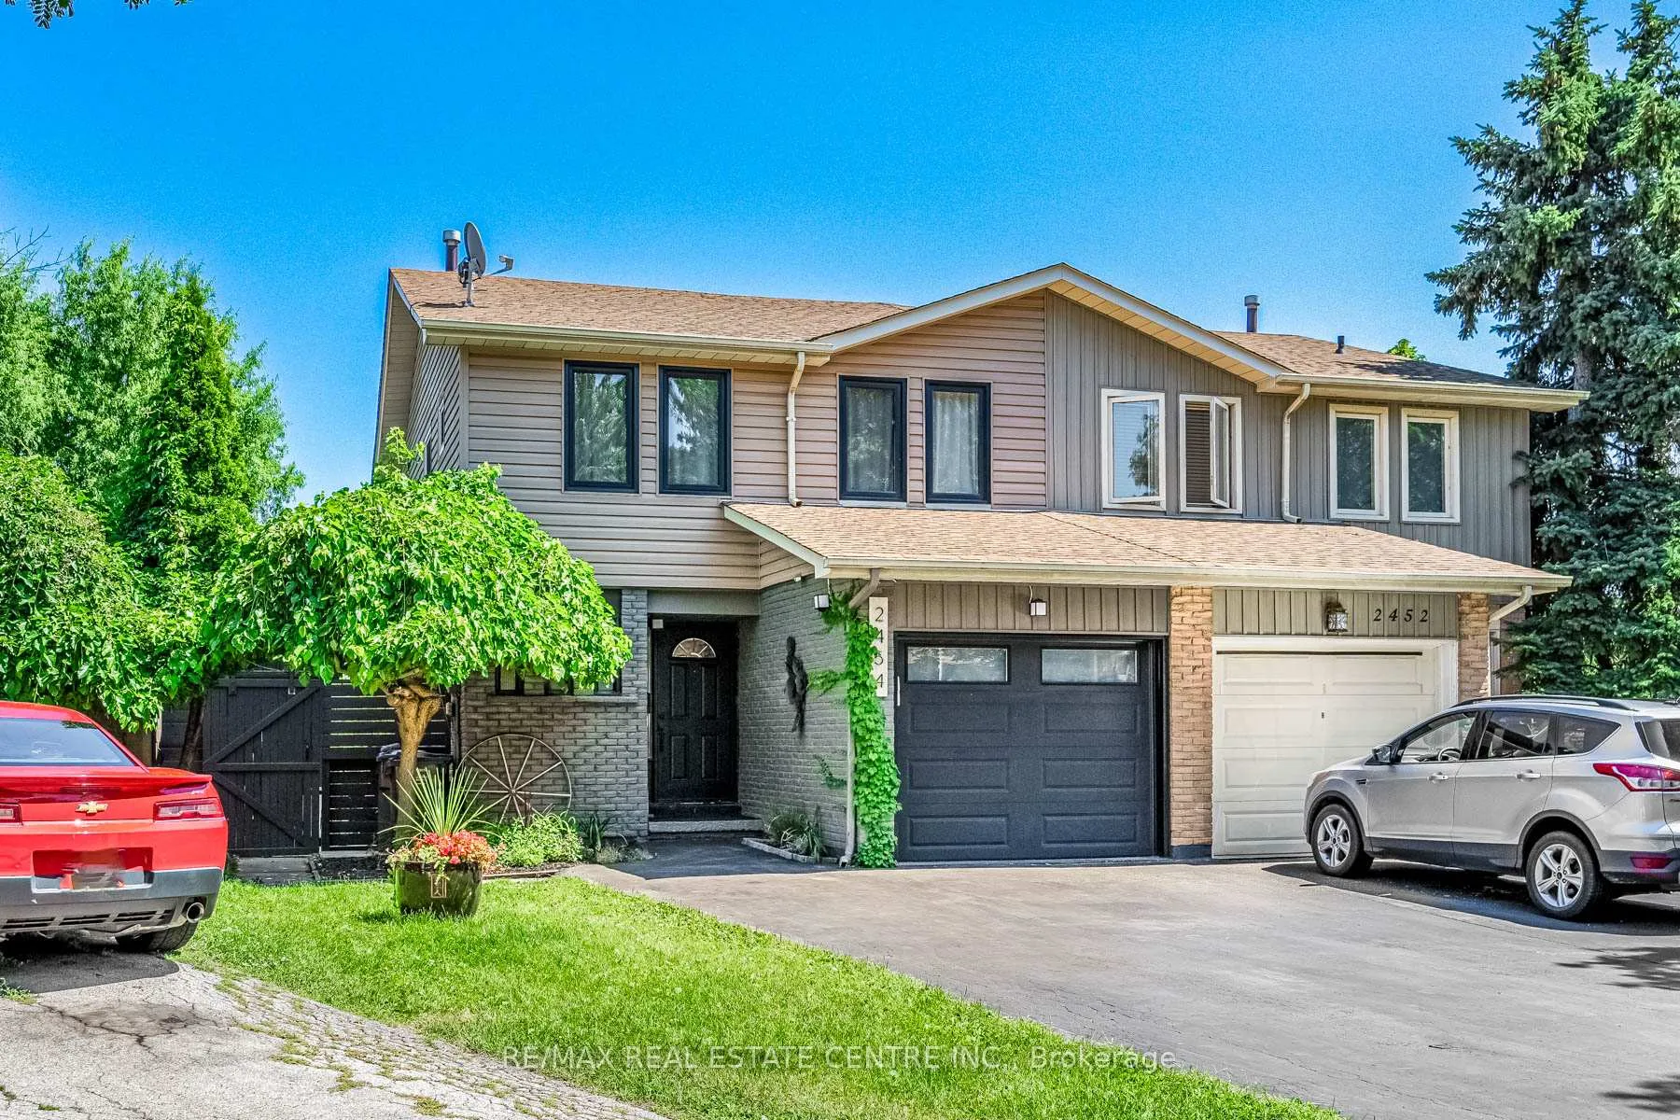
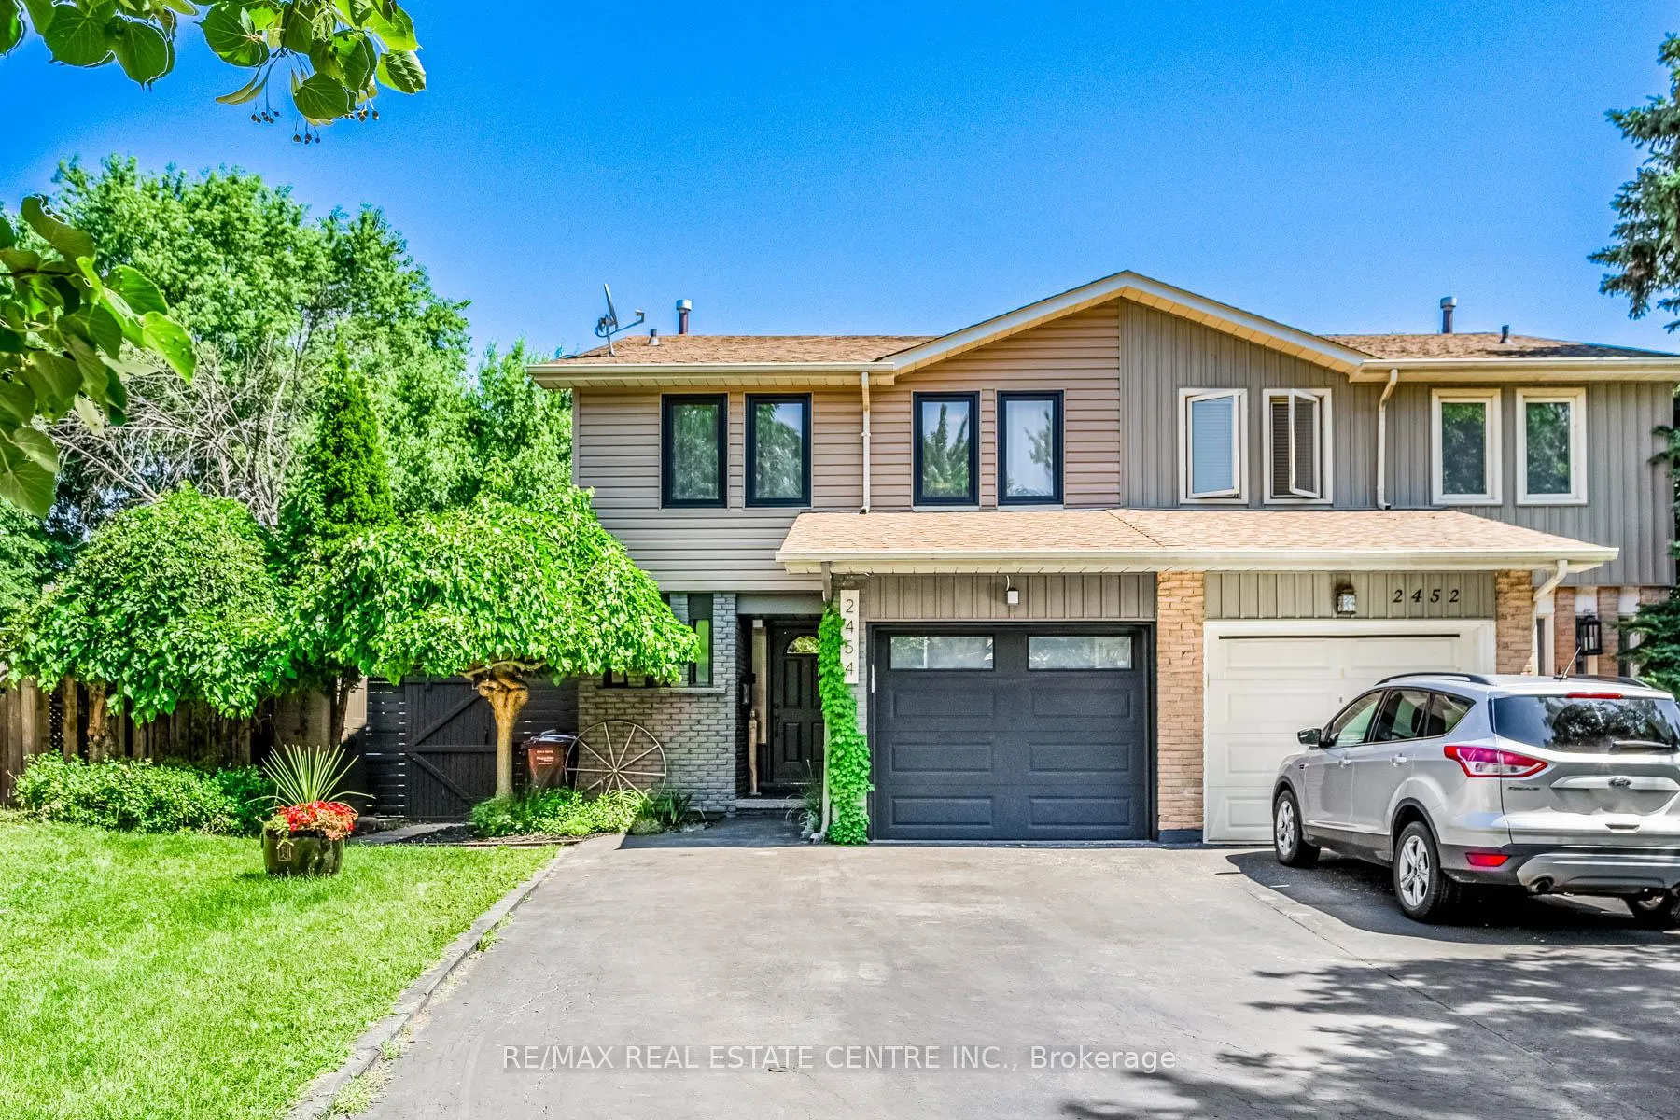
Upper, 2454 Cobbinshaw Circle
Semi-Detached Expired
1/32Upper, 2454 Cobbinshaw Circle
Semi-Detached Expired
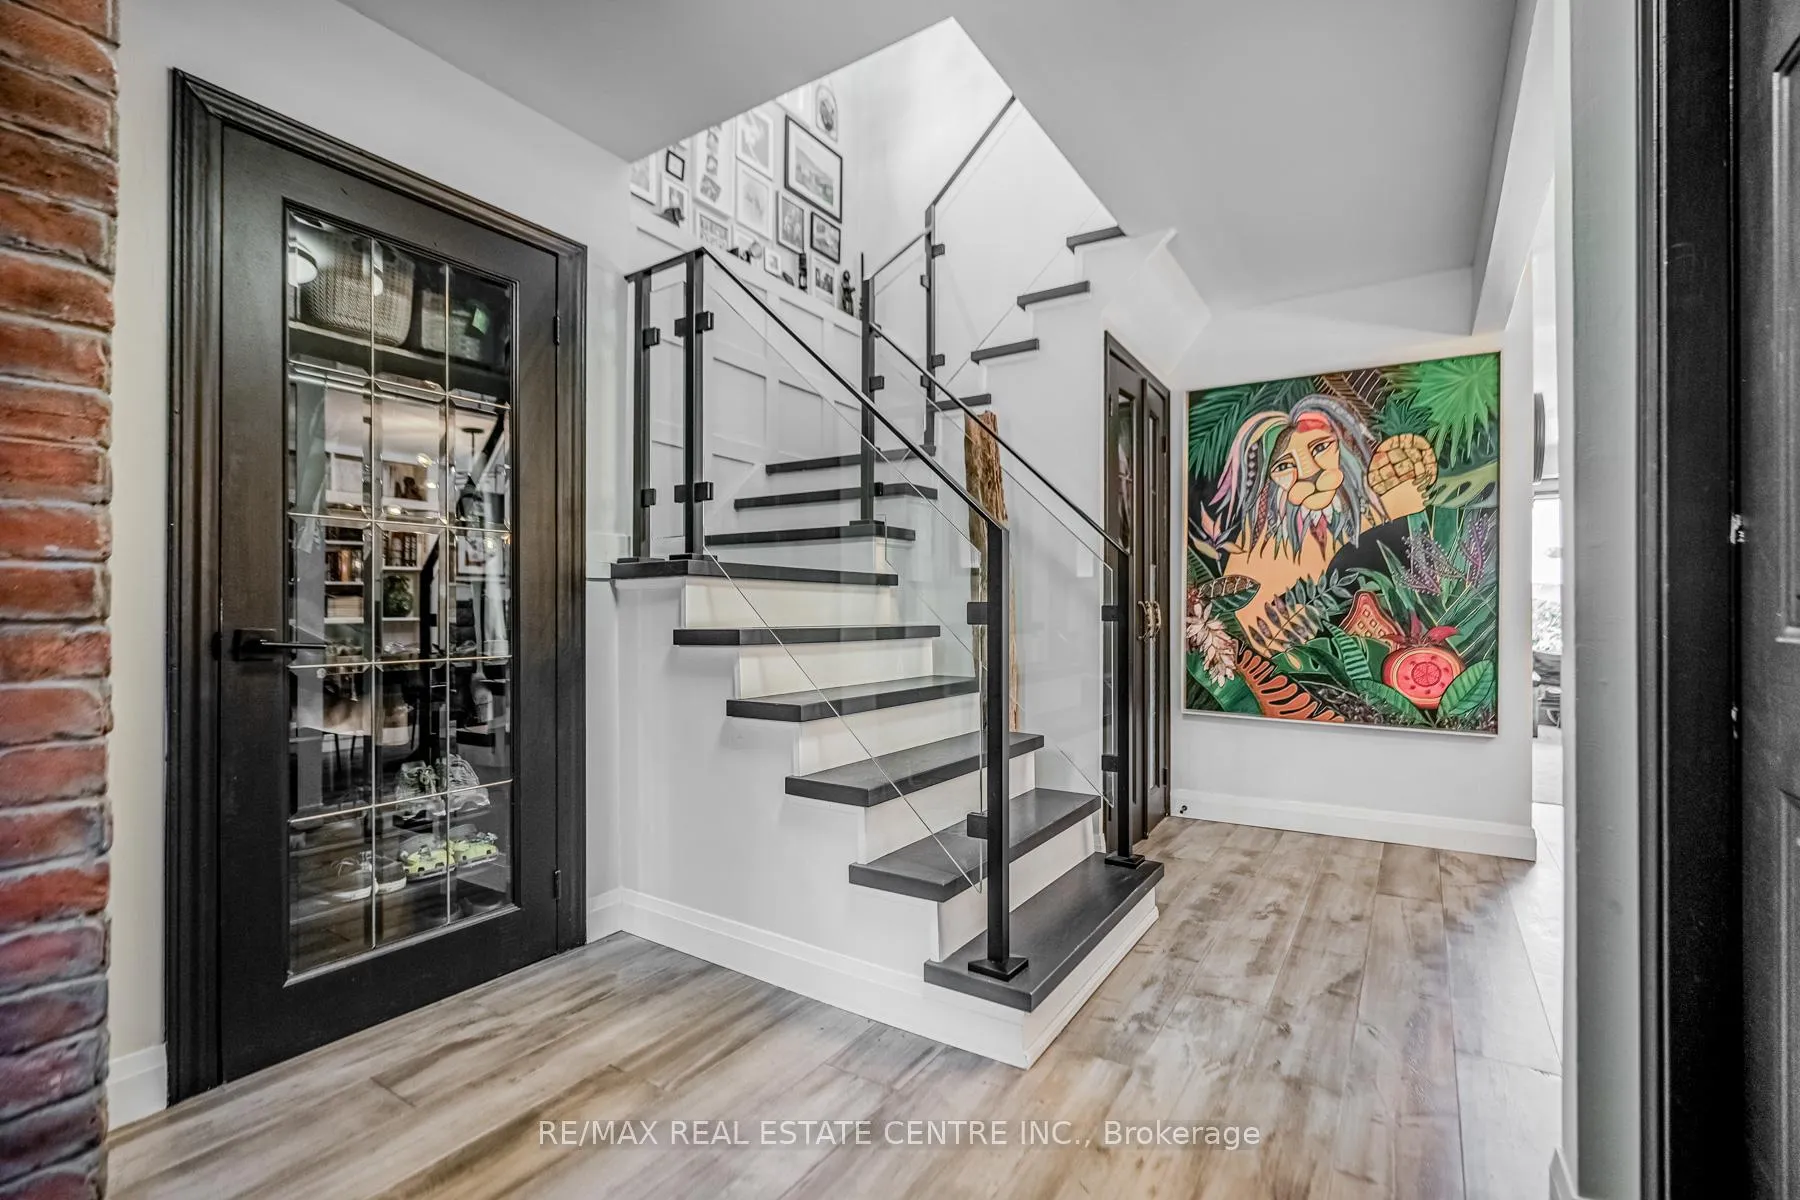 See all 32 photos
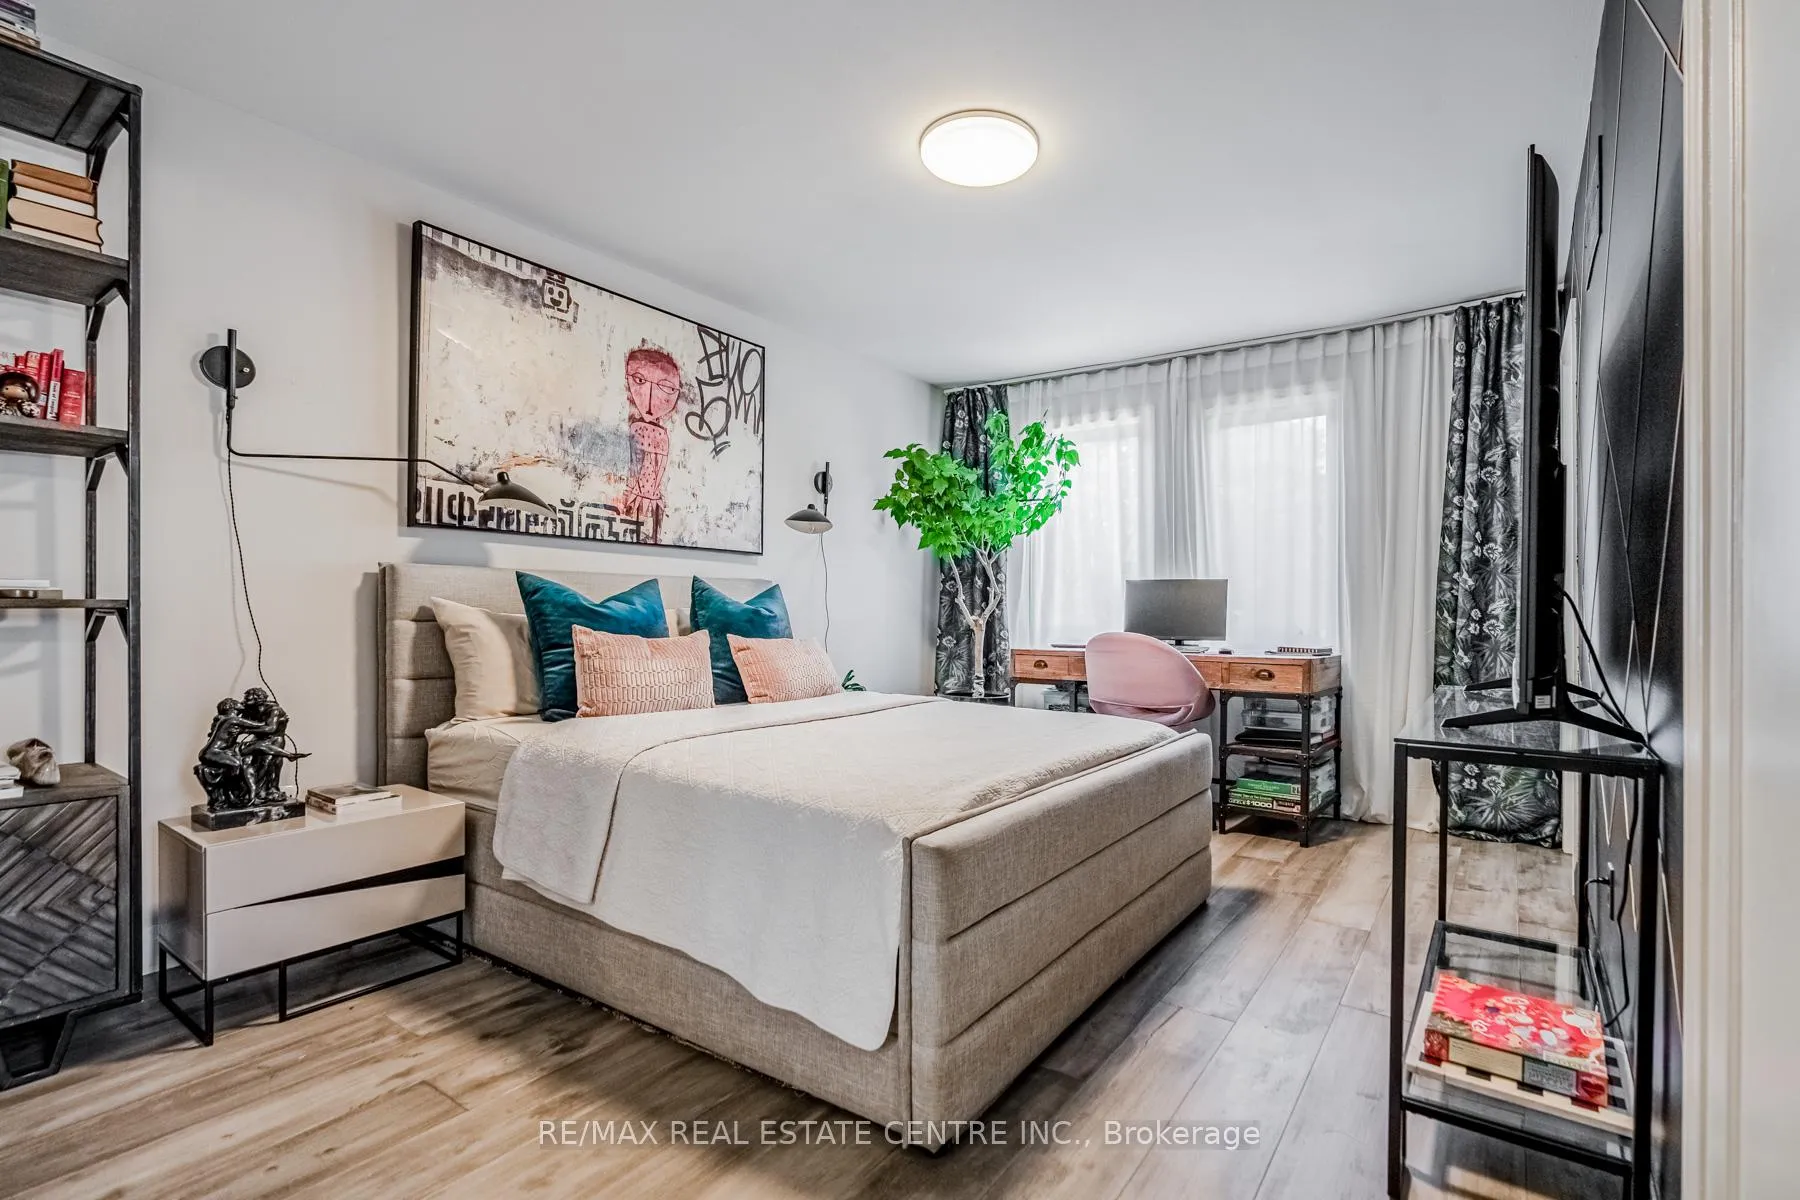
3 Bedrooms
3 Bathrooms
1 Garage
— sq.ft
Main, 2nd Fl…
— Unit
Property history
- $3,900ExpiredList: 2024-08-09|End: 2024-11-30|113 daysW9250656
Facts and features
- BasementNone
- Lease term12 months
- FurnishedUnfurnished
- LaundryEnsuite
What stands out
- Central air
- Inground pool
The homeSemi-Detached, 2-storey, Basement None
- TypeSemi-Detached
- Style2-storey
- BasementNone
InsideEnsuite, Other, Rooms above ground 6
- LaundryEnsuite
- FeaturesOther
- Rooms above ground6
- Bedrooms3
- Bathrooms3
- Kitchens1
Outside and lotBrick, Asphalt shingle, Concrete
- ExteriorBrick
- RoofAsphalt shingle
- FoundationConcrete
- PoolInground
Parking1 Garage, Attached, Private
- Spaces1 Garage
- GarageAttached
- DrivewayPrivate
Heating, water and powerForced air, gas, Central air, Municipal water
- HeatingForced air, gas
- CoolingCentral air
- WaterMunicipal water
- SewerMunicipal sewer
Rent and termsRent $3,900 a month, Main, 2nd floor, Unfurnished
- Rent$3,900 a month
- Space for rentMain, 2nd floor
- FurnishedUnfurnished
- Lease12 months
- PaidMonthly
- Rent includesParking
- DepositRequired
- Credit checkRequired
- Employment letterRequired
- Rental applicationRequired
- ReferencesRequired
NearbyFenced yard, lake/pond, park, public transit, school
- Close toFenced yard, lake/pond, park, public transit, school
Listing detailsW9250656, Expired, Aug 9, 2024
- MLS® numberW9250656
- StatusExpired
- Listed onAug 9, 2024
- Days on market113
- UpdatedNov 30, 2024
- Possession2024-10-01 / October 1, 2024
- Occupied byOwner
- Listing brokerageRE/MAX REAL ESTATE CENTRE INC.
About this home
Upper, 2454 Cobbinshaw Circle, Mississauga (Meadowvale), ON L5N 2G3
OtherFenced YardLake/PondParkPublic TransitSchool
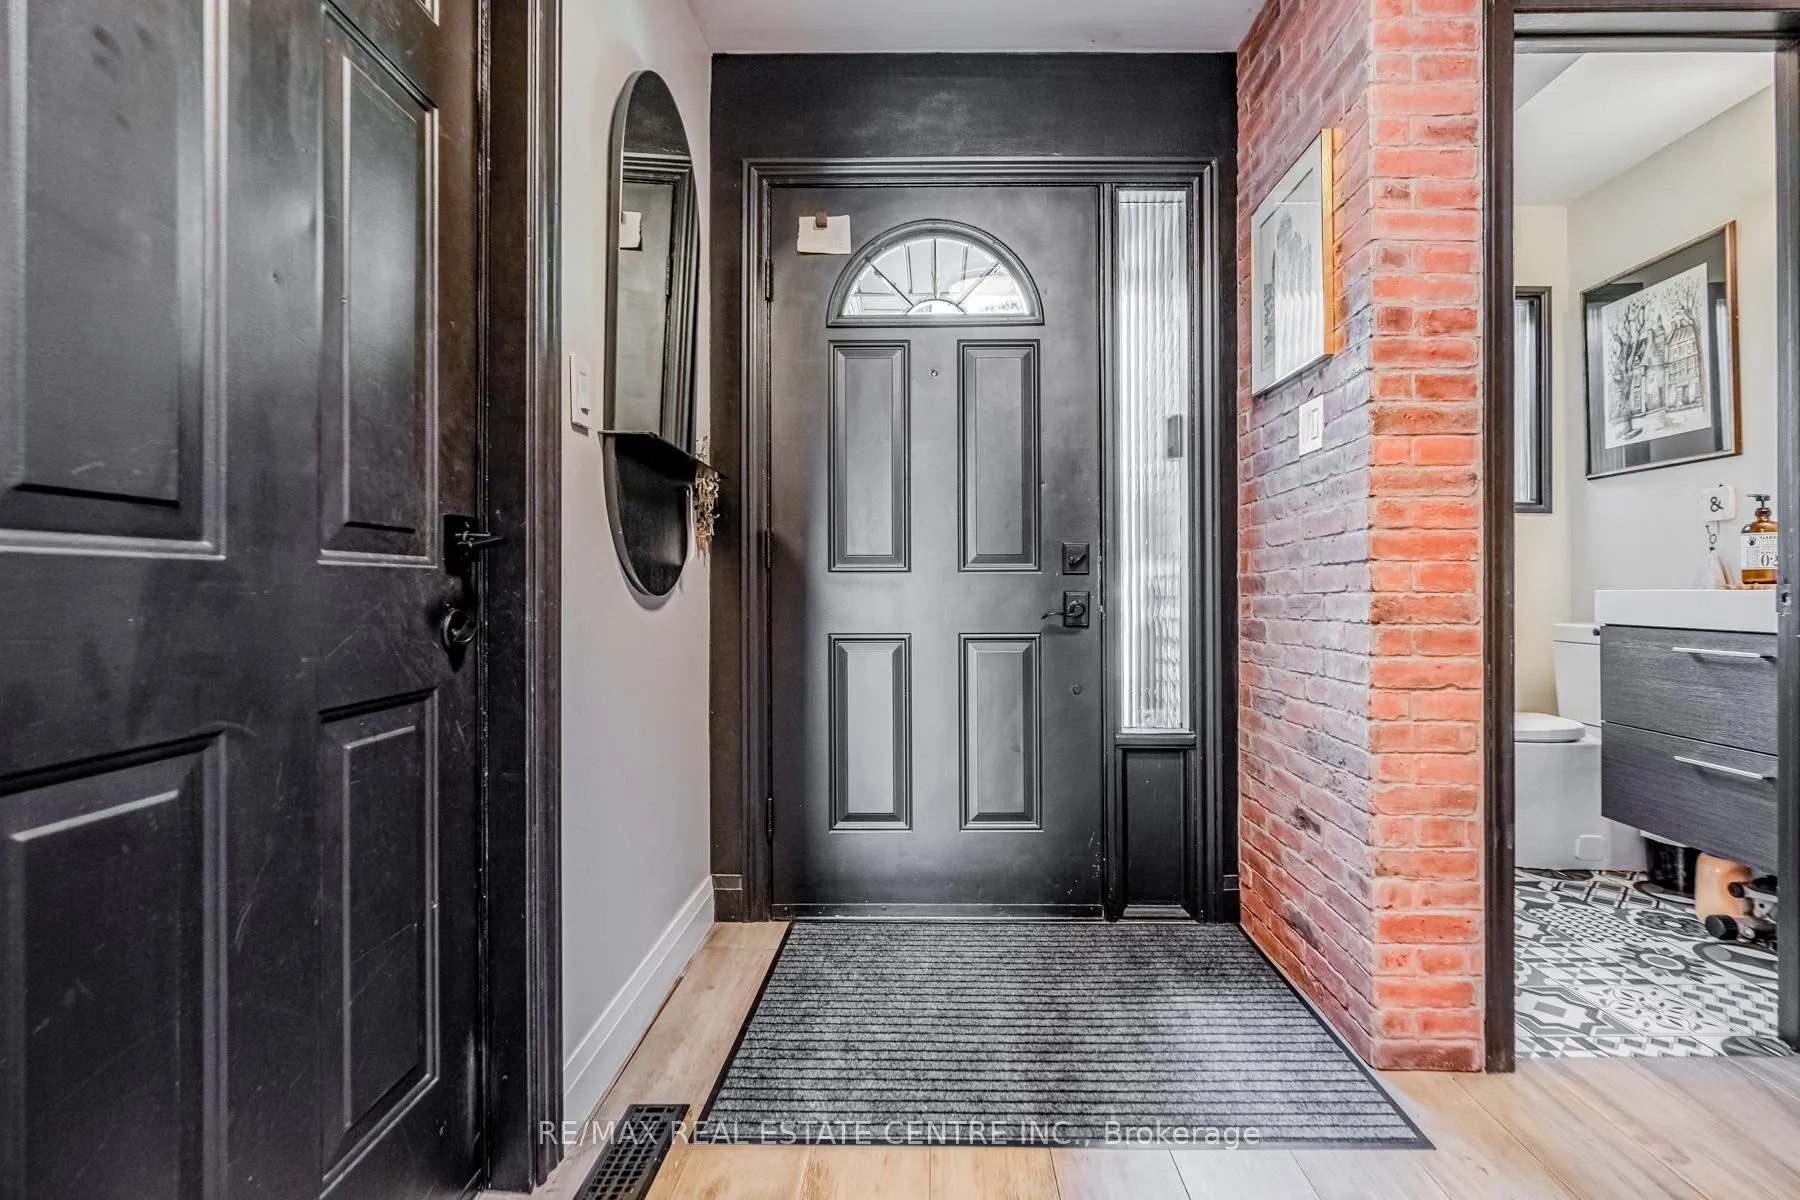
Gorgeous 3 Bedroom 3 bathroom home with private Backyard! Entertainers delight! Backyard private oasis backing onto Lake & Trails! Open Concept! Come see for yourself!
Read more
Ask about this home
A HOMEH agent will answer your questions about this home.
Ask a question
Around this home
Erin Mills & Britannia
Errands
Parks
Schools
Daily convenience, out of 100, from the distances below
ParkLake Wabukayne Park · 3 within 1 km5 min walk315 m
Grocery7-Eleven7 min walk404 m
SchoolSt Elizabeth Seton School9 min walk530 m
PharmacyBattleford Pharmacy9 min walk540 m
Cafés & foodStarbucks · 15 within 1 km3 min walk192 m
Gym & rec centreMademoiselle Women's Fitness and Day Spa14 min walk871 m
LibraryMississauga Library - Meadowvale23 min walk1.4 km
WalkDriveStraight-line distance, open map data
Grocery0.4 km
Park0.3 km
Coffee0.2 km
Dining0.4 km
Gym0.9 km
Schools nearby
School rating, out of 10.
St Elizabeth Seton Schoolelementary · Private · 0.5 km
7.1/10Good
Plowman's Park Public Schoolelementary · Public · 0.7 km
4.6/10Low
West Credit Secondary Schoolsecondary · Public · 0.7 km
0.9/10Low
Contact agent
Helpful calculators
Rent vs buy
Affordability
Mortgage
Down payment
Stress test
CMHC insurance
Your HOMEH agent

KimHOMEH agent · Mississauga
"I would see it this week."
Ask Kim
Keep exploring
You are here