

5682 Passion Flower Boulevard N
5682 Passion Flower Boulevard N
 See all 49 photos
Property history
Facts and features
- BasementUnfinished
- Water, sewerMunicipal
- HeatingForced air
- CoolingCentral air
- Hardwood floors
- Fireplace
- Central air
The homeDetached, 2-storey, 1,500–2,000 sq ft
- Type: Detached
- Style: 2-storey
- Living space: 1,500–2,000 sq ft
- Basement: Unfinished
- Waterfront: None
InsideFireplace Yes, Hardwood, Tile, Broadloom, Main level
- Fireplace: Yes
- Flooring: Hardwood, Tile, Broadloom
- Laundry: Main level
- Features: Central vacuum
- Rooms above ground: 7
- Bedrooms: 3
- Bathrooms: 3
- Kitchens: 1
- Family room: Yes
Outside and lotBrick, Asphalt shingle, Foundation Not applicable
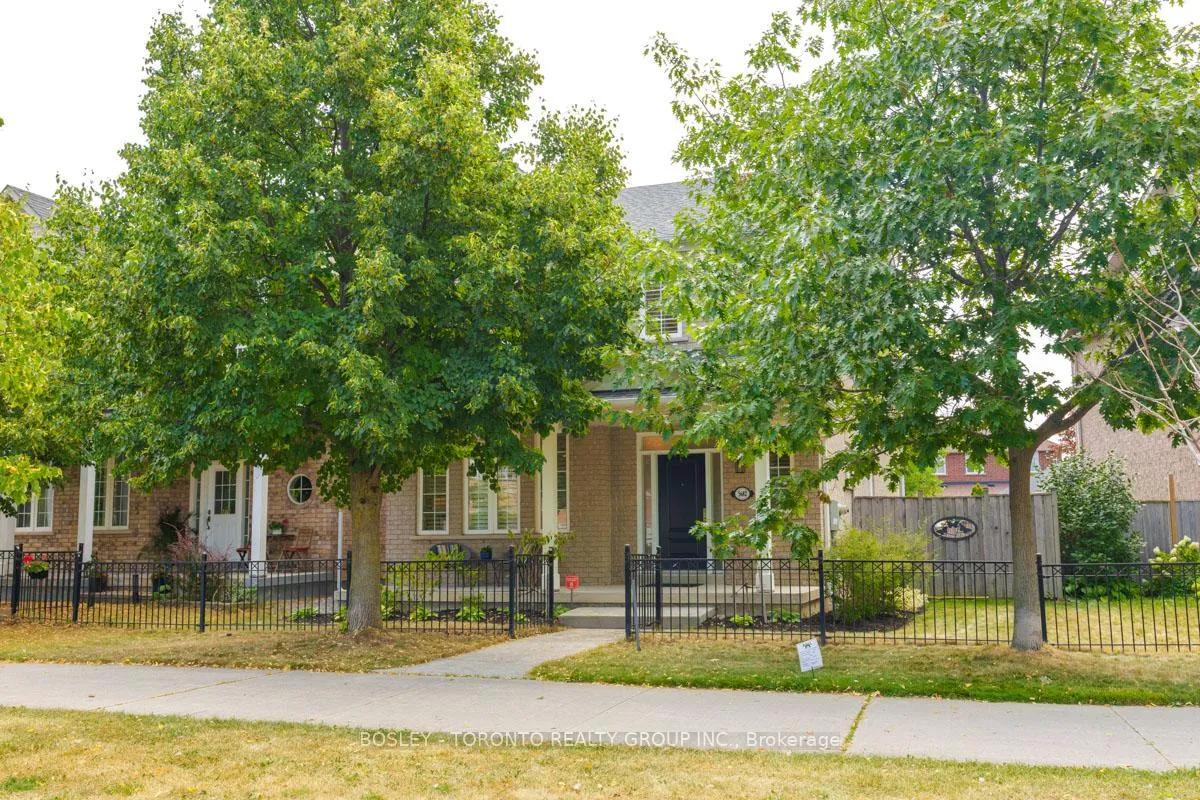
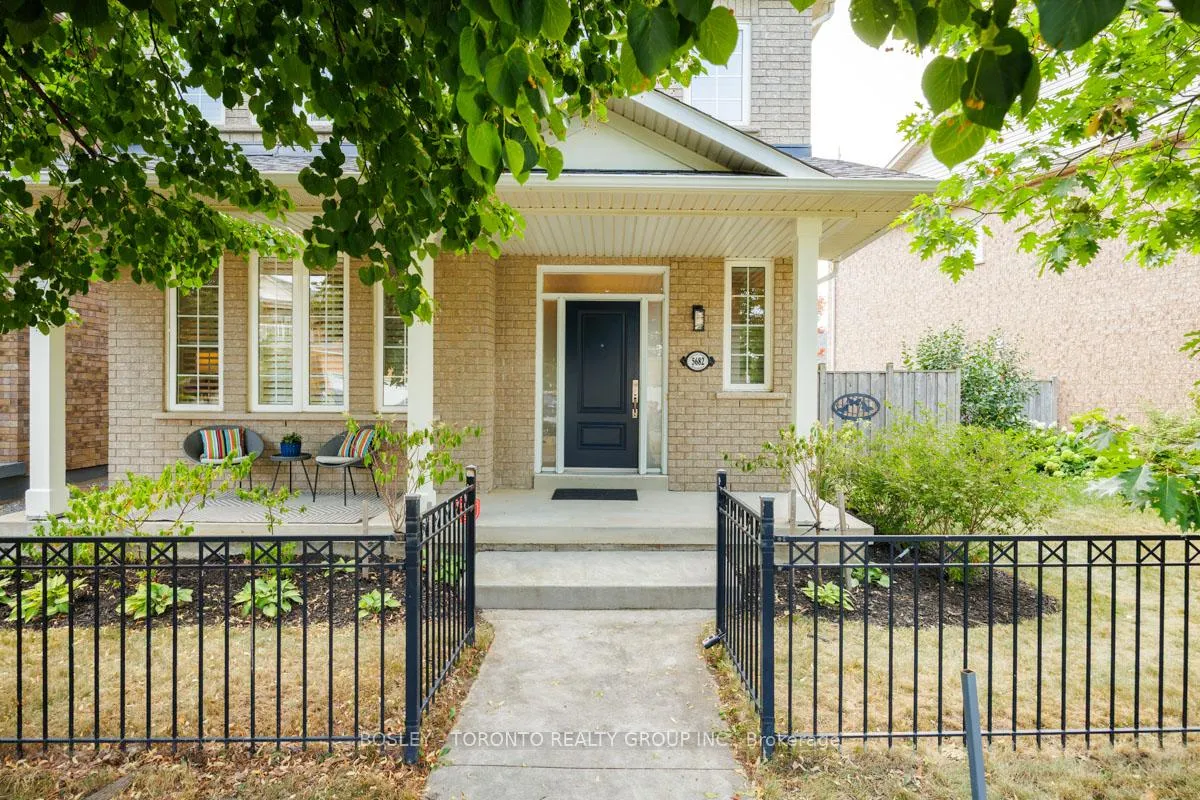
- Exterior: Brick
- Roof: Asphalt shingle
- Foundation: Not applicable
- Size: 46.59 × 104.07 ft
Parking2 Garage, Detached, Lane
- Spaces: 2 Garage
- Garage: Detached
- Driveway: Lane
Heating, water and powerForced air, gas, Central air, Municipal water
- Heating: Forced air, gas
- Cooling: Central air
- Water: Municipal water
- Sewer: Municipal sewer
Costs and taxesTaxes $7,361 a year, HST included in the price, Hwt
- Taxes, 2025: $7,361 a year
- HST: HST included in the price
- Rental items: Hwt
Included in the saleFridge, stove, microwave, dishwasher, washer, dryer, all window coverings & hardware, all electric light fixtures, Deep freezer in basement
- Included: Fridge, stove, microwave, dishwasher, washer, dryer, all window coverings & hardware, all electric light fixtures
- Not included: Deep freezer in basement
Listing detailsW12486046, Sold, Oct 28, 2025
- MLS® number: W12486046
- Status: Sold
- Listed on: Oct 28, 2025
- Days on market: 18
- Updated: Nov 15, 2025
- Possession: Flexible
- Occupied by: Owner
- Listing brokerage: BOSLEY - TORONTO REALTY GROUP INC.
About this home
5682 Passion Flower Boulevard N, Mississauga (Churchill Meadows), ON L5M 7E7
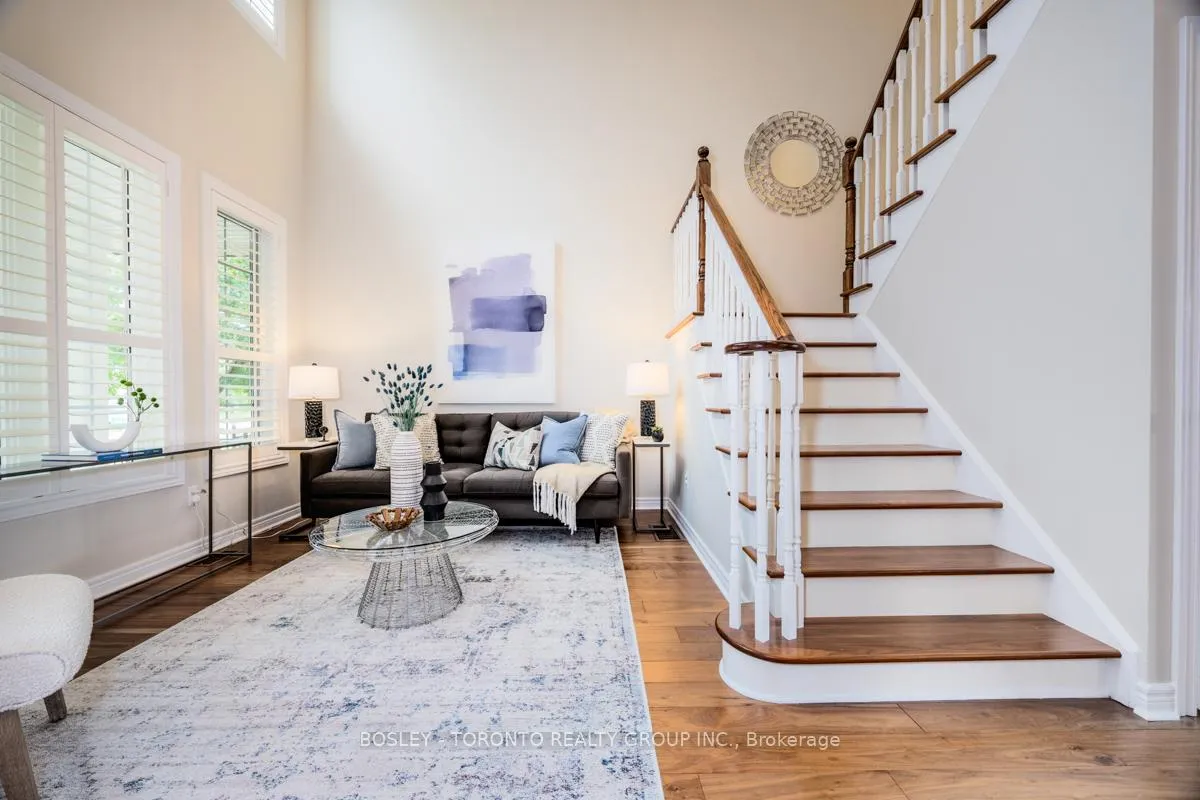
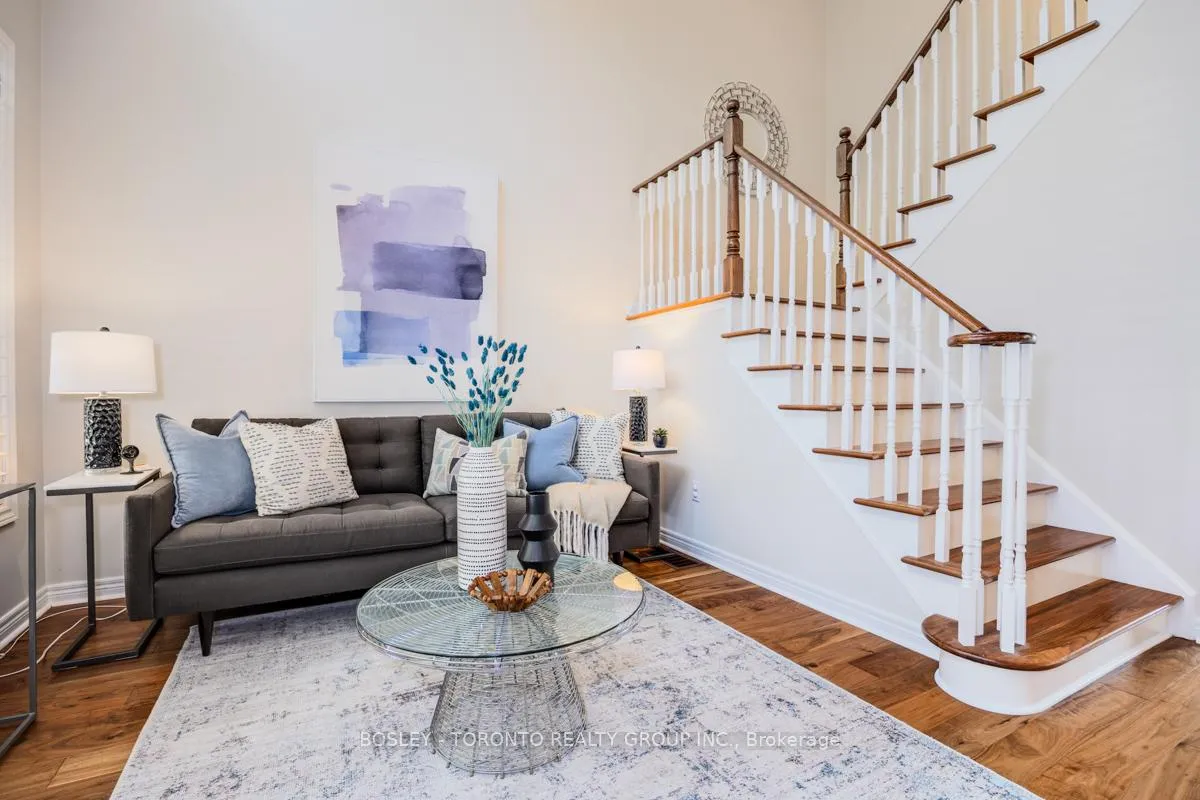
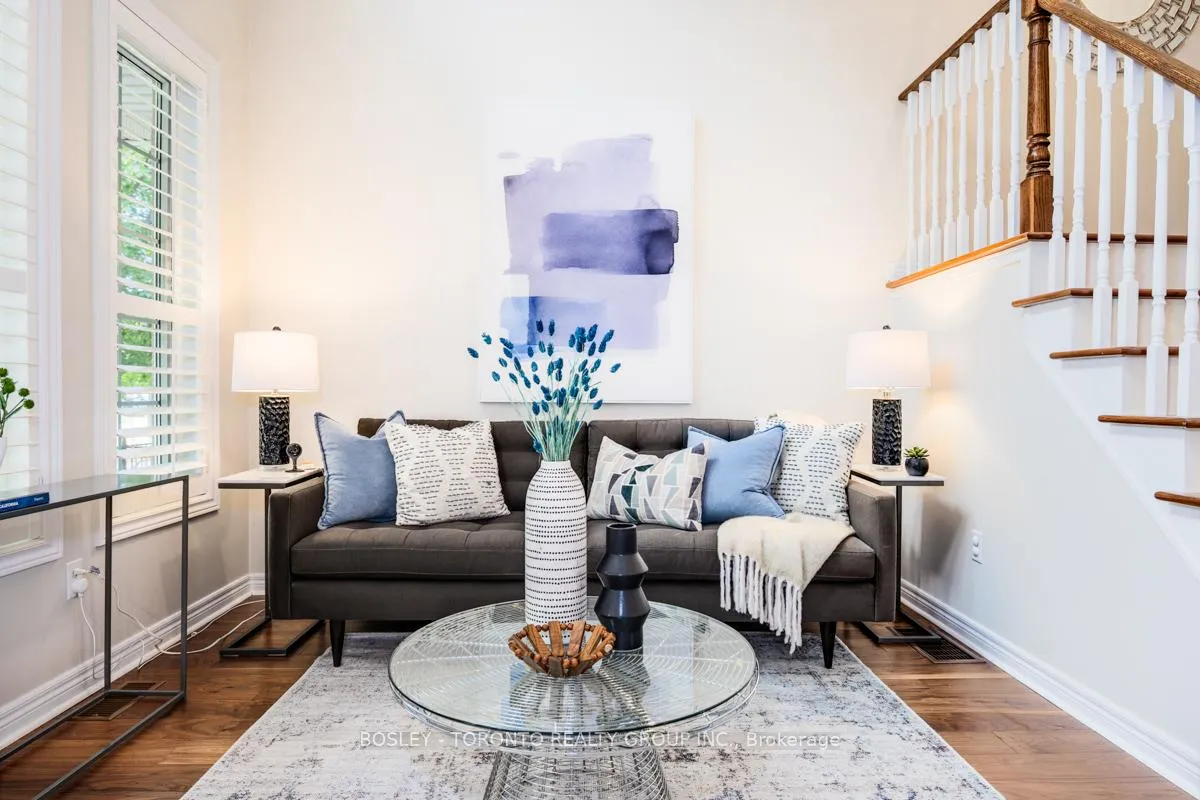
Welcome To Churchill Meadows! Exceptionally Well-Kept Family Home With Pride Of Ownership Throughout, Meticulously Upgraded, Updated, & Cared For. Situated On A Sprawling 46-Foot Frontage, You Wont Find This Anywhere Else! Dynamite Main Floor Layout Highlighted By Sun-Drenched Living Room With 18-Foot Floor-To-Ceiling Rise, Gorgeous Chefs Kitchen With Carrera Marble Counters, Centre Island, Breakfast Bar, Farmhouse Sink, & West-Facing Sunlight Through Three Windows, Family Room With Fireplace & Built-In Speakers, And Walkout To Back Deck With Patio & Manicured Back Lawn. Three Spacious Second Level Bedrooms, Featuring Primary Bedroom With Walk-In Closet & Ensuite Bathroom With Separate Shower & Jacuzzi. Main Floor Laundry Room With Side-By-Side Appliances & Sink, Central Vacuum, & California Shutters Throughout. Detached, Double-Car Garage Currently Fits Two SUVs! New High-Efficiency Furnace And A/C Installed In 2023, Both Owned. Excellent Carson Dunlop Home Inspection Available. Open House Saturday & Sunday, Come By- You Will Love It!
Ask about this home
A HOMEH agent will answer your questions about this home.
Around this home
Daily convenience, out of 100, from the distances below
Schools nearby
School rating, out of 10.
Helpful calculators
Your HOMEH agent

"I would see it this week."