

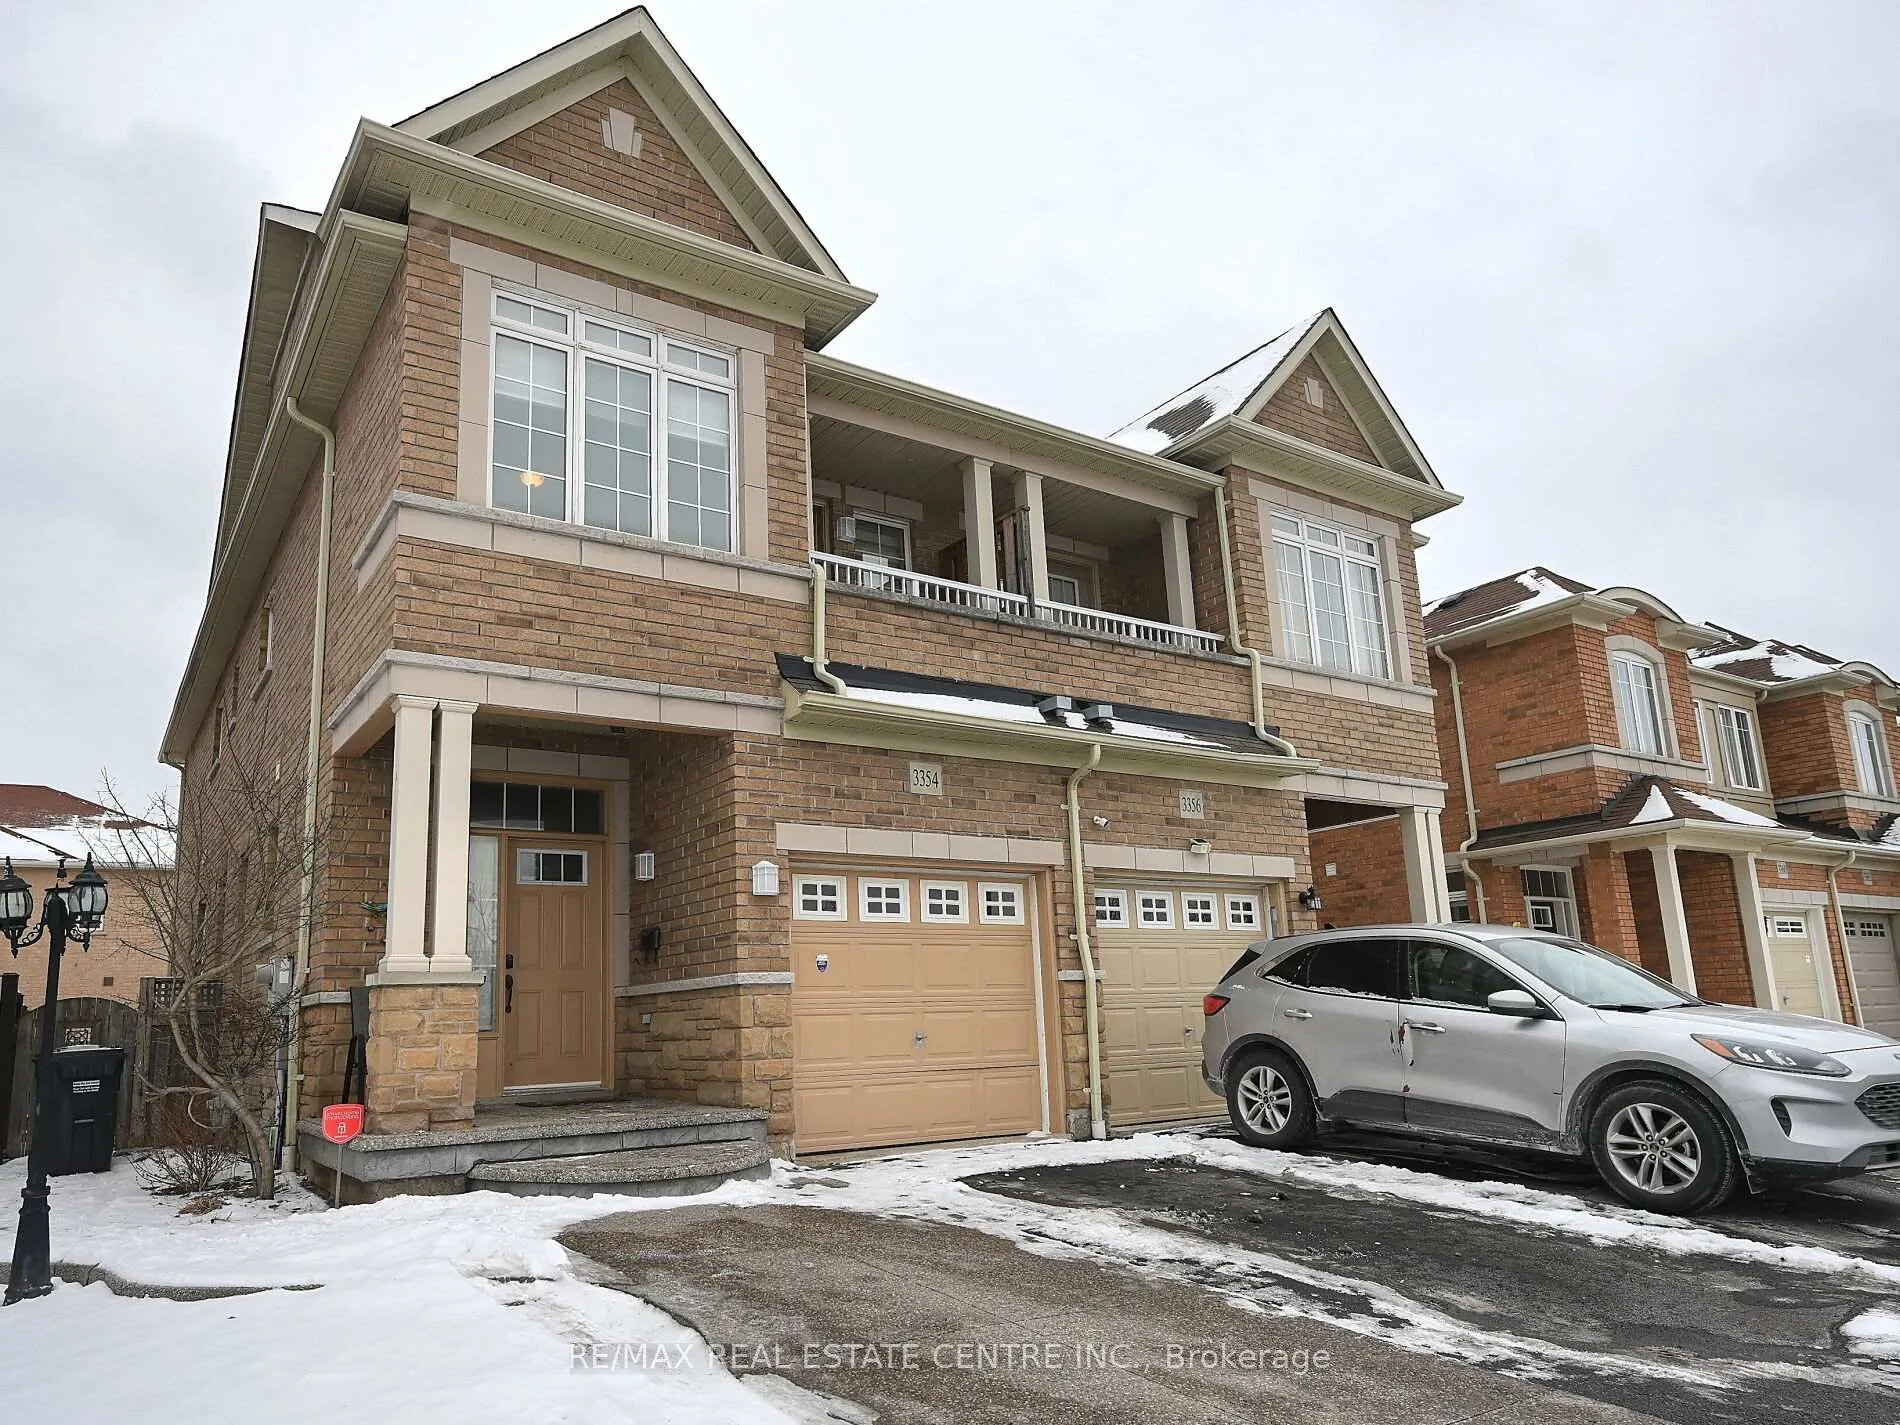
3354 Sunlight Street
3354 Sunlight Street
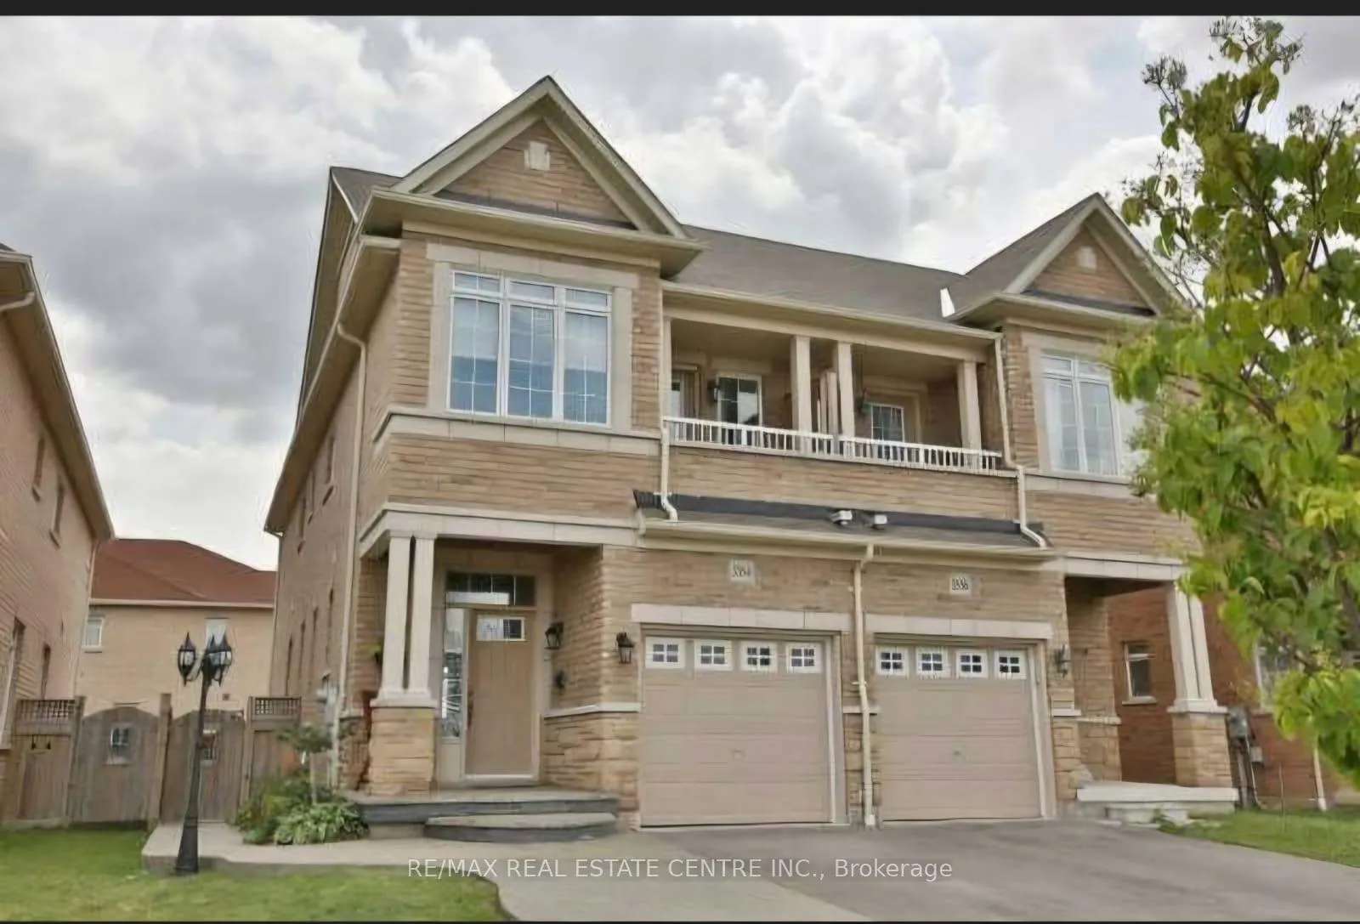
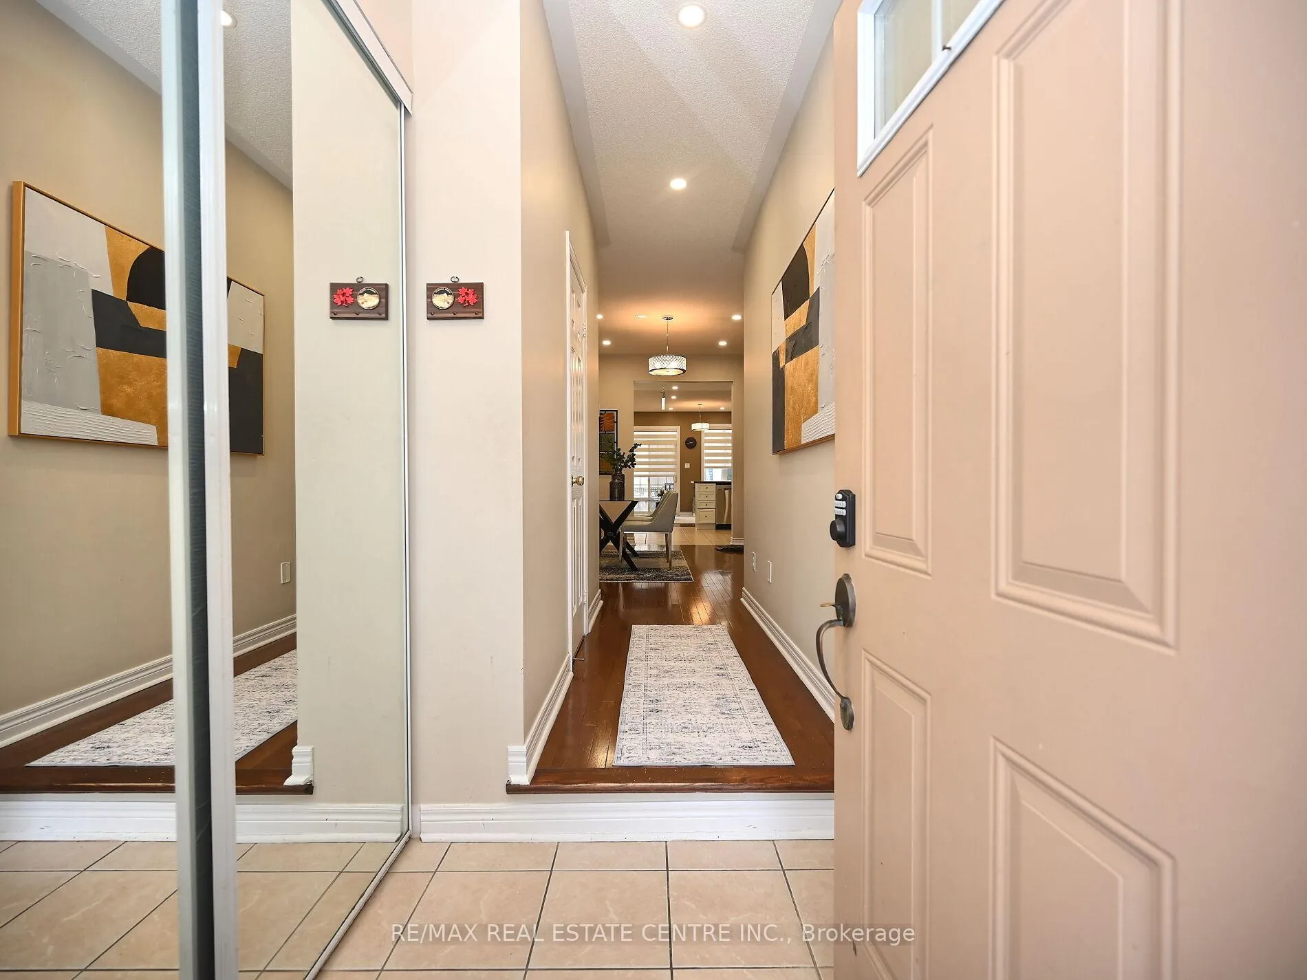
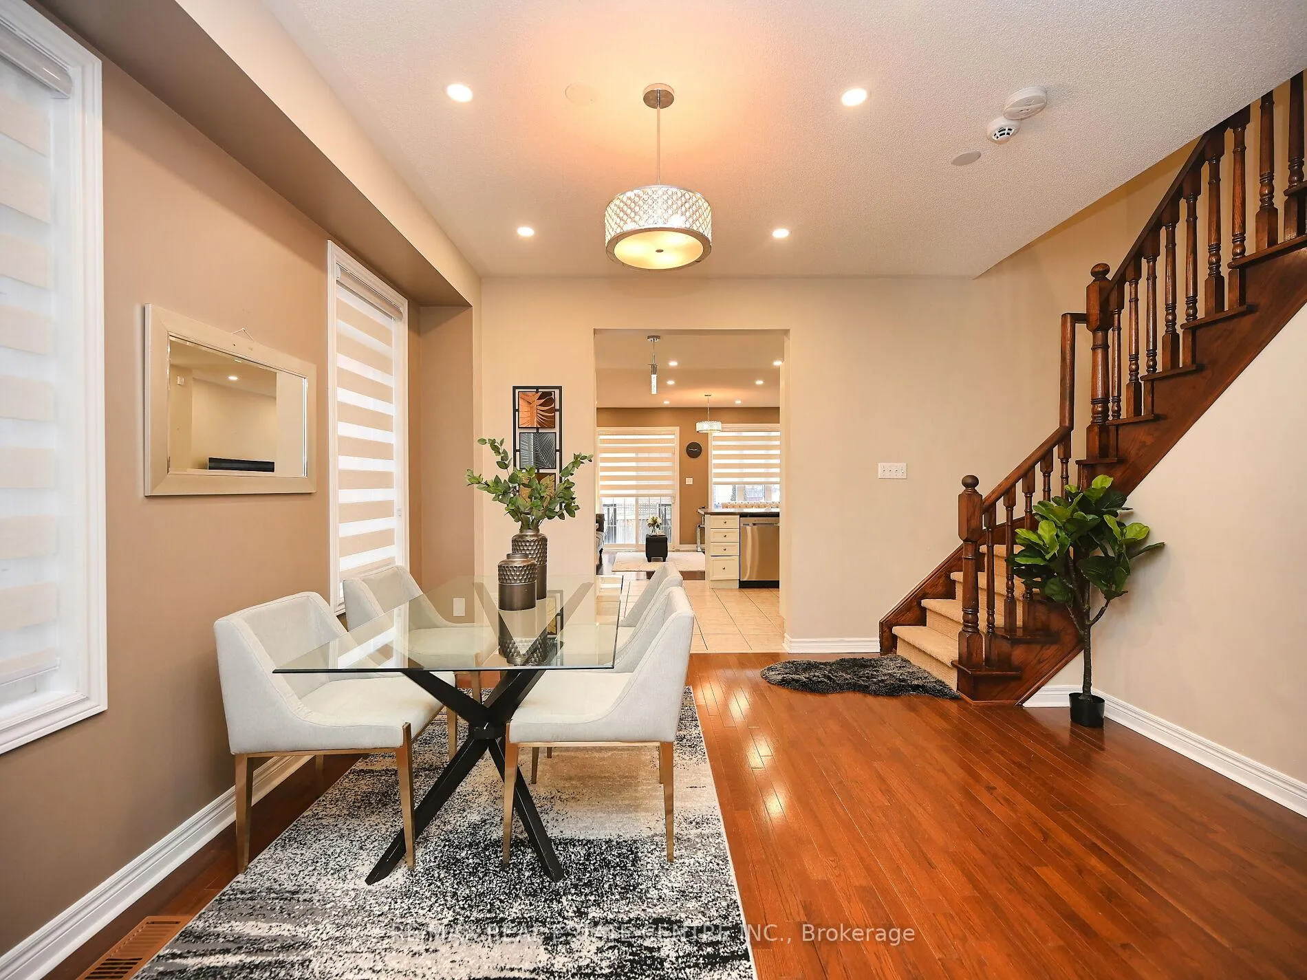
 See all 39 photos
Property history
- $1,199,000TerminatedList: 2025-01-20|End: 2025-03-01|40 daysW11931932
Facts and features
- BasementFinished
- Water, sewerMunicipal
- HeatingForced air
- CoolingCentral air
- Separate entrance
- Hardwood floors
- Central air
The homeSemi-Detached, 2-storey, Finished, separate entrance
- Type: Semi-Detached
- Style: 2-storey
- Basement: Finished, separate entrance
InsideHardwood, Rooms above ground 7, Rooms in the basement 1
- Flooring: Hardwood
- Rooms above ground: 7
- Rooms in the basement: 1
- Bedrooms: 3 + 1 in the basement
- Bathrooms: 4
- Kitchens: 1
- Family room: Yes
Outside and lotBrick, stone, Shingles, Poured concrete
- Exterior: Brick, stone
- Roof: Shingles
- Foundation: Poured concrete
- Size: 24.9 × 104.99 ft
Parking1 Garage, Attached, Private
- Spaces: 1 Garage
- Garage: Attached
- Driveway: Private
Heating, water and powerForced air, gas, Central air, Municipal water
- Heating: Forced air, gas
- Cooling: Central air
- Water: Municipal water
- Sewer: Municipal sewer
Costs and taxesTaxes $5,377 a year, HST included in the price, Hwt
- Taxes, 2024: $5,377 a year
- HST: HST included in the price
- Rental items: Hwt
Included in the saleTesla charger is excluded.
- Not included: Tesla charger is excluded.
Listing detailsW11931932, Terminated, Jan 20, 2025
- MLS® number: W11931932
- Status: Terminated
- Listed on: Jan 20, 2025
- Days on market: 40
- Updated: Mar 1, 2025
- Possession: Flexible
- Occupied by: Owner
- Listing brokerage: RE/MAX REAL ESTATE CENTRE INC.
About this home
3354 Sunlight Street, Mississauga (Churchill Meadows), ON L5M 0G9
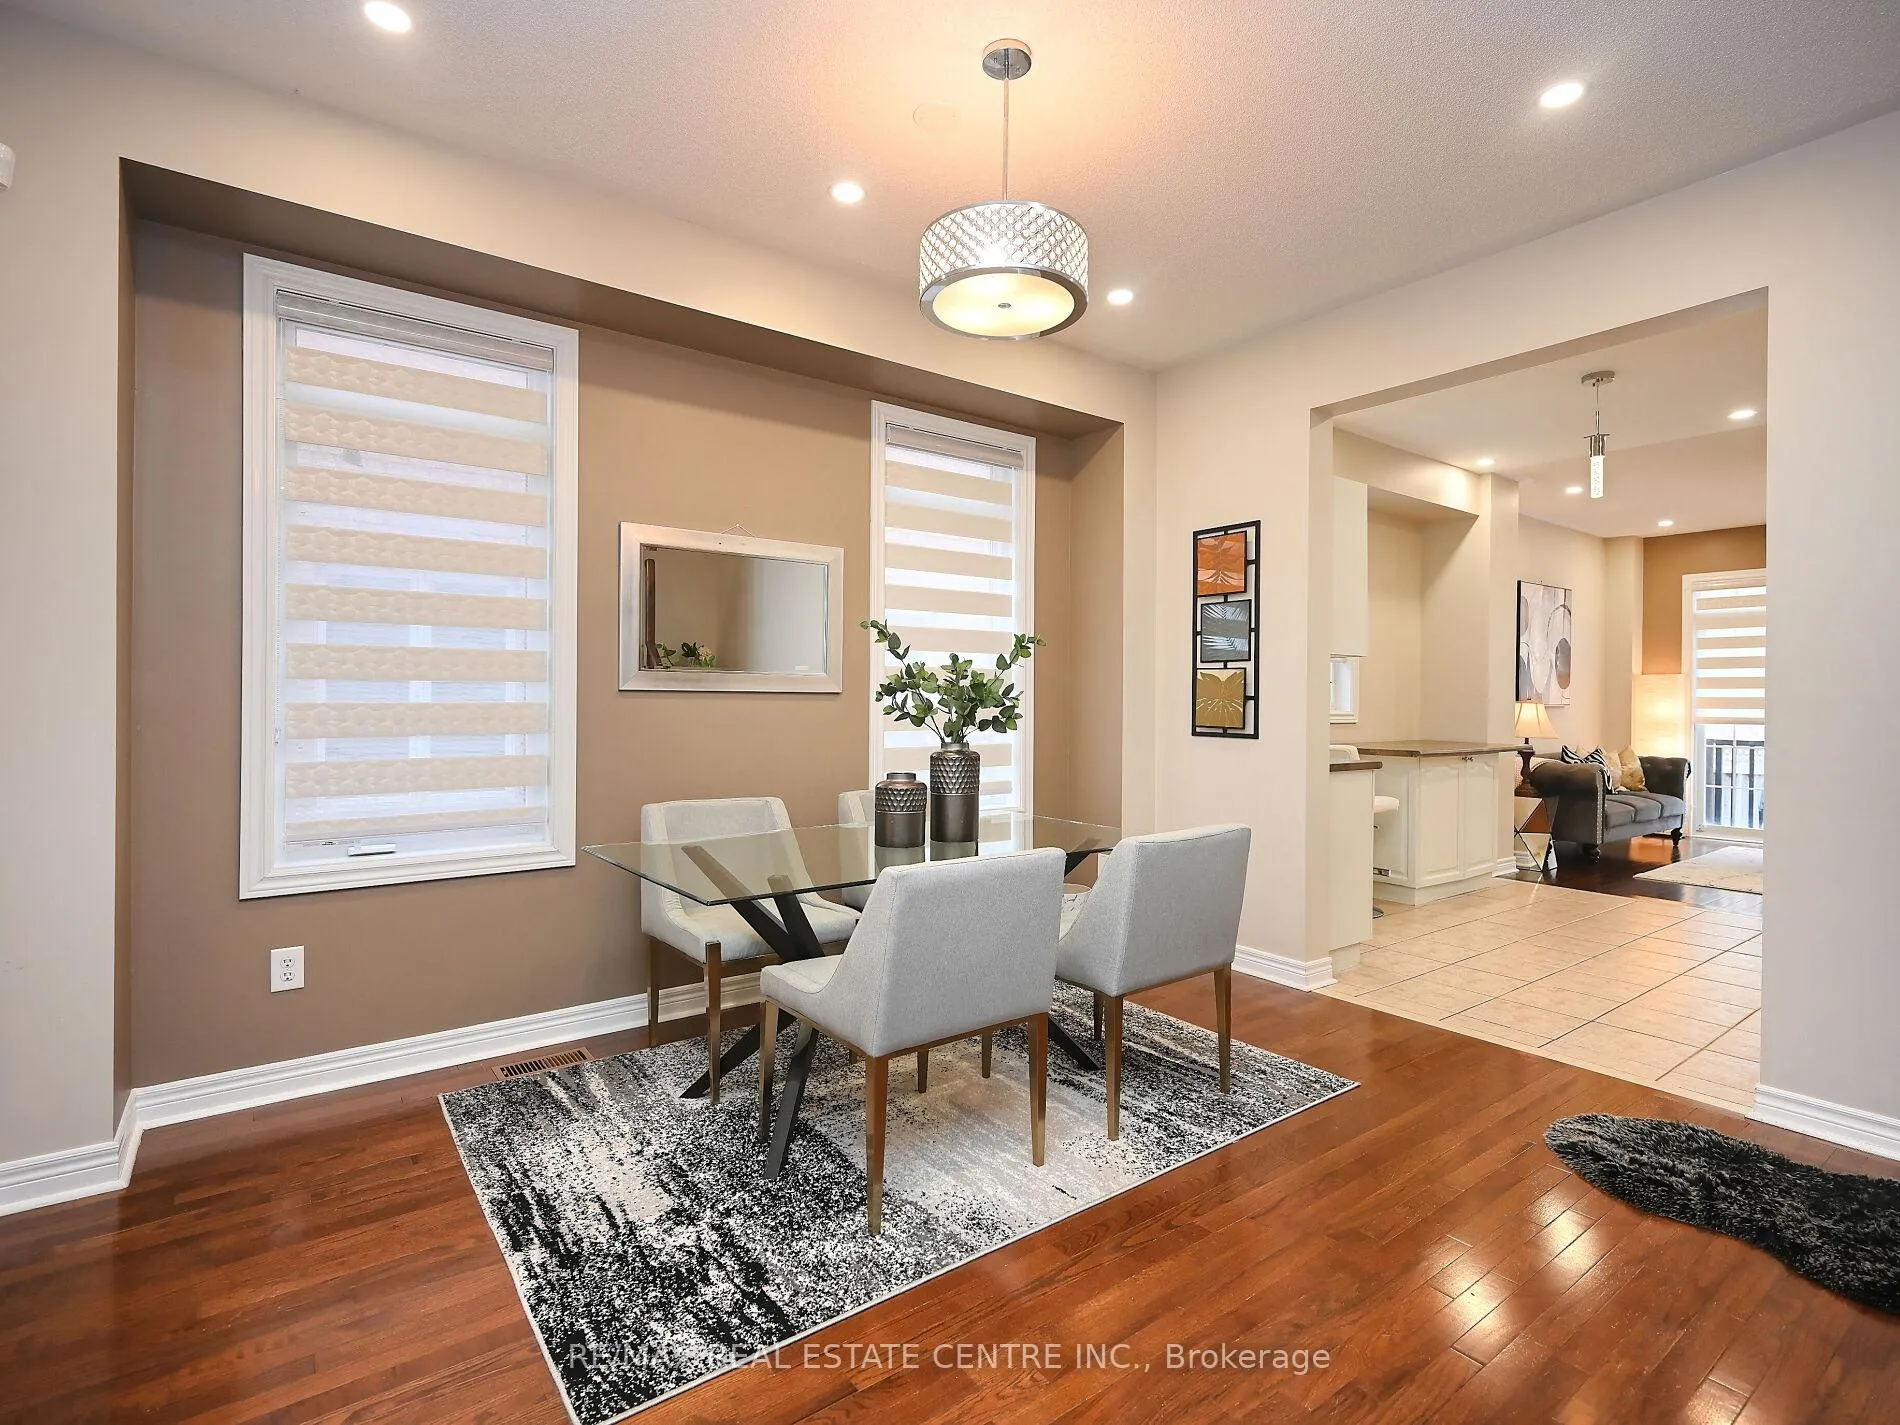
Stop your search as Gem of Semi's in the popular Churchill Meadows neighborhood is now listed. Premium lot Park Facing Semi-Detached Home across the street from O'Conor Park,A very well maintained house with thousands of $$$ spent in upgrades. Hardwood flooring throughout, Oak Stairs, Pot lights, Upgraded light fixtures, New Window Coverings, Newly Painted in Neutral Colors.3+1+1 Bedroom (loft on the 2nd floor converted to a 4th bedroom, 5th bed in basement). Separate Living, Dining & Family rooms.3.5 Bathroom, Master Ensuite, Jack & Jill Ensuite Between 2nd & 3rd Bedroom, Balcony Off Bedroom, 2nd Floor Laundry, Gourmet Eat-In Kitchen with extra Cabinets & moveable Island. Finished basement with easy convert to basement apartment with a bedroom and 3 pc washroom with separate entrance from the garage. Plumbing Roughed In For Kitchenette, can be easily rented out at Top $$. Backyard Oasis with Patio, well maintained Garden and flower beds. Landscaped front driveway, Concrete Path to Backyard, 2 car parking with extended driveway, 1 parking inside garage and additional parking with 15 hr limit on opposite curbside. Steps to top ranking Churchill Meadows Public Schools (Mckinon Elementary, RTMS Middle, Stephen Lewis Secondary School), Brittany Glen Plaza, Park.Transit, Shopping, the new 9th line community center and the new Ridgeway plaza. Steps to Public Transit and minutes to hwy 403/407 and 401. **EXTRAS** All Light fixtures, Window coverings, S/S & Wifi enabled Fridge/Stove, dishwasher, washer and dryer, Furnace, Bigger size AC.Water Heater and Water Softener is Rental.
Ask about this home
A HOMEH agent will answer your questions about this home.
Around this home
Daily convenience, out of 100, from the distances below
Schools nearby
School rating, out of 10.
Helpful calculators
Your HOMEH agent

"I would see it this week."