

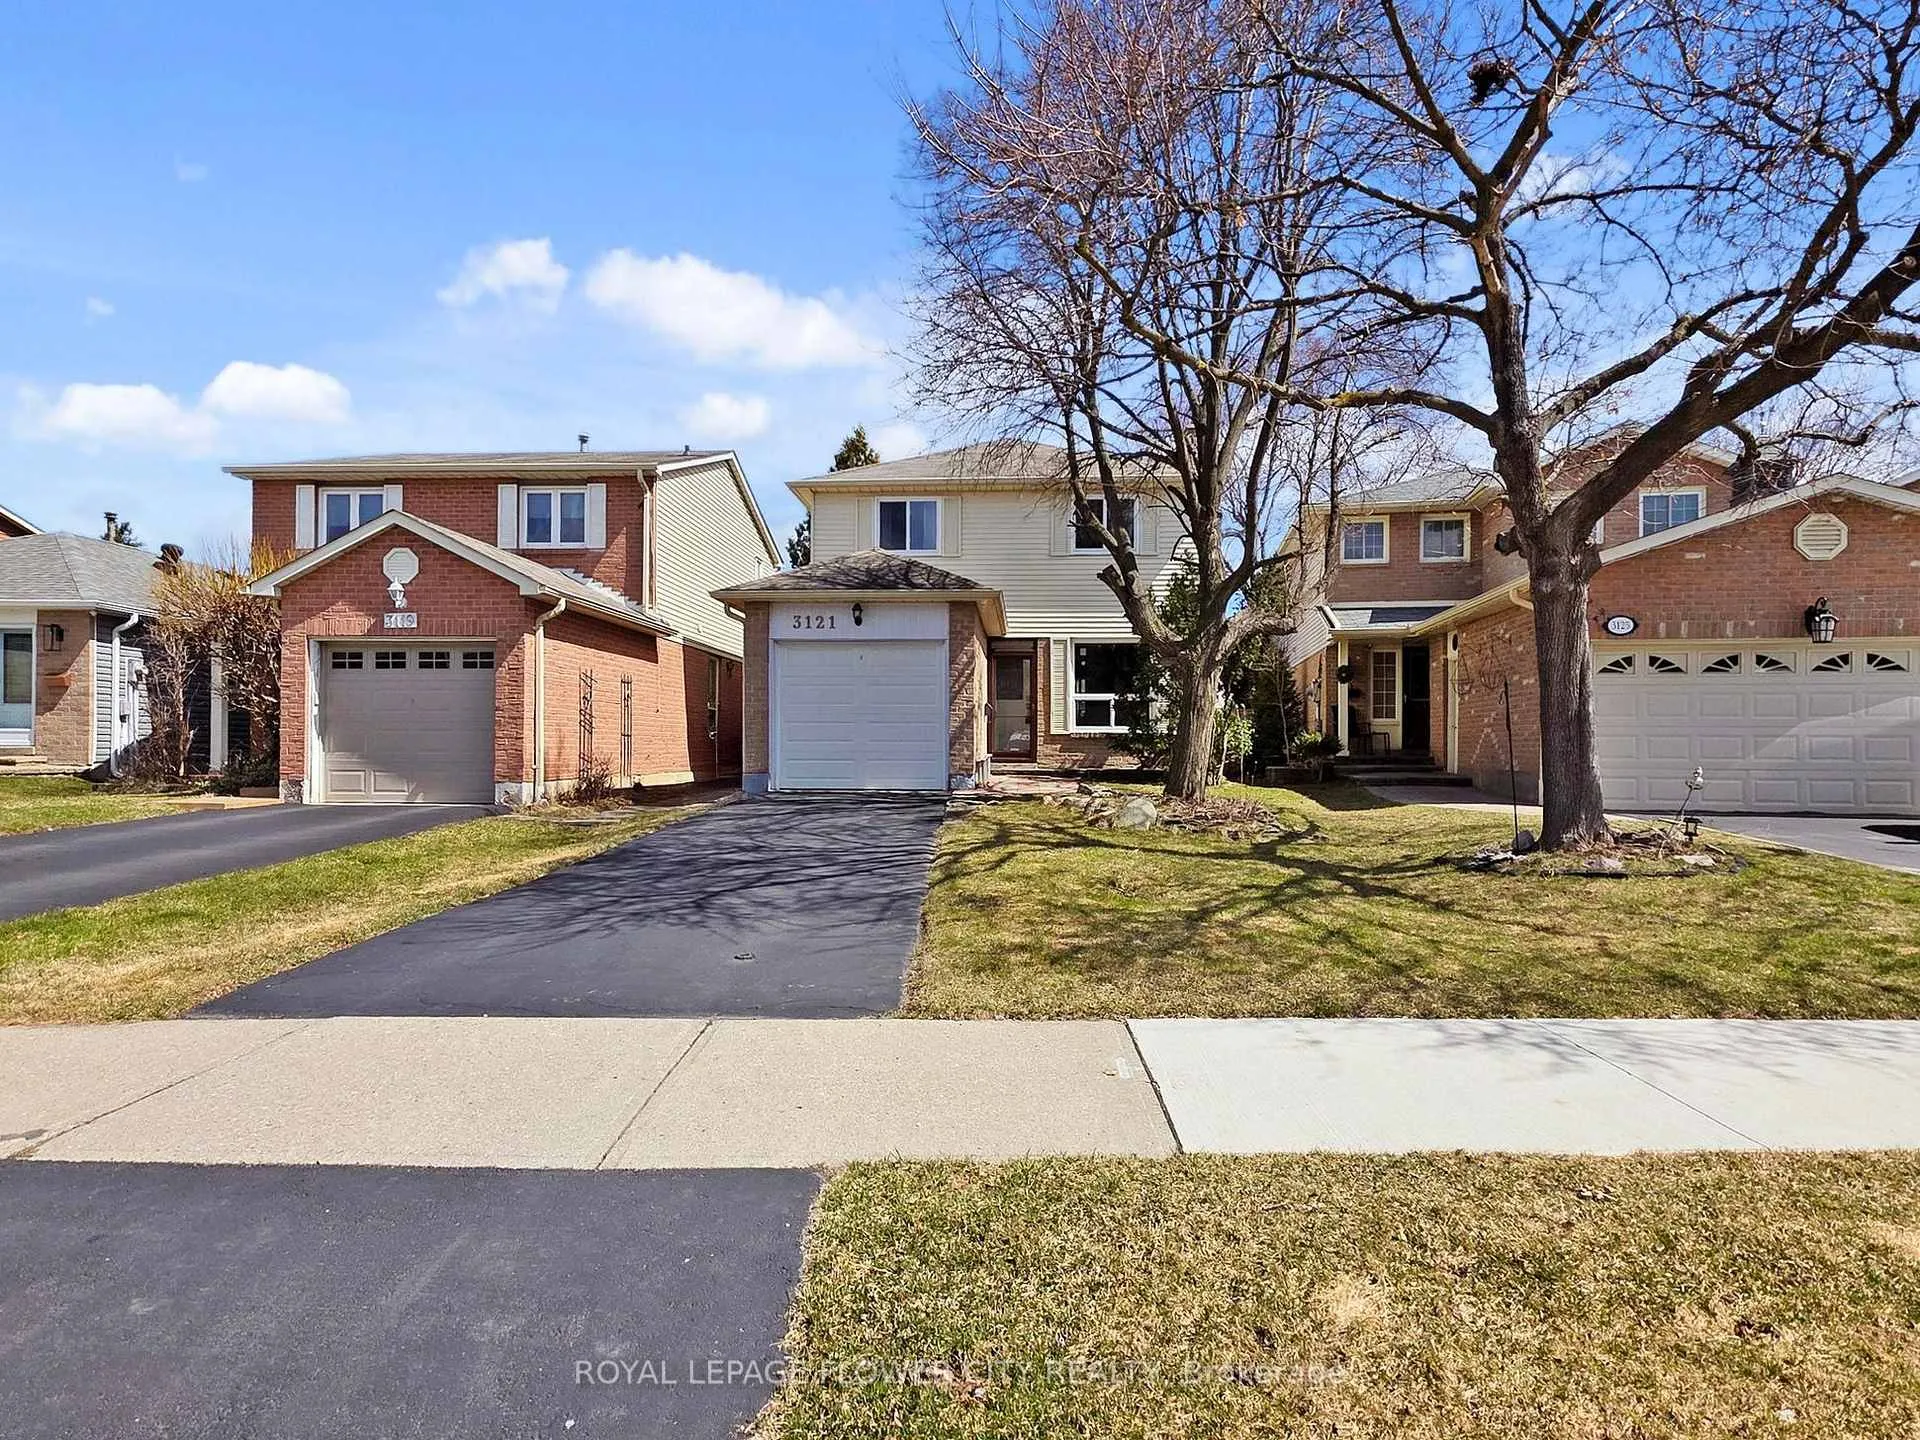
3121 Keynes Crescent
3121 Keynes Crescent
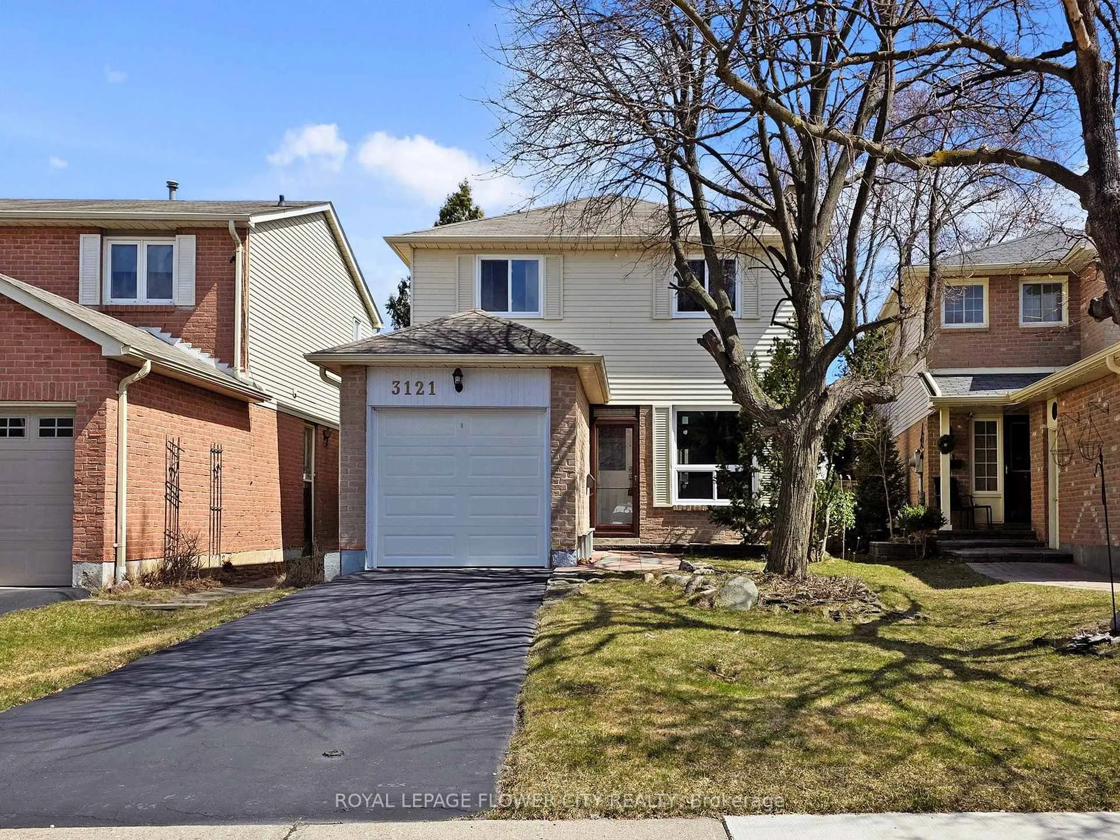
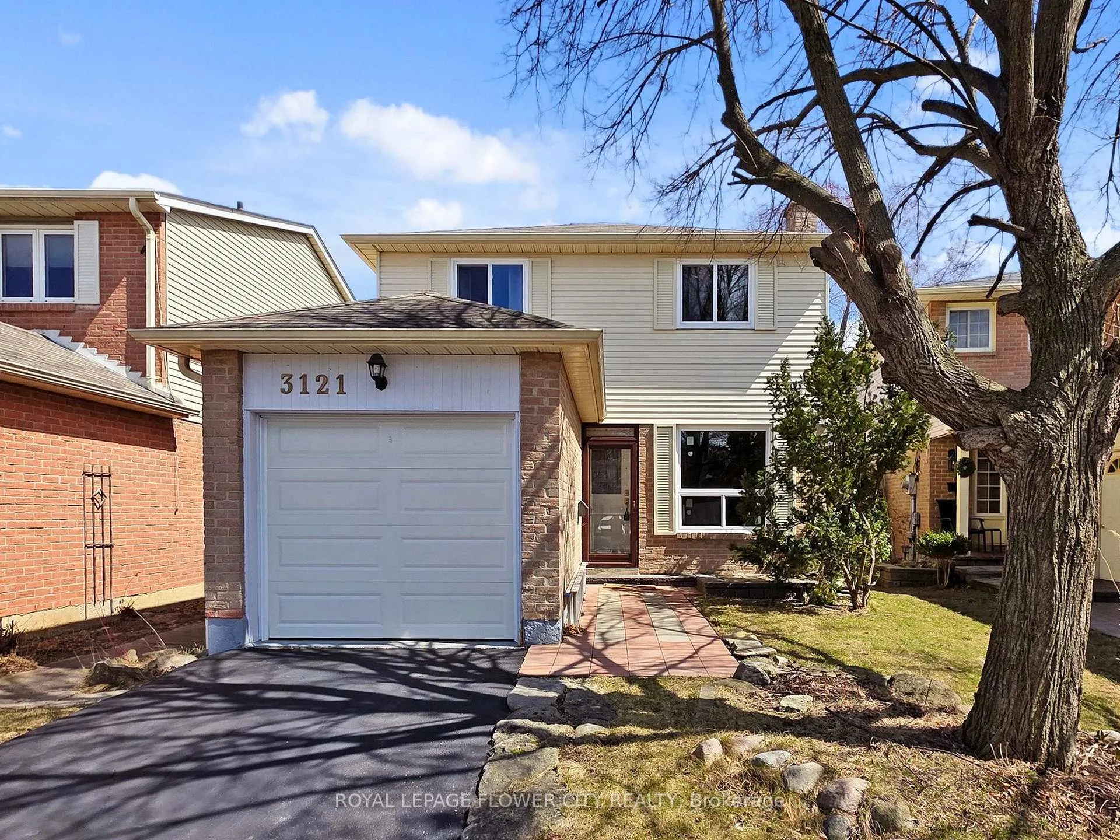
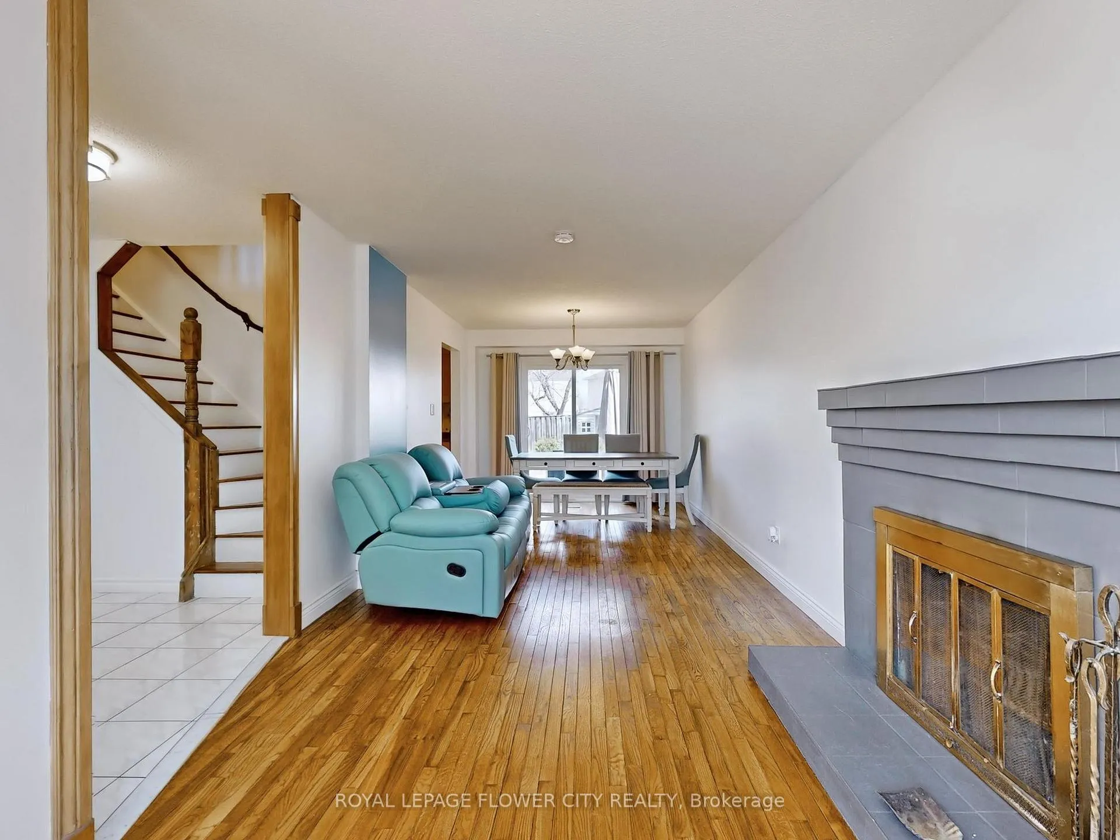
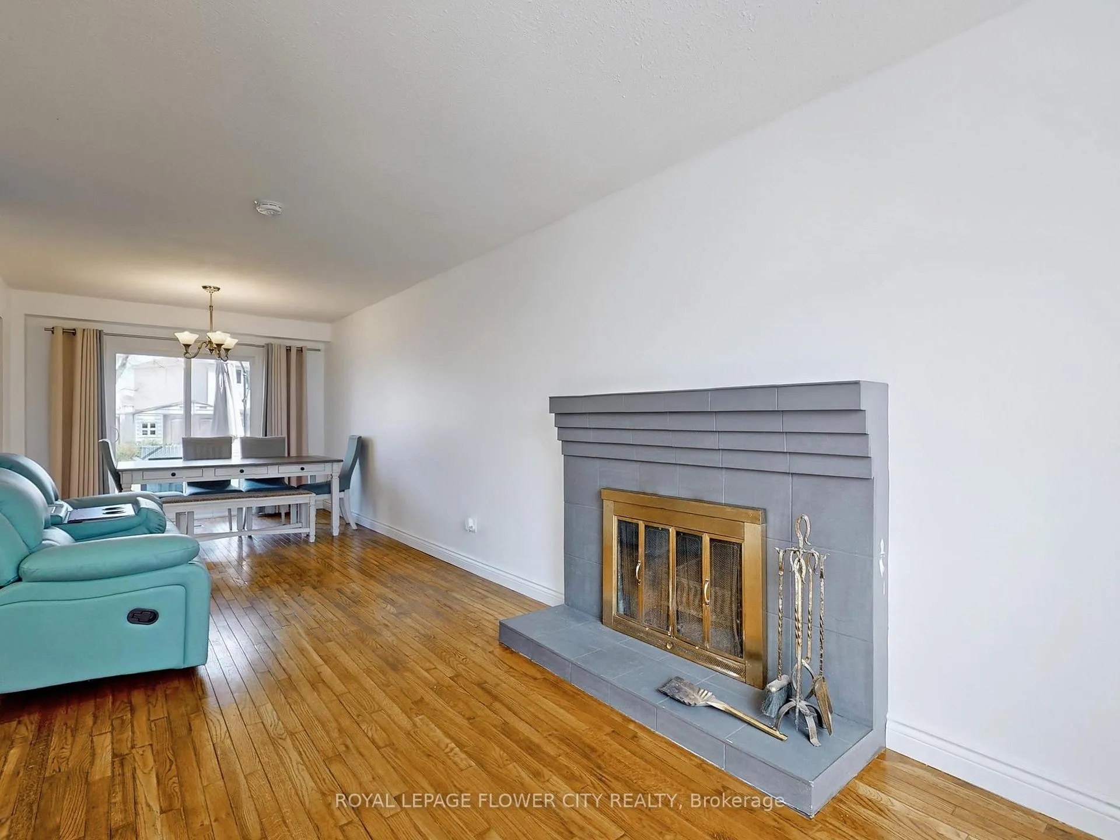 See all 50 photos
Property history
- $1,040,000ExpiredList: 2025-05-22|End: 2025-09-30|131 daysW12169697
Facts and features
- BasementFinished
- Price per sq ft~$800
- Water, sewerMunicipal
- HeatingForced air
- Central air
The homeDetached, 2-storey, 1,100–1,500 sq ft
- Type: Detached
- Style: 2-storey
- Living space: 1,100–1,500 sq ft
- Basement: Finished
InsideStorage, storage area lockers, water heater, Rooms above ground 7, Bedrooms 3
- Features: Storage, storage area lockers, water heater
- Rooms above ground: 7
- Bedrooms: 3
- Bathrooms: 2
- Kitchens: 1
Outside and lotBrick, brick front, Asphalt shingle, Concrete
- Exterior: Brick, brick front
- Roof: Asphalt shingle
- Foundation: Concrete
- Size: 28.62 × 128.2 ft
Parking1 Garage, Attached, Available
- Spaces: 1 Garage
- Garage: Attached
- Driveway: Available
Heating, water and powerForced air, gas, Central air, Municipal water
- Heating: Forced air, gas
- Cooling: Central air
- Water: Municipal water
- Sewer: Municipal sewer
Costs and taxesTaxes $4,752 a year, HST included in the price, Hot water heater
- Taxes, 2024: $4,752 a year
- HST: HST included in the price
- Rental items: Hot water heater
Included in the saleStove, washer, dryer, dishwasher, all light fixtures,all window coverings, all elfs.
- Included: Stove, washer, dryer, dishwasher, all light fixtures,all window coverings, all elfs.
Listing detailsW12169697, Expired, May 22, 2025
- MLS® number: W12169697
- Status: Expired
- Listed on: May 22, 2025
- Days on market: 131
- Updated: Sep 30, 2025
- Possession: 2025-06-01 / Immediate
- Occupied by: Vacant
- Listing brokerage: ROYAL LEPAGE FLOWER CITY REALTY
About this home
3121 Keynes Crescent, Mississauga (Meadowvale), ON L5N 2Z9
This awesome detached home sits on a spectacular, private, tree-lined lot and features a gorgeous shaker-style kitchen with a gas stove, Fisher & Paykel fridge, ceramic floors, and a picture window overlooking a Muskoka-like backyard. The super bright, open-concept living and dining room boasts hardwood floors, a cozy fireplace, and a walkout to a new deck. The spacious primary bedroom offers a semi-ensuite, walk-in closet, and a separate make-up vanity. A finished rec room with an office nook, pot lights, and built-in shelving completes this exceptional property. Recent upgrades include new windows on the main floor, a new front door. This well-maintained home is perfect for a small family or first-time home buyer.
Ask about this home
A HOMEH agent will answer your questions about this home.
Around this home
Daily convenience, out of 100, from the distances below
Schools nearby
School rating, out of 10.
Helpful calculators
Your HOMEH agent

"I would see it this week."