

Unit 903, 1359 Rathburn Road E
Unit 903, 1359 Rathburn Road E
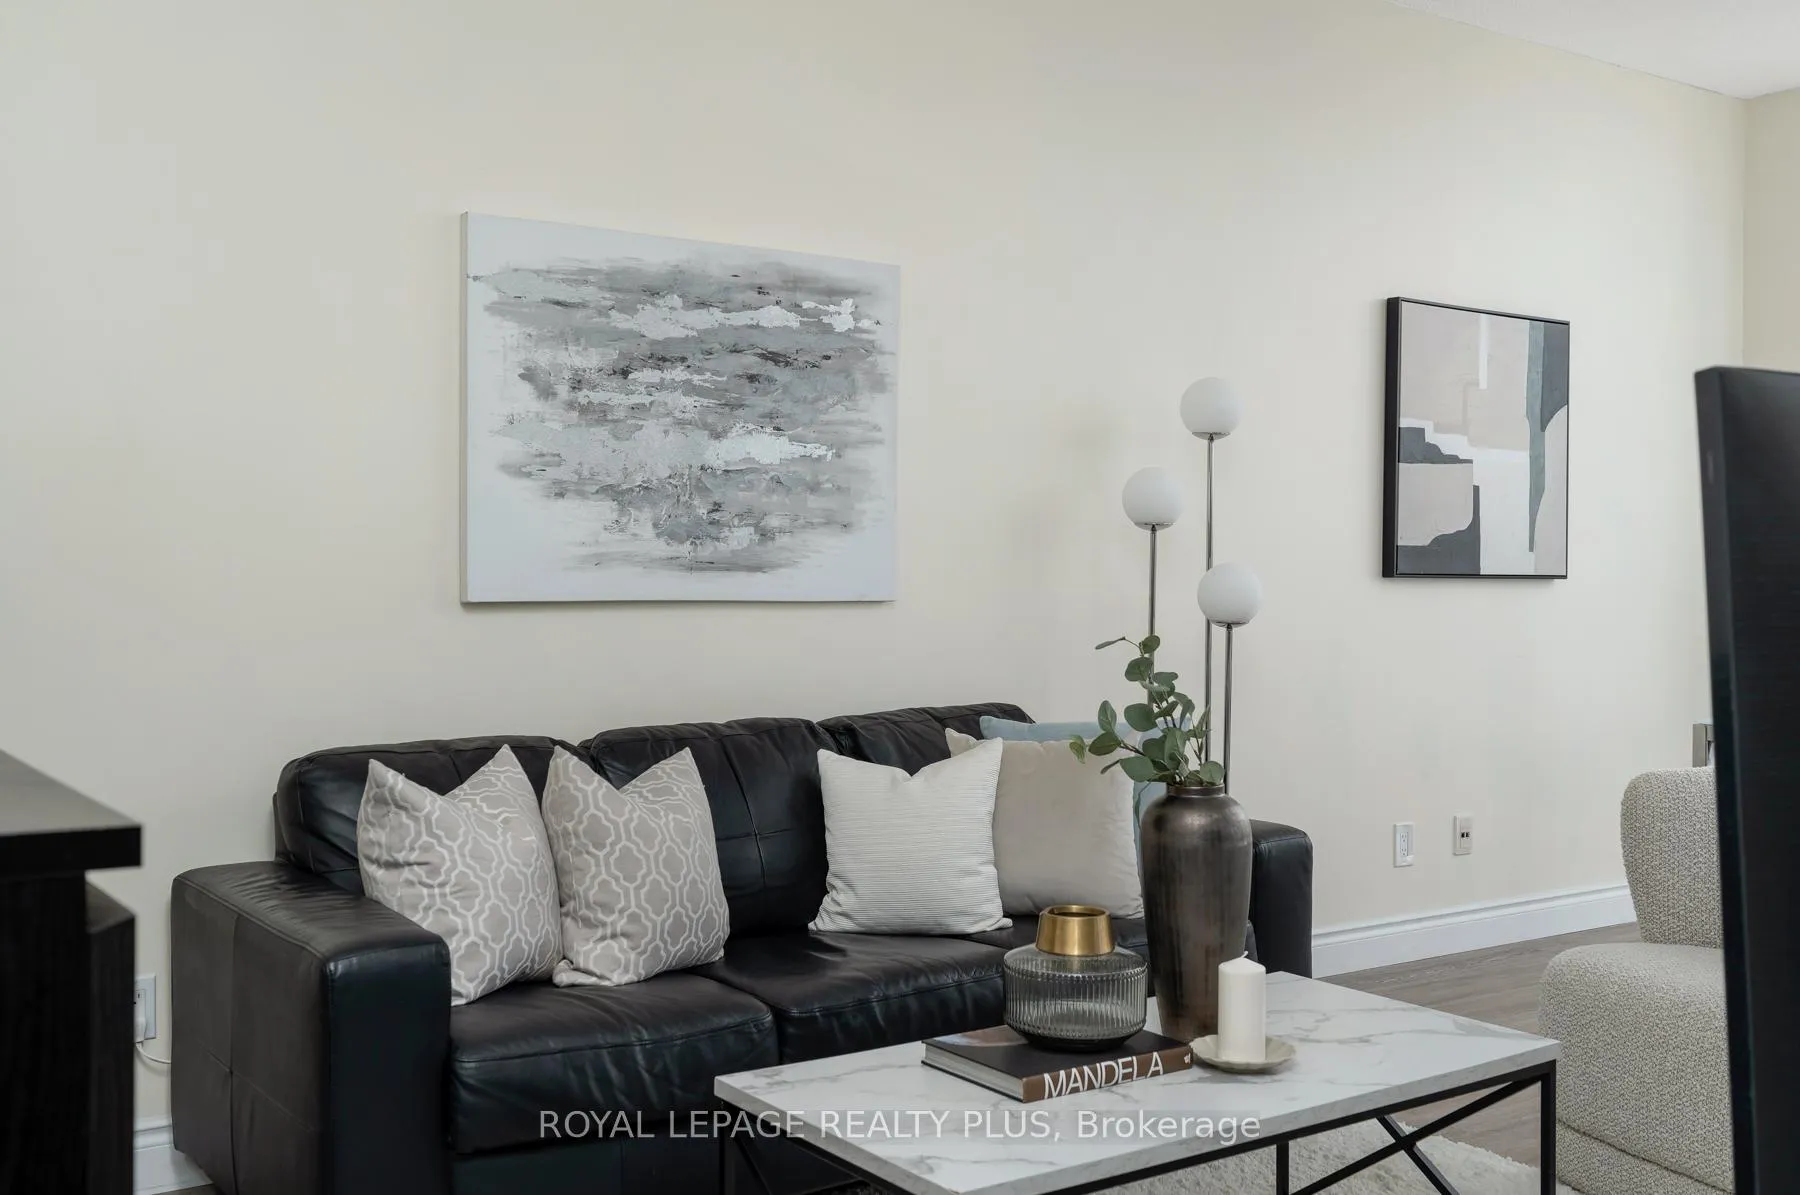 See all 41 photos
Property history
- $460,000ExpiredList: 2025-11-11|End: 2026-01-14|64 daysW12533032
- $479,000TerminatedList: 2025-08-14|End: 2025-11-10|88 daysW12344143
Facts and features
- ExposureNorth east
- LaundryIn-suite
- LockerExclusive
- BalconyOpen
- Central air
The homeCondo Apartment, Apartment, 500–599 sq ft
- Type: Condo Apartment
- Style: Apartment
- Living space: 500–599 sq ft
- Basement: None
- Exposure: North East
InsideIn-suite laundry, Rooms above ground 3, Bedrooms 1
- Laundry: In-suite laundry
- Rooms above ground: 3
- Bedrooms: 1
- Bathrooms: 1
- Kitchens: 1
OutsideConcrete, Open
- Exterior: Concrete
- Balcony: Open
Parking and locker1 Parking, Underground, Parking type Owned
- Spaces: 1 Parking
- Garage: Underground
- Parking type: Owned
- Driveway: Underground
- Locker: Exclusive
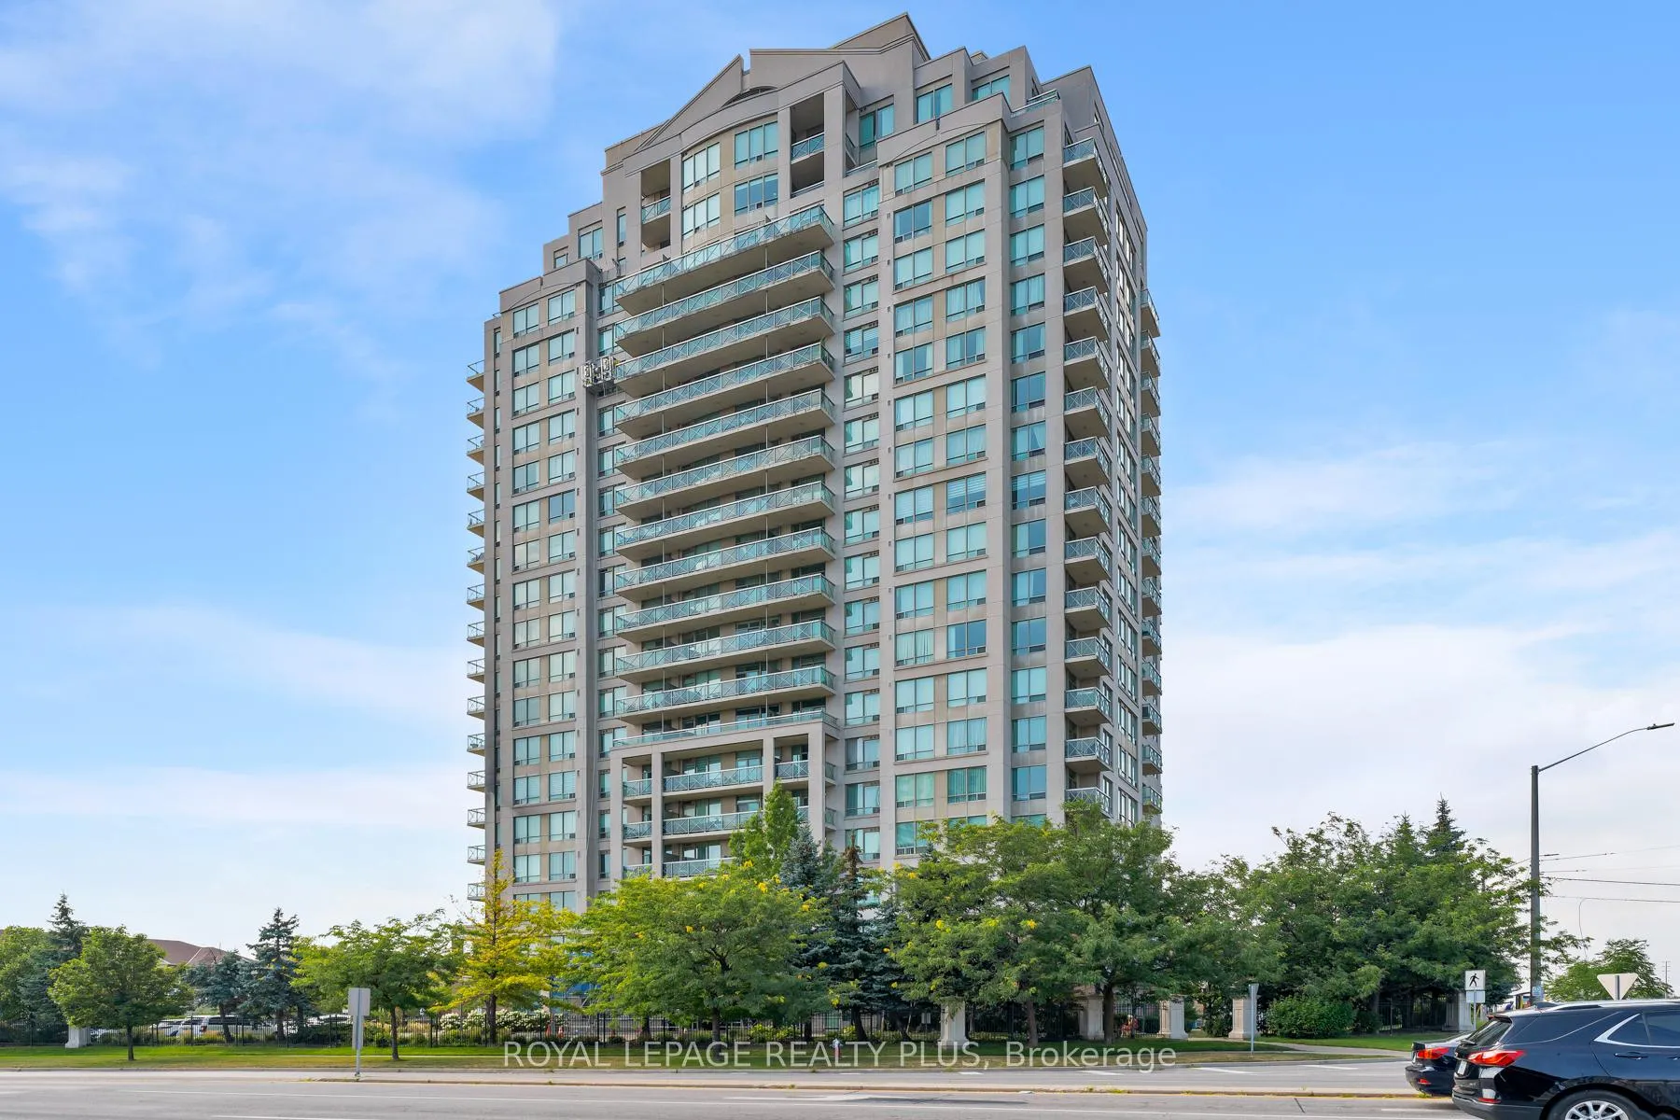
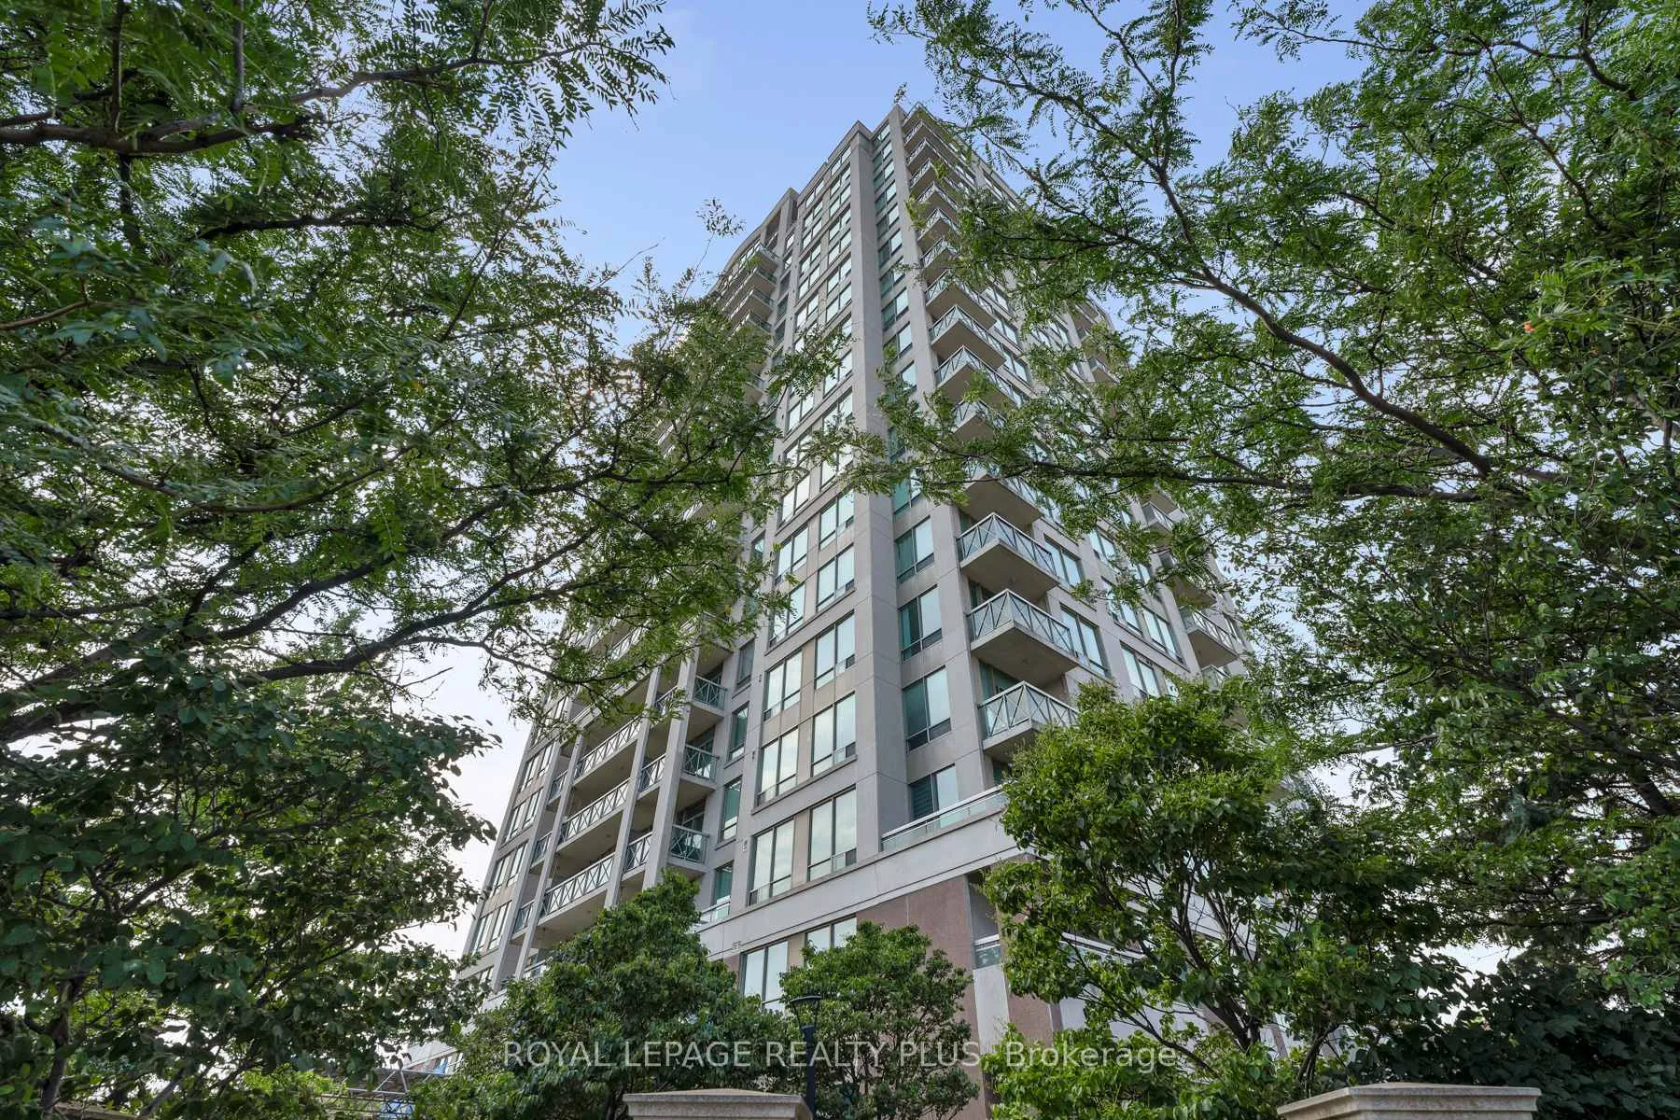
BuildingThe Capri Condos, Storeys 20, Units 229
- Name: The Capri Condos
- Storeys: 20
- Units: 229
- Registered: 2004
- Condo corporation: 713
- Pets: Allowed
Heating, water and powerForced air, gas, Central air
- Heating: Forced air, gas
- Cooling: Central air
Costs and taxesTaxes $2,243 a year, Condo fee $639 a month, Heat included, hydro included, water included, cac included, common elements included, building insurance included, parking included
- Taxes, 2025: $2,243 a year
- Condo fee: $639 a month
- Fee includes: Heat included, hydro included, water included, cac included, common elements included, building insurance included, parking included
- HST: HST included in the price
Included in the saleFridge, stove, washer, dryer, built-in dishwasher & built-in microwave.
- Included: Fridge, stove, washer, dryer, built-in dishwasher & built-in microwave.
Listing detailsW12533032, Expired, Nov 11, 2025
- MLS® number: W12533032
- Status: Expired
- Listed on: Nov 11, 2025
- Days on market: 64
- Updated: Jan 14, 2026
- Possession: 60-89 days
- Occupied by: Owner
- Listing brokerage: ROYAL LEPAGE REALTY PLUS
About this home
Unit 903, 1359 Rathburn Road E, Mississauga (Rathwood), ON L4W 5P7
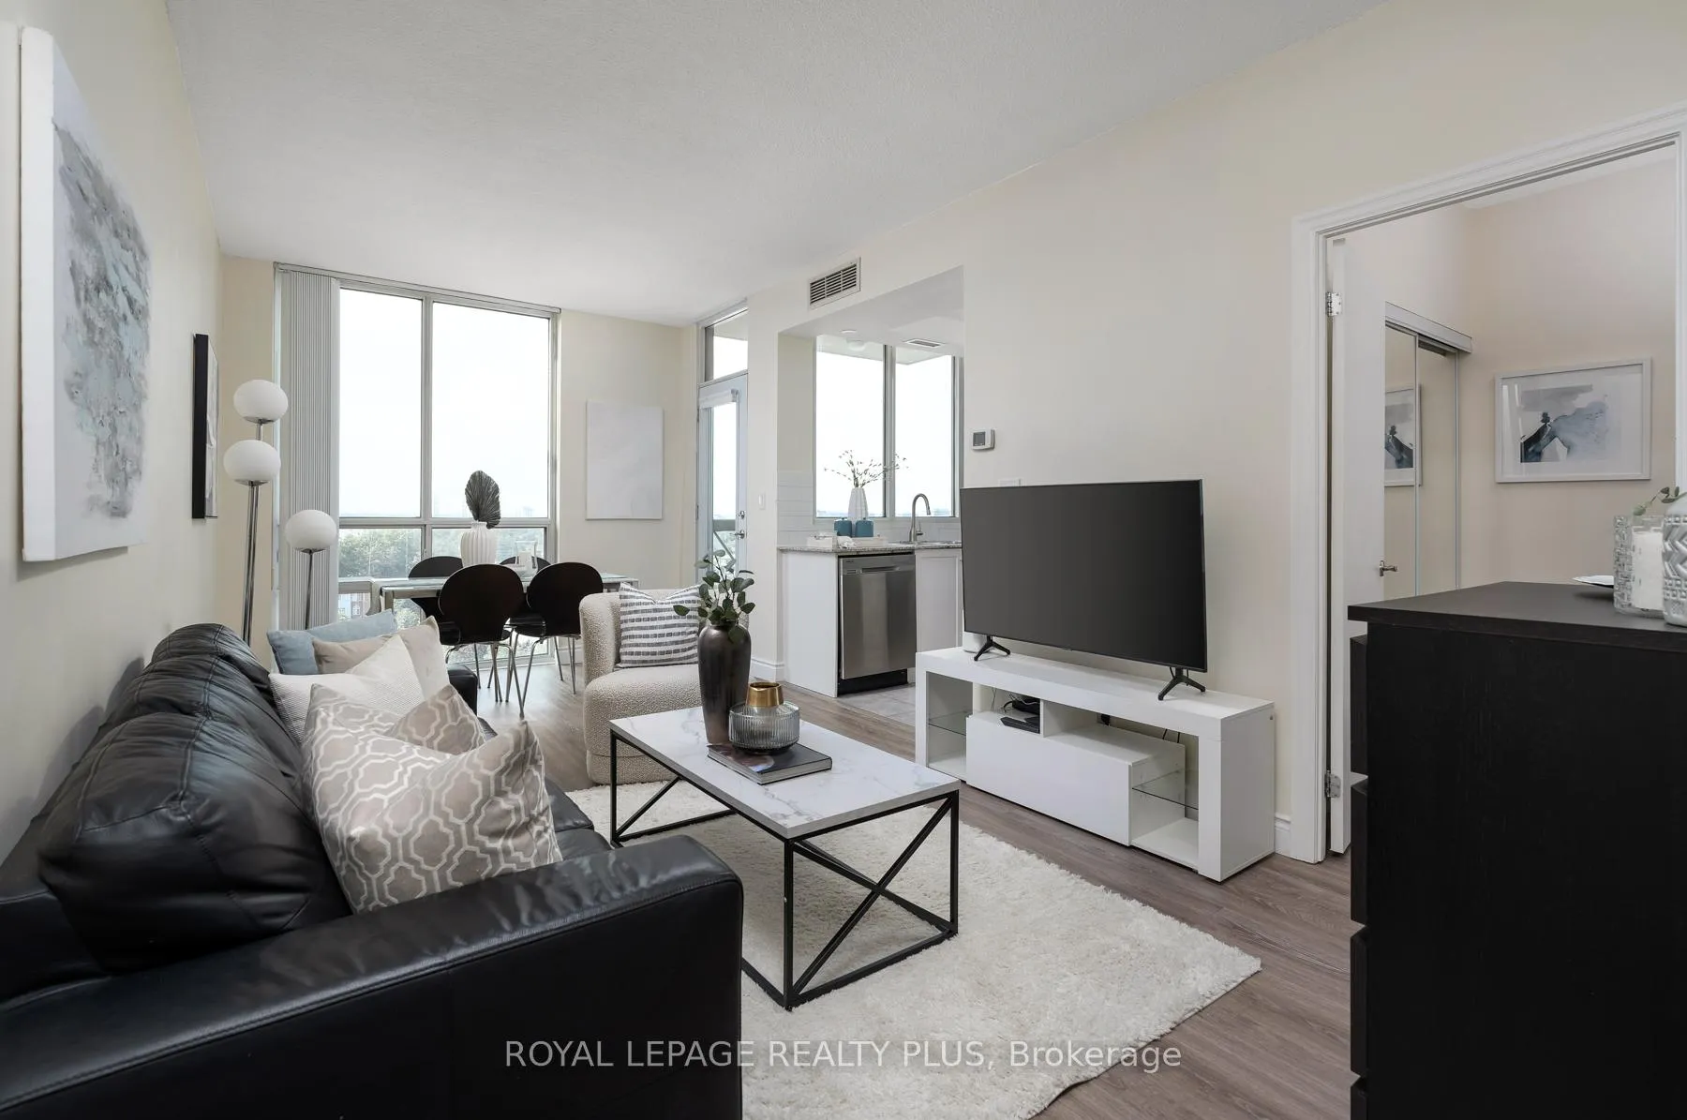
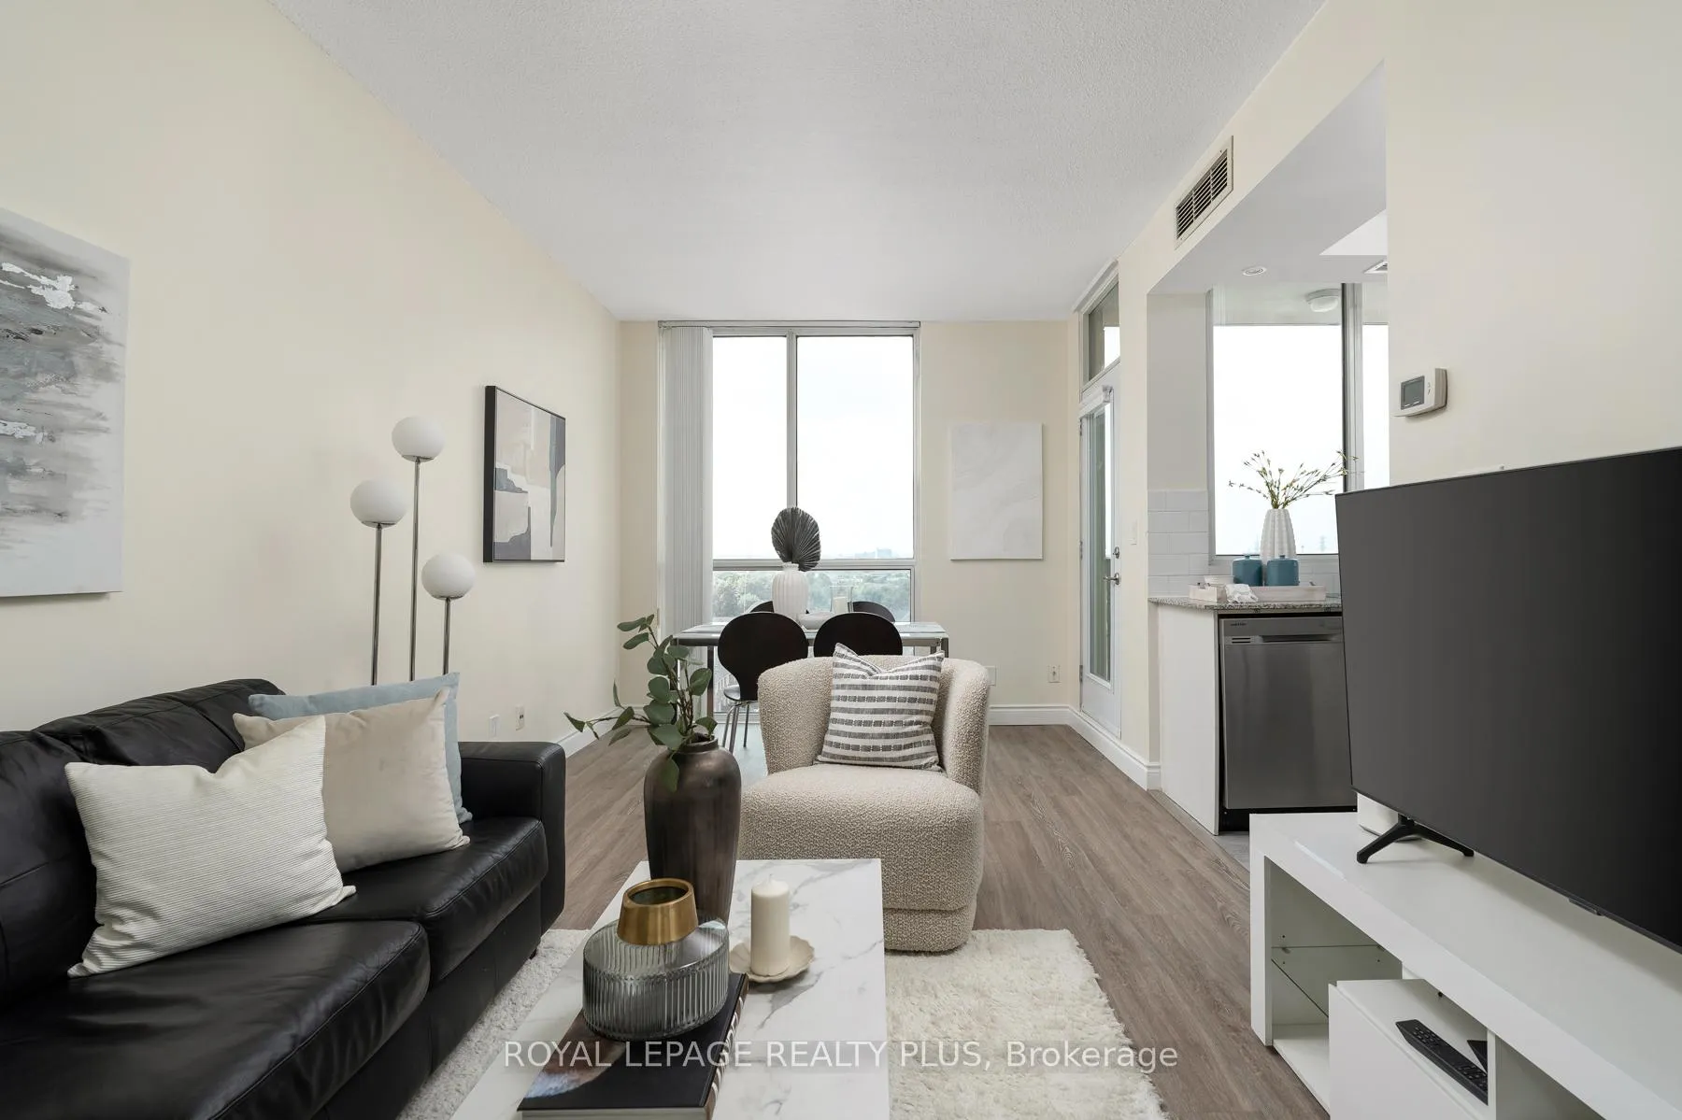
Welcome to this beautifully appointed corner unit a bright and inviting suite that blends modern comfort with practical design. From the moment you step inside, you're welcomed by an open-concept layout filled with natural light, highlighted by soaring 9-foot ceilings and contemporary kitchen pot lights that add warmth and style. Sleek vinyl flooring runs throughout, offering a clean, low-maintenance finish. The modern kitchen features granite countertops, updated cabinetry, and a smooth flow into the living and dining are as perfect for entertaining guests or enjoying a quiet night in. Step out onto your private balcony and enjoy your own outdoor space, ideal for morning coffee or evening relaxation. The bedroom is a peaceful retreat, complete with large windows that fill the room with natural light and easy access to a well-appointed bathroom. This unit includes a private parking space and a locker for extra storage. Even better, all utilities including hydro are fully included, making everyday living simple and hassle-free. The building is offers access to a wide range of amenities such as an indoor saltwater pool, sauna, fully equipped fitness center, party room, and media lounge. With 24/7 concierge service, you'll always feel safe and supported. Centrally located just minutes from major highways including the 401, 403, 410, and 427, and close to public transit, Pearson International Airport, shopping centers, parks, and dining, this home offers excellent connectivity and convenience. Whether you're commuting into the city or exploring the local area, everything you need is right at your doorstep. Ideal for professionals, first-time buyers, or anyone seeking a stylish, low-maintenance lifestyle in a vibrant community, this exceptional corner unit is ready to welcome you home. Book your private showing today.
Ask about this home
A HOMEH agent will answer your questions about this home.
Know more about The Capri Condos
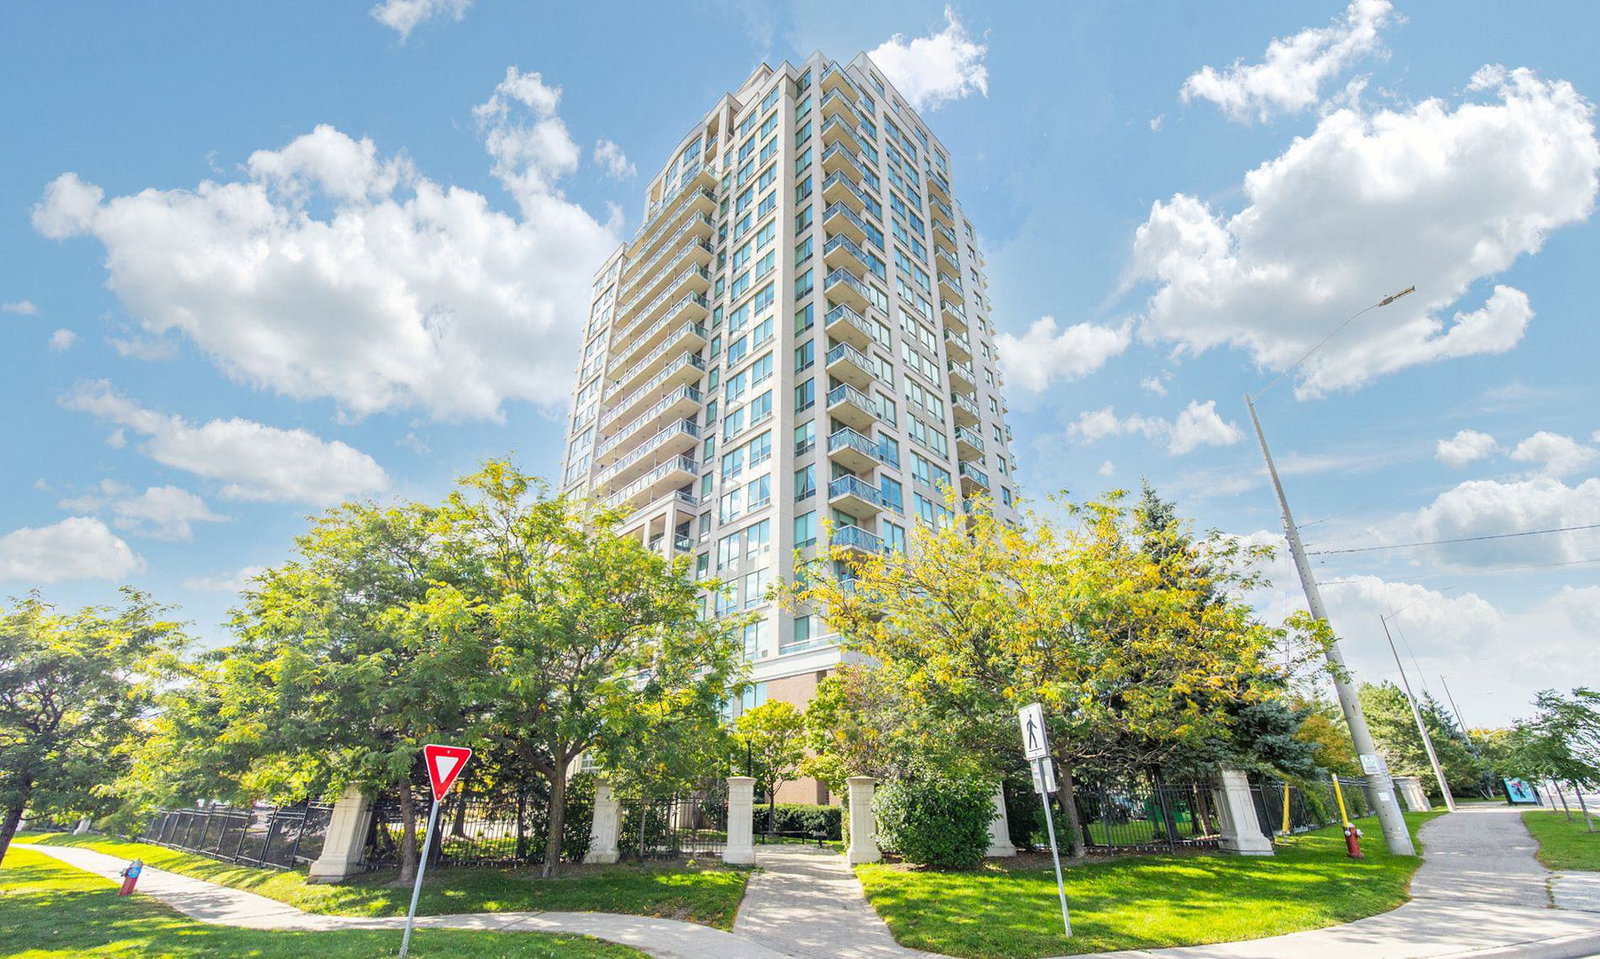
Condo building · 1359 Rathburn Road E
The Capri Condos is a 20-storey condo with 229 suites, built in 2004 by Amacon. Right now 5 for sale are on the market here.
- 20storeys
- 229suites
- $611/sq ft
- 2004built
No similar units for sale in The Capri Condos right now.
Around this home
Daily convenience, out of 100, from the distances below
Schools nearby
School rating, out of 10.
Helpful calculators
Your HOMEH agent

"I would see it this week."