

Unit 1503, 1400 Dixie Road
Unit 1503, 1400 Dixie Road
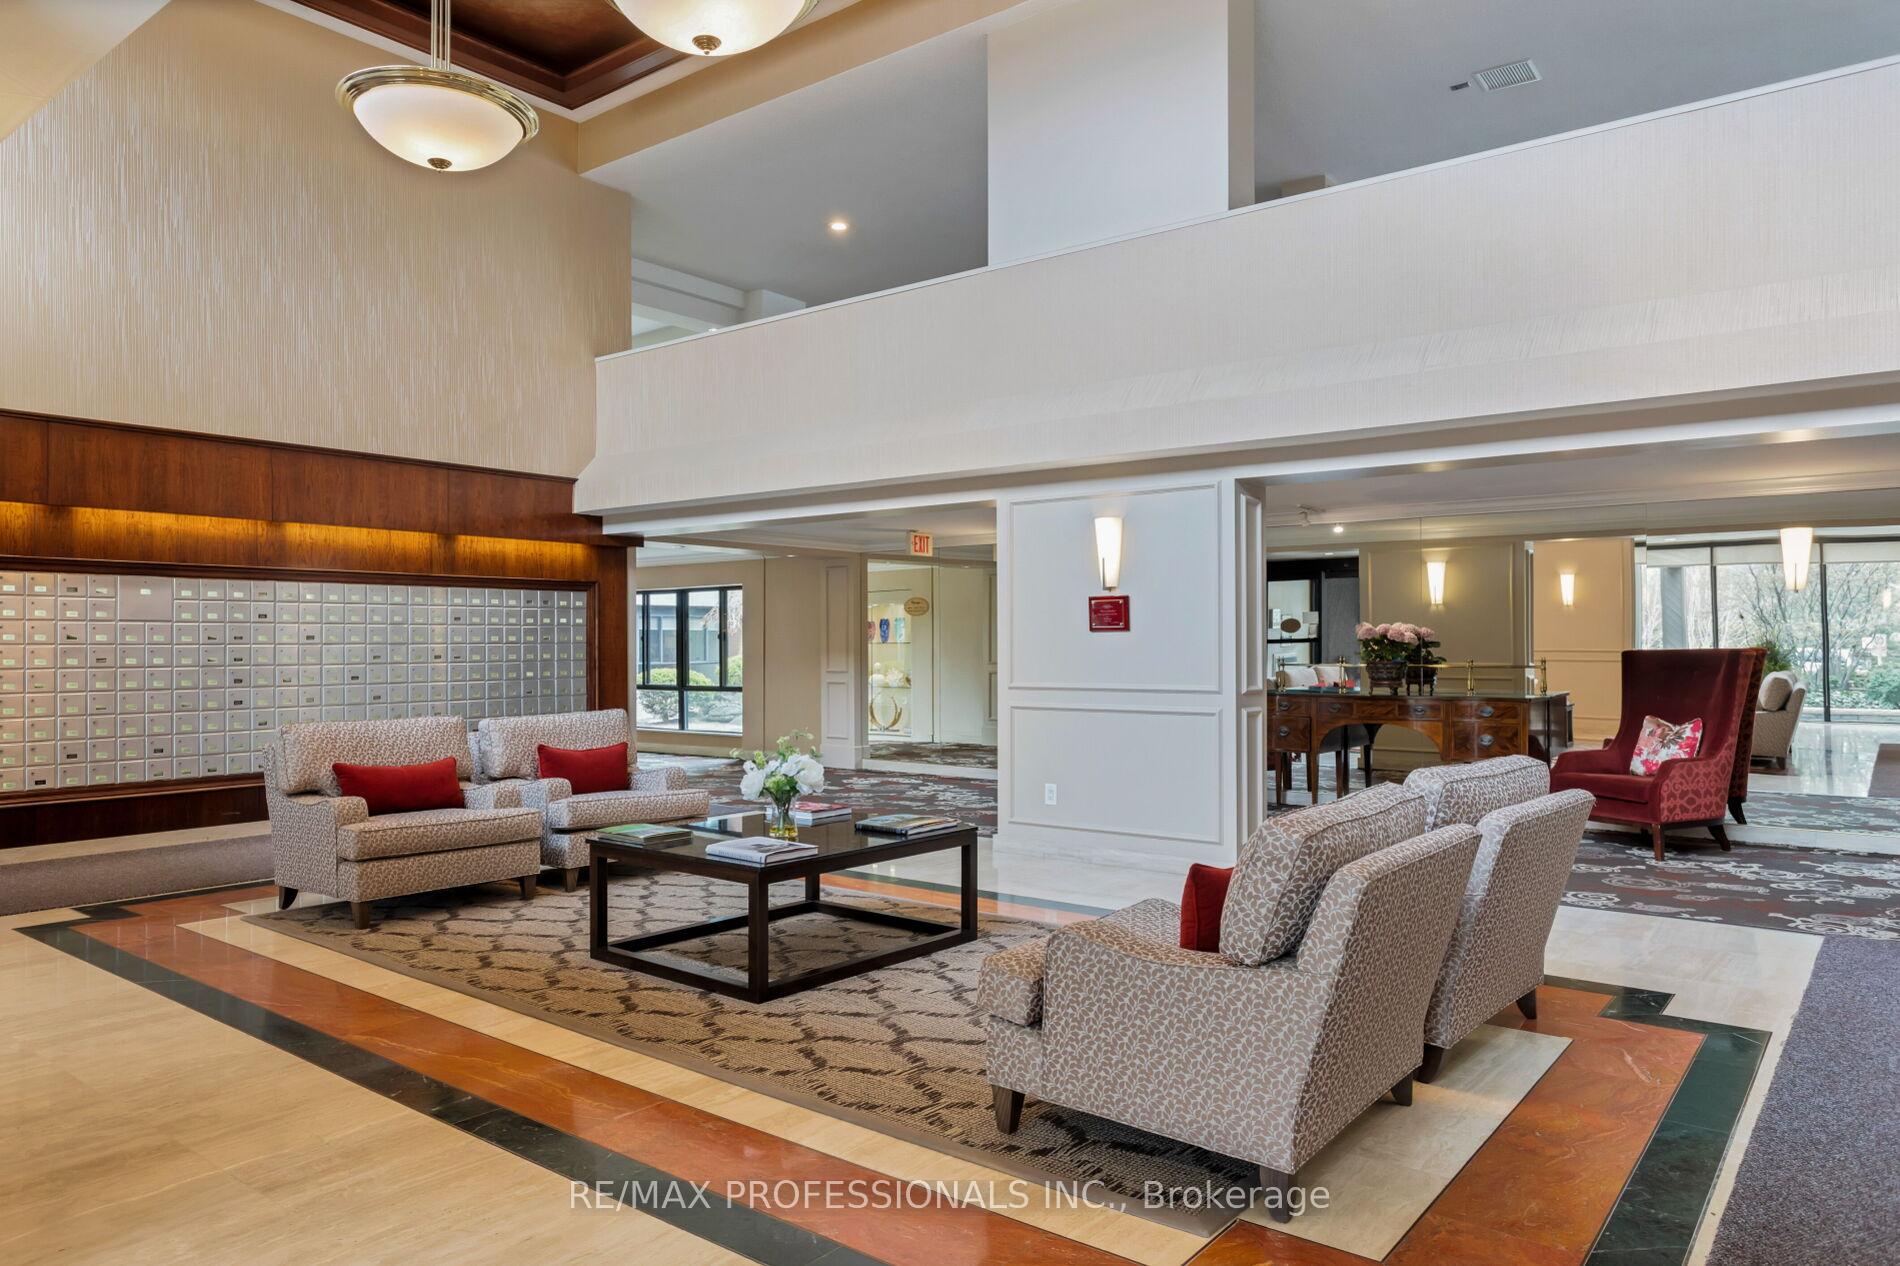 See all 48 photos
Property history
Facts and features
- ExposureSouth east
- LaundryEnsuite, in-suite laundry, room
- LockerEnsuite
- BalconyEnclosed
- Hardwood floors
- Central air
- Concierge
- Exercise room
The homeCondo Apartment, 1 storey/apt, 1,600–1,799 sq ft
- Type: Condo Apartment
- Style: 1 storey/apt
- Living space: 1,600–1,799 sq ft
- Basement: None
- Exposure: South East
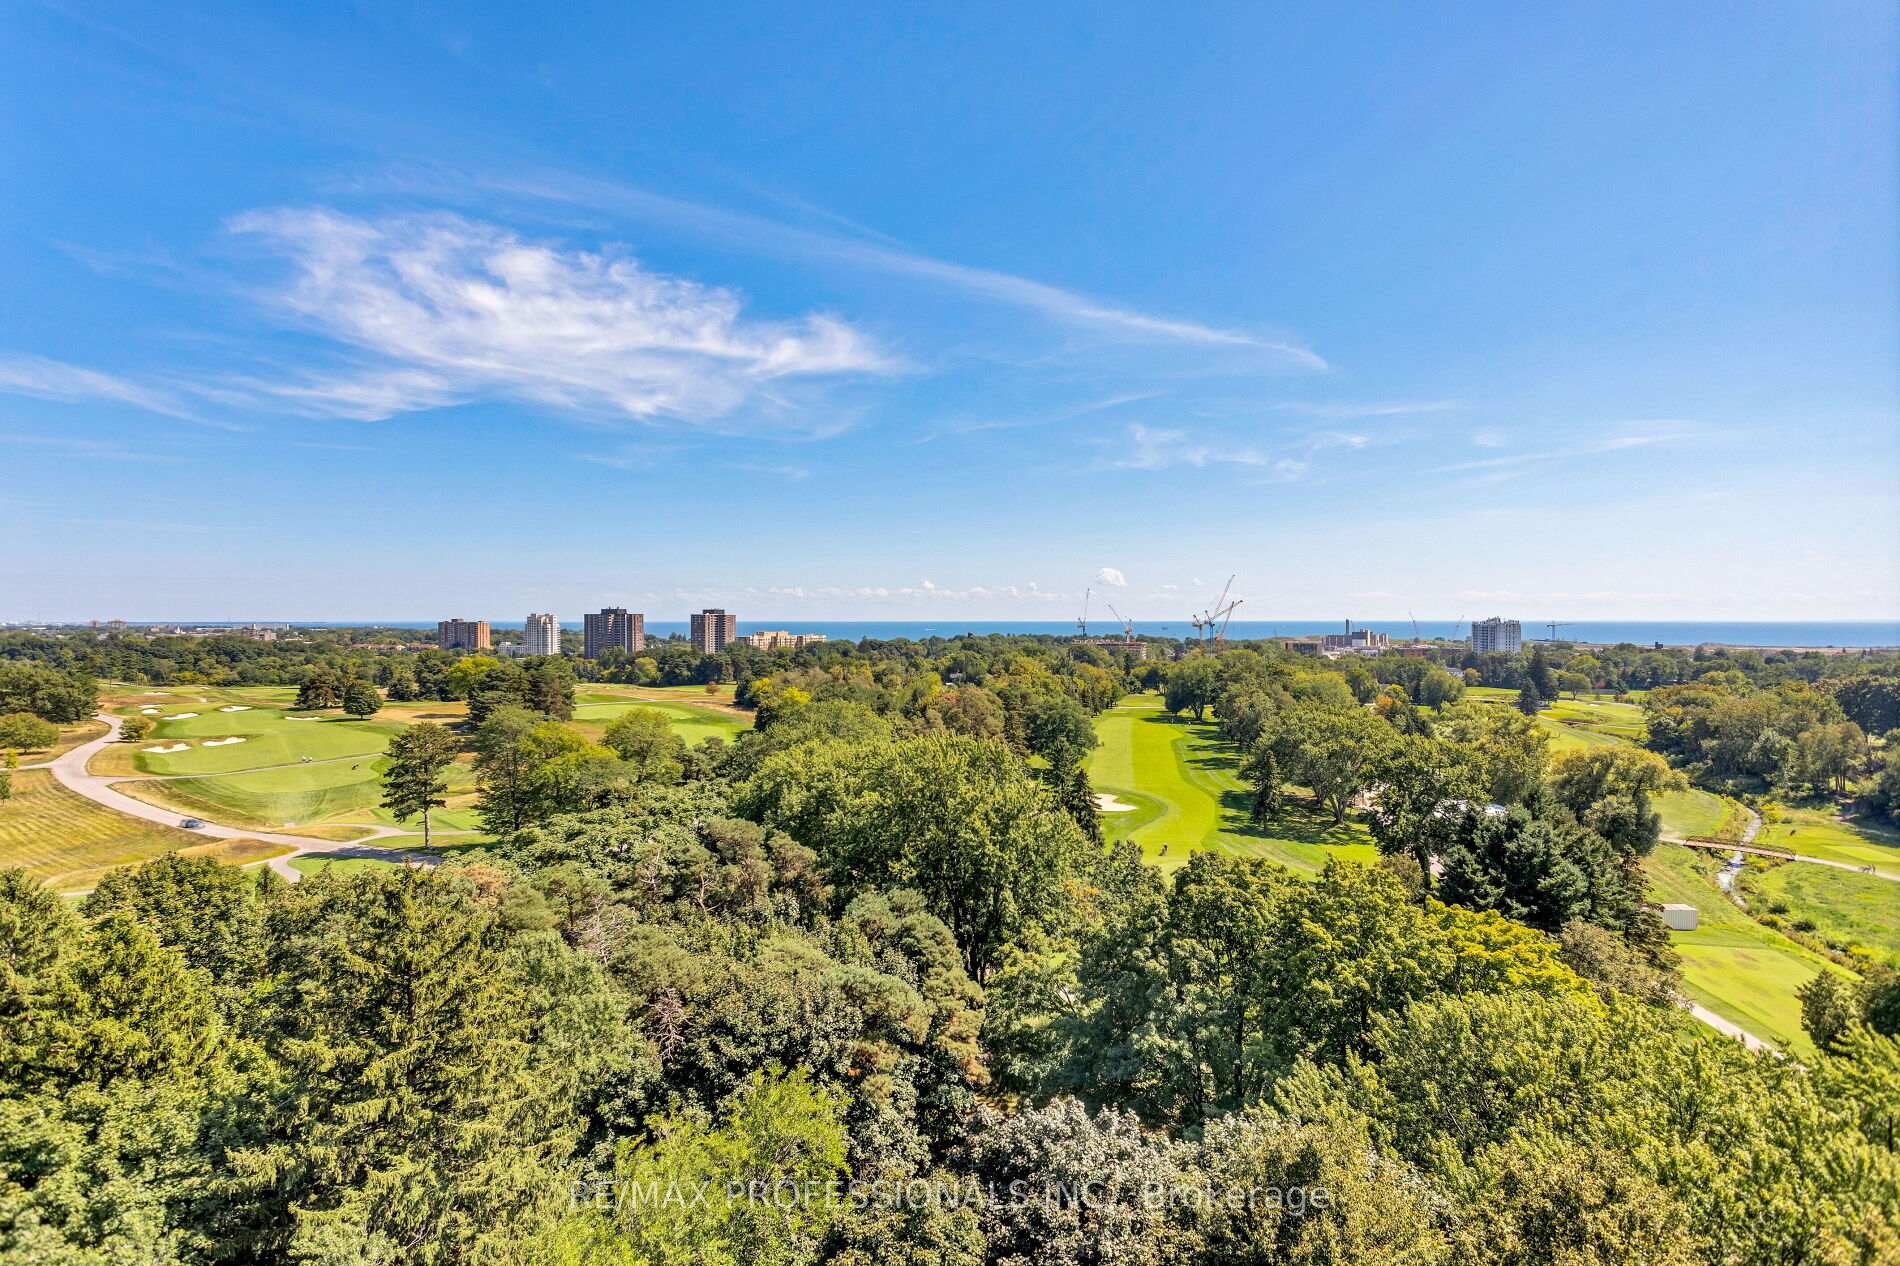
- View: Clear, golf course, lake
InsideHardwood, Ensuite, in-suite laundry, laundry room, main level, Bar fridge, built-in oven, countertop range, primary bedroom - main floor, separate heating controls, storage, trash compactor
- Flooring: Hardwood
- Laundry: Ensuite, in-suite laundry, laundry room, main level
- Features: Bar fridge, built-in oven, countertop range, primary bedroom - main floor, separate heating controls, storage, trash compactor
- Security: Security guard, concierge/security
- Elevator: Yes
- Rooms above ground: 8
- Bedrooms: 2 + 1 in the basement
- Bathrooms: 2
- Kitchens: 1
OutsideBrick, Enclosed, Security gate
- Exterior: Brick
- Balcony: Enclosed
- Features: Security gate
Parking and locker1 Parking, Underground, Parking type Owned
- Spaces: 1 Parking
- Garage: Underground
- Parking type: Owned
- Locker: Ensuite
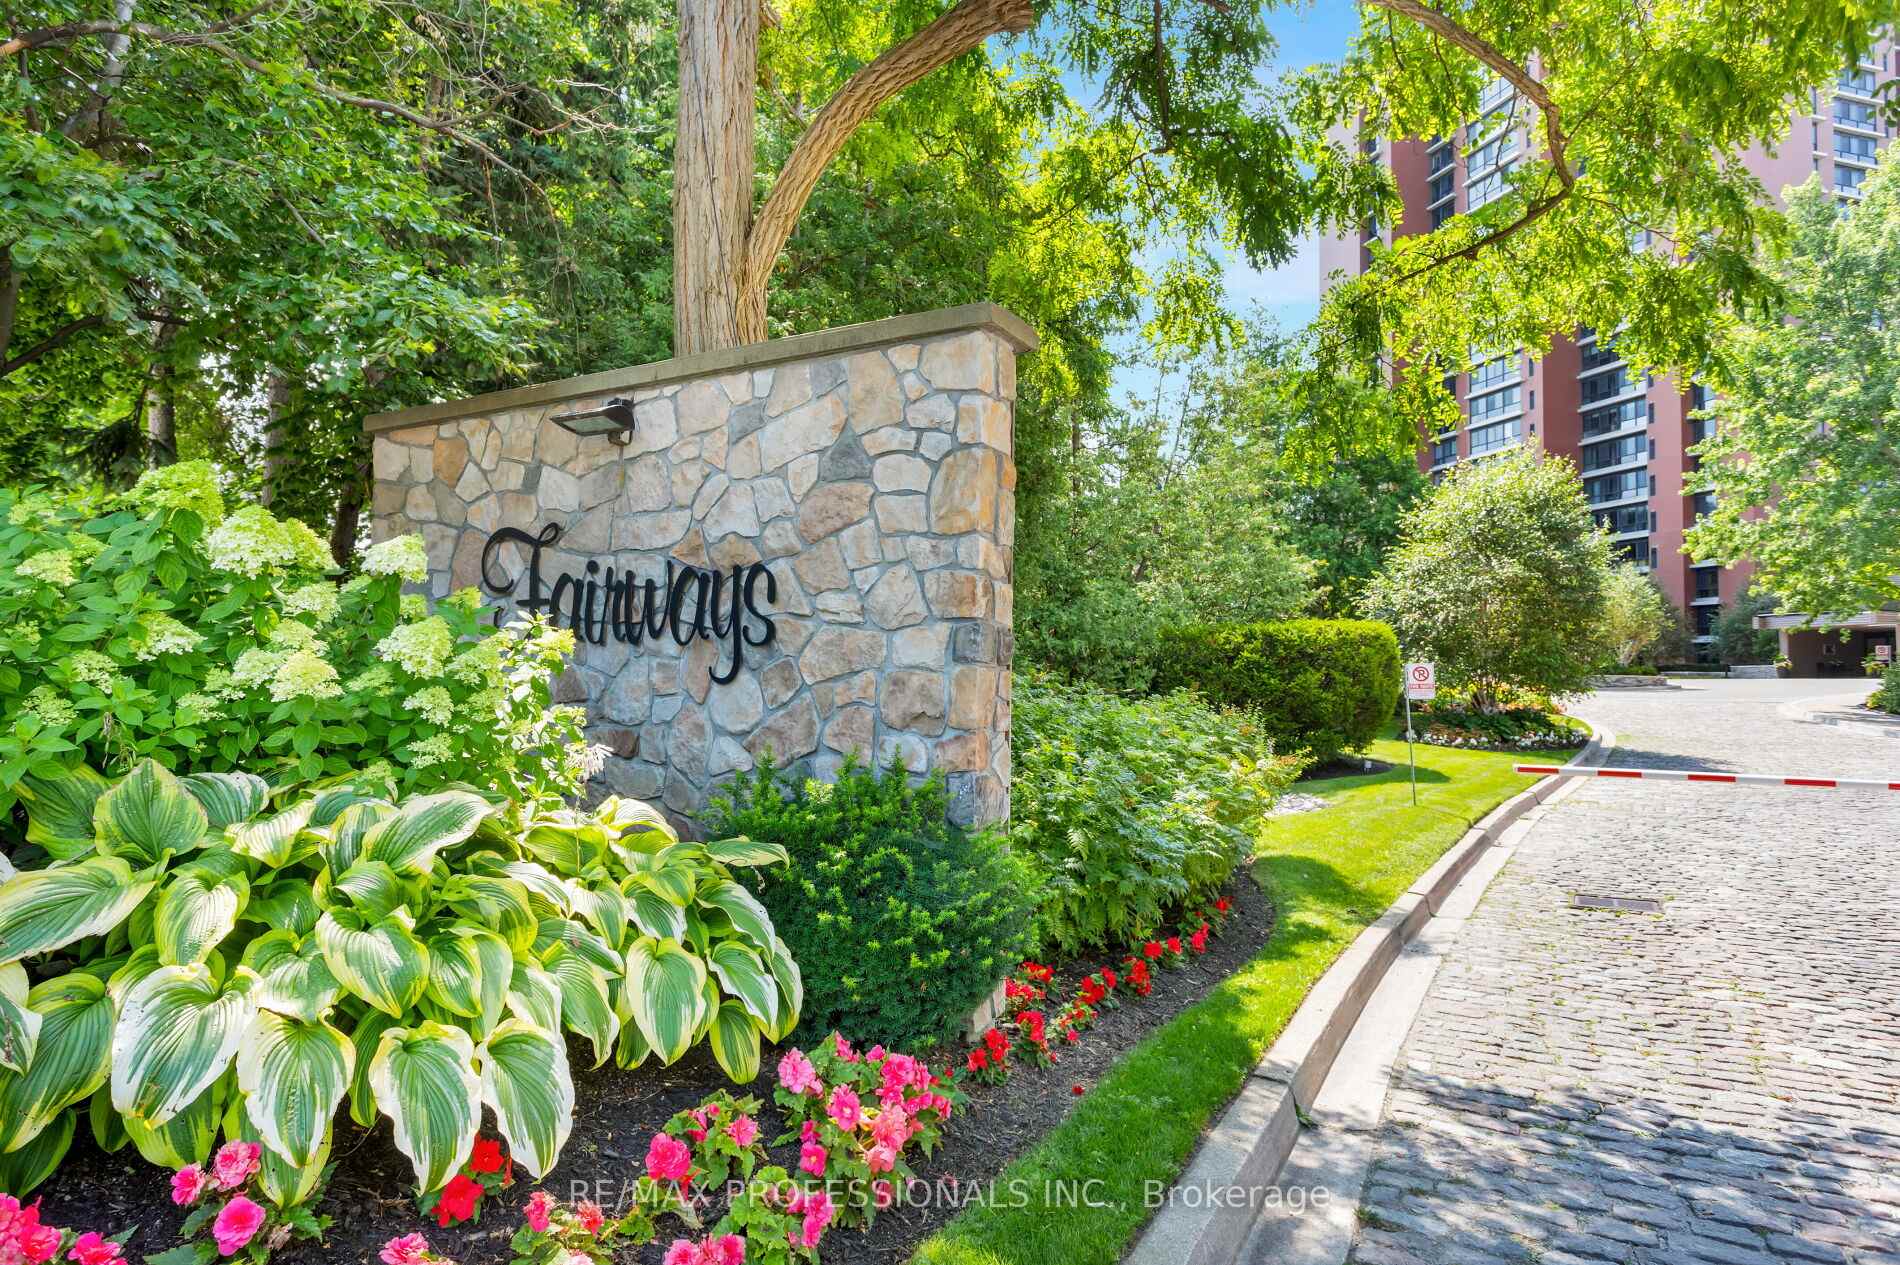
BuildingThe fairways, Storeys 21, Units 270
- Name: The fairways
- Storeys: 21
- Units: 270
- Registered: 1979
- Condo corporation: 199
- Amenities: Bike storage, club house, concierge, elevator, exercise room, game room
- Pets: Allowed
Heating, water and powerForced air, gas, Central air
- Heating: Forced air, gas
- Cooling: Central air
Costs and taxesTaxes $5,278 a year, Condo fee $1,432 a month, Heat included, hydro included, water included, cac included, common elements included, building insurance included, parking included, condo taxes included
- Taxes, 2025: $5,278 a year
- Condo fee: $1,432 a month
- Fee includes: Heat included, hydro included, water included, cac included, common elements included, building insurance included, parking included, condo taxes included
- HST: HST included in the price
Included in the saleB/i miele oven, b/i miele microwave, b/i miele induction cooktop, b/i miele warming oven, b/i panel ready miele refrigerator with combination fridge/freezer drawer & freezer drawer, b/i miele dishwasher, b/i trash compactor, washer & dryer, all elfs, all wcs, under counter bar fridge
- Included: B/i miele oven, b/i miele microwave, b/i miele induction cooktop, b/i miele warming oven, b/i panel ready miele refrigerator with combination fridge/freezer drawer & freezer drawer, b/i miele dishwasher, b/i trash compactor, washer & dryer, all elfs, all wcs, under counter bar fridge
NearbyGolf, clear view, lake/pond, library
- Close to: Golf, clear view, lake/pond, library
Listing detailsW12380892, Sold, Sep 4, 2025
- MLS® number: W12380892
- Status: Sold
- Listed on: Sep 4, 2025
- Days on market: 19
- Updated: Sep 23, 2025
- Possession: 2026-01-02 / 90+ days
- Occupied by: Vacant
- Listing brokerage: RE/MAX PROFESSIONALS INC.
About this home
Unit 1503, 1400 Dixie Road, Mississauga (Lakeview), ON L5E 3E1
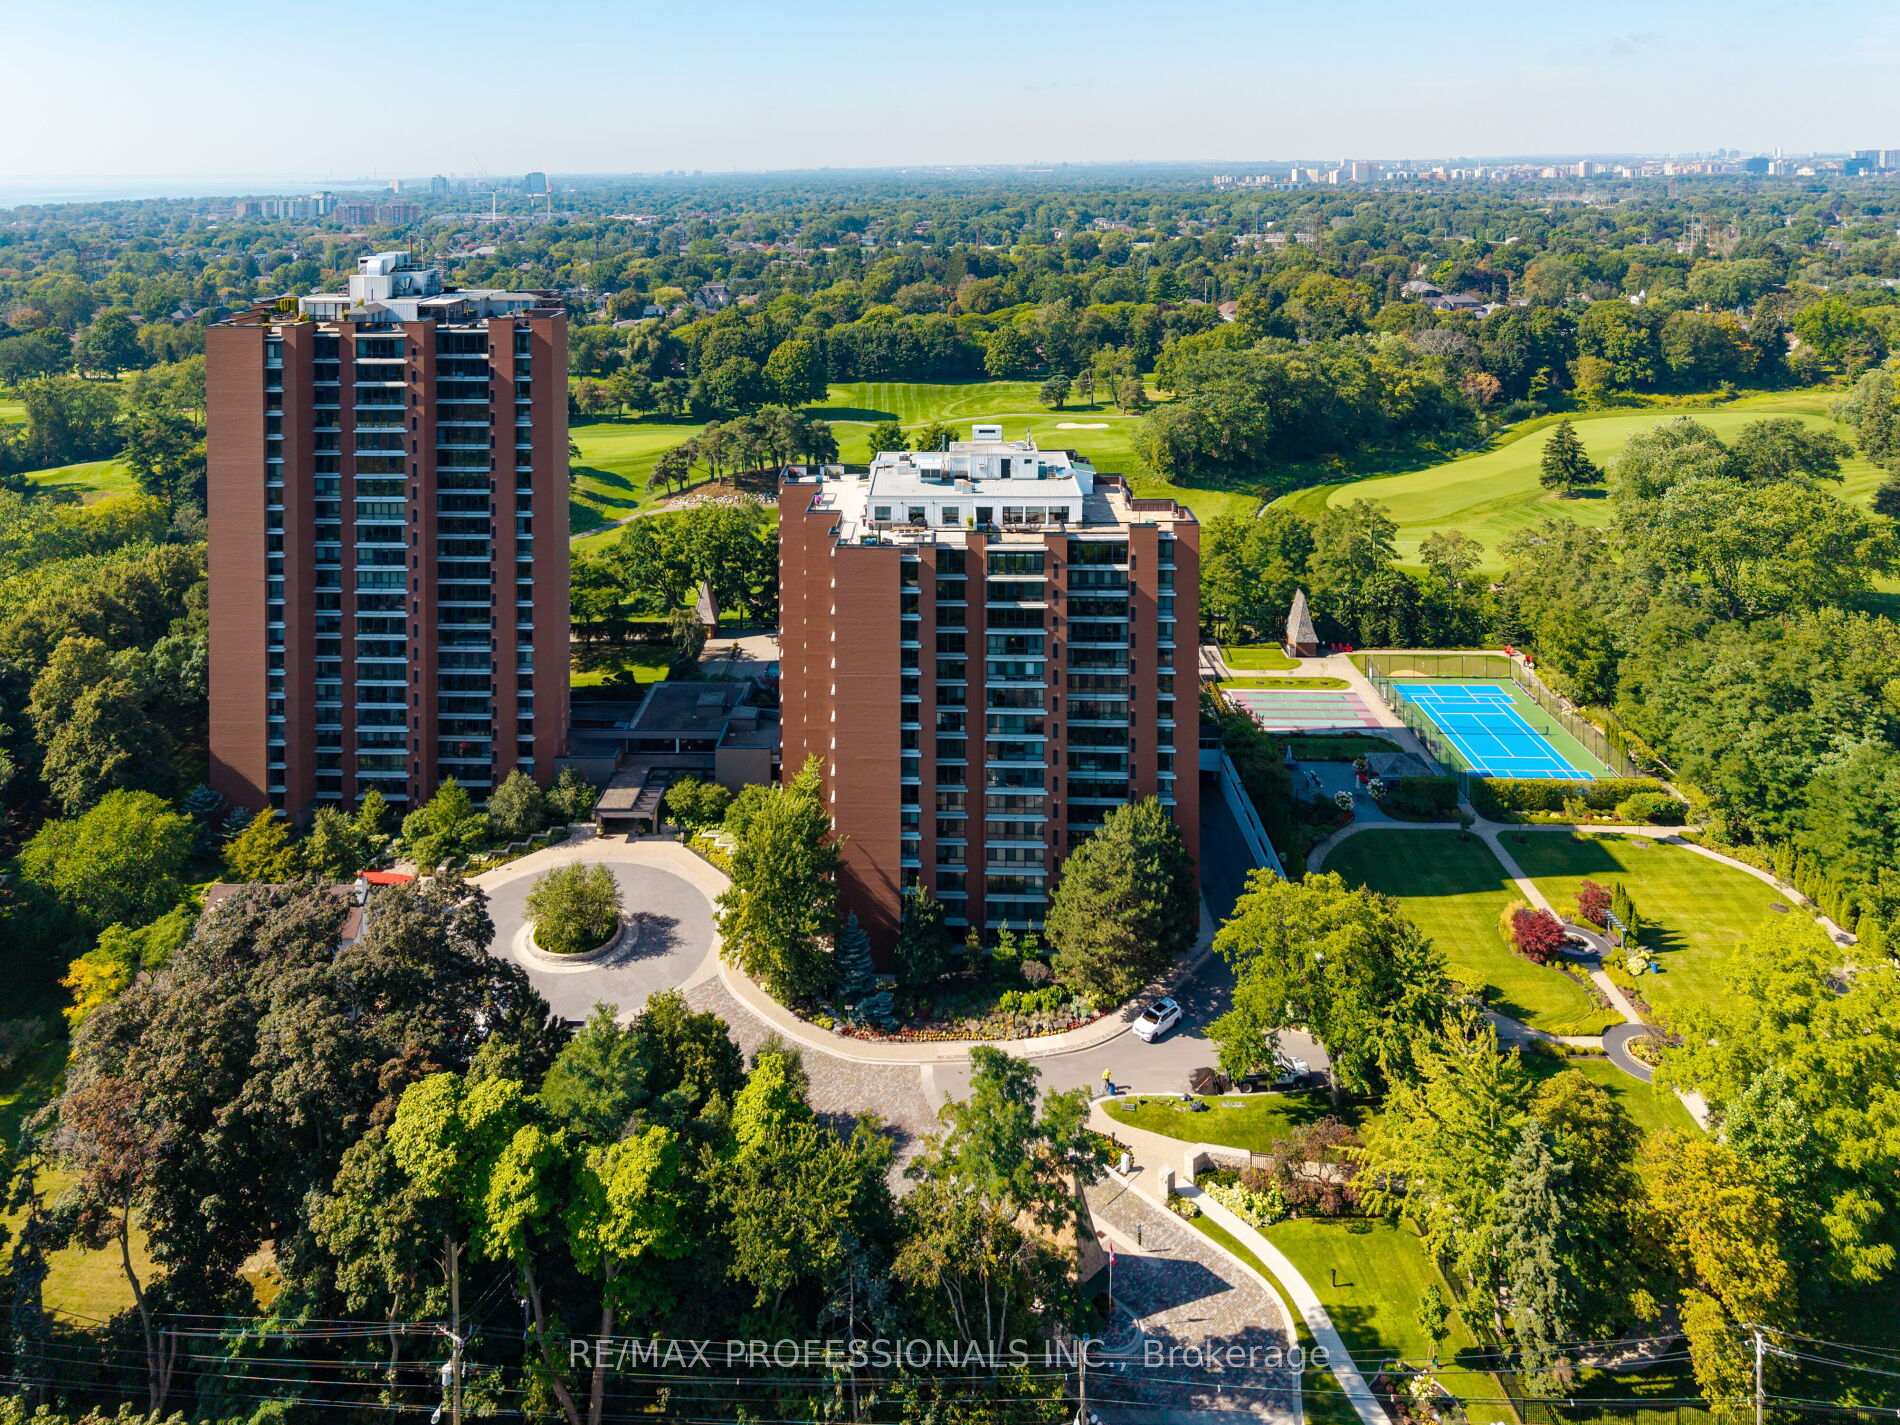
Endless golf course vistas await at this beautifully renovated corner suite in the prestigious "The Fairways". Located on a high floor in the South Tower, this suite offers the best view available, overlooking both the Toronto Golf Club & Lakeview Golf Club, as well as the lake. The suite itself is well apportioned with a top-of-the-line kitchen outfitted with Miele appliances, including a built-in cappuccino machine. Day to day living here is effortless, with a separate living room and family room, well sized bedrooms, and fully updated baths, there's truly nothing for you to do other than move in. Voted the Condominium of the Year in 2021, The Fairways is a full-service, resort-style building built for those who value community and don't want to compromise on amenities. From outdoor swimming overlooking the golf course, to tennis courts, shuffleboard, gyms, woodworking, libraries, card rooms, lounges, and your own event space in McMaster House, the amenities resemble those of a luxury resort.
Ask about this home
A HOMEH agent will answer your questions about this home.
Know more about Fairways Condos
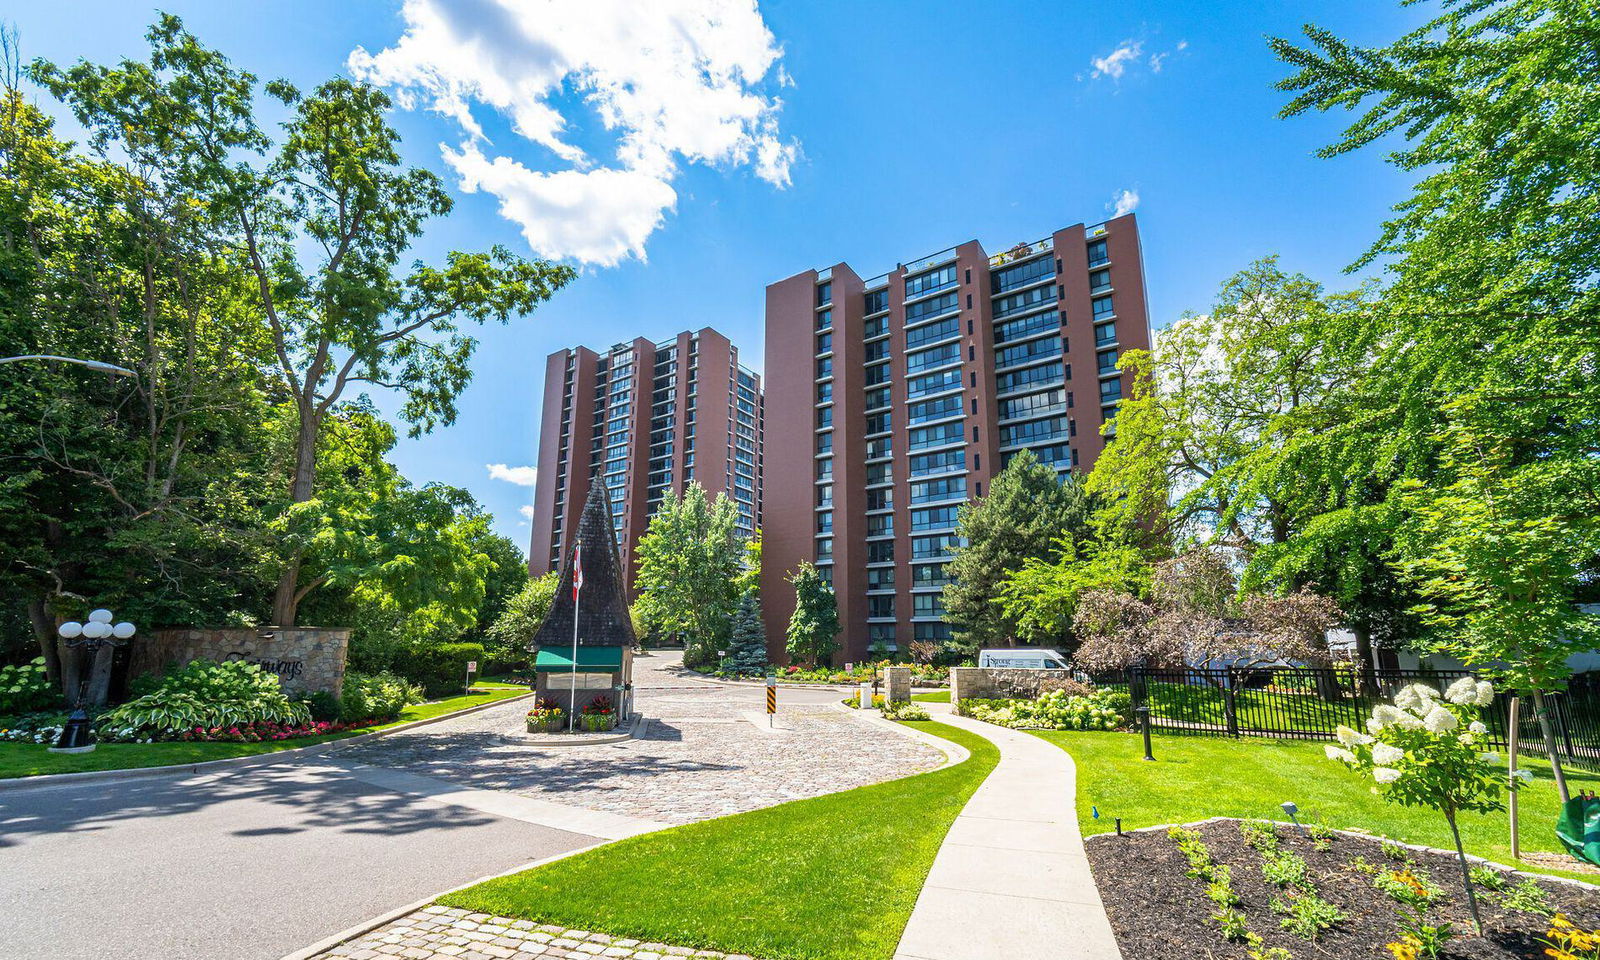
Condo building · 1400 Dixie Road
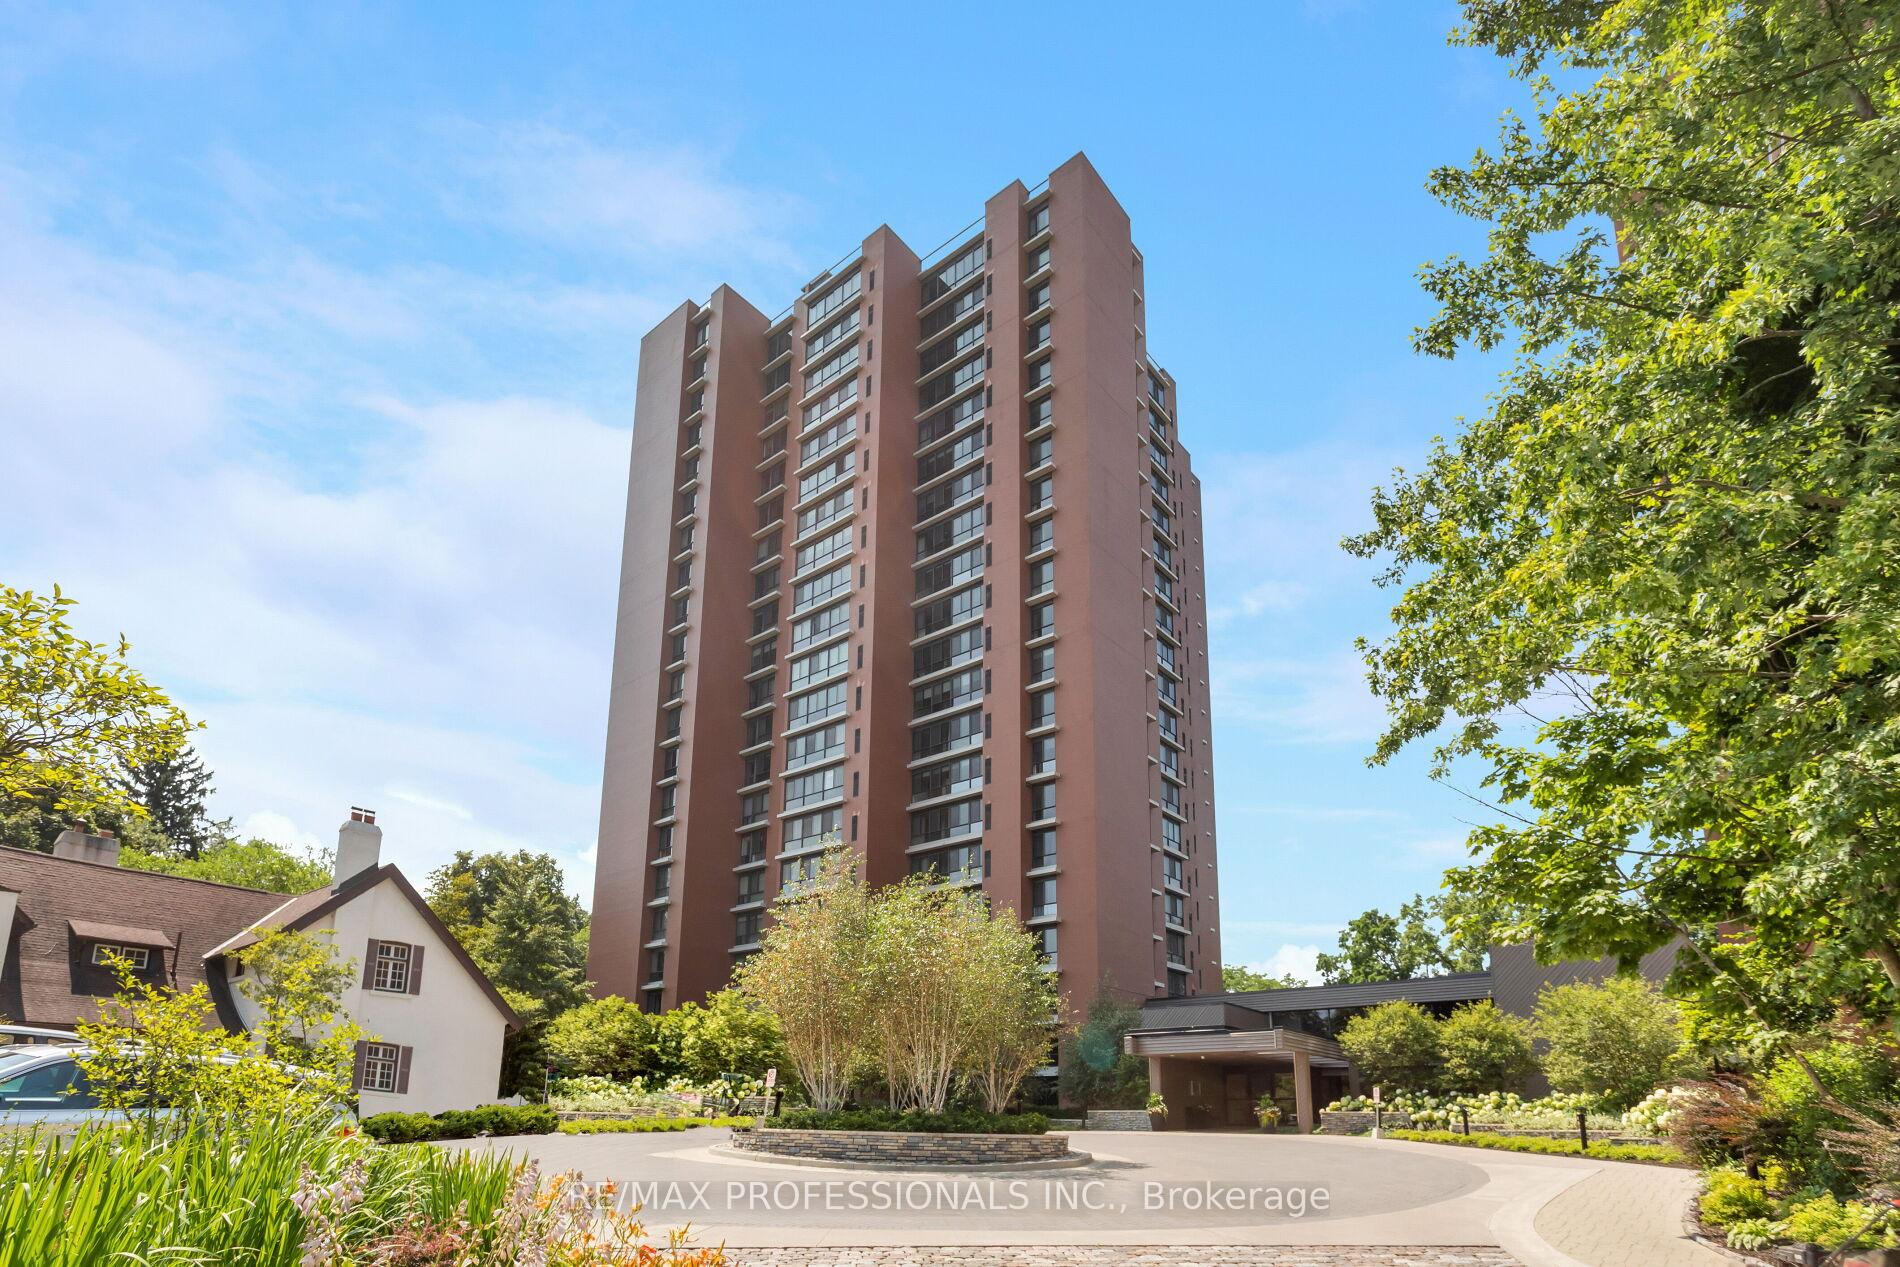
Fairways Condos is a 21-storey condo with 270 suites, built in 1979 by Unknown. Right now 5 for sale and 2 for rent are on the market here.
- 21storeys
- 270suites
- $508/sq ft
- 1979built
No similar units for sale in Fairways Condos right now.
Around this home
Daily convenience, out of 100, from the distances below
Schools nearby
School rating, out of 10.
Helpful calculators
Your HOMEH agent

"I would see it this week."