

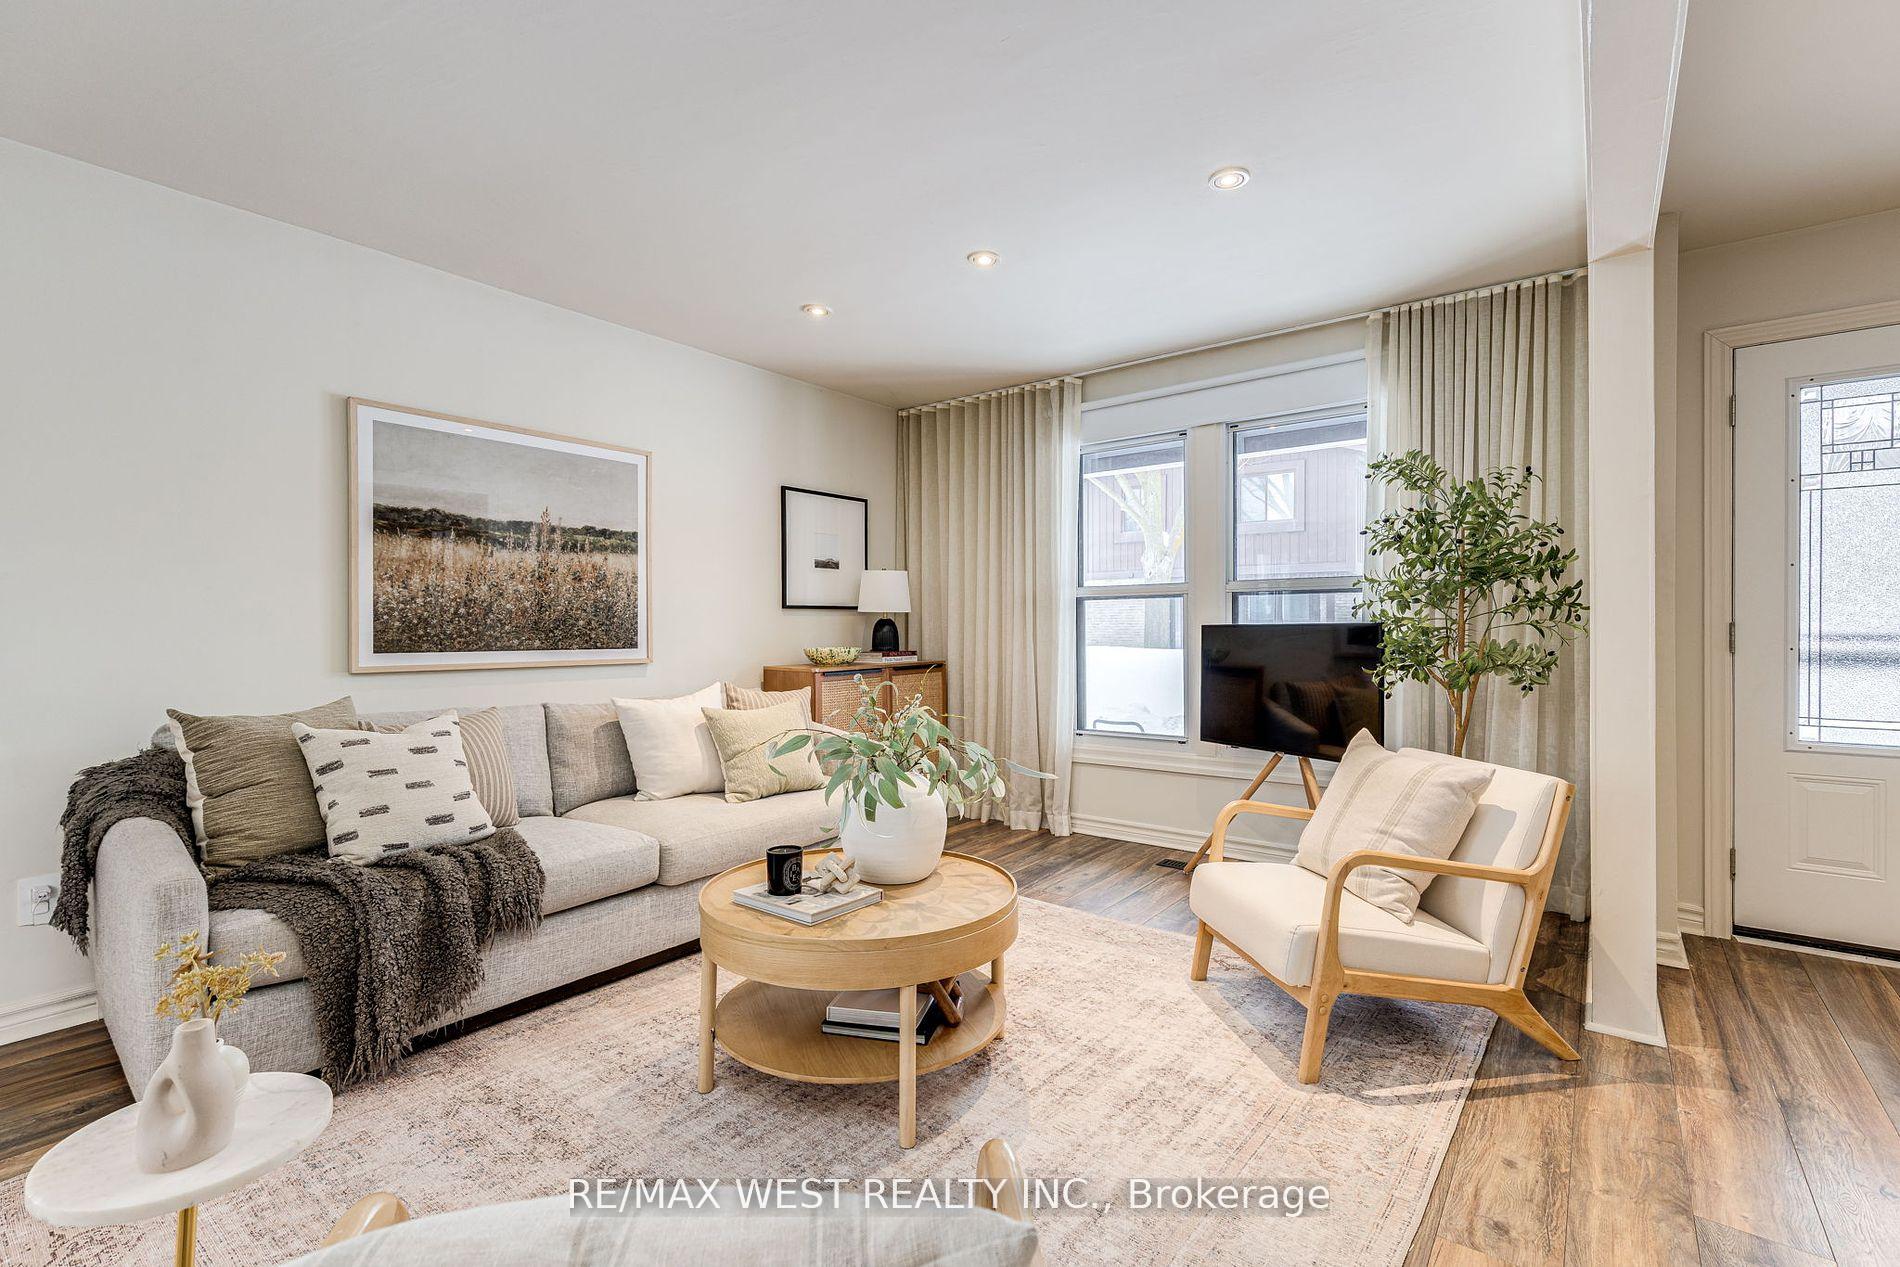
Unit 57, 6650 Falconer Drive
Unit 57, 6650 Falconer Drive
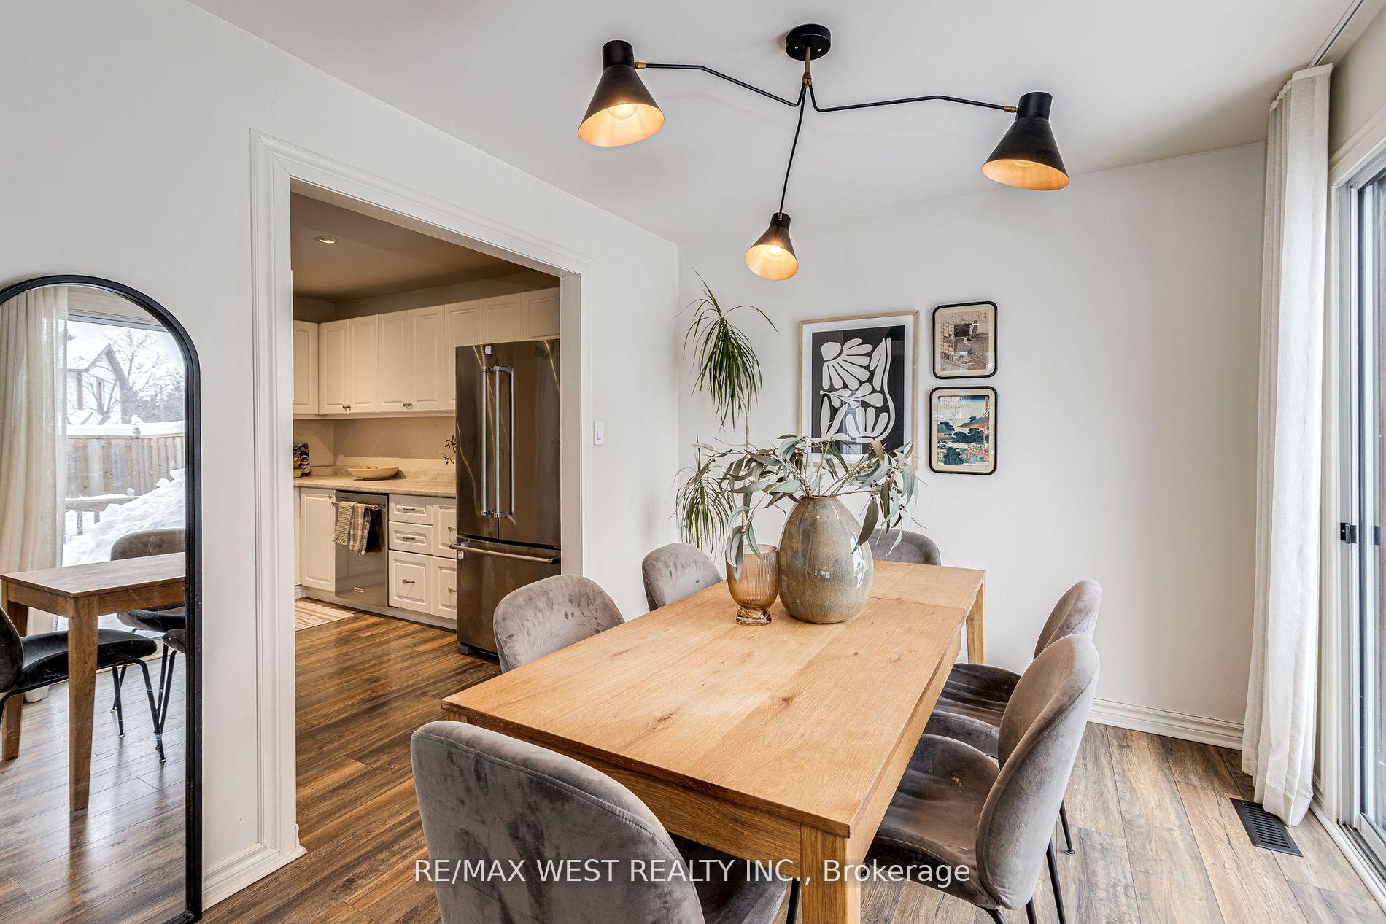
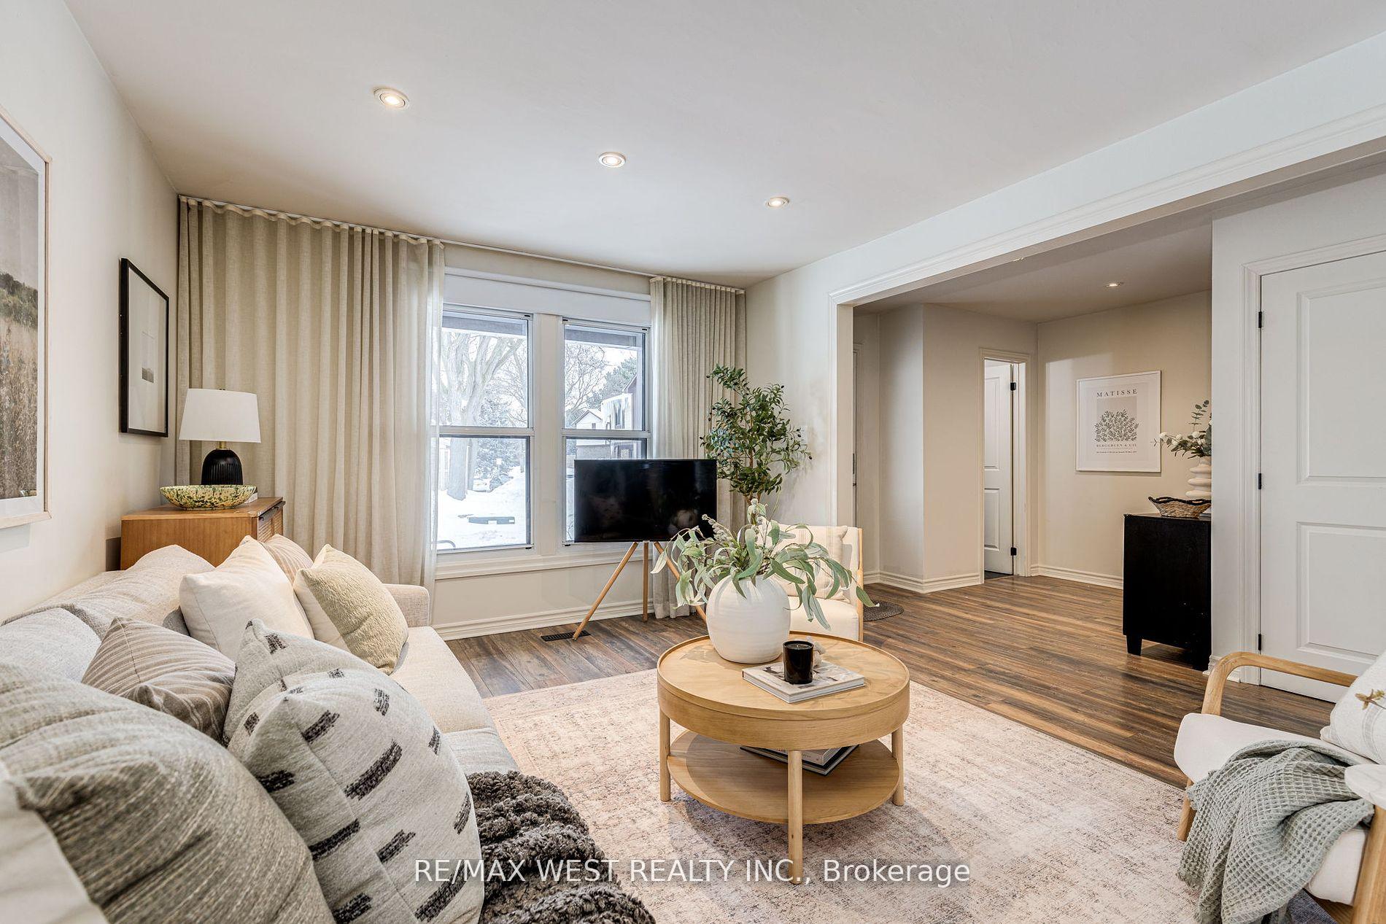
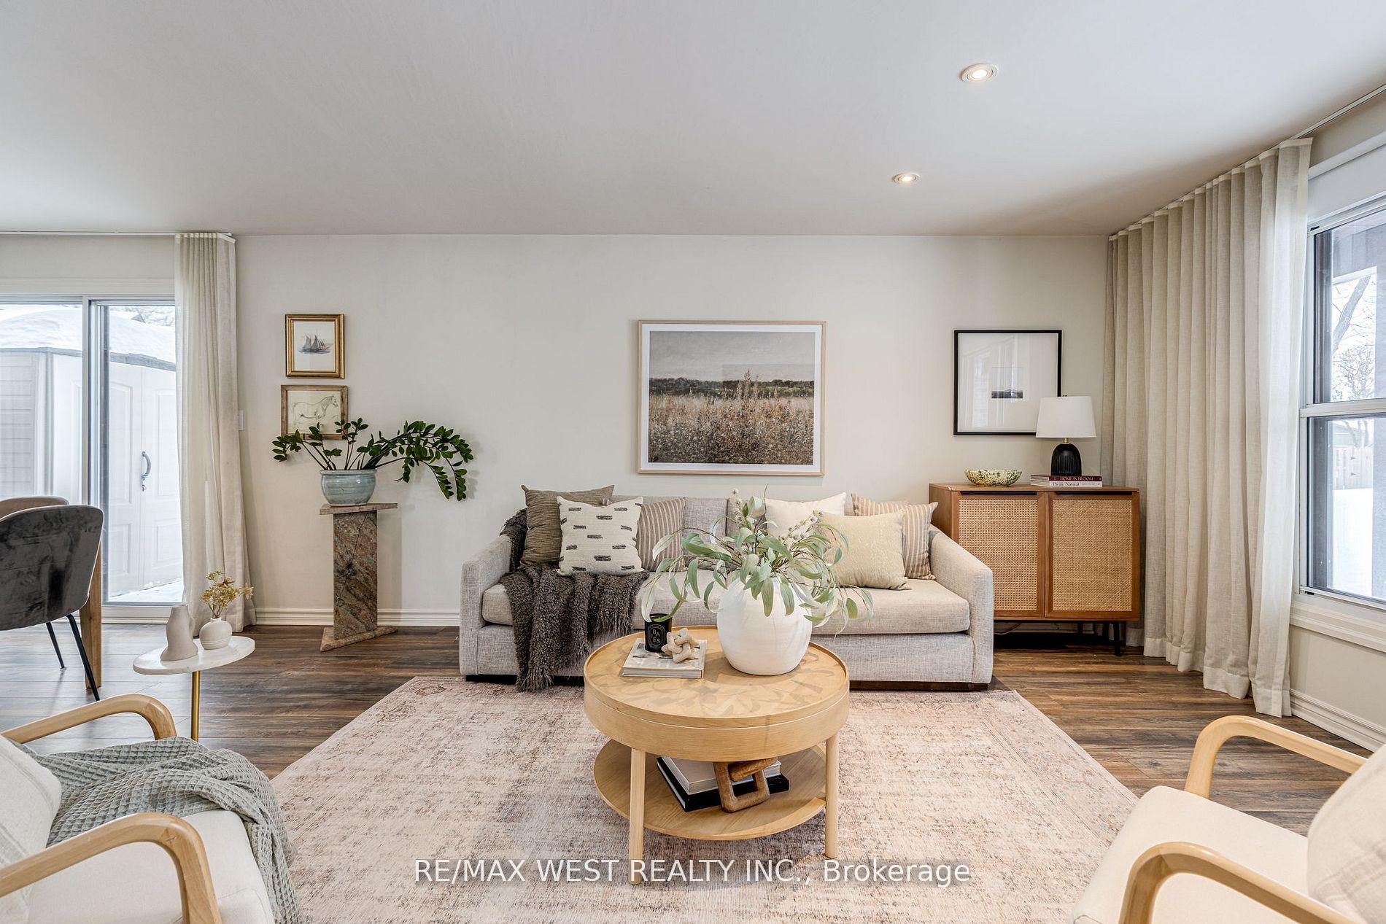
 See all 35 photos
Property history
Facts and features
- BasementFinished
- ExposureNorth east
- LaundryRoom, closet, in-suite
- LockerOwned
- Central air
- Outdoor pool
The homeCondo Townhouse, 2-storey, 1,600–1,799 sq ft
- Type: Condo Townhouse
- Style: 2-storey
- Living space: 1,600–1,799 sq ft
- Basement: Finished, full
- Exposure: North East
- Special designation: Other
InsideLaundry room, laundry closet, in-suite laundry, Water heater owned, storage, separate hydro meter, carpet free, Rooms above ground 10
- Laundry: Laundry room, laundry closet, in-suite laundry
- Features: Water heater owned, storage, separate hydro meter, carpet free
- Rooms above ground: 10
- Rooms in the basement: 2
- Bedrooms: 4
- Bathrooms: 3
- Kitchens: 1
- Family room: Yes
OutsideBrick, Terrace
- Exterior: Brick
- Balcony: Terrace
Parking and locker1 Parking, Parking type Owned, Locker Owned
- Spaces: 1 Parking
- Parking type: Owned
- Locker: Owned
Building6650 Falconer Drive Townhomes, Storeys 2, Units 50
- Name: 6650 Falconer Drive Townhomes
- Storeys: 2
- Units: 50
- Registered: 1971
- Condo corporation: 29
- Amenities: Outdoor pool, visitor parking, playground
- Pets: Allowed
Heating, water and powerForced air, gas, Central air
- Heating: Forced air, gas
- Cooling: Central air
Costs and taxesTaxes $3,212 a year, Condo fee $532 a month, Water included, building insurance included, heat included, common elements included, cable tv included, cac included
- Taxes, 2024: $3,212 a year
- Condo fee: $532 a month
- Fee includes: Water included, building insurance included, heat included, common elements included, cable tv included, cac included
- HST: HST included in the price
Included in the saleAll appliances including; s/s kitchenaid fridge, s/s kitchenaid stove, s/s kitchenaid built-in microwave & hoodfan, s/s kitchenaid dishwasher, maytag clothes washer (2023), maytag clothes dryer (2023). all utilities included in maintenance (common elements, heat, water, cable, phone, internet, parking). hydro separate. residents of this townhome complex have exclusive access to the outdoor private pool and the meadowvale south recreation centre., Pets are permitted.
- Included: All appliances including; s/s kitchenaid fridge, s/s kitchenaid stove, s/s kitchenaid built-in microwave & hoodfan, s/s kitchenaid dishwasher, maytag clothes washer (2023), maytag clothes dryer (2023). all utilities included in maintenance (common elements, heat, water, cable, phone, internet, parking). hydro separate. residents of this townhome complex have exclusive access to the outdoor private pool and the meadowvale south recreation centre.
- Not included: Pets are permitted.
Listing detailsW12023387, Sold, Mar 17, 2025
- MLS® number: W12023387
- Status: Sold
- Listed on: Mar 17, 2025
- Days on market: 9
- Updated: Mar 26, 2025
- Possession: Flexible
- Occupied by: Owner
- Listing brokerage: RE/MAX WEST REALTY INC.
About this home
Unit 57, 6650 Falconer Drive, Mississauga (Streetsville), ON L5N 1B5
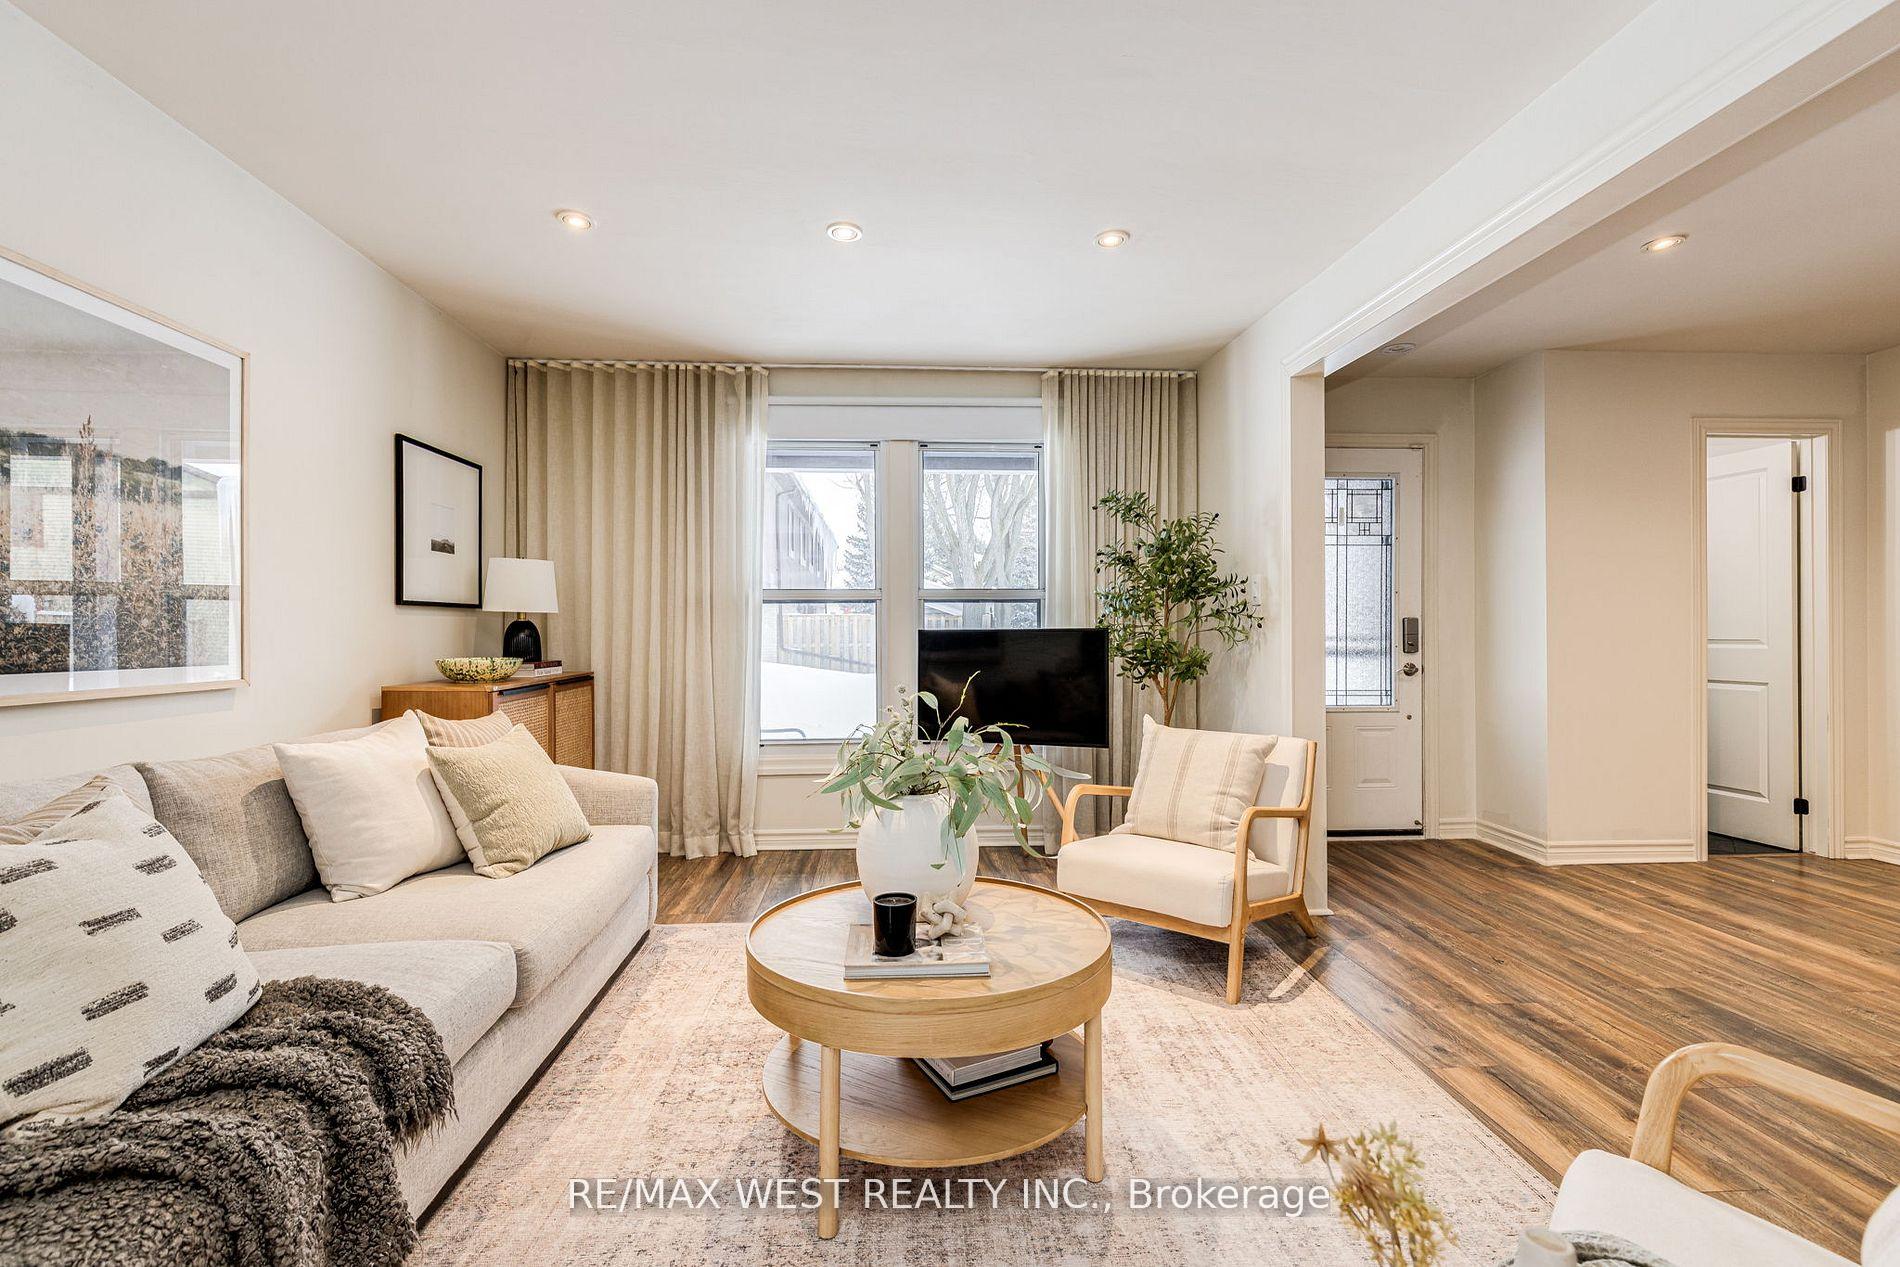
Welcome to 6650 Falconer Drive, Unit 57 - a rarely offered corner end unit, "semi-like" town, one of very few units in the complex with 4 bedrooms, 3 bathrooms, fully finished basement and a large private fenced backyard. This open-concept layout integrates living, dining, & kitchen areas, creating a fully functional design and practical use of space on the main floor, 4 generous size bedrooms on the second floor with a 4 piece renovated bathroom, as well as an expansive fully finished recreational room on the basement level, suitable for many uses such as an entertainment space, as a home gym and exercise room. Nestled in the sought after neighbourhood of Streetsville, Mississauga, right off the 401 highway, this townhome is the perfect fit for first time home buyers, growing families and upsizers looking to stay close to the city without having to making any compromises. Plenty of updates completed including; all brand new windows (2025), full bathroom renovation (2022), new carpeted stairs (2024), all brand new matching S/S kitchen appliances (2024),brand new furnace (2022), new air conditioner (2022), brand new hot water tank (2022), brand new flooring installed throughout (2022), brand new Maytag washing machine (2021), brand new Maytag dryer (2021), this meticulously maintained home reflects the utmost care and attention to detail. All utilities included in maintenance (common elements, heat, water, cable, phone, internet, parking). Hydro separate. Residents of this townhome complex have exclusive access to the outdoor private pool and the Meadowvale South Recreation Centre.
Ask about this home
A HOMEH agent will answer your questions about this home.
Know more about 6650 Falconer Drive Townhomes
Condo building · 6650 Falconer Drive
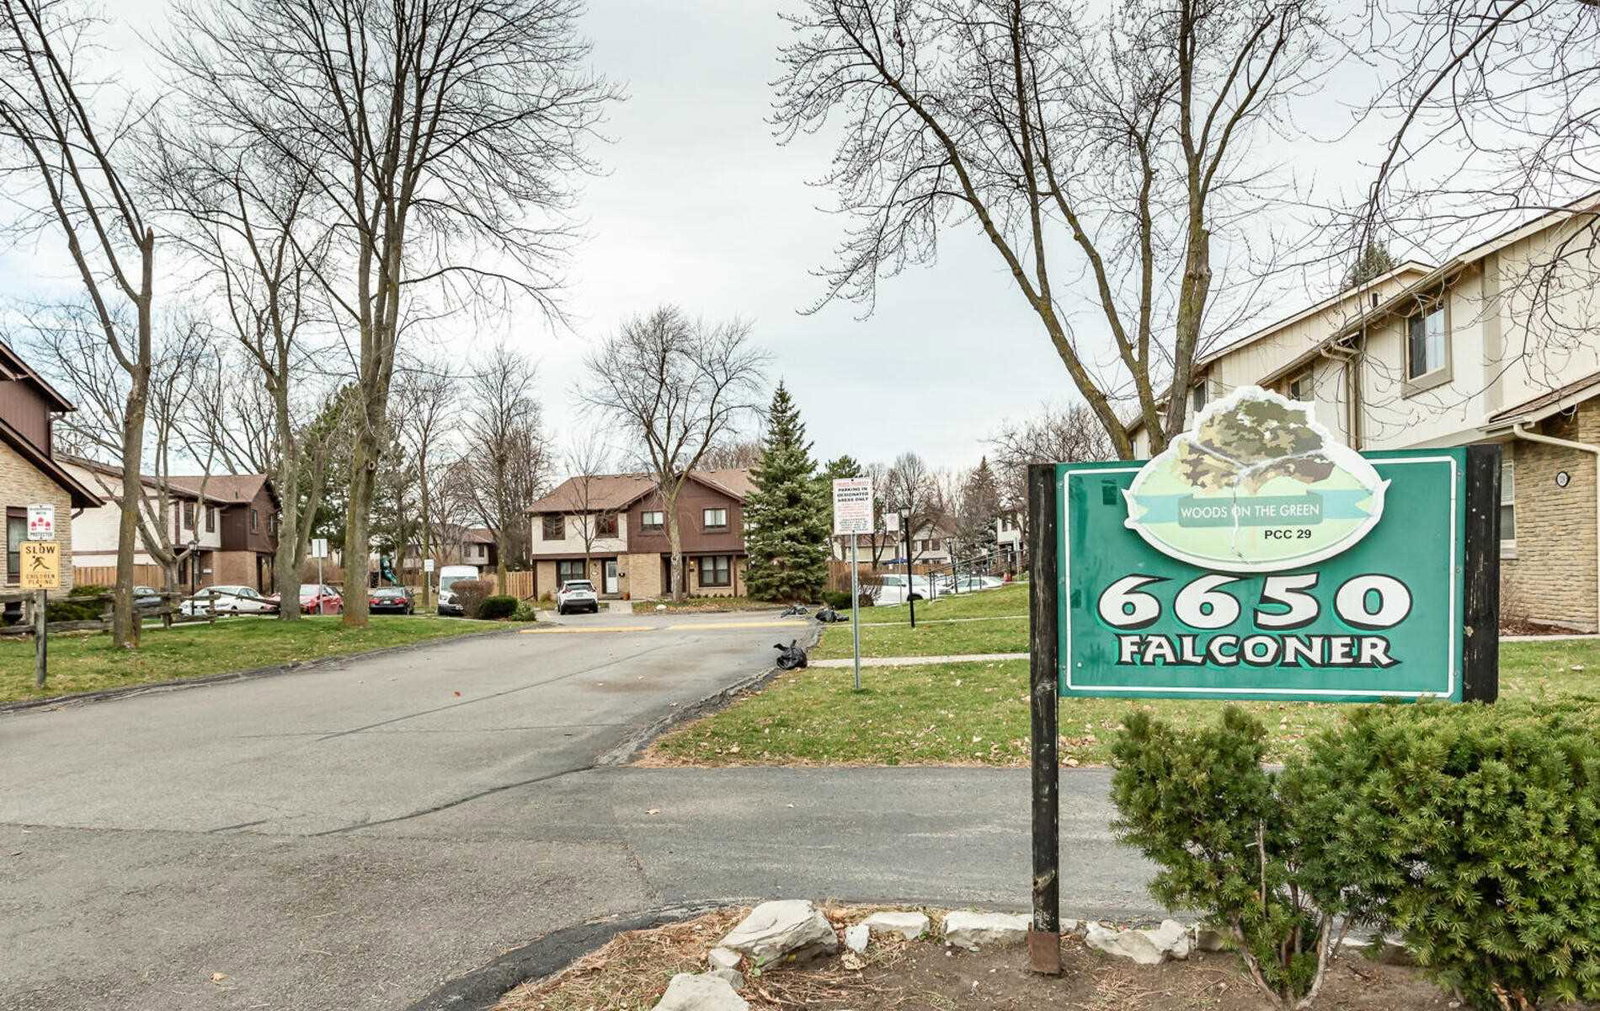
6650 Falconer Drive Townhomes is a 2-storey condo with 50 suites, built in 1971 by Unknown. Right now 3 for sale and 1 for rent are on the market here.
- 2storeys
- 50suites
- $520/sq ft
- 1971built
No similar units for sale in 6650 Falconer Drive Townhomes right now.
Around this home
Daily convenience, out of 100, from the distances below
Schools nearby
School rating, out of 10.
Helpful calculators
Your HOMEH agent

"I would see it this week."