

Unit 907, 1400 Dixie Road
Unit 907, 1400 Dixie Road
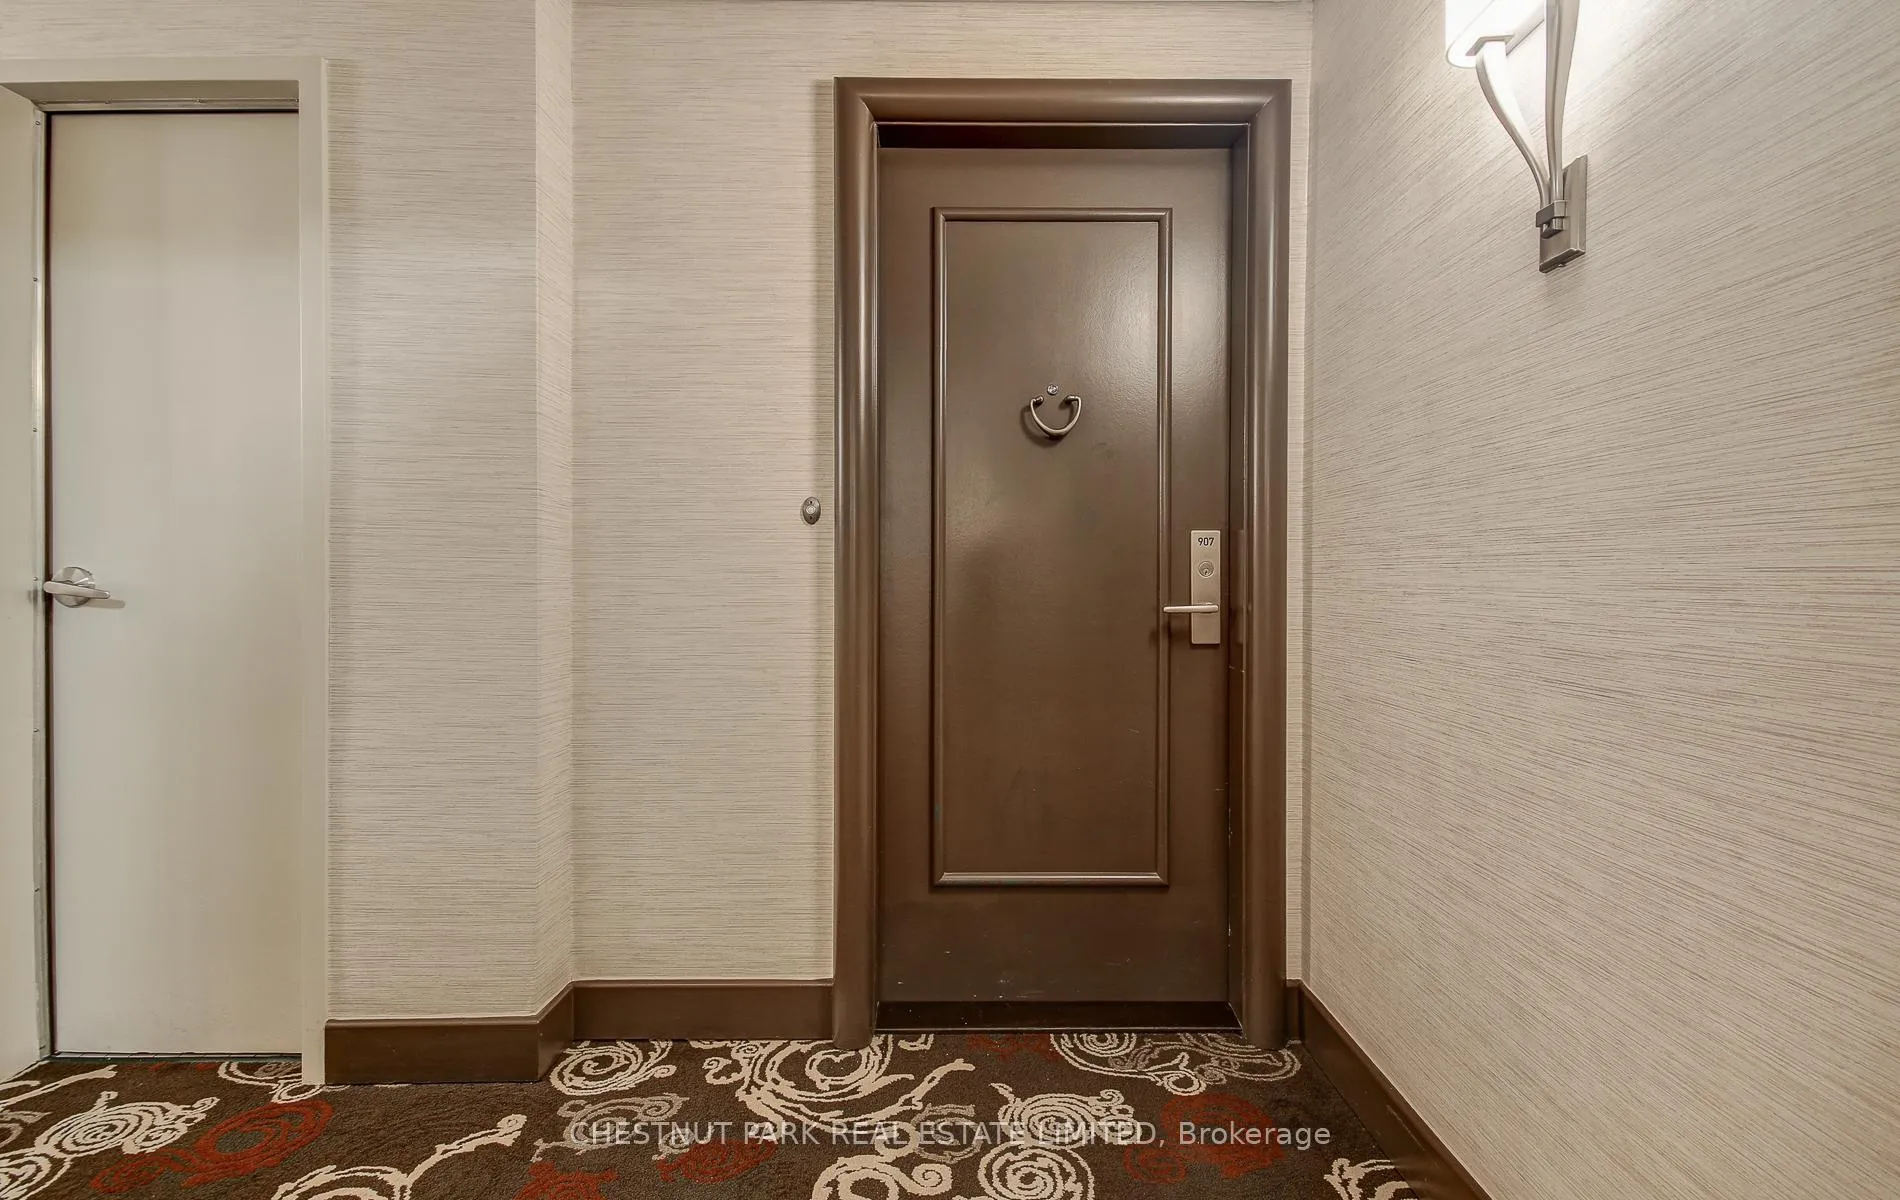 See all 31 photos
Property history
Facts and features
- ExposureSouth west
- LaundryCoin operated
- LockerExclusive
- BalconyNone
- Central air
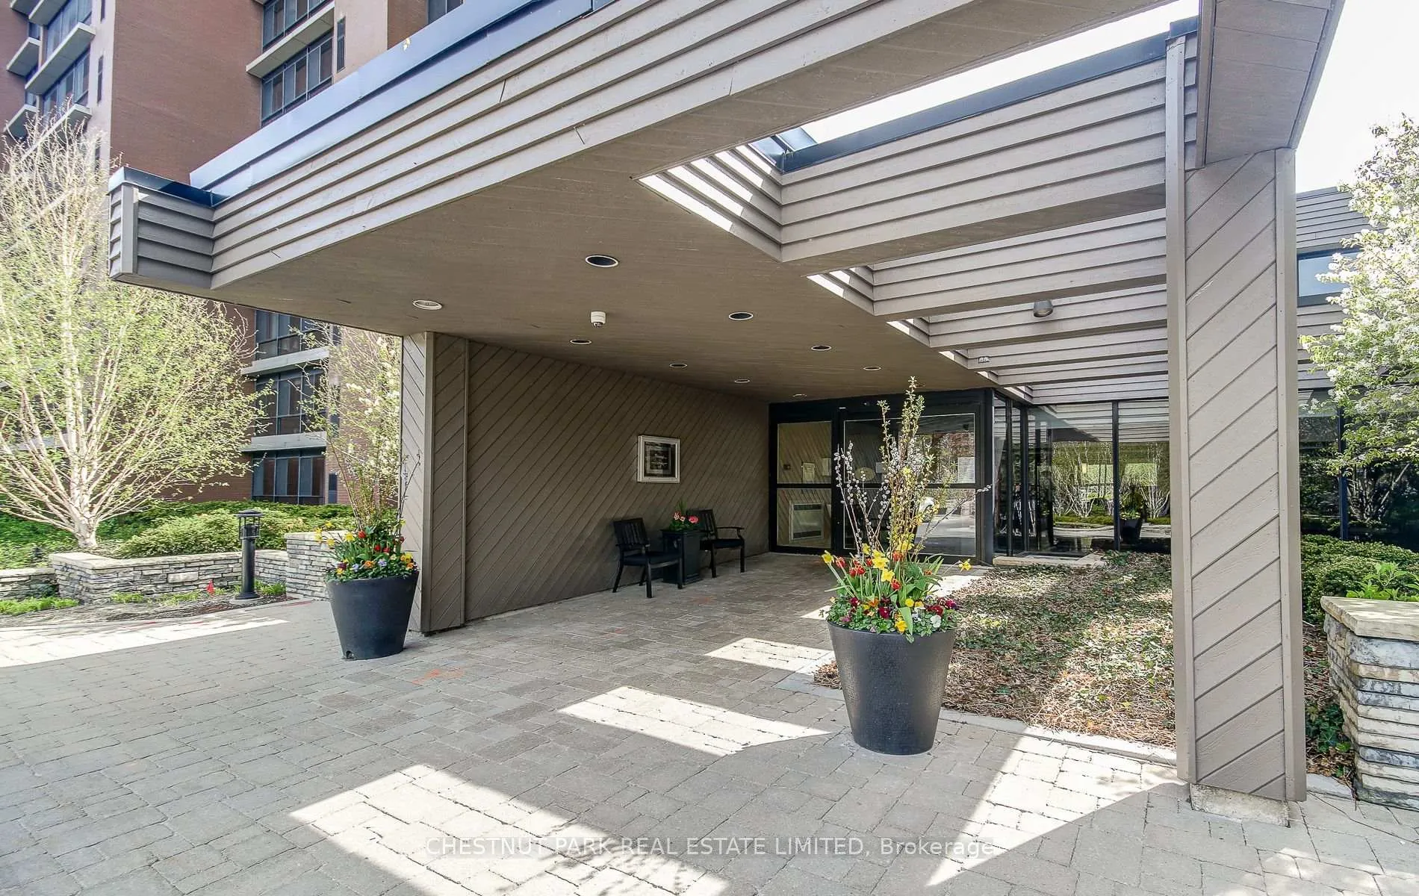
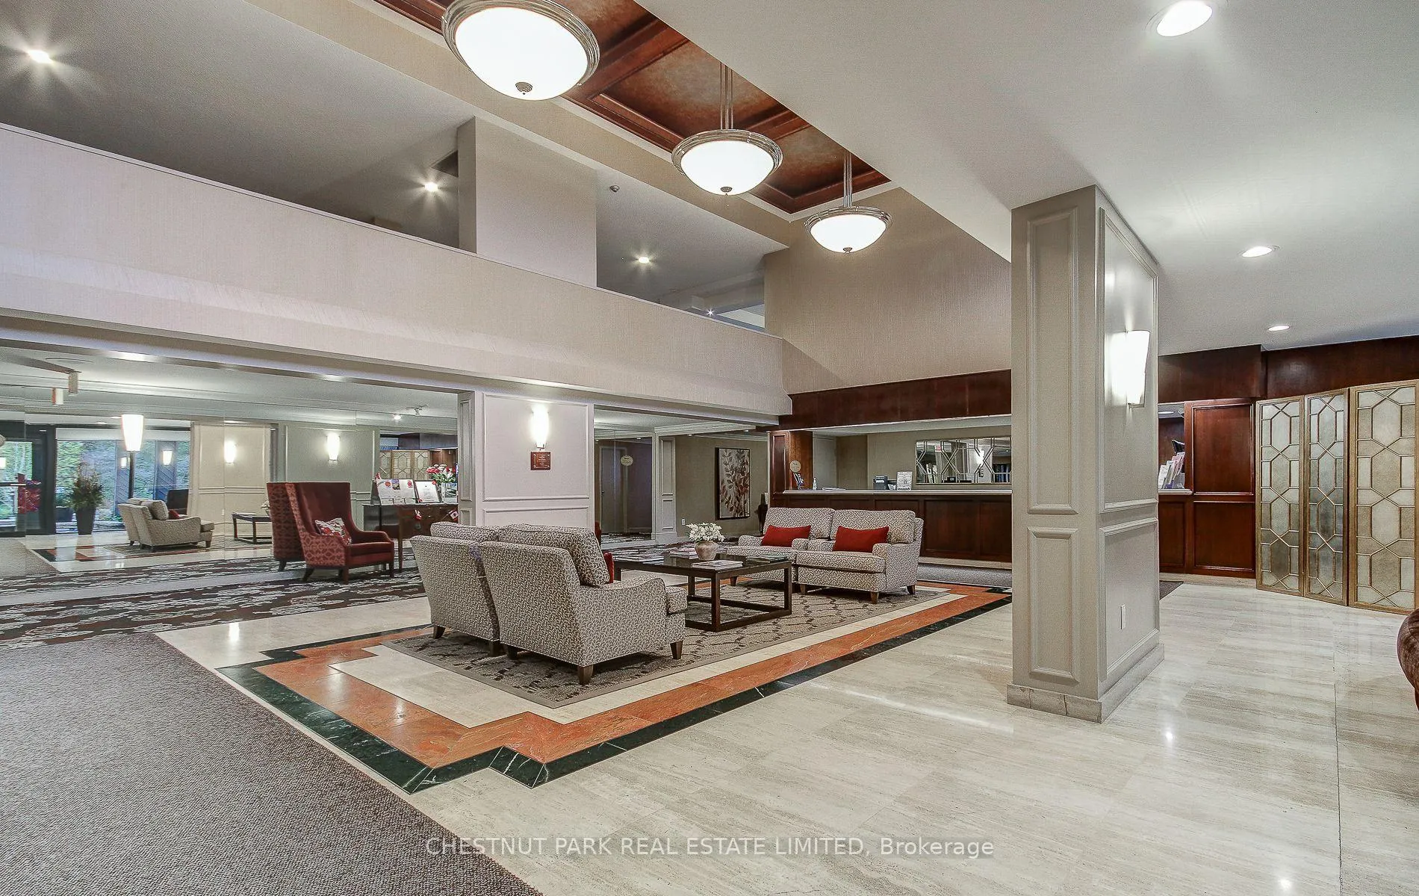
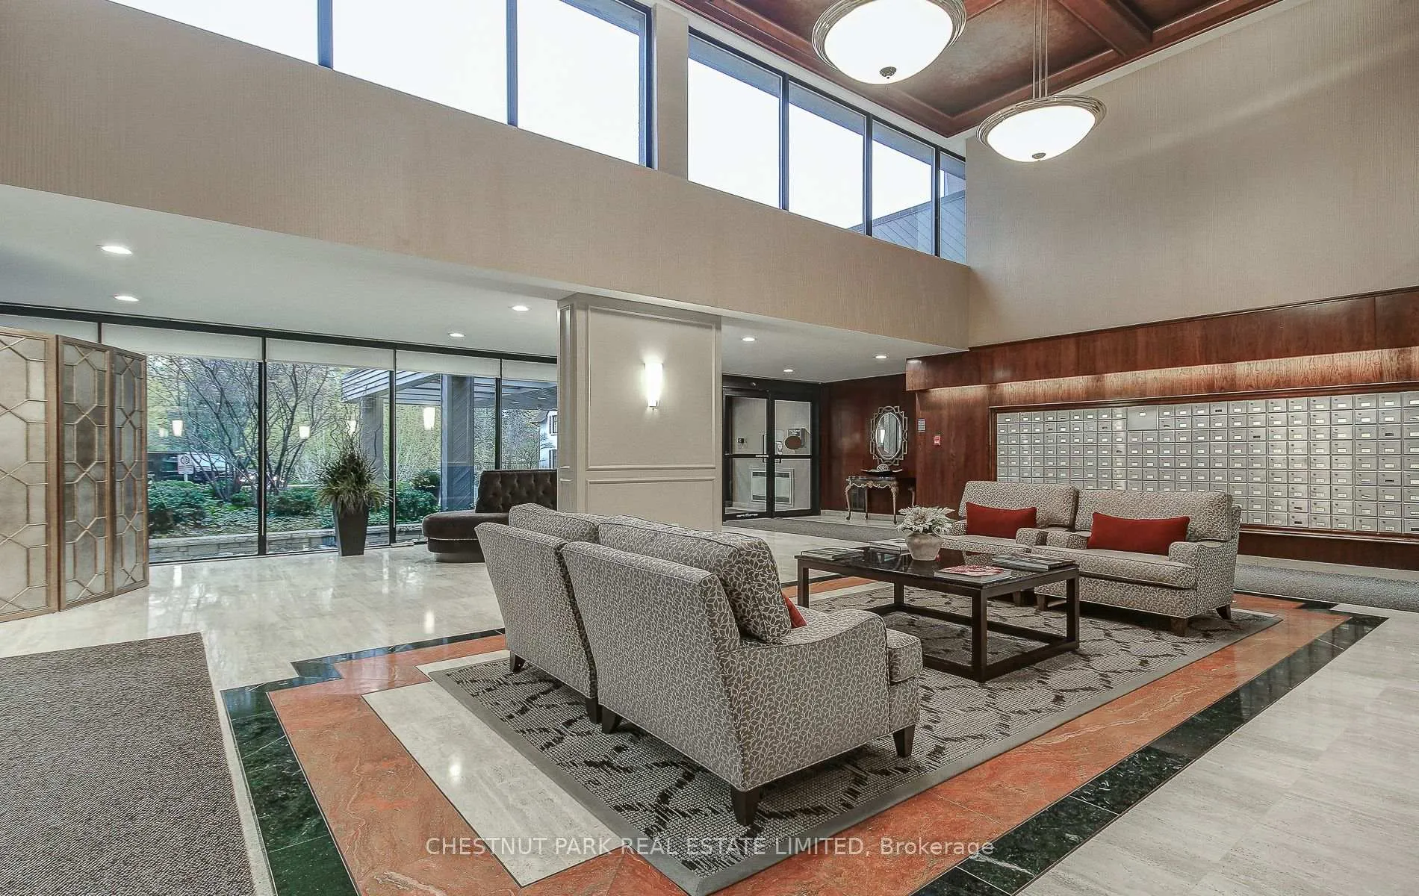
- Concierge
- Gym
- Outdoor pool
The homeCondo Apartment, Apartment, Age 31–50 years
- Type: Condo Apartment
- Style: Apartment
- Age: 31–50 years
- Living space: 1,400–1,599 sq ft
- Basement: None
- Exposure: South West
- View: Pool
InsideCeramic, Coin operated, Other
- Flooring: Ceramic
- Laundry: Coin operated
- Features: Other
- Security: Carbon monoxide detectors, concierge/security, security guard, smoke detector
- Elevator: Yes
- Rooms above ground: 6
- Bedrooms: 2
- Bathrooms: 2
- Kitchens: 1
OutsideBrick, Balcony None, Security gate
- Exterior: Brick
- Balcony: None
- Features: Security gate
Parking and locker1 Parking, Underground, Parking type Owned
- Spaces: 1 Parking
- Garage: Underground
- Parking type: Owned
- Spot: 249
- Locker: Exclusive
- Locker unit: 136
- Locker level: A2
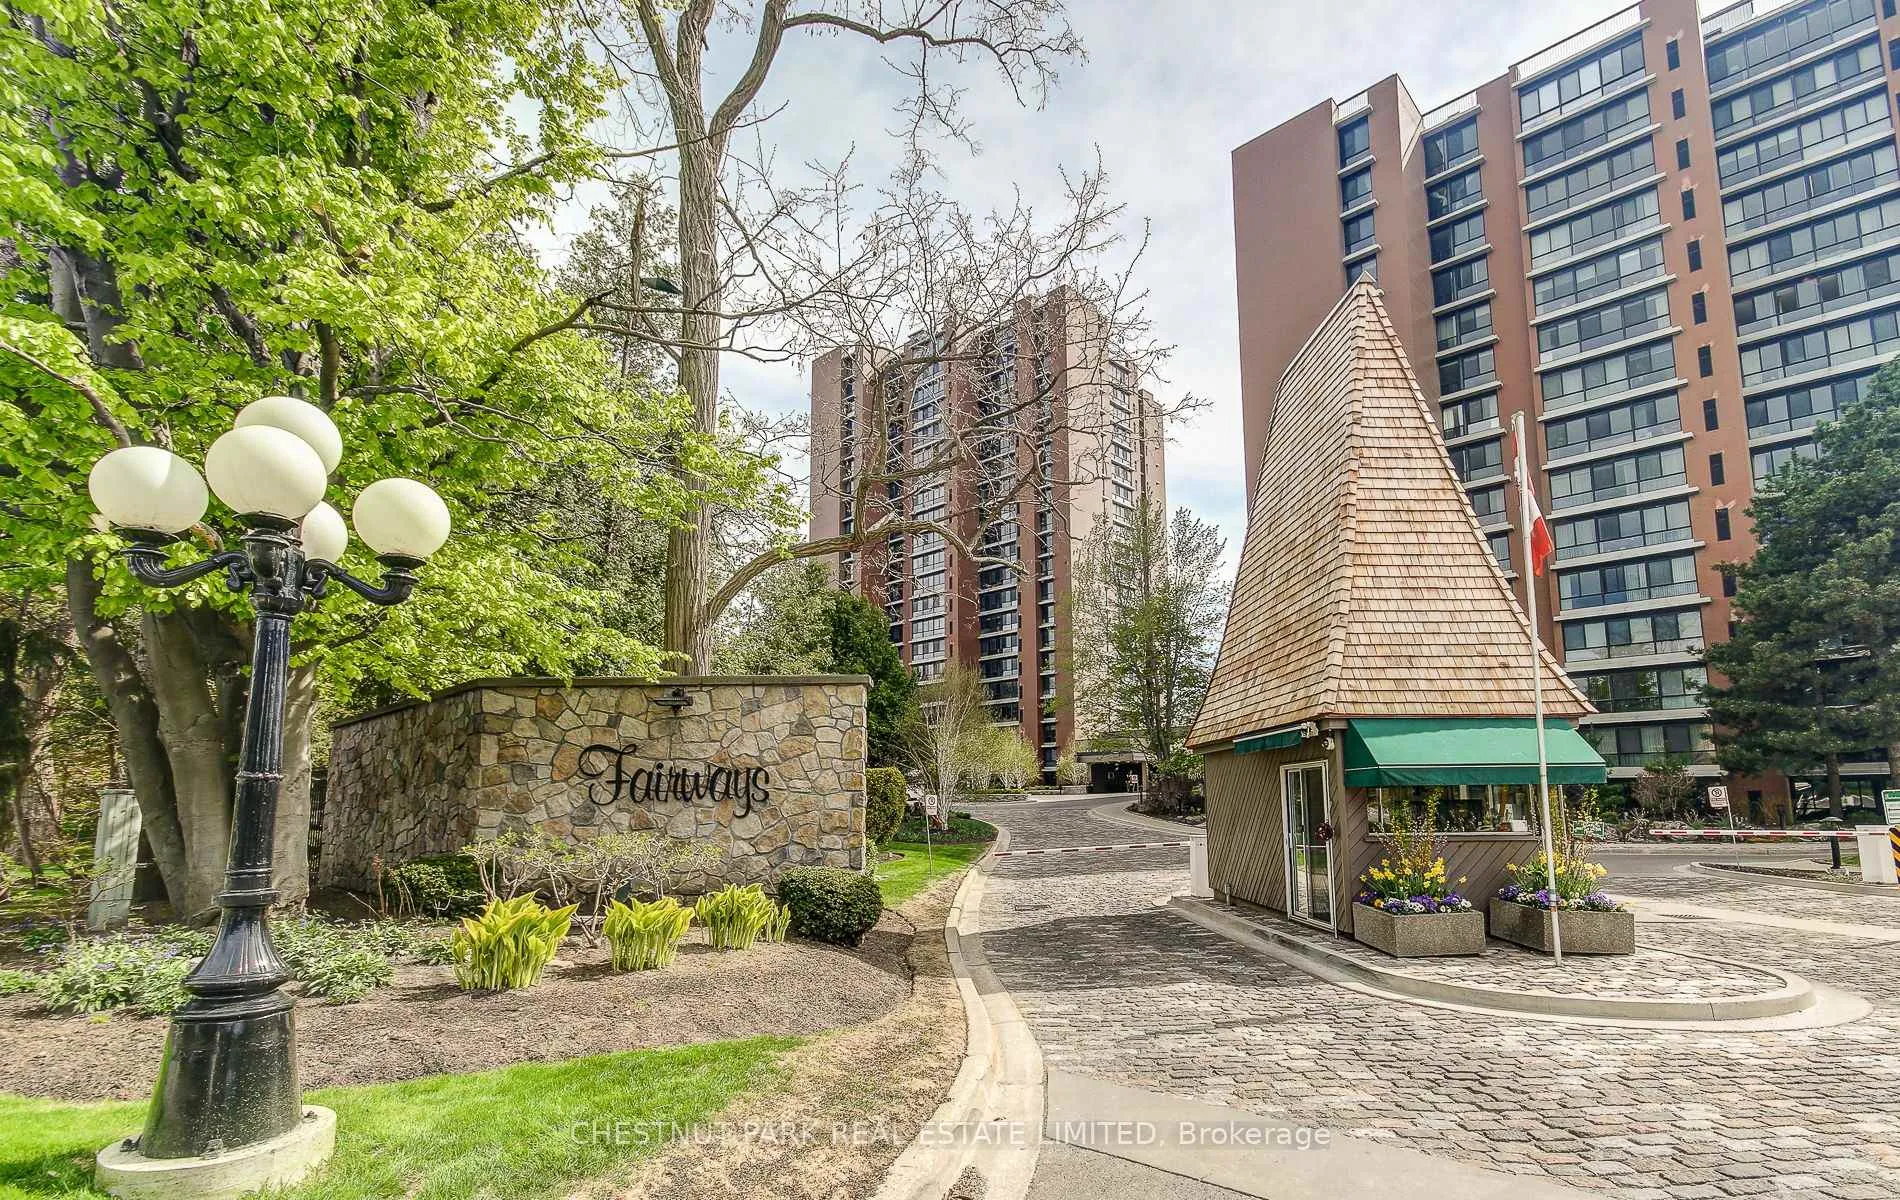
BuildingFairways Condos, Storeys 21, Units 270
- Name: Fairways Condos
- Storeys: 21
- Units: 270
- Registered: 1979
- Condo corporation: 199
- Amenities: Car wash, community bbq, concierge, gym, outdoor pool
- Pets: Allowed
Heating, water and powerForced air, gas, Central air
- Heating: Forced air, gas
- Cooling: Central air
Costs and taxesTaxes $4,042 a year, Condo fee $1,272 a month, Heat included, hydro included, water included, cable tv included, cac included, common elements included, building insurance included, parking included
- Taxes, 2025: $4,042 a year
- Condo fee: $1,272 a month
- Fee includes: Heat included, hydro included, water included, cable tv included, cac included, common elements included, building insurance included, parking included
- HST: HST included in the price
- Rental items: None.
Included in the saleAppliances "as is" stove, fridge, dishwasher, microwave. exclusive use of laundry locker #173. high speed internet included in maintenance fee. garage door opener included. building has pet restrictions (no dogs) and designated non smoking., Not included None.
- Included: Appliances "as is" stove, fridge, dishwasher, microwave. exclusive use of laundry locker #173. high speed internet included in maintenance fee. garage door opener included. building has pet restrictions (no dogs) and designated non smoking.
- Not included: None.
NearbyArts centre, golf, lake access, library, public transit, rec./commun.centre
- Close to: Arts centre, golf, lake access, library, public transit, rec./commun.centre
Listing detailsW12259024, Sold, Jul 3, 2025
- MLS® number: W12259024
- Status: Sold
- Listed on: Jul 3, 2025
- Days on market: 21
- Updated: Jul 24, 2025
- Possession: Immediate
- Occupied by: Vacant
- Listing brokerage: CHESTNUT PARK REAL ESTATE LIMITED
About this home
Unit 907, 1400 Dixie Road, Mississauga (Lakeview), ON L5E 3E1
Step into this spacious 2-bedroom, 2-bathroom condo at The Fairways, boasting almost 1500 sq ft of refined living space. Oversized, west facing windows flood the unit with natural light, creating a serene atmosphere that complements its enviable views over Lakeview G.C, pool terrace and gardens. Truly an oasis in the city, nestled on 5.5 acres of beautifully landscaped grounds, this award-winning condo- voted GTA's Condo of the Year in 2021 - delivers a true country club lifestyle. Residents enjoy exclusive amenities such as a heated in-ground pool, tennis courts, shuffleboard, pickleball court, BBQ area, workshop, library, gym, billiards room, sauna and car wash facilities. The McMaster heritage house serves as the perfect venue for special events (ample visitor parking), while 24-hour security and a weekday concierge offer peace of mind. Conveniently located near major highways, GO station, Pearson airport, Sherway Gardens plus the many restaurants and shops in the Old Village of Port Credit. An easy walk to the lake. Discover luxury living where elegance meets comfort. The Fairways is more than just a residence: it's a community designed to inspire and indulge.
Ask about this home
A HOMEH agent will answer your questions about this home.
Know more about Fairways Condos
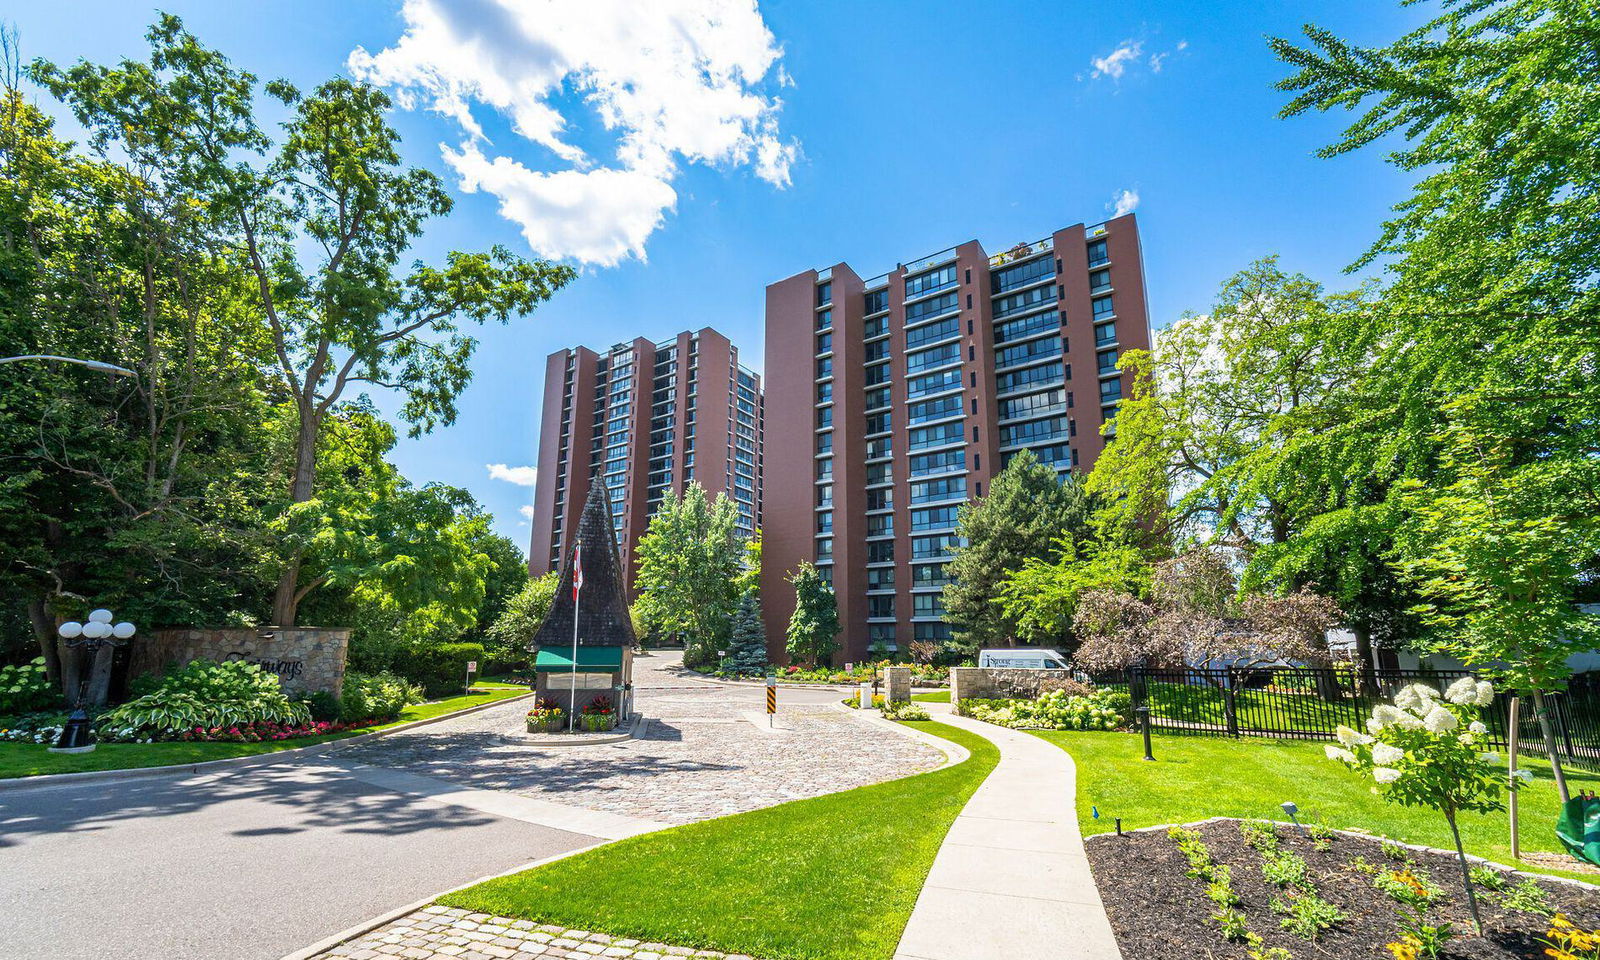
Condo building · 1400 Dixie Road
Fairways Condos is a 21-storey condo with 270 suites, built in 1979 by Unknown. Right now 5 for sale and 2 for rent are on the market here.
- 21storeys
- 270suites
- $508/sq ft
- 1979built
No similar units for sale in Fairways Condos right now.
Around this home
Daily convenience, out of 100, from the distances below
Schools nearby
School rating, out of 10.
Helpful calculators
Your HOMEH agent

"I would see it this week."