

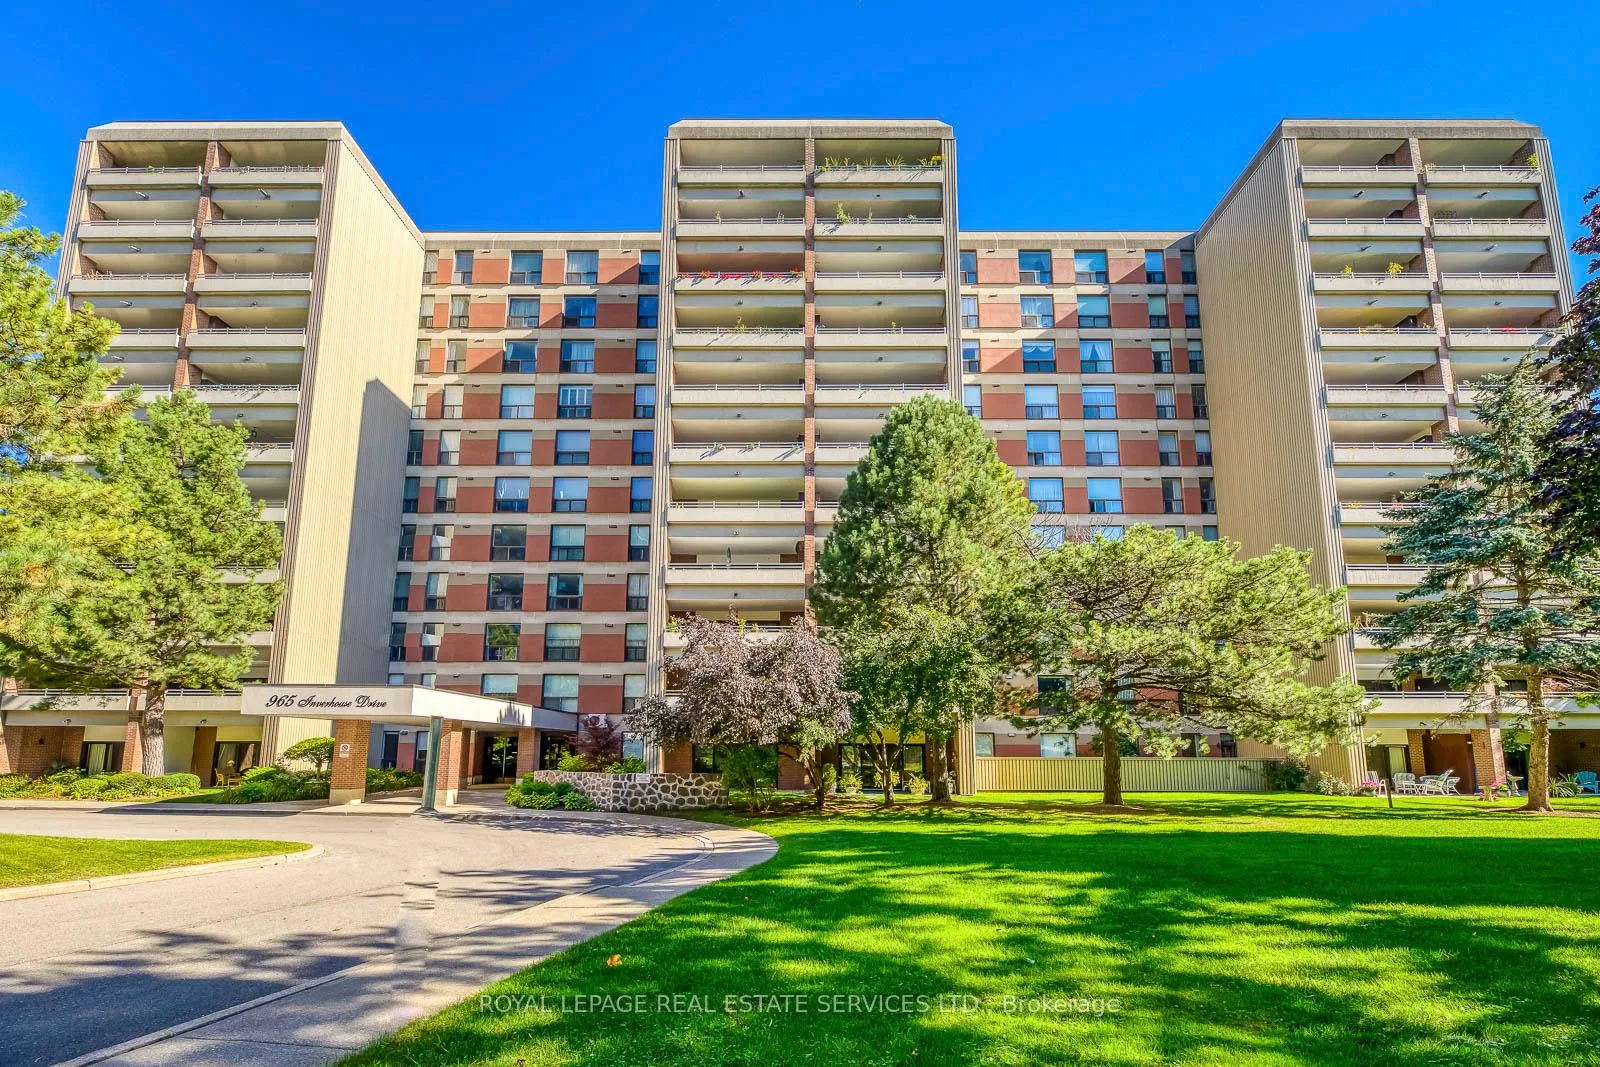
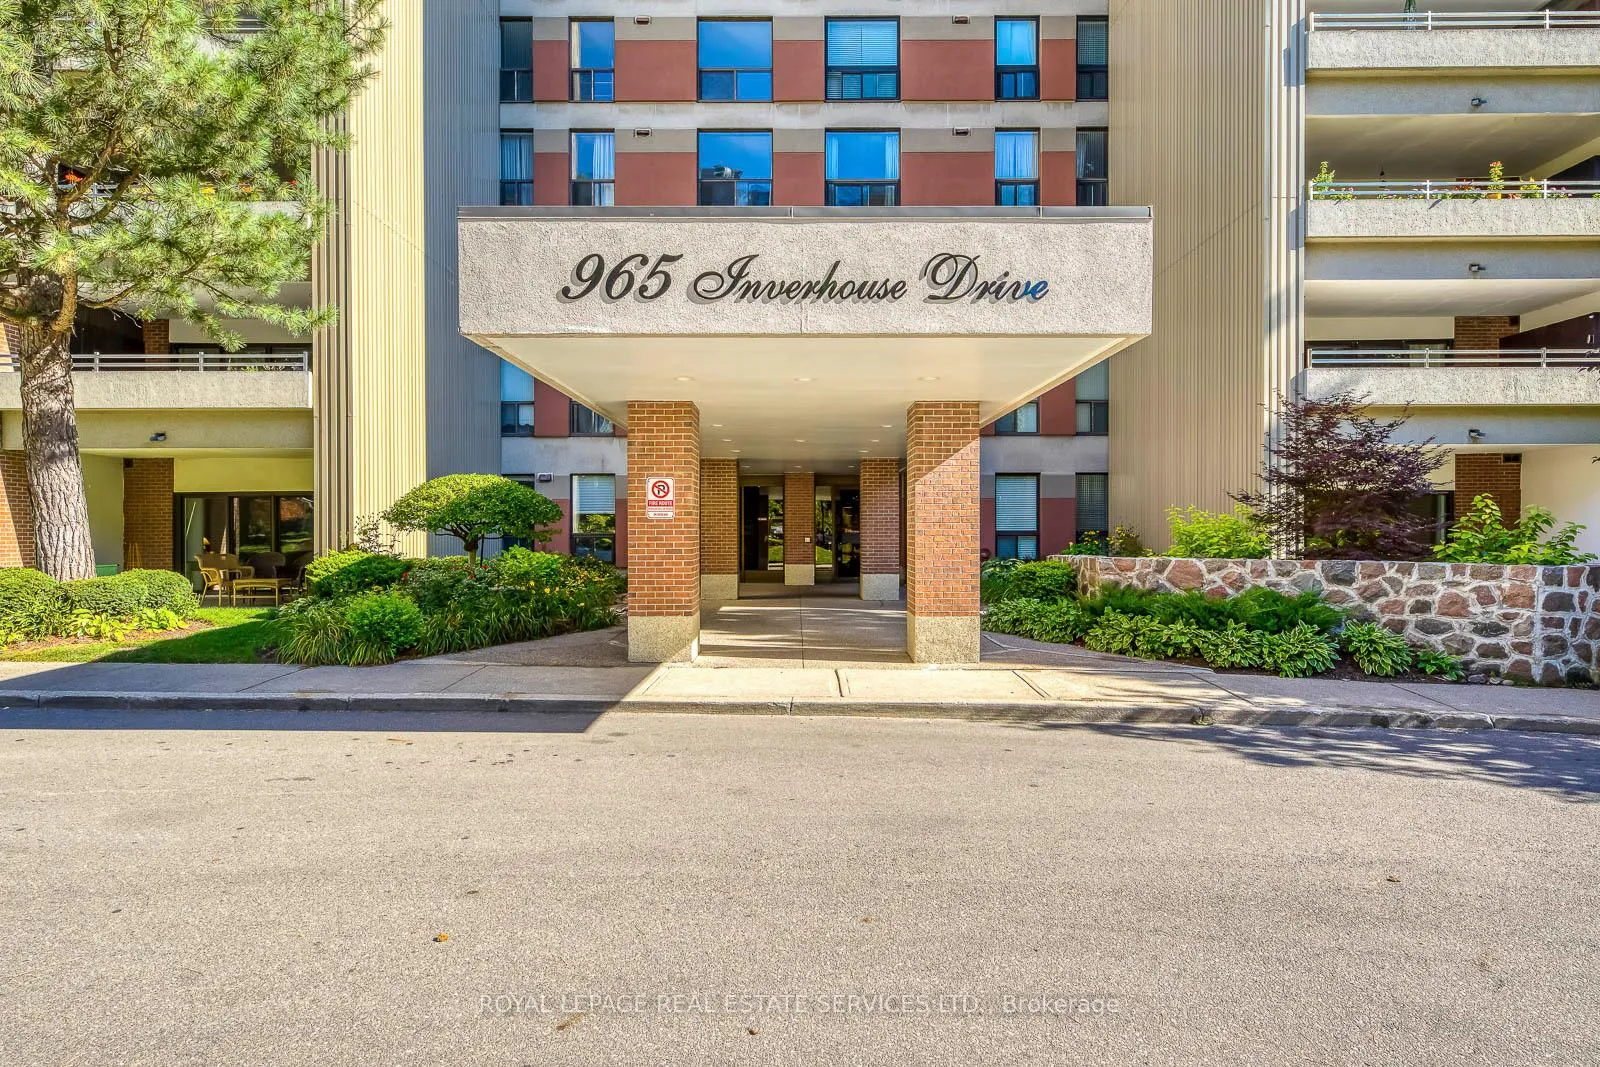
Unit 511, 965 Inverhouse Drive
Unit 511, 965 Inverhouse Drive
 See all 49 photos
Property history
Facts and features
- ExposureEast
- LaundryIn-suite
- LockerEnsuite
- BalconyTerrace
- Central air
- Exercise room
- Outdoor pool
- Party room/meeting room
The homeCondo Apartment, 1 storey/apt, Age 31–50 years
- Type: Condo Apartment
- Style: 1 storey/apt
- Age: 31–50 years
- Living space: 1,200–1,399 sq ft
- Basement: None
- Exposure: East
- View: Panoramic
InsideBroadloom, In-suite laundry, Storage, separate hydro meter
- Flooring: Broadloom
- Laundry: In-suite laundry
- Features: Storage, separate hydro meter
- Security: Alarm system
- Elevator: Yes
- Rooms above ground: 6
- Rooms in the basement: 1
- Bedrooms: 2 + 1 in the basement
- Bathrooms: 2
- Kitchens: 1
OutsideBrick, Terrace
- Exterior: Brick
- Balcony: Terrace
Parking and locker2 Parking, Underground, Common
- Spaces: 2 Parking
- Garage: Underground
- Parking type: Common
- Spot: 23
- Locker: Ensuite
BuildingInverhouse manor, Storeys 11, Units 125
- Name: Inverhouse manor
- Storeys: 11
- Units: 125
- Registered: 1976
- Condo corporation: 98
- Amenities: Car wash, exercise room, outdoor pool, party room/meeting room, sauna, bike storage
- Pets: Not allowed
Heating, water and powerRadiant, electric, Central air
- Heating: Radiant, electric
- Cooling: Central air
Costs and taxesTaxes $3,784 a year, Condo fee $997 a month, Water included, cable tv included, common elements included, building insurance included, parking included
- Taxes, 2025: $3,784 a year
- Condo fee: $997 a month
- Fee includes: Water included, cable tv included, common elements included, building insurance included, parking included
- HST: HST included in the price
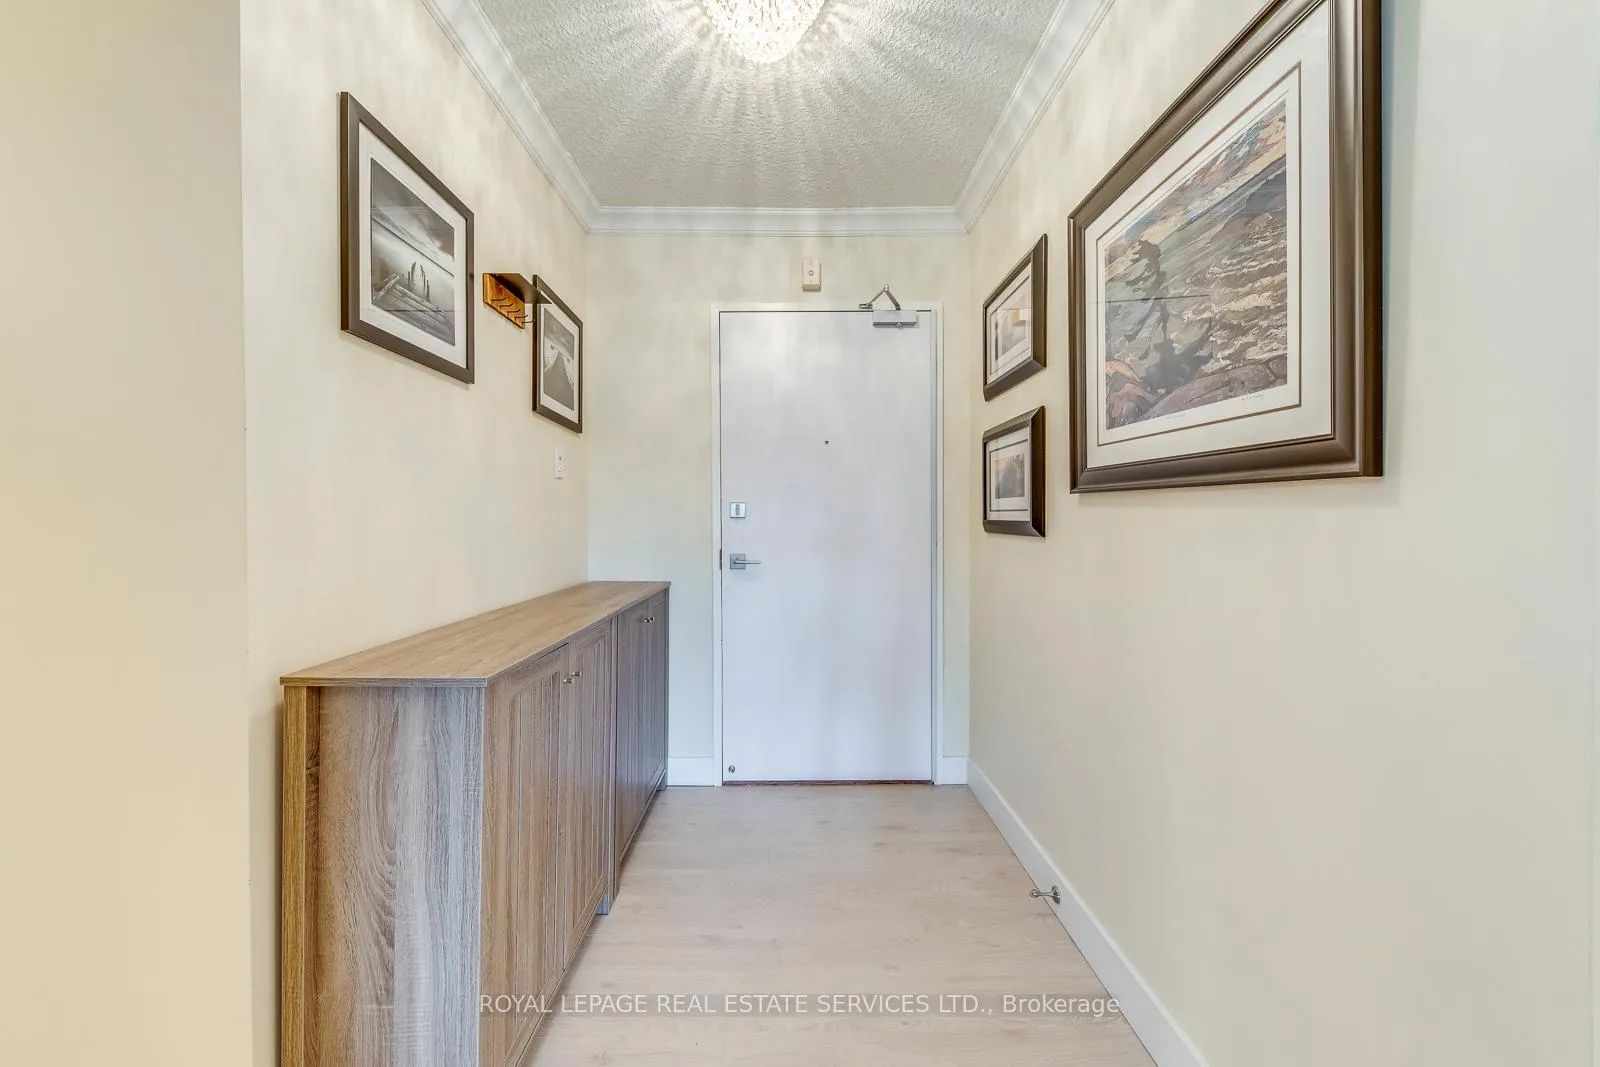
Included in the saleFridge, stove, dishwasher, washer & dryer (all appliances are in "as is" condition). crown moulding, storage cupboards in balcony. custom pocket doors in bathrooms. maintenance fee inludes cable tv. according to listing history, the fan coil was replaced a few years ago.
- Included: Fridge, stove, dishwasher, washer & dryer (all appliances are in "as is" condition). crown moulding, storage cupboards in balcony. custom pocket doors in bathrooms. maintenance fee inludes cable tv. according to listing history, the fan coil was replaced a few years ago.
NearbyClear view, place of worship, public transit, school, wooded/treed
- Close to: Clear view, place of worship, public transit, school, wooded/treed
Listing detailsW12258654, Sold, Jul 2, 2025
- MLS® number: W12258654
- Status: Sold
- Listed on: Jul 2, 2025
- Days on market: 76
- Updated: Sep 16, 2025
- Possession: Immediate
- Occupied by: Vacant
- Listing brokerage: ROYAL LEPAGE REAL ESTATE SERVICES LTD.
About this home
Unit 511, 965 Inverhouse Drive, Mississauga (Clarkson), ON L5J 4B4
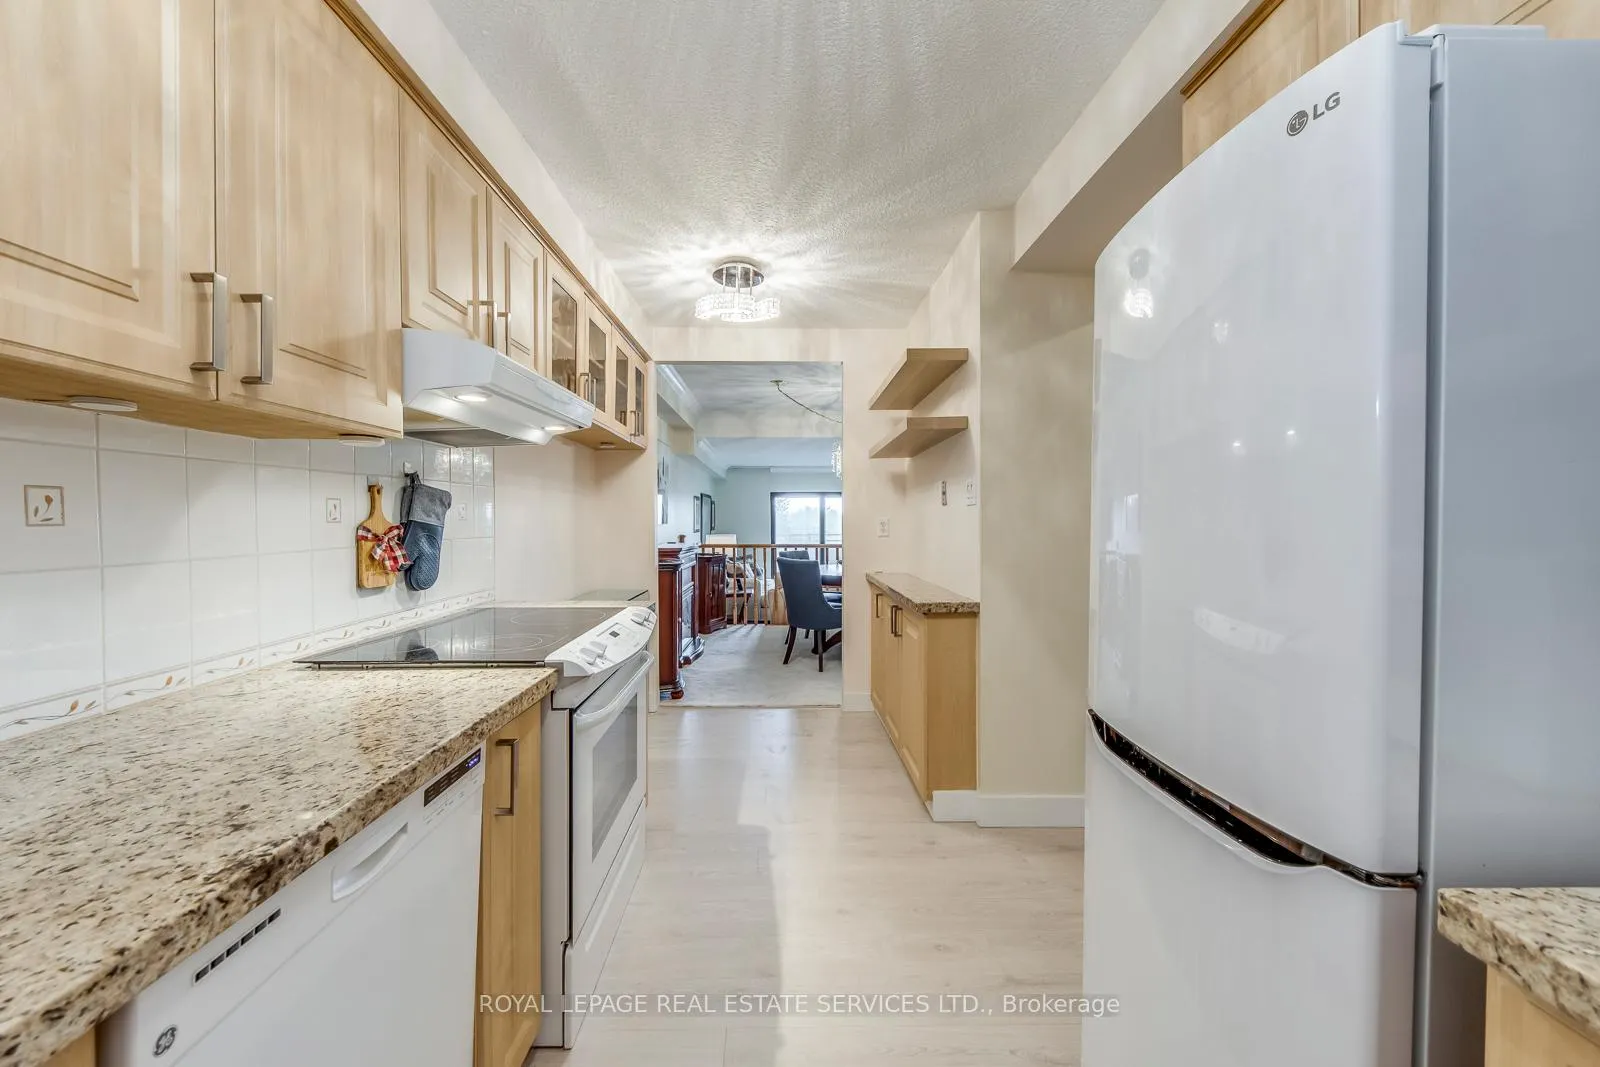
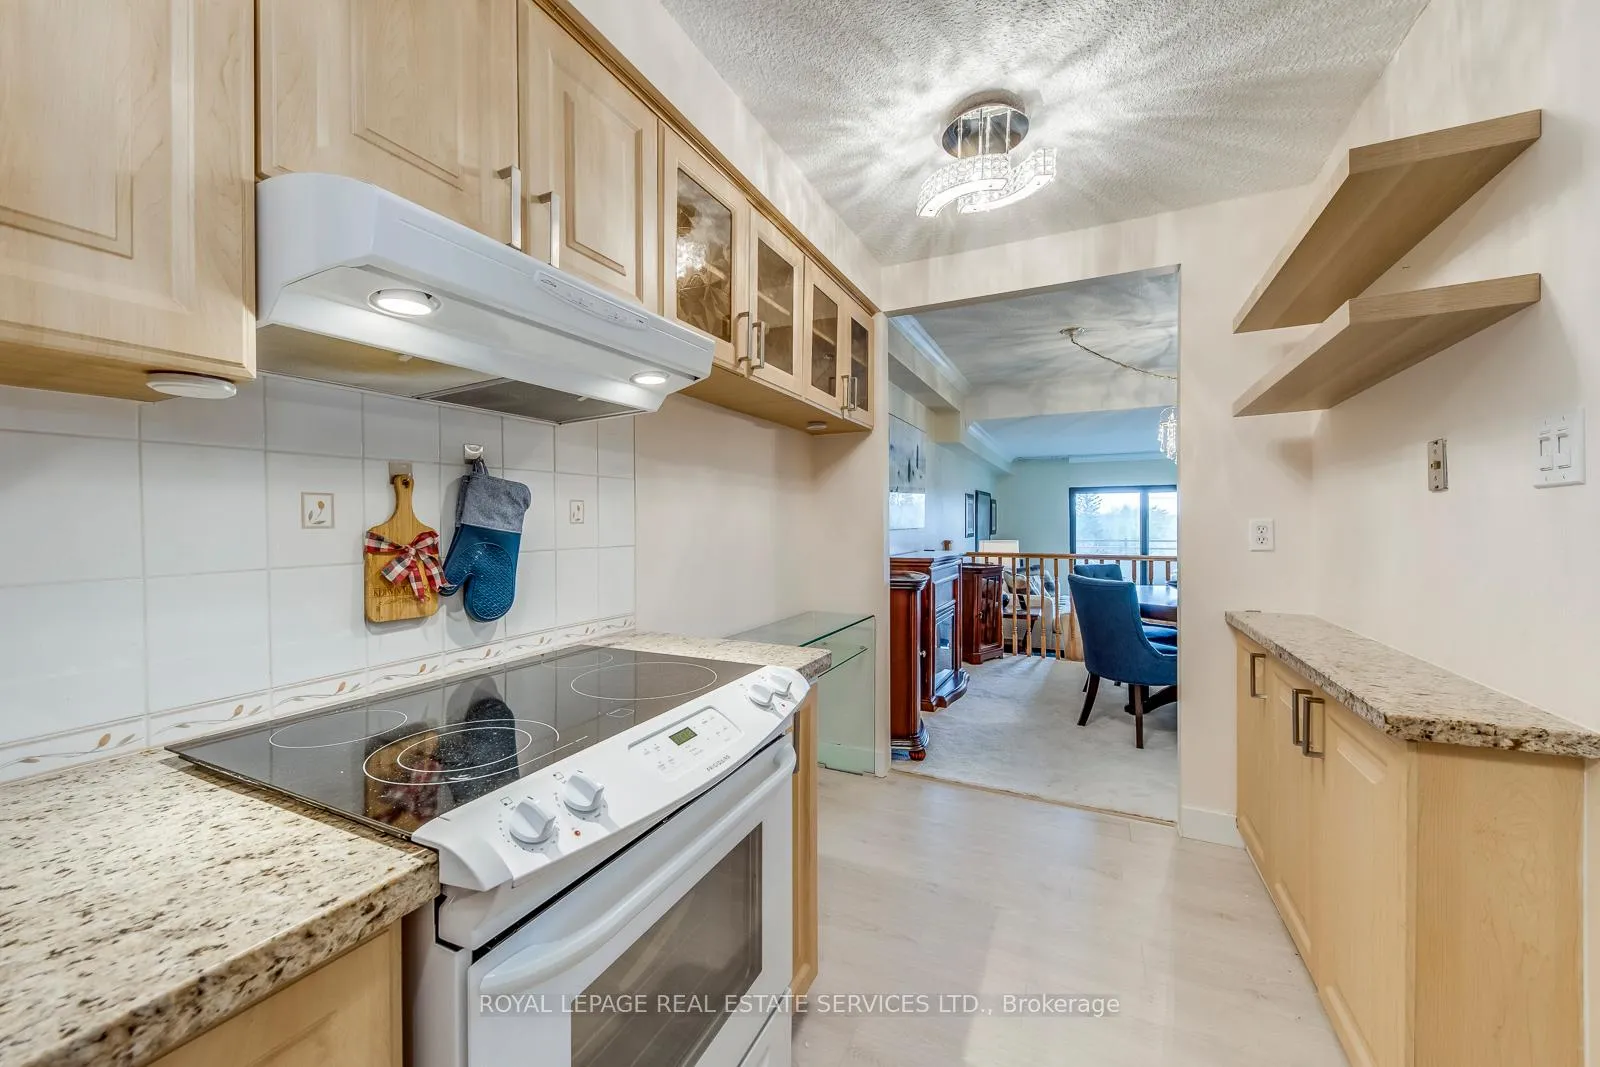
"Estate Sale - Quick Closing". Adult Oriented & Quiet Ambience "Inverhouse Manor" condominium building In Clarkson Village. Immaculate suite, updated kitchen with granite counter, 2 renovated bathrooms with large glass showers, Spacious 1,350 Sq. Ft Suite Plus 18 X 8 Ft Private Balcony. 2 bedrooms plus den, 2 baths, 2 parking. Well Maintained Building, Ideal For Empty Nesters. Tandem parking for 2 cars, day light luminated indoor parking with skylights & car wash bay. The garage roof membrane has been restored & repaired in recent years, The rear garden was newly landscaped, lovely view from the balcony. The East side is the preferred exposure, panoramic view of Clarkson Village. Very walkable neighbourhood: Lakeshore Shops & Restaurants. Short cut to Clarkson Crossing Plaza via foot bridge over Sheridan Creek to Metro, Canadian Tire, Shoppers Drug Mart & more. Near Go Train Station, Easy Commute To Downtown Toronto. For the active lifestyle, near Ontario Racquet Club, walking trails in Rattray Marsh & Lakeside parks. Bike storage room on ground floor. Note: No Pets Permitted & Smoking. The builder's floor plan is the mirror image, bathrooms & kitchen have been slightly altered. The den and second bedroom have been virtually staged. Communal BBQ is set up in the Summer, just outside the swimming pool gated area. Electric BBQ is permitted on own balcony.
Ask about this home
A HOMEH agent will answer your questions about this home.
Know more about Inverhouse Manor Condos
Condo building · 965 Inverhouse Drive
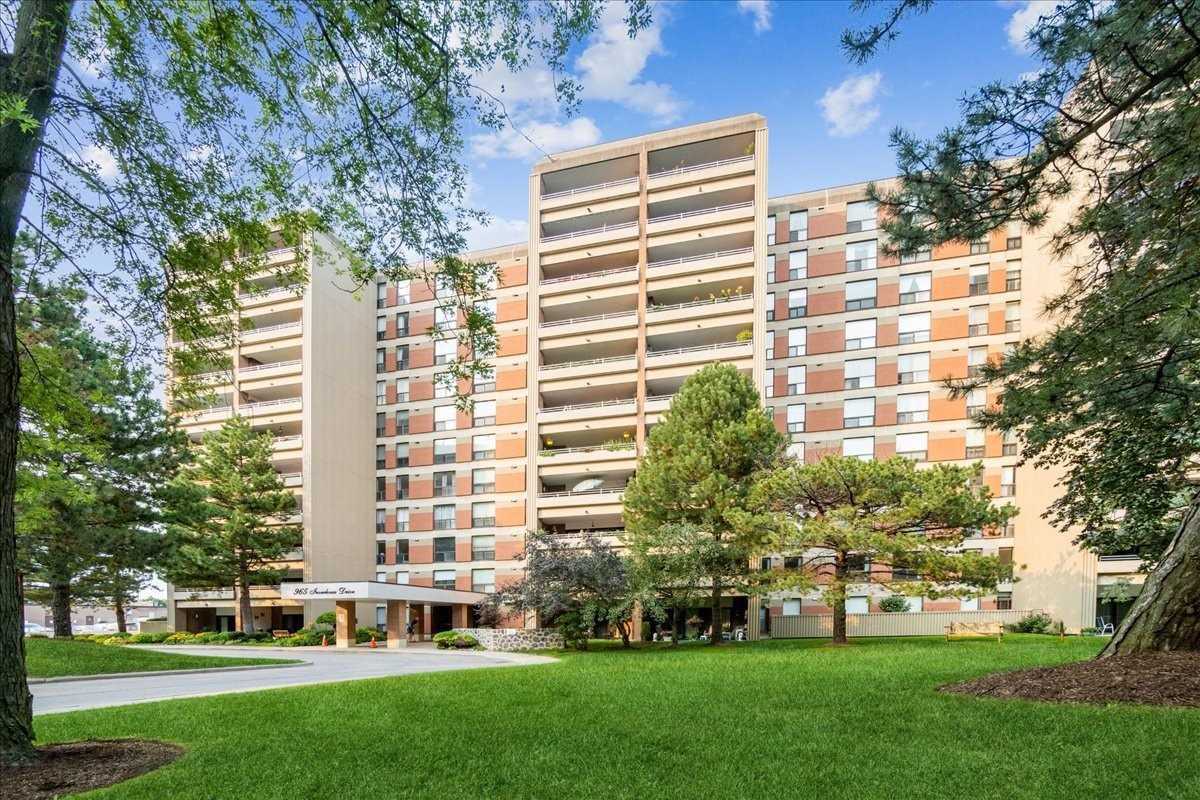
Inverhouse Manor Condos is an 11-storey condo with 125 suites, built in 1976 by Consolidated Building Corporation Ltd. No units are on the market here right now.
- 11storeys
- 125suites
- $449/sq ft
- 1976built
No similar units for sale in Inverhouse Manor Condos right now.
Around this home
Daily convenience, out of 100, from the distances below
Schools nearby
School rating, out of 10.
Helpful calculators
Your HOMEH agent

"I would see it this week."