

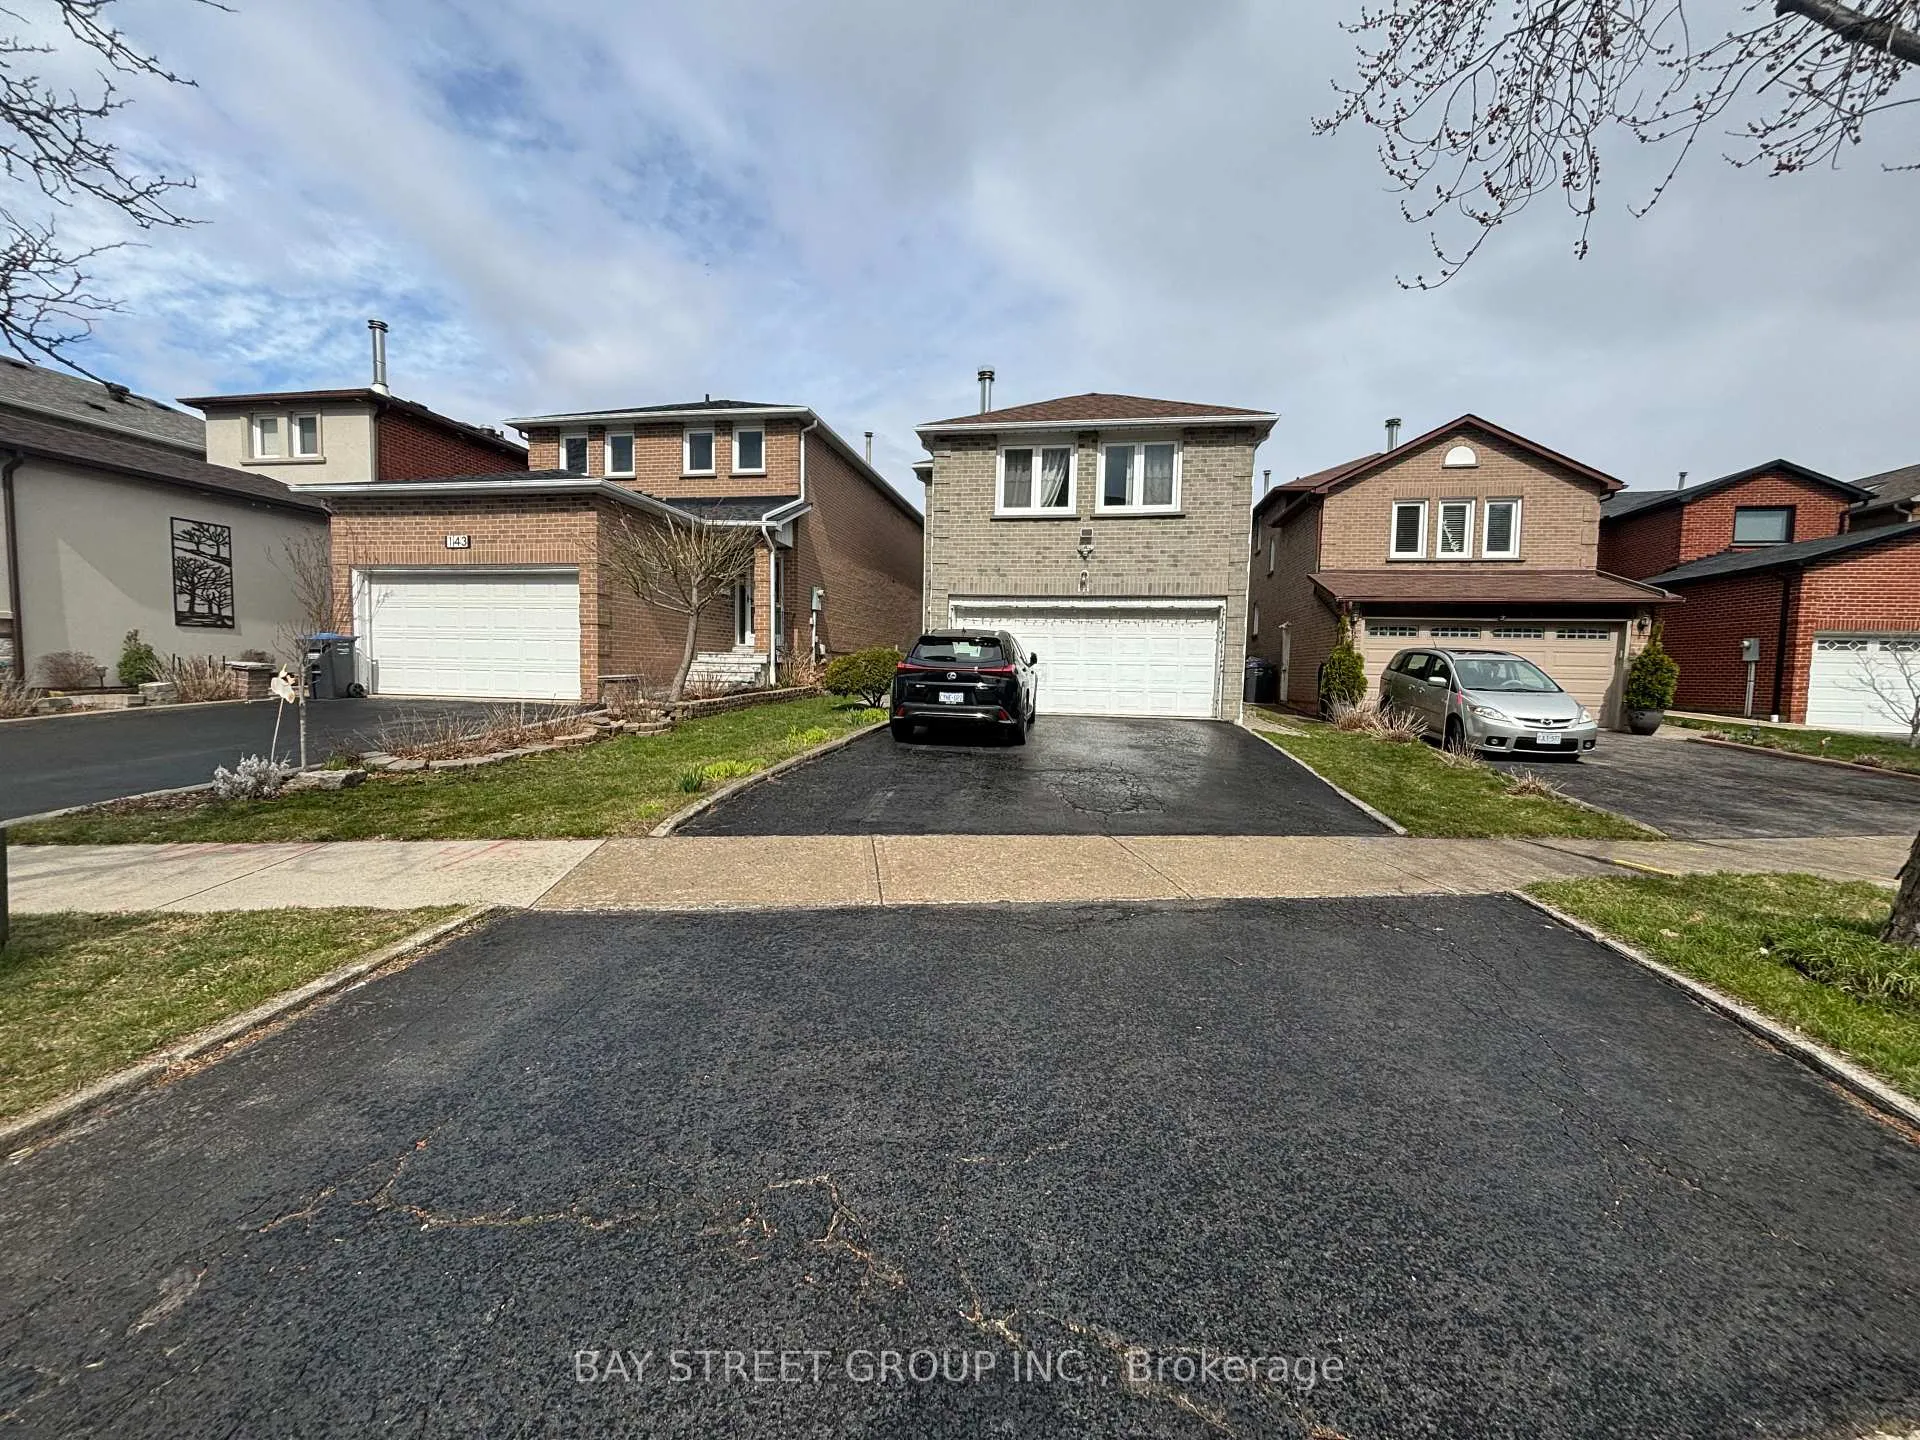
Bsmt, 141 Surbray Grove
Detached Terminated
1/14Bsmt, 141 Surbray Grove
Detached Terminated
 See all 14 photos
2 Bedrooms
1 Bathroom
0 Garage
1.5K–2K sq.ft
Basement
— Unit
Property history
- $2,200TerminatedList: 2025-04-29|End: 2025-09-10|134 daysW12111620
Facts and features
- BasementApartment
- Lease term12 months
- FurnishedPartially
- LaundryEnsuite
What stands out
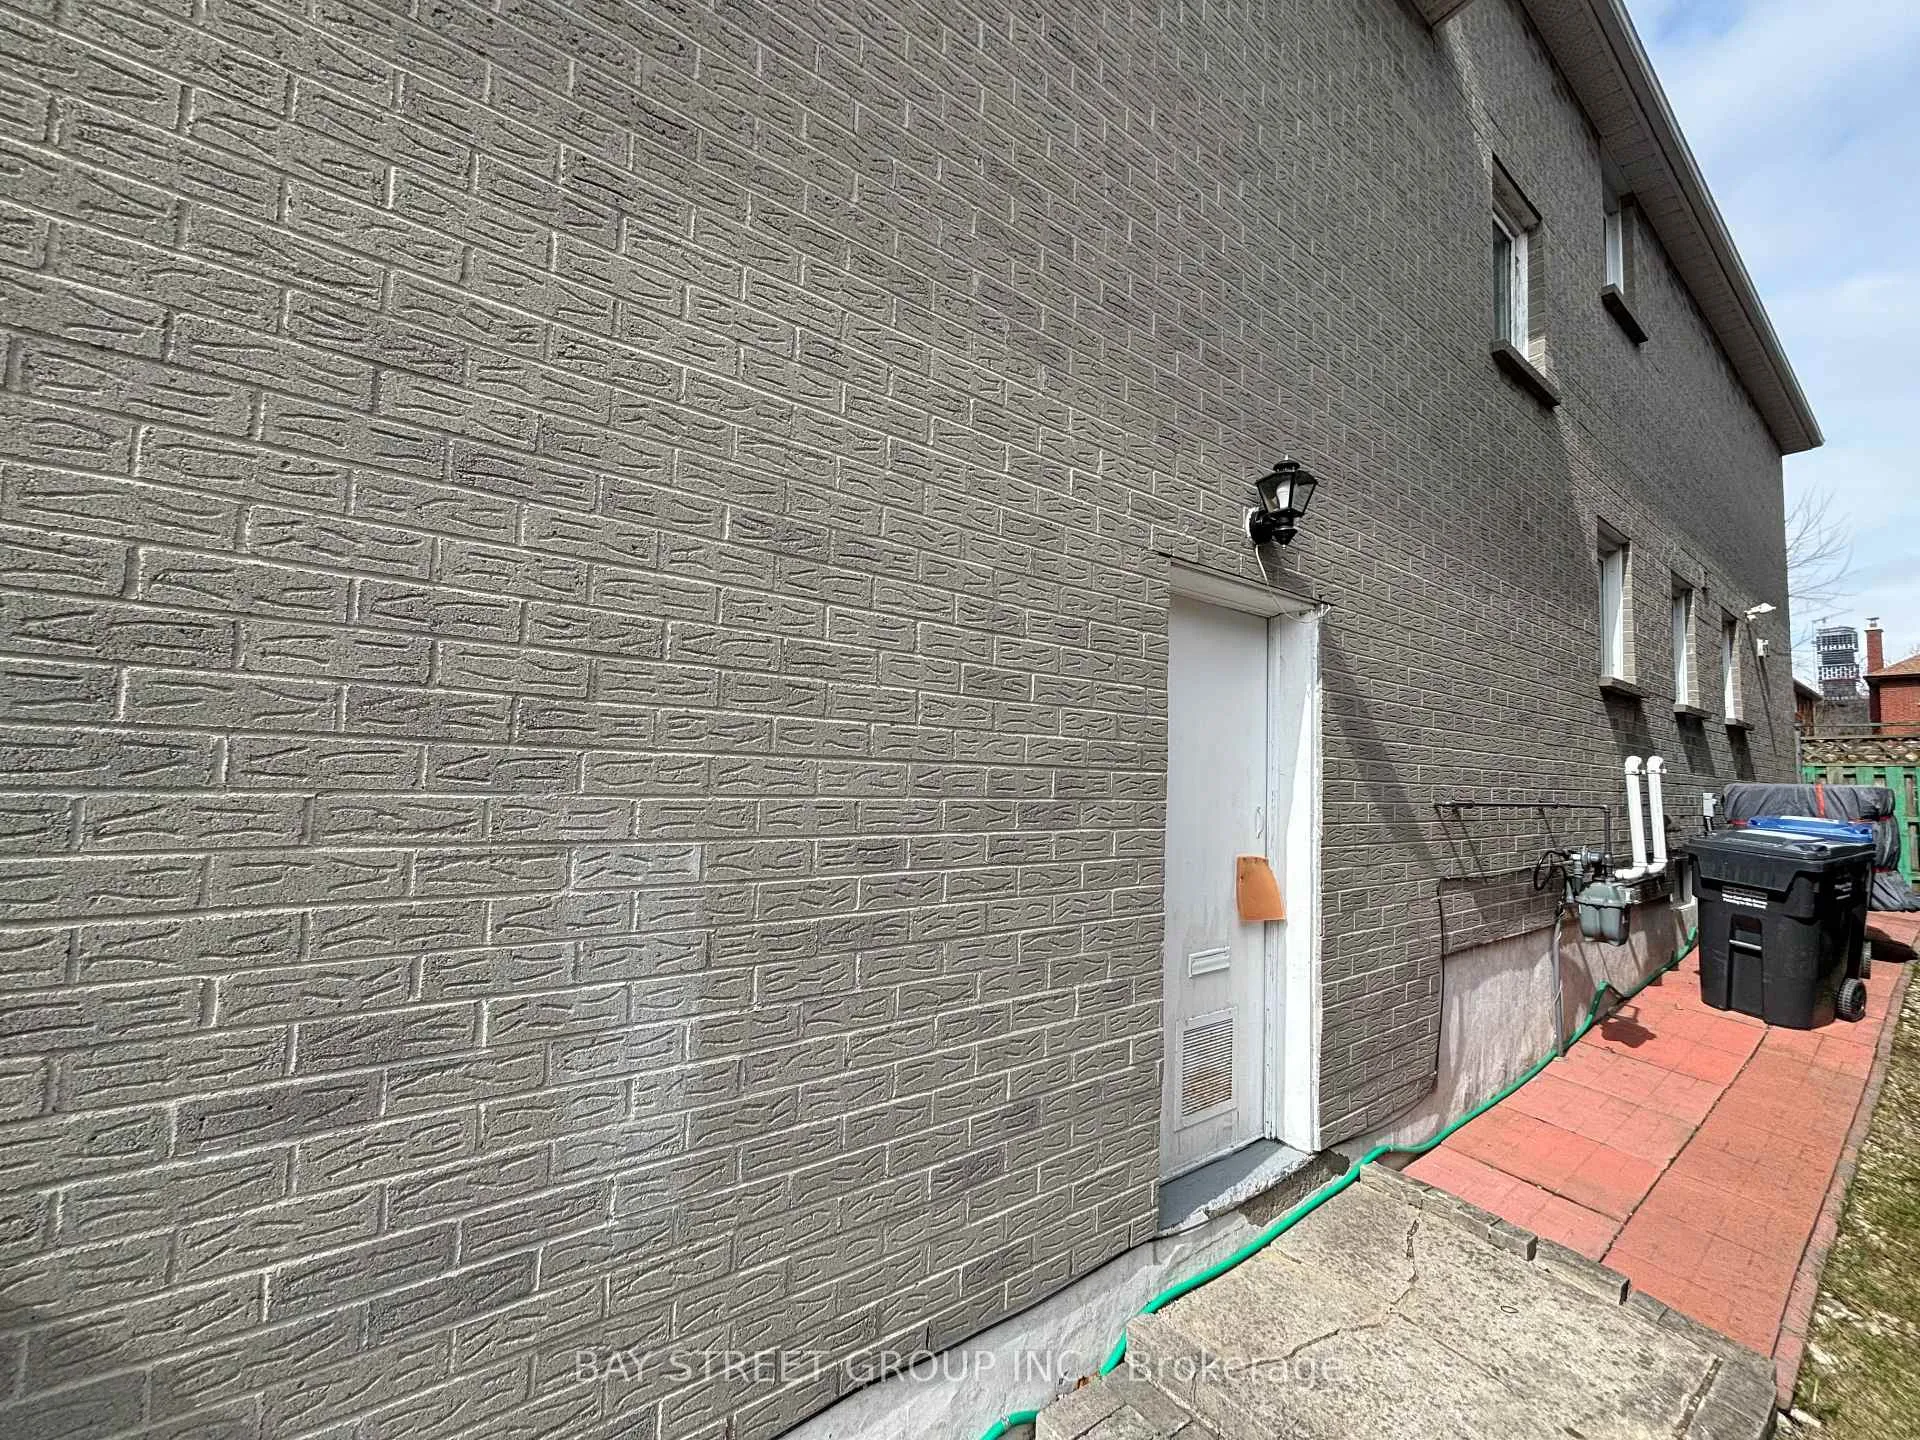
- Separate entrance
- Central air
The homeDetached, Apartment, 1,500–2,000 sq ft
- Type: Detached
- Style: Apartment
- Living space: 1,500–2,000 sq ft
- Basement: Apartment, separate entrance
InsideEnsuite, Rooms above ground 4, Bedrooms 2
- Laundry: Ensuite
- Rooms above ground: 4
- Bedrooms: 2
- Bathrooms: 1
- Kitchens: 1
Outside and lotBrick, Shingles, Concrete
- Exterior: Brick
- Roof: Shingles
- Foundation: Concrete
Parking1 Parking, Private
- Spaces: 1 Parking
- Driveway: Private
Heating, water and powerForced air, gas, Central air, Municipal water
- Heating: Forced air, gas
- Cooling: Central air
- Water: Municipal water
- Sewer: Municipal sewer
- Natural gas: Yes
- Hydro: Yes
- Cable: Yes
- Telephone: No
Rent and termsRent $2,200 a month, Basement, Partially
- Rent: $2,200 a month
- Space for rent: Basement
- Furnished: Partially
- Lease: 12 months
- Paid: Monthly
- Rent includes: Hydro, high speed internet, water, heat, parking
- Deposit: Required
- Credit check: Required
- Employment letter: Required
- Rental application: Required
- References: Required
IncludedExisting appliances, elfs, window coverings.1 driveway parking included.
- Included: Existing appliances, elfs, window coverings.1 driveway parking included.
NearbyPark, school, public transit, hospital
- Close to: Park, school, public transit, hospital
Listing detailsW12111620, Terminated, Apr 29, 2025
- MLS® number: W12111620
- Status: Terminated
- Listed on: Apr 29, 2025
- Days on market: 134
- Updated: Sep 10, 2025
- Possession: Immediate
- Occupied by: Vacant
- Listing brokerage: BAY STREET GROUP INC.
About this home
Bsmt, 141 Surbray Grove, Mississauga (Fairview), ON L5B 2E2
ParkSchoolPublic TransitHospital
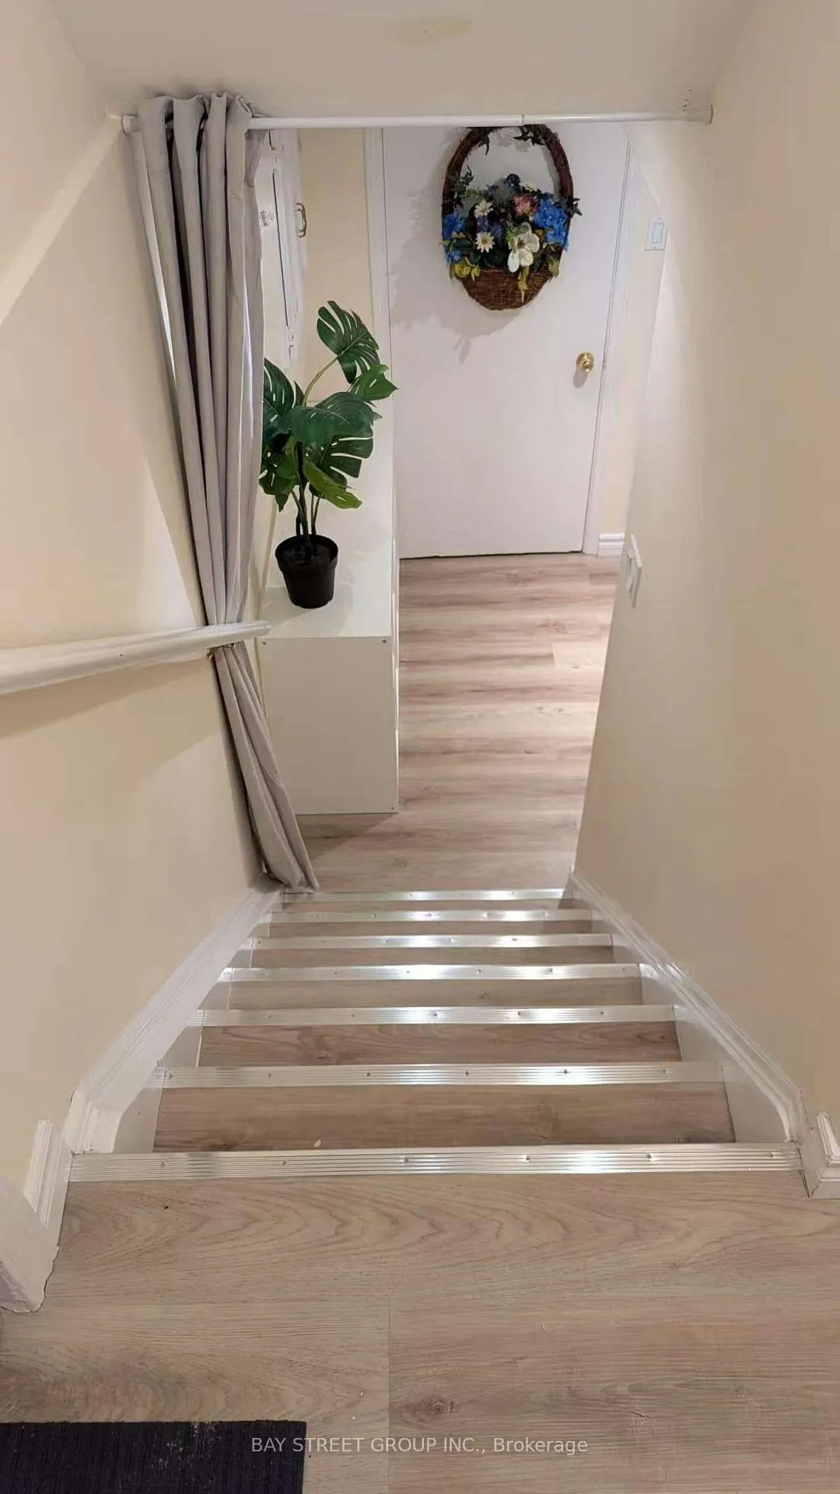
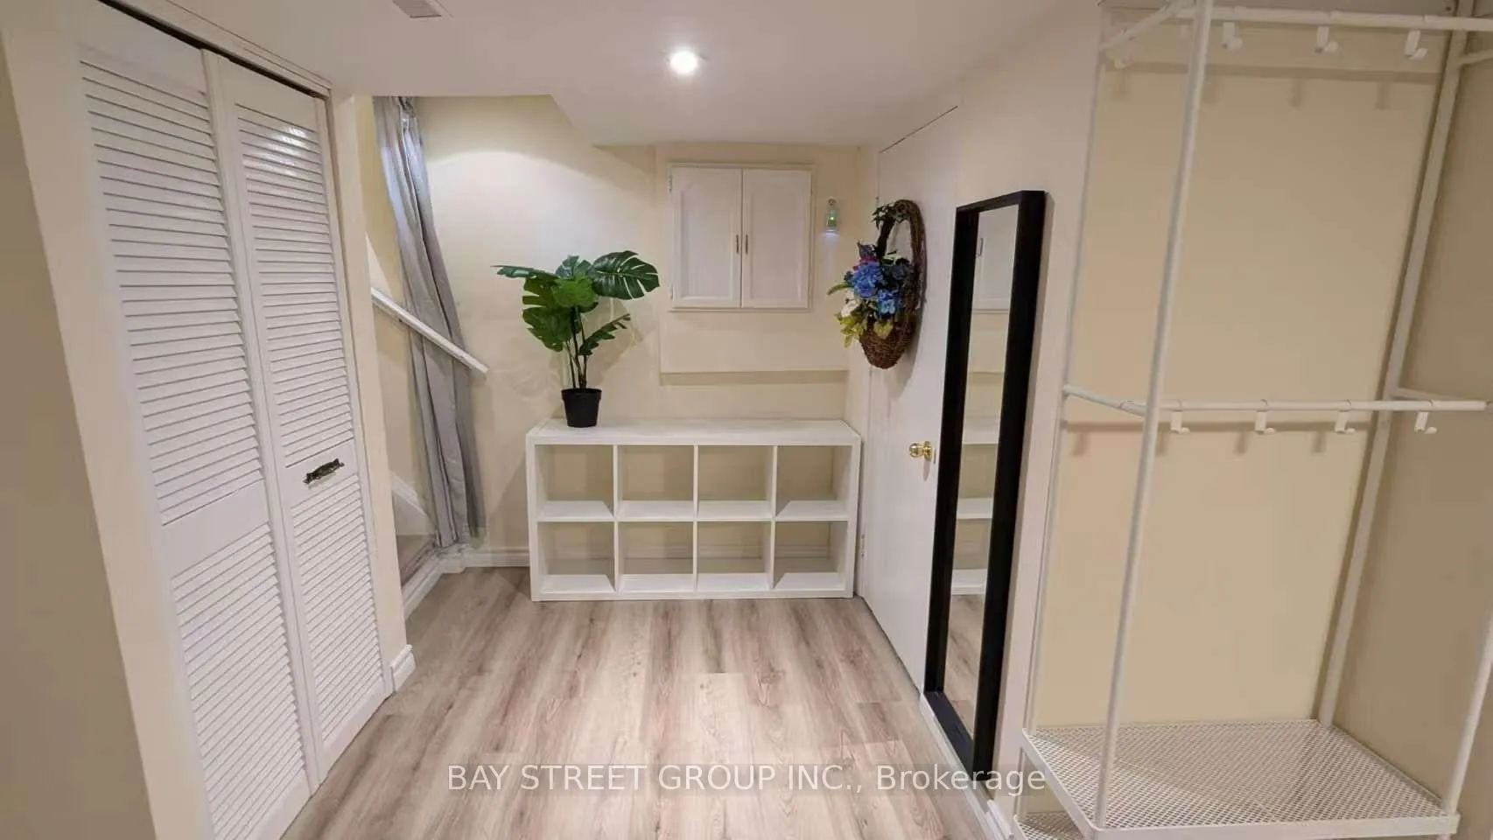
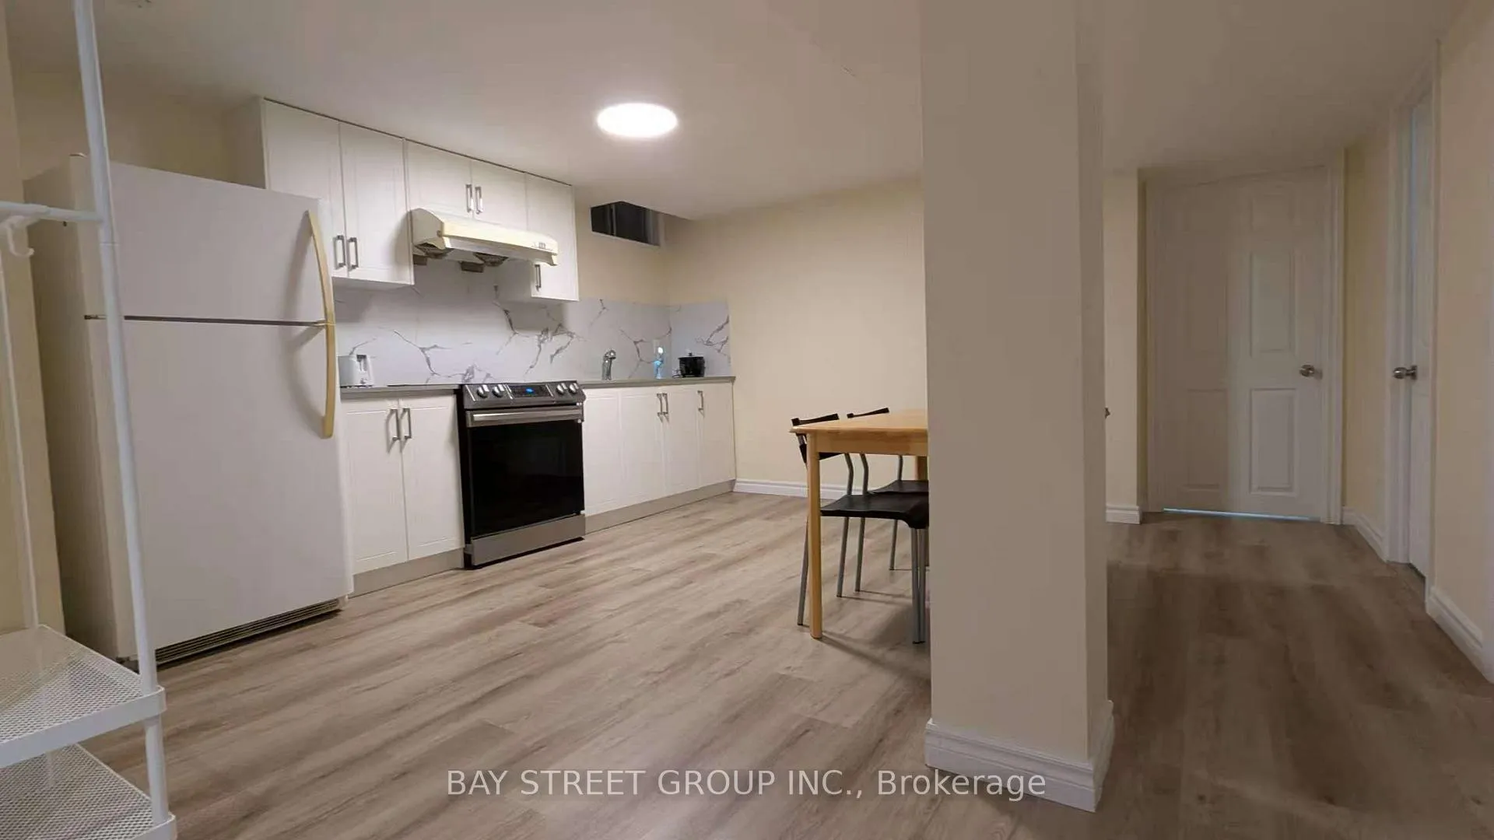
Discover The Perfect Rental In Central Mississauga's Sought-After Fairview Community. This Space Offers A Basement Apartment With 2 Windowed Bedrooms & A Modern Kitchen. Newly Renovated. 3 Pieces Bathroom. Separate Entrance. Ensuite Laundry. Embrace Comfortable Living In This Inviting Community! Close To Schools, Square One, Hwy 403/401.
Read more
Ask about this home
A HOMEH agent will answer your questions about this home.
Ask a question
Around this home
Confederation Pkwy w/Central Pkwy
Errands
Transit
Parks
Schools
Daily convenience, out of 100, from the distances below
ParkFairview Park · 6 within 1 km4 min walk246 m
Grocery24 Hrs Convenience8 min walk466 m
SchoolT. L. Kennedy Secondary School8 min walk510 m
Train stationCooksville2 min walk107 m
PharmacyConfederation Drug Store10 min walk623 m
Cafés & foodBawadi/Shawarma Way · 15 within 1 km7 min walk421 m
Gym & rec centreSplash Pad18 min walk1.1 km
LibraryMississauga Library - Cooksville13 min walk794 m
WalkDriveStraight-line distance, open map data
Grocery0.5 km
Park0.2 km
Coffee0.7 km
Dining0.4 km
Gym1.6 km
Cooksville0.1 km
Schools nearby
School rating, out of 10.
T. L. Kennedy Secondary Schoolsecondary · Public · 0.5 km
3.3/10Low
St Philip Elementary Schoolelementary · Private · 0.6 km
6.2/10Fair
Brock Academyelementary · Private · 0.7 km
—
Contact agent
Helpful calculators
Rent vs buy
Affordability
Mortgage
Down payment
Stress test
CMHC insurance
Your HOMEH agent

NimaHOMEH agent · Mississauga
"I would see it this week."
Ask Nima