

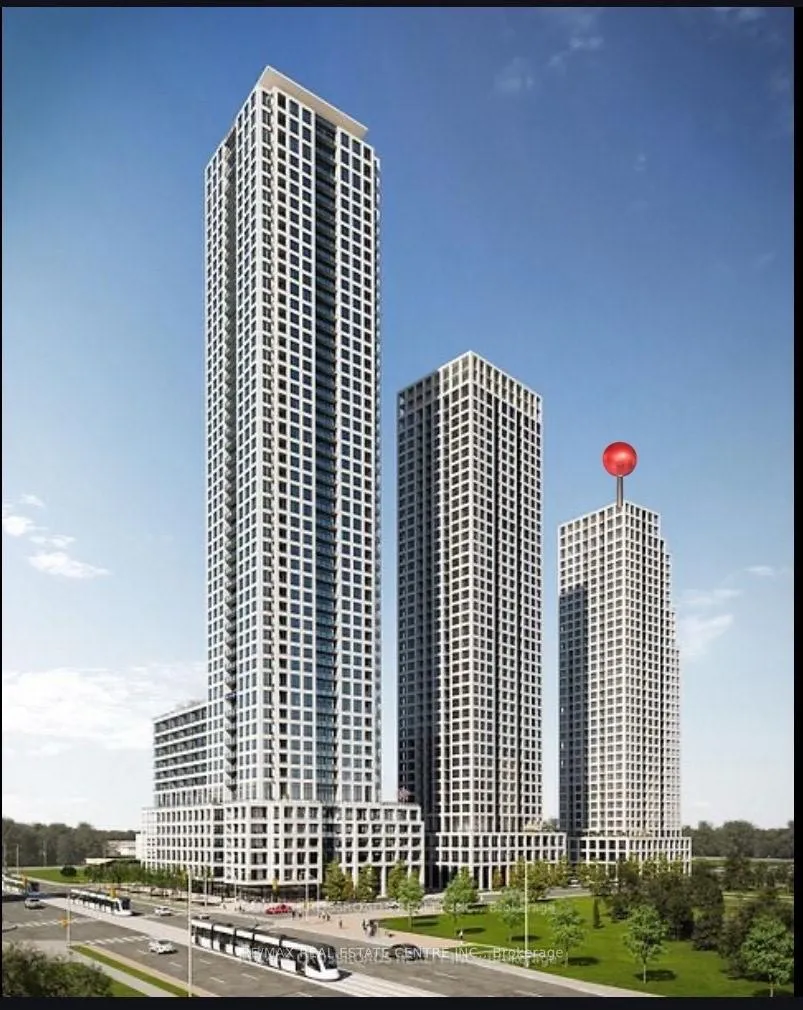
Unit 3308, 36 Elm Drive
Unit 3308, 36 Elm Drive
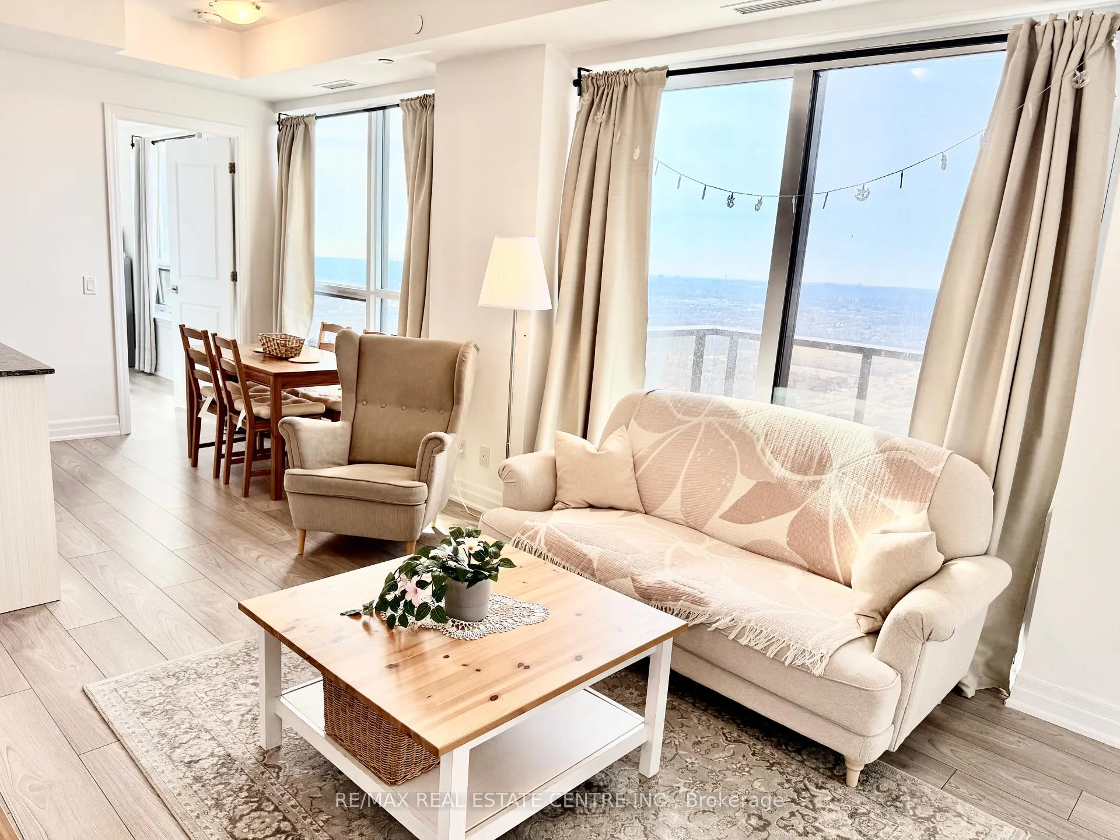
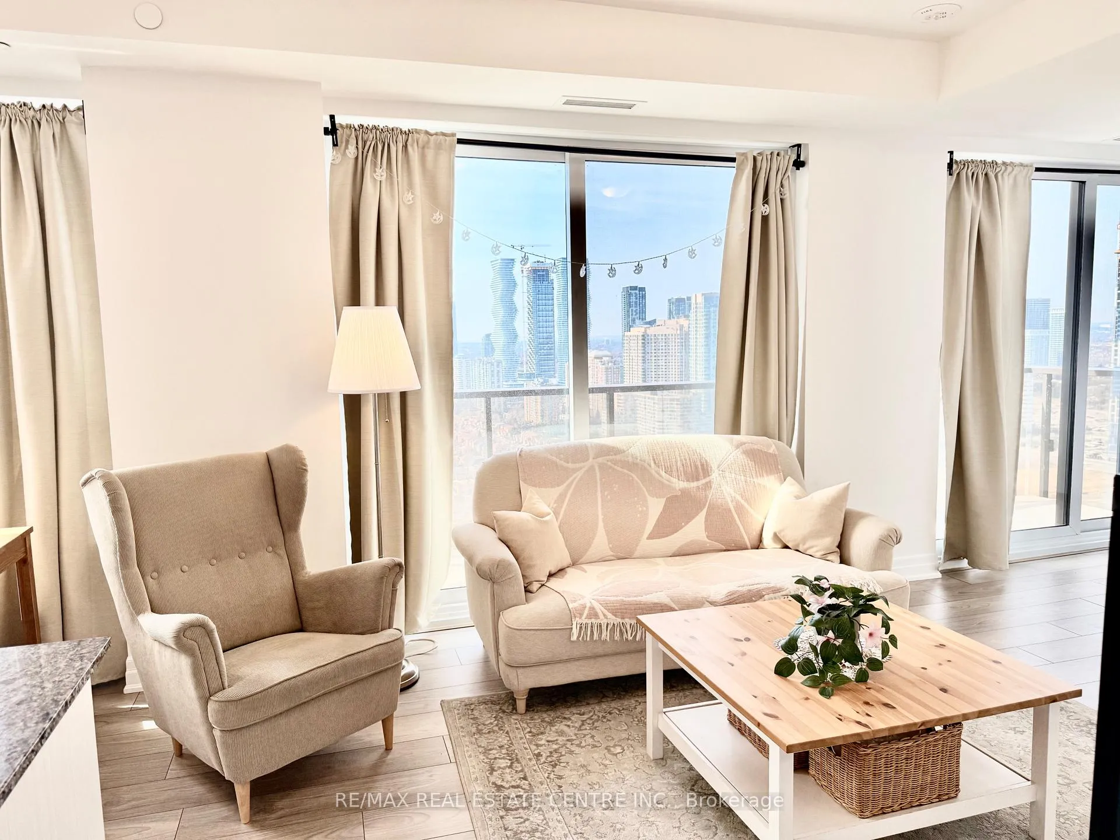
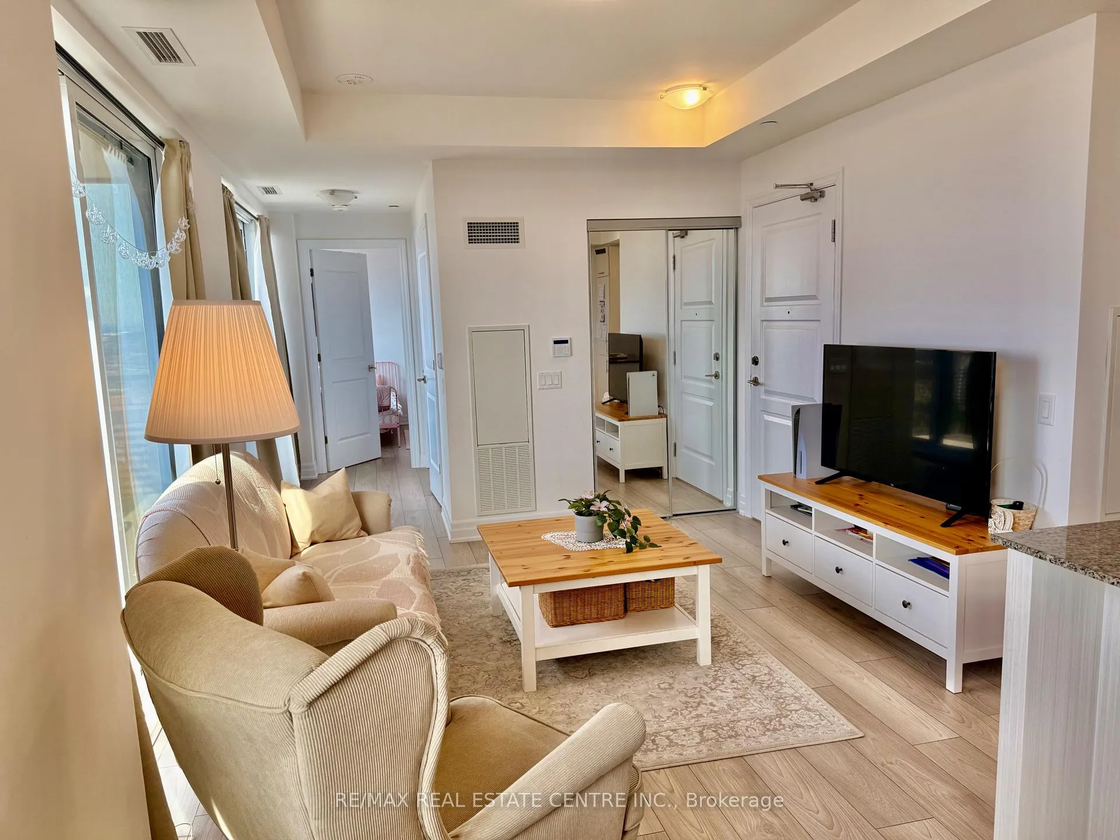
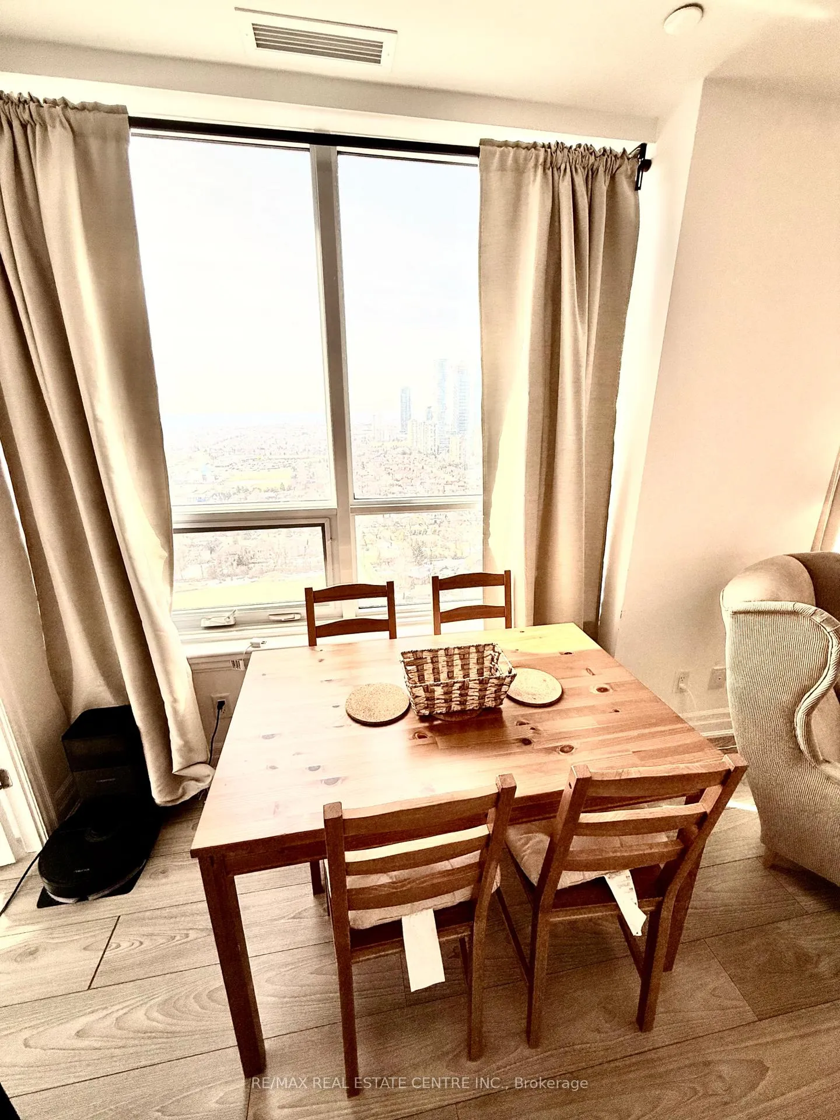 See all 36 photos
Property history
Facts and features
- ExposureSouth west
- LaundryEnsuite
- LockerOwned
- BalconyOpen
- Central air
- Concierge
- Exercise room
- Gym
The homeCondo Apartment, Apartment, Age 0–5 years
- Type: Condo Apartment
- Style: Apartment
- Age: 0–5 years
- Living space: 900–999 sq ft
- Basement: None
- Exposure: South West
- View: Clear
- Special designation: Accessibility
InsideEnsuite, Concierge/security, Elevator Yes
- Laundry: Ensuite
- Security: Concierge/security
- Elevator: Yes
- Rooms above ground: 5
- Bedrooms: 2
- Bathrooms: 2
- Kitchens: 1
OutsideBrick, Unknown, Concrete
- Exterior: Brick
- Roof: Unknown
- Foundation: Concrete
- Balcony: Open
- Features: Controlled entry
- Accessibility: Elevator
Parking and locker1 Parking, Underground, Parking type Owned
- Spaces: 1 Parking
- Garage: Underground
- Parking type: Owned
- Locker: Owned
- Locker unit: 1
- Locker number: 152
- Locker level: P1
BuildingEdge Towers Condos, Storeys 50, Units 1283
- Name: Edge Towers Condos
- Storeys: 50
- Units: 1283
- Registered: 2020
- Condo corporation: 1153
- Amenities: Concierge, exercise room, game room, guest suites, gym, media room
- Pets: Allowed
Heating, water and powerForced air, gas, Central air
- Heating: Forced air, gas
- Cooling: Central air
Rent and termsRent $2,950 a month, Entire property, Unfurnished
- Rent: $2,950 a month
- Space for rent: Entire property
- Furnished: Unfurnished
- Lease: 12 months
- Rent includes: Building insurance, building maintenance, central air conditioning, common elements, grounds maintenance, exterior maintenance, parking, recreation facility, water
- Deposit: Required
- Credit check: Required
- Employment letter: Required
- Rental application: Required
- References: Required
IncludedFridge, stove, dishwasher, washer & dryer. includes all window covers, 1 car parking, and storage room.
- Included: Fridge, stove, dishwasher, washer & dryer. includes all window covers, 1 car parking, and storage room.
NearbyArts centre, hospital, library, park, public transit, school
- Close to: Arts centre, hospital, library, park, public transit, school
Listing detailsW12021028, Rented, Mar 14, 2025
- MLS® number: W12021028
- Status: Rented
- Listed on: Mar 14, 2025
- Days on market: 32
- Updated: Apr 15, 2025
- Possession: 2025-05-20 / Flexible
- Occupied by: Tenant
- Listing brokerage: RE/MAX REAL ESTATE CENTRE INC.
About this home
Unit 3308, 36 Elm Drive, Mississauga (Fairview), ON L5B 0N3
Welcome to this Stunning luxurious 2 BR, 2 BAT Corner unit with 1 underground parking and locker! Experiencing the lifestyle begins on the lobby that will be like a high-end hotel, 24/7 hours available concierge, amenities that include a state-of-the-art gm, Yoga Studio, WI-FI Lounge, Movie Theater, Billiards Room, Guest suites, and Party Rooms with a walkout to an amazing terrace with a fire feature and BBQ. Edge Towers is set to be an exciting place to live. Square One is a growing neighborhood in the heart of Mississauga. Also known as the City Centre, its main focal point is situated at Hurontario Street and Highway 403. This region holds its very own downtown, with its own developed urban skyline, complete with gleaming glass office towers and upscale condominiums it an ideal place to live. Mississaugas largest mall is aptly named Square One Shopping Centre, because it is what defines and characterizes this neighborhood. Everything is tied to it. Residences, offices, and commercial enterprises all live, work and play in this neighborhood. This area is a true melting pot, as youll encounter diversity everywhere you look. The shopping Centre brings an array of different shops and services, theres also a movie theatre here. 9-Foot ceiling, upgraded designer kitchen featuring Granite Countertops, Central Island and integrated appliances. Condo amenities located on 2nd, 3rd and 5th Floors, will exceed your expectations! Central Library, and YMCA within are walking distance. Very close to Cooksville Go Station, Easy Access to Highways and many amenities! Perfect location for new comers and the vibrant community has everything you need within walking distance including Walmart making a car unnecessary for daily living. New Comers Are Welcome! Just steps from Square one and shops like Holt Renfrew, Armani, Hugo Boss, Gucci, and the Rolex Boutique. Water, heat, cooling and internet included in the rent!
Ask about this home
A HOMEH agent will answer your questions about this home.
Know more about Edge Towers Condos

Condo building · 28-36 Elm Dr W
Edge Towers Condos is a 50-storey condo with 1,283 suites, built in 2020 by Solmar Development Corp. Right now 17 for sale and 6 for rent are on the market here.
- 50storeys
- 1,283suites
- $748/sq ft
- 2020built
No similar units for rent in Edge Towers Condos right now.
Around this home
Daily convenience, out of 100, from the distances below
Schools nearby
School rating, out of 10.
Helpful calculators
Your HOMEH agent

"I would see it this week."