

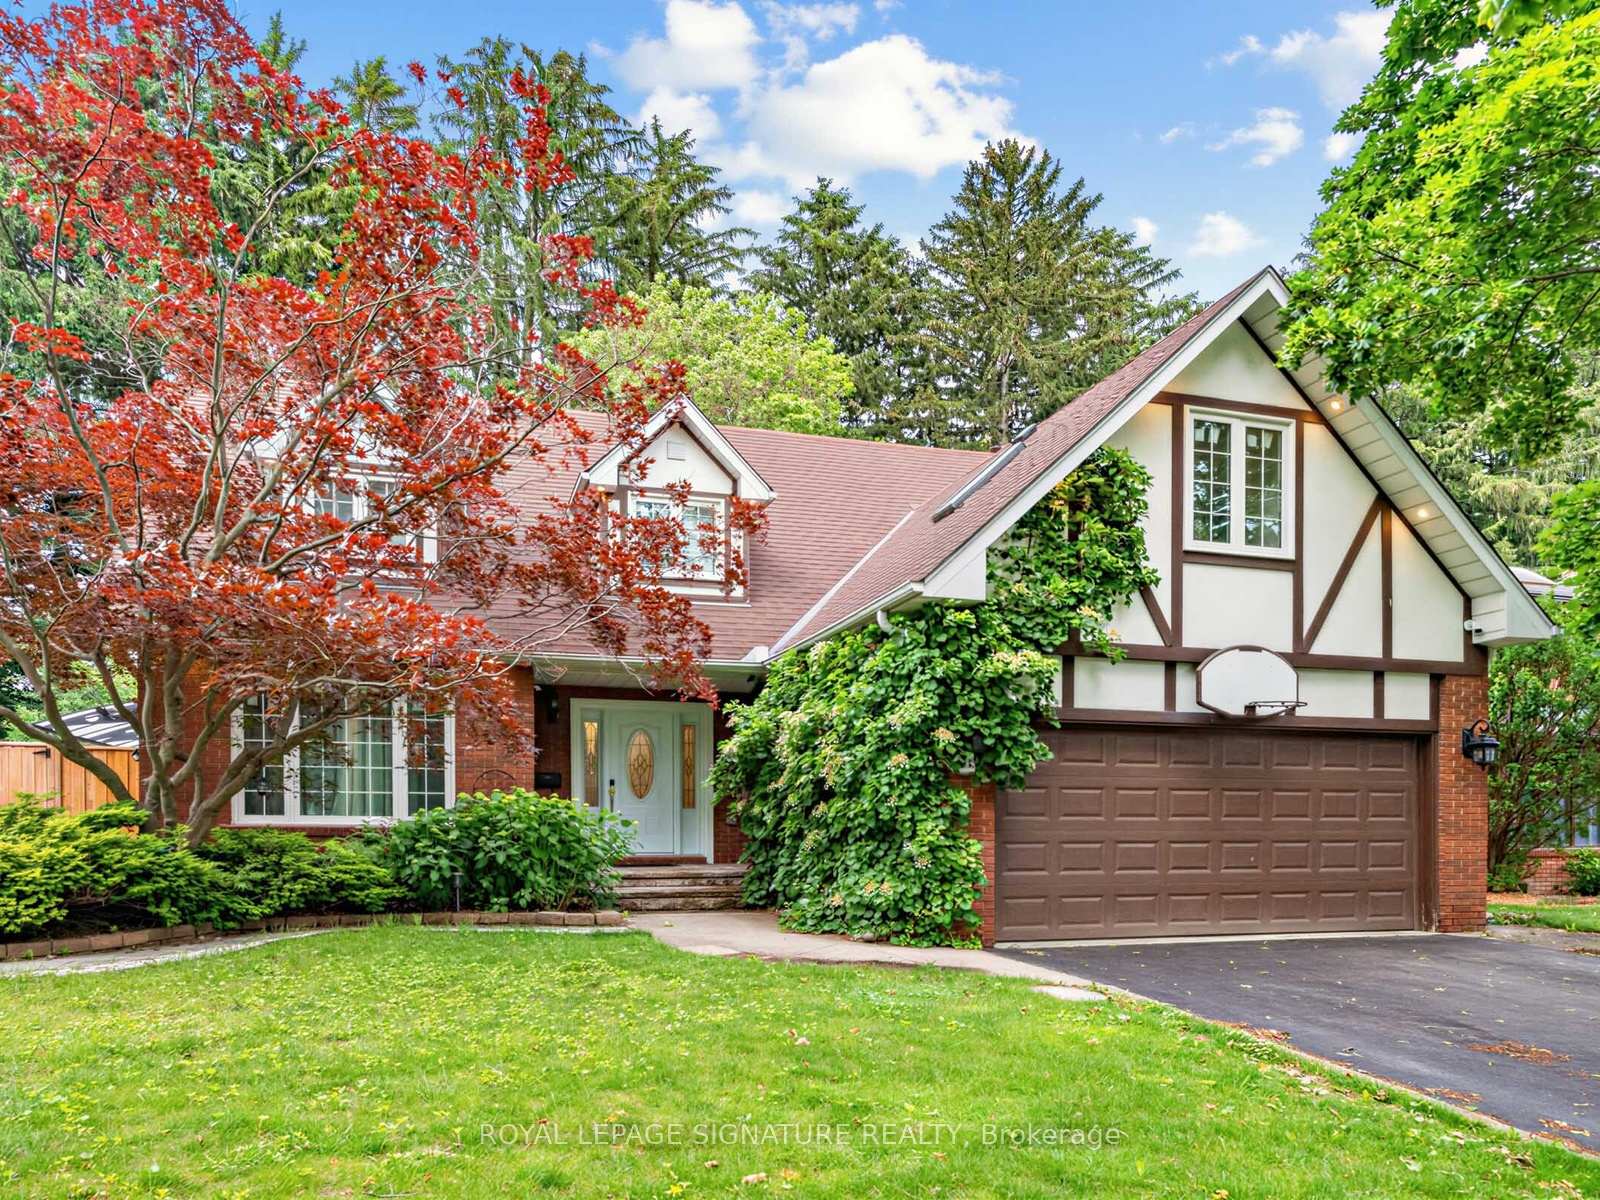
1415 Avonbridge Drive
1415 Avonbridge Drive
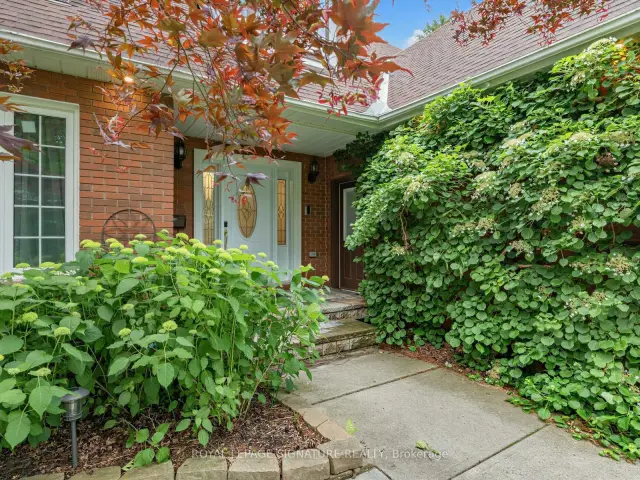
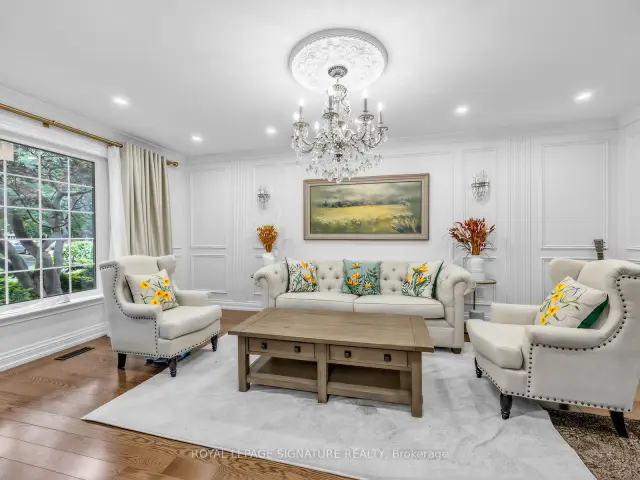
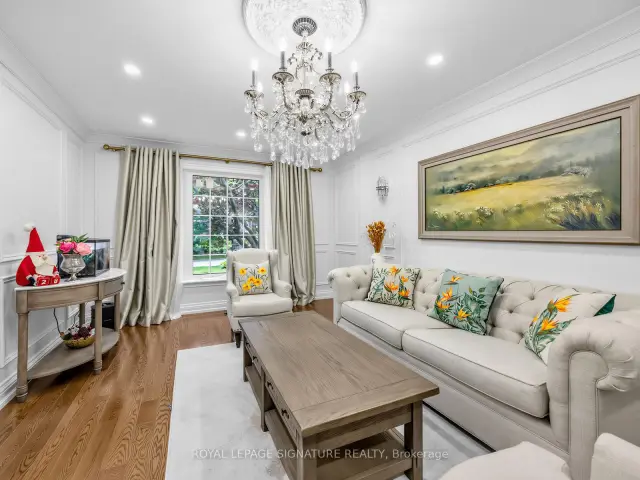
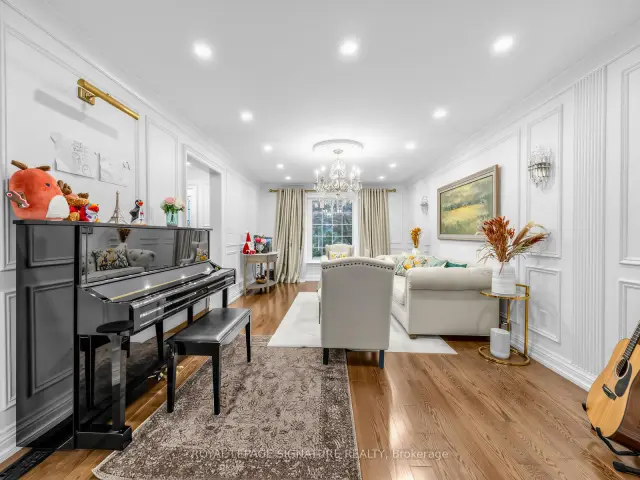 See all 50 photos
Property history
Facts and features
- BasementApartment
- Lot size60 × 128 ft
- Lease term12 months
- FurnishedUnfurnished
- Second kitchen
- Separate entrance
- Walk-out basement
- Hardwood floors
- Fireplace
- Central air
The homeDetached, 2-storey, Age 31–50 years
- Type: Detached
- Style: 2-storey
- Age: 31–50 years
- Living space: 2,500–3,000 sq ft
- Basement: Apartment, walk-up, separate entrance, finished with walk-out, full
InsideFireplace Yes, natural gas, Hardwood, Ensuite, multiple locations, main level
- Fireplace: Yes, natural gas
- Flooring: Hardwood
- Laundry: Ensuite, multiple locations, main level
- Features: Accessory apartment, in-law suite
- Rooms above ground: 10
- Rooms in the basement: 3
- Bedrooms: 5 + 3 in the basement
- Bathrooms: 4
- Kitchens: 2
- Family room: Yes
Outside and lotBrick, wood, Asphalt shingle, Concrete
- Exterior: Brick, wood
- Roof: Asphalt shingle
- Foundation: Concrete
- Size: 60 × 128.05 ft
- Shape: Rectangular
Parking2 Garage, Attached, Private
- Spaces: 2 Garage
- Garage: Attached
- Driveway: Private
Heating, water and powerForced air, gas, Central air, Municipal water
- Heating: Forced air, gas
- Cooling: Central air
- Water: Municipal water
- Sewer: Municipal sewer
Rent and termsRent $8,000 a month, Entire property, Unfurnished
- Rent: $8,000 a month
- Space for rent: Entire property
- Furnished: Unfurnished
- Lease: 12 months
- Paid: Monthly
- Deposit: Required
- Credit check: Required
- Employment letter: Required
- Rental application: Required
- References: Required
- Rental items: Hot water heater.
IncludedExisting kitchen appliances, washer and dryer, garage door opener and remotes, doorbell and exterior security cameras.
- Included: Existing kitchen appliances, washer and dryer, garage door opener and remotes, doorbell and exterior security cameras.
Listing detailsW13680396, Rented, Aug 14, 2026
- MLS® number: W13680396
- Status: Rented
- Listed on: Aug 14, 2026
- Days on market: 35
- Updated: Sep 18, 2026
- Possession: 2026-08-17 / Flexible
- Occupied by: Owner+tenant
- Listing brokerage: ROYAL LEPAGE SIGNATURE REALTY
About this home
1415 Avonbridge Drive, Mississauga (Mineola), ON L5G 3G6
Welcome to 1415 Avonbridge Dr - a beautifully renovated 5 bedroom home in Mineola West with upgrades galore. Bright and airy floor plan with just under 3,000 square feet of above grade living space. Solid oak floors and extensive millwork throughout. Quality lighting, plumbing and appliance packages. Chef's kitchen with large centre island overlooking the sunroom that overlooks the professionally landscaped backyard retreat. Double car garage and extra long driveway. Great south Mississauga Mineola West location near Port Credit with easy access to the GO train station and the QEW. Popular Kenollie Public School catchment area. Lots to see and explore. Make this home part of your family's next chapter.
Ask about this home
A HOMEH agent will answer your questions about this home.
Around this home
Daily convenience, out of 100, from the distances below
Schools nearby
School rating, out of 10.
Helpful calculators
Your HOMEH agent

"I would see it this week."