

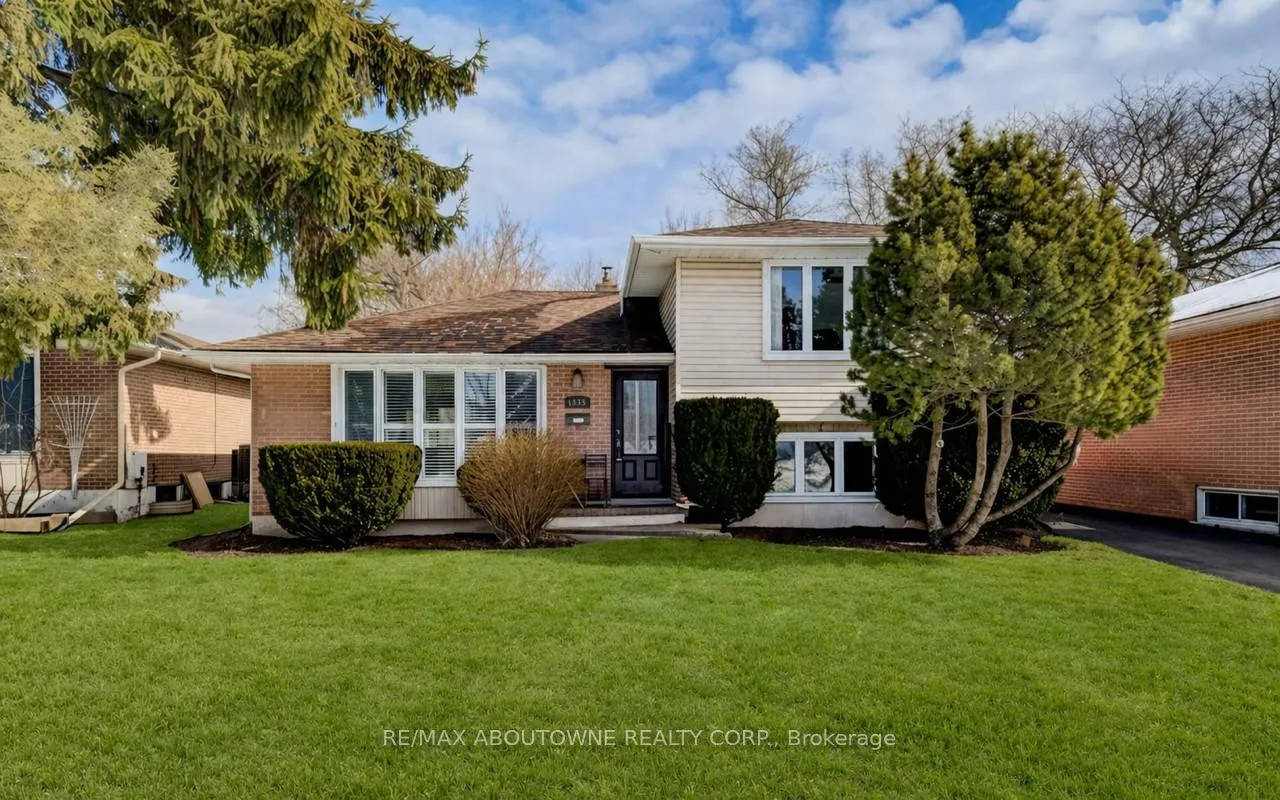
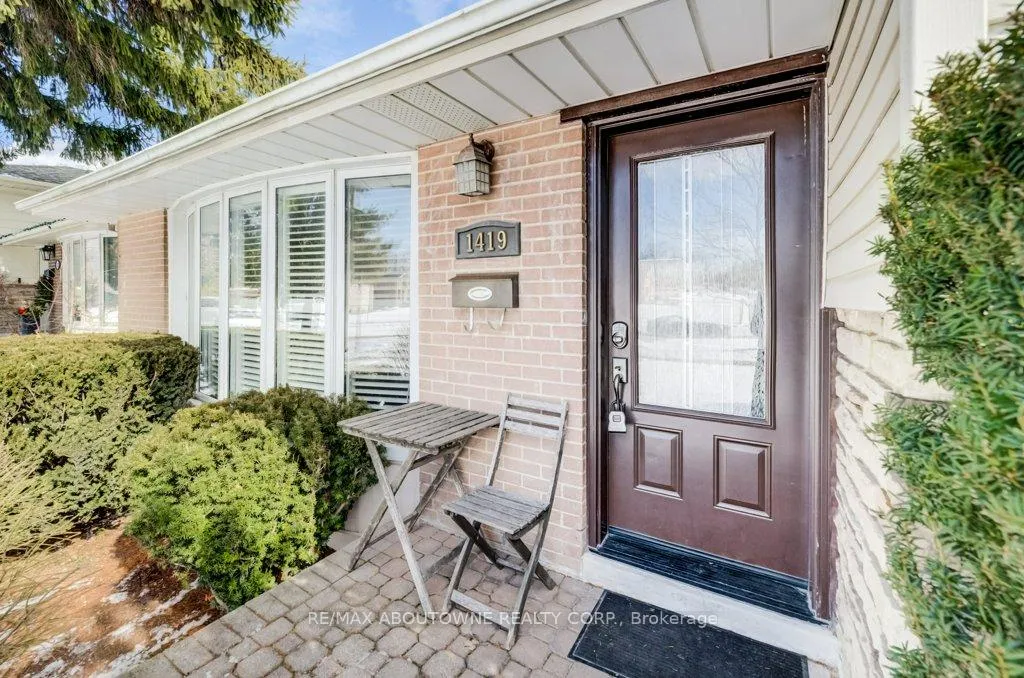
1419 Sandgate Crescent
1419 Sandgate Crescent
 See all 27 photos
Property history
Facts and features
- BasementFinished
- Water, sewerMunicipal
- HeatingForced air
- CoolingCentral air
- Hardwood floors
- Central air
The homeDetached, Sidesplit 4, 1,100–1,500 sq ft
- Type: Detached
- Style: Sidesplit 4
- Living space: 1,100–1,500 sq ft
- Basement: Finished
InsideHardwood, Lower level, Other
- Flooring: Hardwood
- Laundry: Lower level
- Features: Other
- Rooms above ground: 7
- Bedrooms: 4
- Bathrooms: 2
- Kitchens: 1
- Family room: Yes
Outside and lotBrick, vinyl siding, Asphalt shingle, Concrete block
- Exterior: Brick, vinyl siding
- Roof: Asphalt shingle
- Foundation: Concrete block
- Size: 50 × 125 ft
Parking4 Parking, Private
- Spaces: 4 Parking
- Driveway: Private
Heating, water and powerForced air, gas, Central air, Municipal water
- Heating: Forced air, gas
- Cooling: Central air
- Water: Municipal water
- Sewer: Municipal sewer
Costs and taxesTaxes $6,420 a year, HST included in the price, Hot water heater
- Taxes, 2025: $6,420 a year
- HST: HST included in the price
- Rental items: Hot water heater
Included in the saleFridge, stove, b/i dishwasher, washer & dryer, all blinds. air conditioner (as is)., Fireplace, basement fridge, light in primary bedroom and light in change closet (4th bedroom), all rods and curtains.
- Included: Fridge, stove, b/i dishwasher, washer & dryer, all blinds. air conditioner (as is).
- Not included: Fireplace, basement fridge, light in primary bedroom and light in change closet (4th bedroom), all rods and curtains.
Listing detailsW12919356, Sold, Mar 25, 2026
- MLS® number: W12919356
- Status: Sold
- Listed on: Mar 25, 2026
- Days on market: 22
- Updated: Apr 16, 2026
- Possession: Other
- Occupied by: Owner
- Listing brokerage: RE/MAX ABOUTOWNE REALTY CORP.
About this home
1419 Sandgate Crescent, Mississauga (Clarkson), ON L5J 2E3
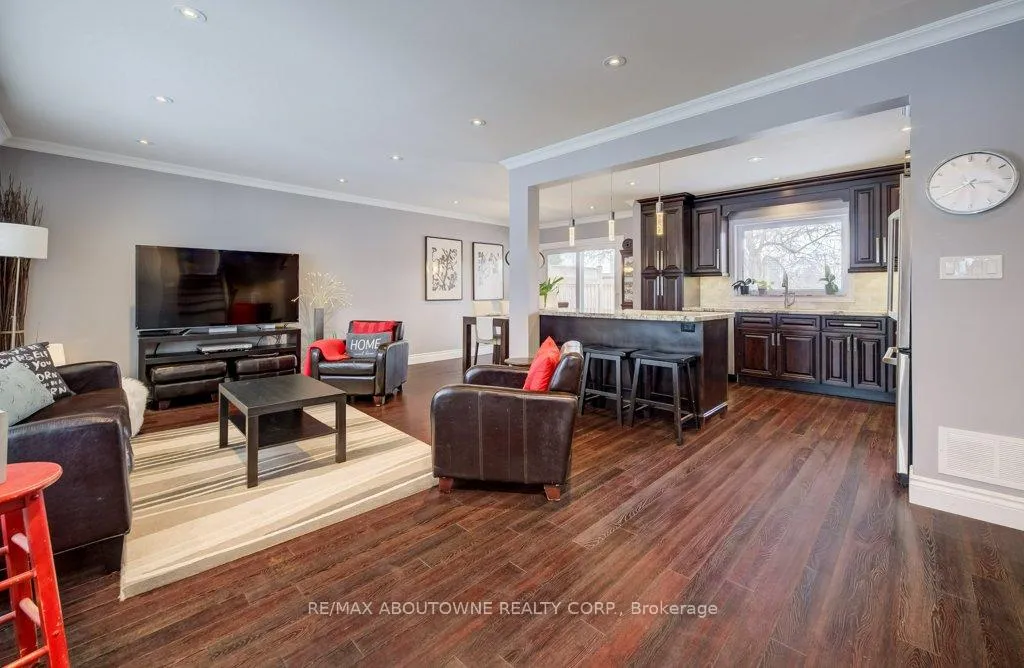
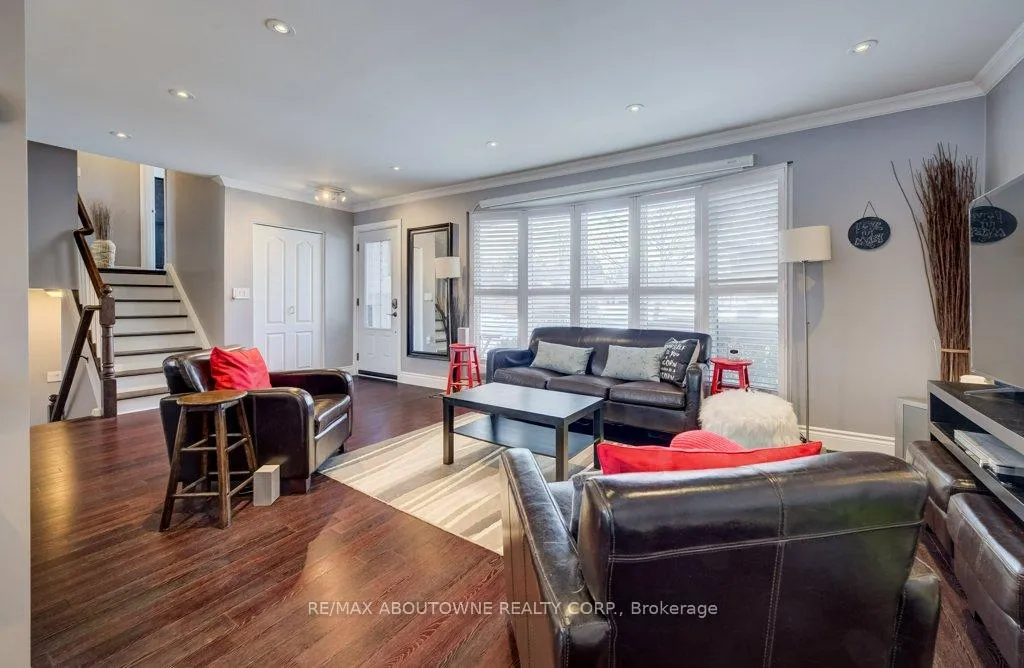
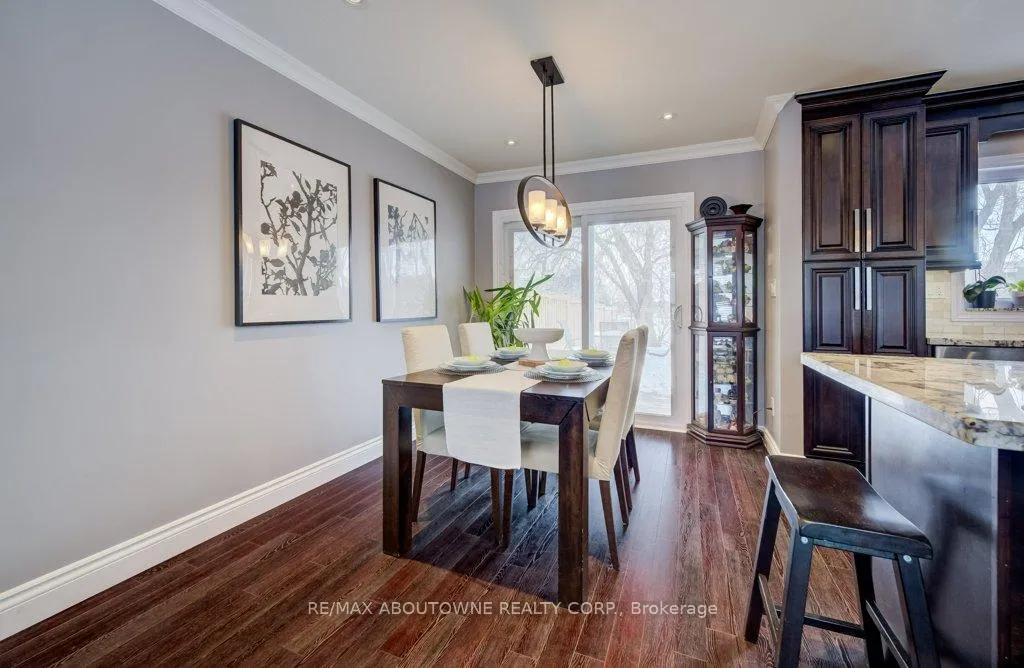
Gorgeous 4-Bedroom Detached Home on a Premium Lot Backing Onto Open Space in Desirable Clarkson. Featuring a gourmet kitchen with a large centre island, granite countertops, and stainless steel appliances, this home is perfect for both everyday living and entertaining. The open-concept layout offers a bright and spacious living and dining area with a walk-out from the dining area. Four generously sized bedrooms, each offering ample closet space and flexibility for families, guests, or a home office. The newly finished lower level includes a family room, dedicated exercise area, and plenty of additional storage. Ideally located close to top-rated schools, parks, major highways, and GO Train access - this is a fantastic opportunity to own in one of Mississauga's most desirable communities.
Ask about this home
A HOMEH agent will answer your questions about this home.
Around this home
Daily convenience, out of 100, from the distances below
Schools nearby
School rating, out of 10.
Helpful calculators
Your HOMEH agent

"I would see it this week."