

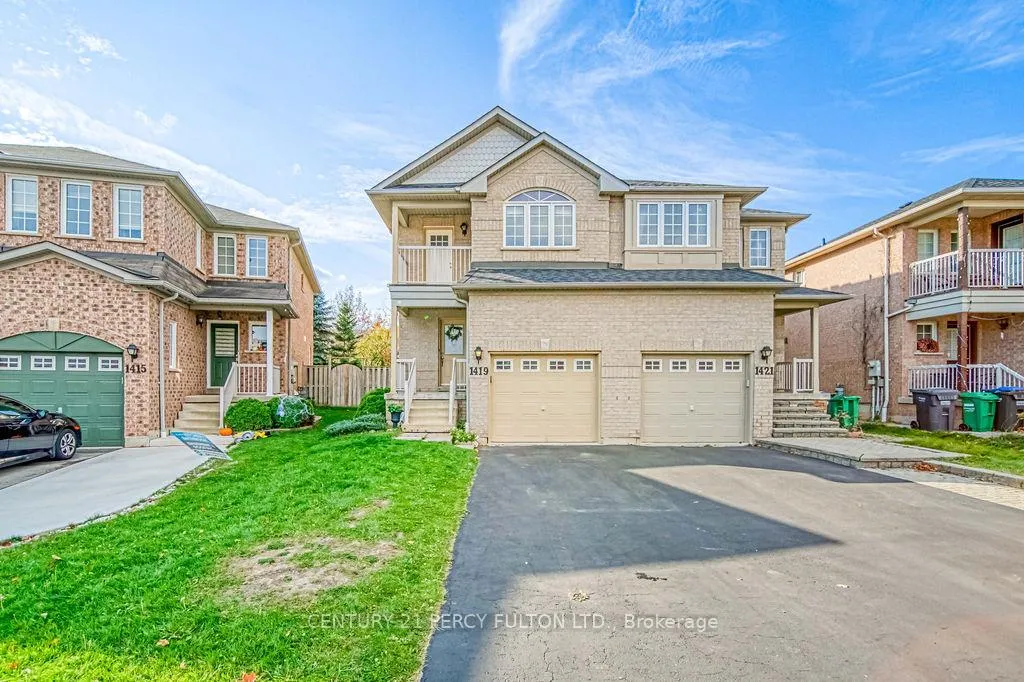
1419 Spring Garden Court
1419 Spring Garden Court
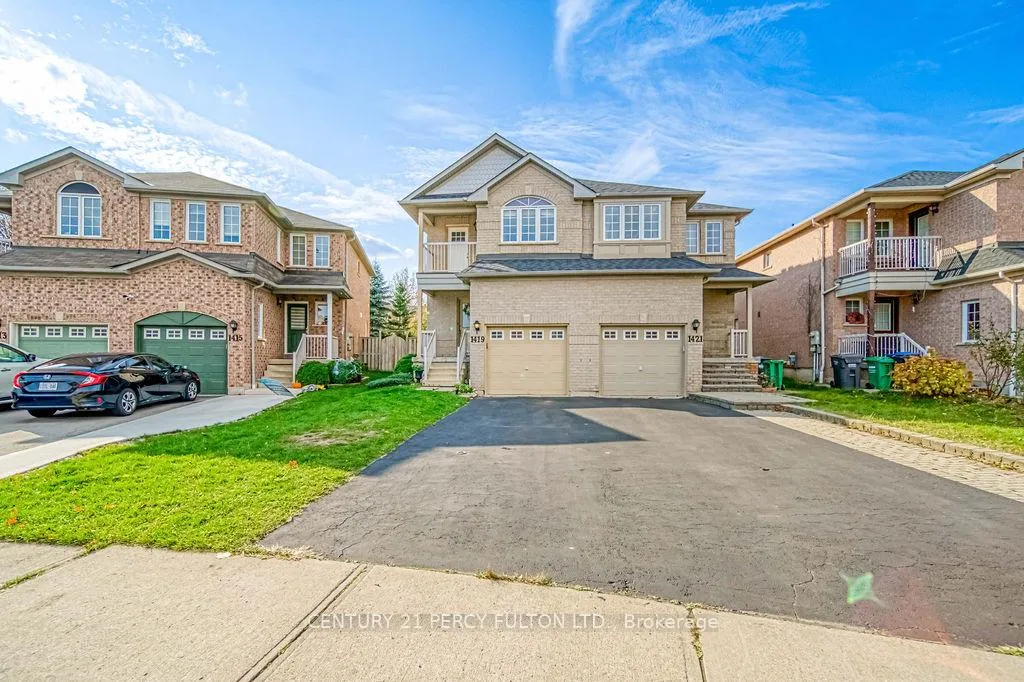
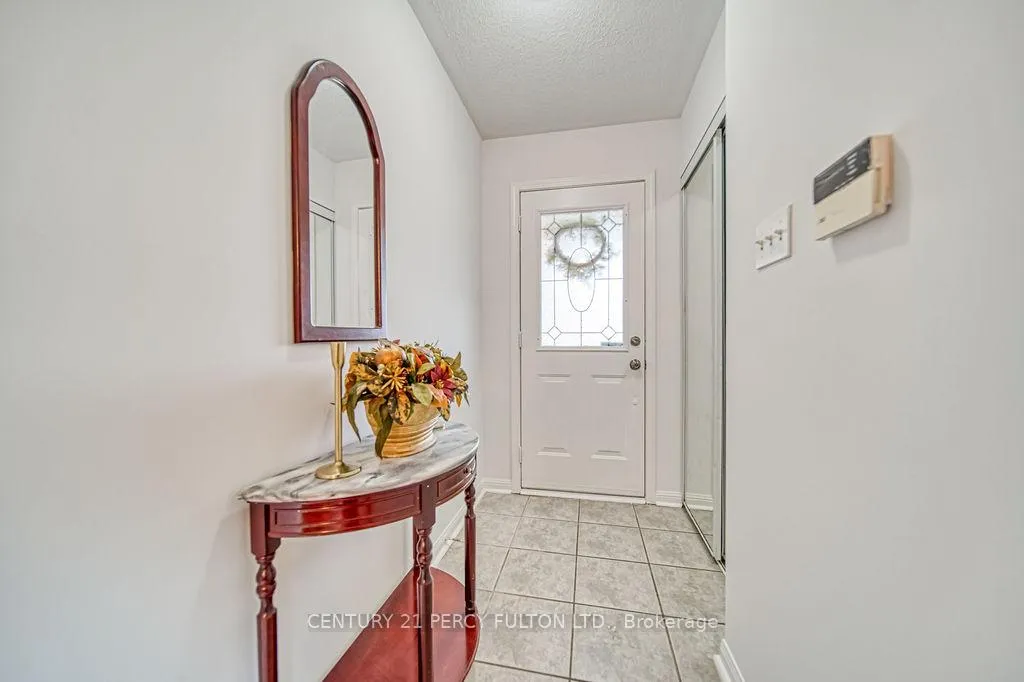
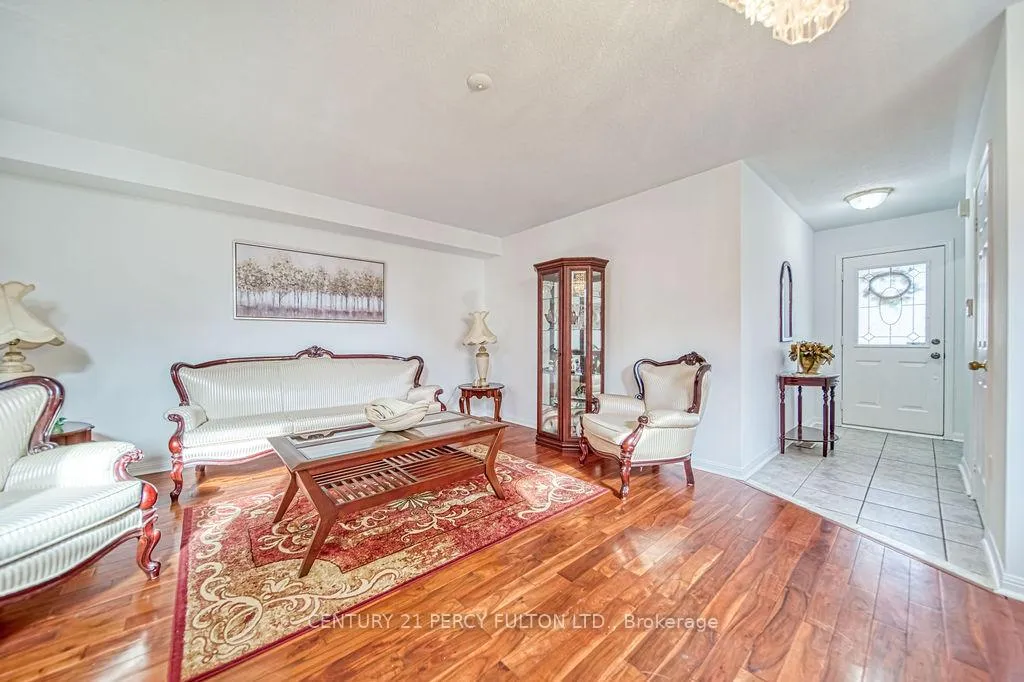
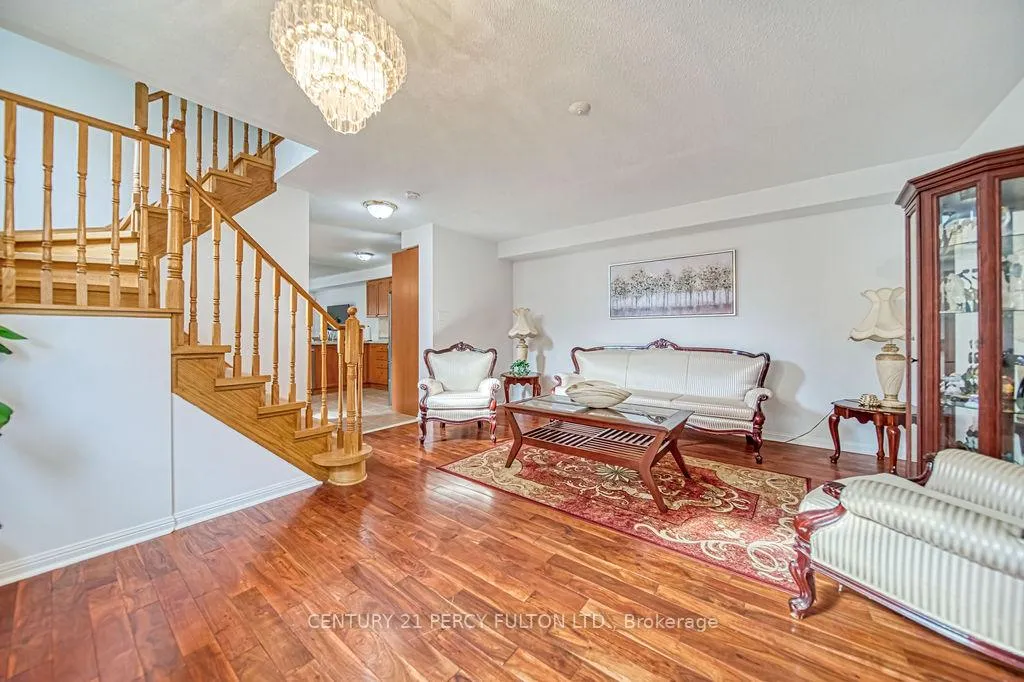 See all 39 photos
Property history
Facts and features
- BasementUnfinished
- Water, sewerMunicipal
- HeatingForced air
- CoolingCentral air
- Central air
The homeSemi-Detached, 2 1/2 storey, Unfinished
- Type: Semi-Detached
- Style: 2 1/2 storey
- Basement: Unfinished
InsideAuto garage door remote, Rooms above ground 6, Bedrooms 3
- Features: Auto garage door remote
- Rooms above ground: 6
- Bedrooms: 3
- Bathrooms: 3
- Kitchens: 1
- Family room: Yes
Outside and lotBrick, Asphalt shingle, Concrete
- Exterior: Brick
- Roof: Asphalt shingle
- Foundation: Concrete
- Features: Porch
- Size: 22.57 × 122.21 ft
Parking1 Garage, Attached, Available
- Spaces: 1 Garage
- Garage: Attached
- Driveway: Available
Heating, water and powerForced air, gas, Central air, Municipal water
- Heating: Forced air, gas
- Cooling: Central air
- Water: Municipal water
- Sewer: Municipal sewer
Costs and taxesTaxes $5,207 a year, HST included in the price, Hot water tank.
- Taxes, 2024: $5,207 a year
- HST: HST included in the price
- Rental items: Hot water tank.
Included in the saleFridge, stove, (2023) washer, (2023) dryer, . (2023)central air conditioning, all existing blinds (as is), all electrical light fixtures., Personal items
- Included: Fridge, stove, (2023) washer, (2023) dryer, . (2023)central air conditioning, all existing blinds (as is), all electrical light fixtures.
- Not included: Personal items
Listing detailsW10423791, Sold, Nov 14, 2024
- MLS® number: W10423791
- Status: Sold
- Listed on: Nov 14, 2024
- Days on market: 18
- Updated: Dec 2, 2024
- Possession: January 15th
- Occupied by: Owner
- Listing brokerage: CENTURY 21 PERCY FULTON LTD.
About this home
1419 Spring Garden Court, Mississauga (Meadowvale Village), ON L5N 8K6
Welcome to your future home at 1419 Spring Garden Court! This beautiful semi-detached house has been cared for by the original owners for the last 20 years. Located on a quiet cul de sac in Meadowvale Village, Mississauga, this house boasts over 1500 square feet of living space. The main level includes hardwood flooring throughout the living room and family room, leading out to your private backyard oasis. The open concept kitchen includes a breakfast bar and stainless steel appliances. On the second level, the primary bedroom includes a large walk-in closet and ensuite bathroom with a large soaker tub. The bonus den space can be customized to suit your needs, whether a home office, play area for the kids, or a meditation space. The second bedroom boasts its own private balcony, perfect for enjoying your morning cup of coffee in the open air. The second floor bathroom was fully renovated in 2023 and includes modern fixtures and finishes. The unfinished basement is your blank canvas to reimagine the space to your liking, while also adding future value to your home. Don't miss this opportunity to call this house your home.
Ask about this home
A HOMEH agent will answer your questions about this home.
Around this home
Daily convenience, out of 100, from the distances below
Schools nearby
School rating, out of 10.
Helpful calculators
Your HOMEH agent

"I would see it this week."