

1420 Stavebank Road
1420 Stavebank Road
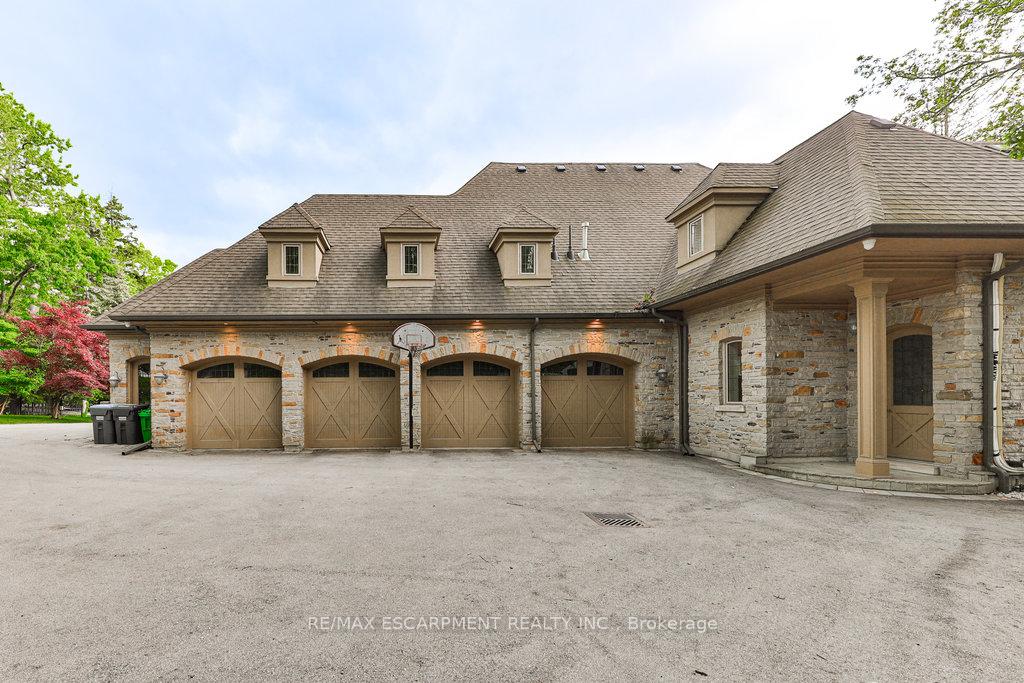 See all 40 photos
Property history
- $11,699,000ExpiredList: 2025-01-20|End: 2025-07-31|192 daysW11932745
- $12,499,888ExpiredList: 2024-06-05|End: 2024-11-30|178 daysW8406790
Facts and features
- BasementWalk-out
- Water, sewerMunicipal
- HeatingForced air
- CoolingCentral air
- Second kitchen
- Hardwood floors
- Fireplace
- Central air
- Waterfront
- Pool
The homeDetached, 2-storey, 5,000+ sq ft
- Type: Detached
- Style: 2-storey
- Living space: 5,000+ sq ft
- Basement: Finished with walk-out, other
- Waterfront: Direct
InsideFireplace Yes, Porcelain, Hardwood, Main level
- Fireplace: Yes
- Flooring: Porcelain, Hardwood
- Laundry: Main level
- Features: Auto garage door remote, bar fridge, primary bedroom - main floor, sauna, water heater, in-law suite
- Elevator: Yes
- Rooms above ground: 29
- Rooms in the basement: 9
- Bedrooms: 6 + 1 in the basement
- Bathrooms: 13
- Kitchens: 2
- Family room: Yes
Outside and lotStone, Asphalt shingle, Poured concrete
- Exterior: Stone
- Roof: Asphalt shingle
- Foundation: Poured concrete
- Pool: Indoor
- Size: 156.83 × 283.04 ft
- Zoning: R2
Parking4 Garage, Attached, Circular drive, private
- Spaces: 4 Garage
- Garage: Attached
- Driveway: Circular drive, private
Heating, water and powerForced air, gas, Central air, Municipal water
- Heating: Forced air, gas
- Cooling: Central air
- Water: Municipal water
- Sewer: Municipal sewer
Costs and taxesTaxes $53,871 a year, HST included in the price
- Taxes, 2024: $53,871 a year
- HST: HST included in the price
Listing detailsW11932745, Expired, Jan 20, 2025
- MLS® number: W11932745
- Status: Expired
- Listed on: Jan 20, 2025
- Days on market: 192
- Updated: Jul 31, 2025
- Possession: To Be Determined
- Occupied by: Owner
- Listing brokerage: RE/MAX ESCARPMENT REALTY INC.
About this home
1420 Stavebank Road, Mississauga (Mineola), ON L5G 2V3
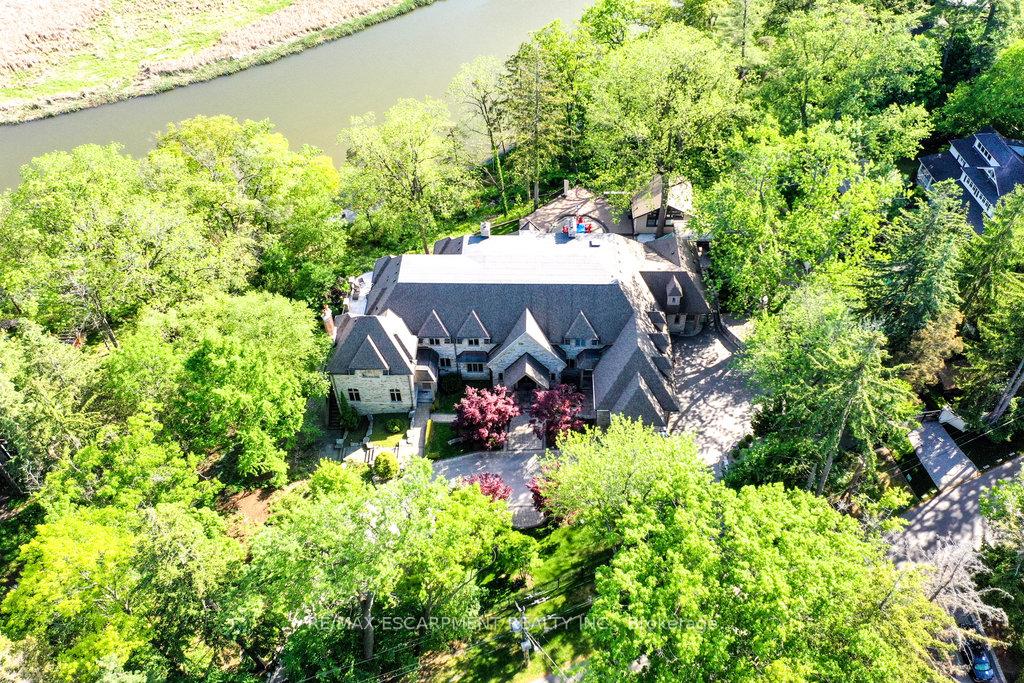
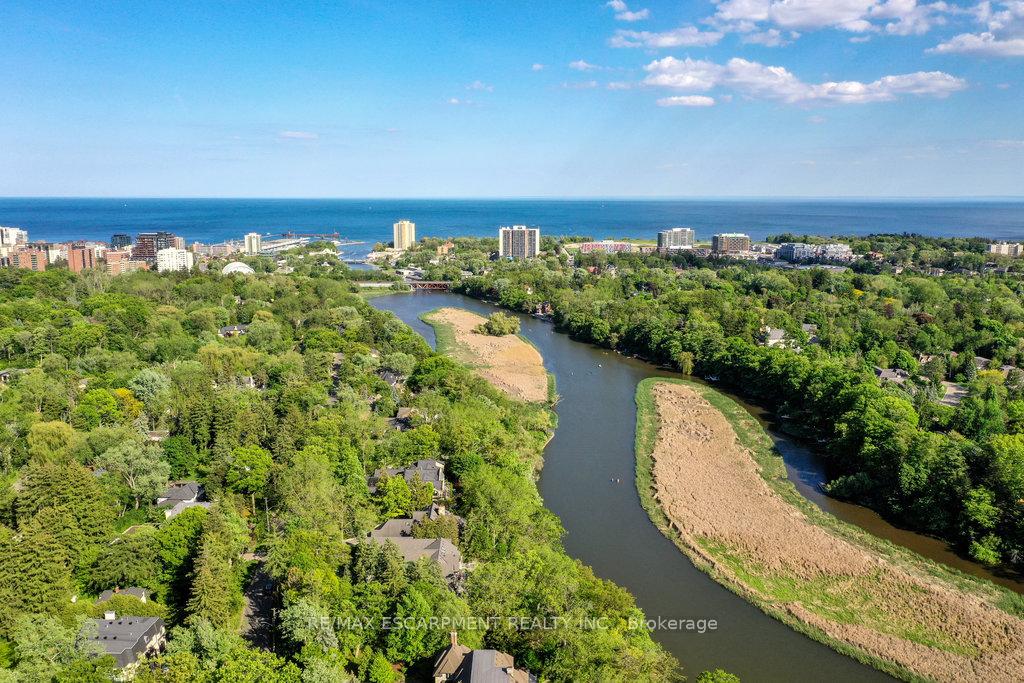
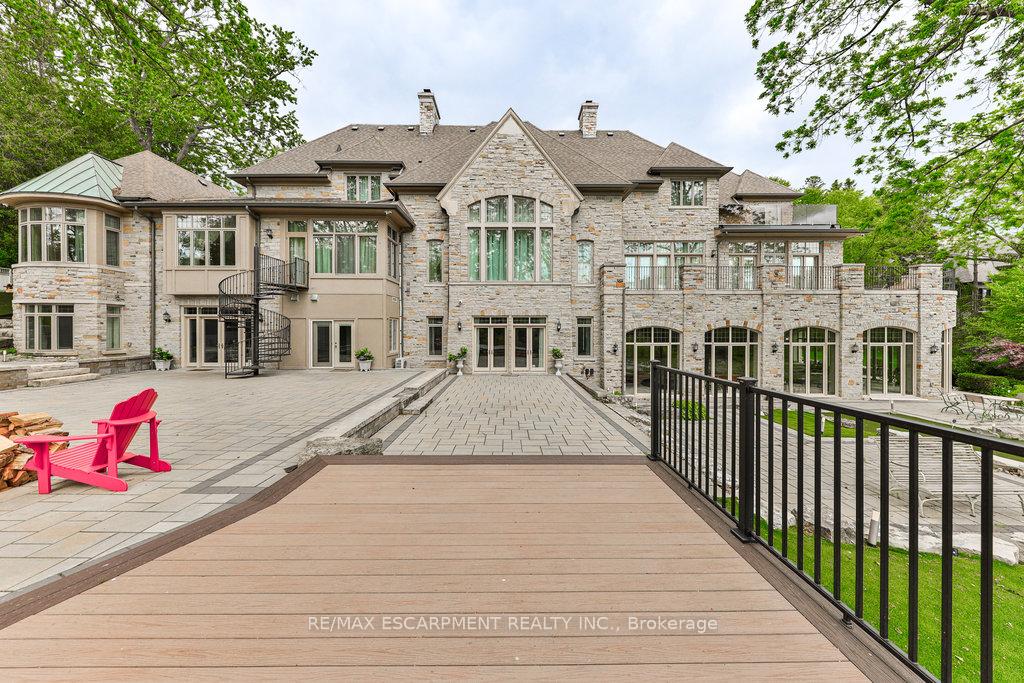
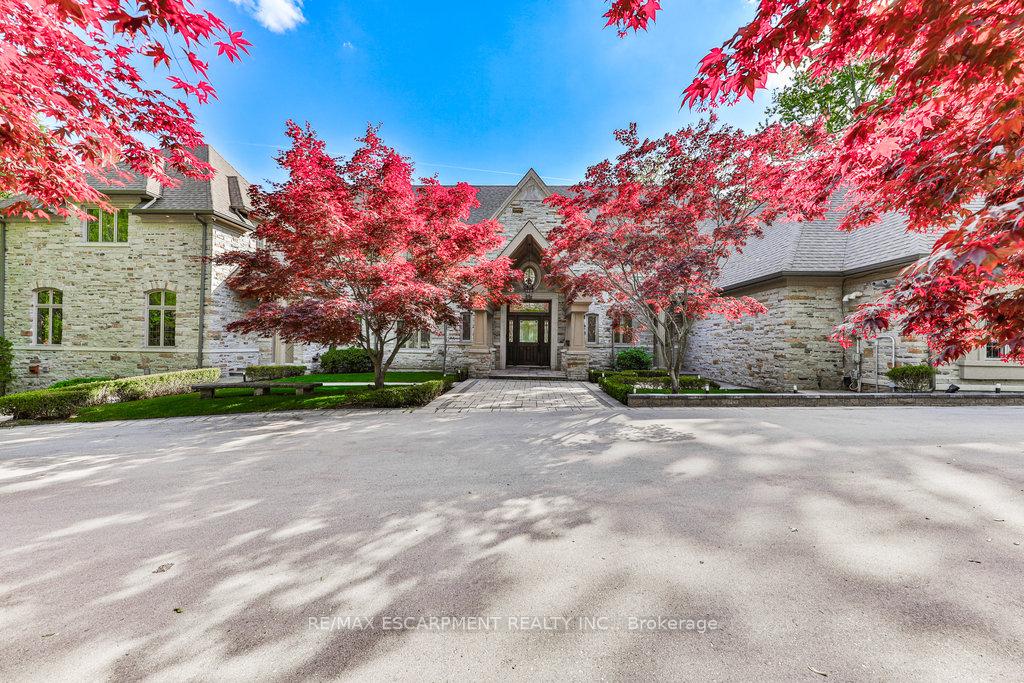
Located in the highly sought-after Mineola neighbourhood, 1420 Stavebank Rd. offers an exceptional opportunity to own a true masterpiece. Set on a sprawling 1.67-acre lot with 264 feet of private river frontage, this fully renovated estate spans over 18,000 sq. ft. of luxurious living space, featuring 7 bedrooms and 12 bathrooms. Designed for both relaxation and entertainment, this home boasts a grand indoor pool with a spa and waterfall, an indoor golf simulator, an outdoor putting green, and a four-season cabana. The property also offers a heated circular driveway, fully gated entry, and parking for up to 20 vehicles, ensuring both privacy and convenience. The grand 23.5-ft foyer, with its custom Murano glass chandelier and gleaming porcelain floors, leads to expansive living areas flooded with natural light. The chef-inspired kitchen and spacious family room are perfect for entertaining, while French doors open to a private stone patio overlooking the tranquil Credit River. In addition, an adjacent lot with a 68-foot frontage is included, offering an excellent opportunity for the construction of a coach house, guest accommodations, or potential severance for future development. A stones throw away, Port Credits vibrant waterfront, top-tier amenities, and close-knit community add to the allure of this prestigious location. With its unmatched luxury and prime setting, 1420 Stavebank Rd. is a rare opportunity to own an estate of this calibre in one of Mississauga's most desirable neighbourhoods. LUXURY CERTIFIED.
Ask about this home
A HOMEH agent will answer your questions about this home.
Around this home
Daily convenience, out of 100, from the distances below
Schools nearby
School rating, out of 10.
Helpful calculators
Your HOMEH agent

"I would see it this week."