

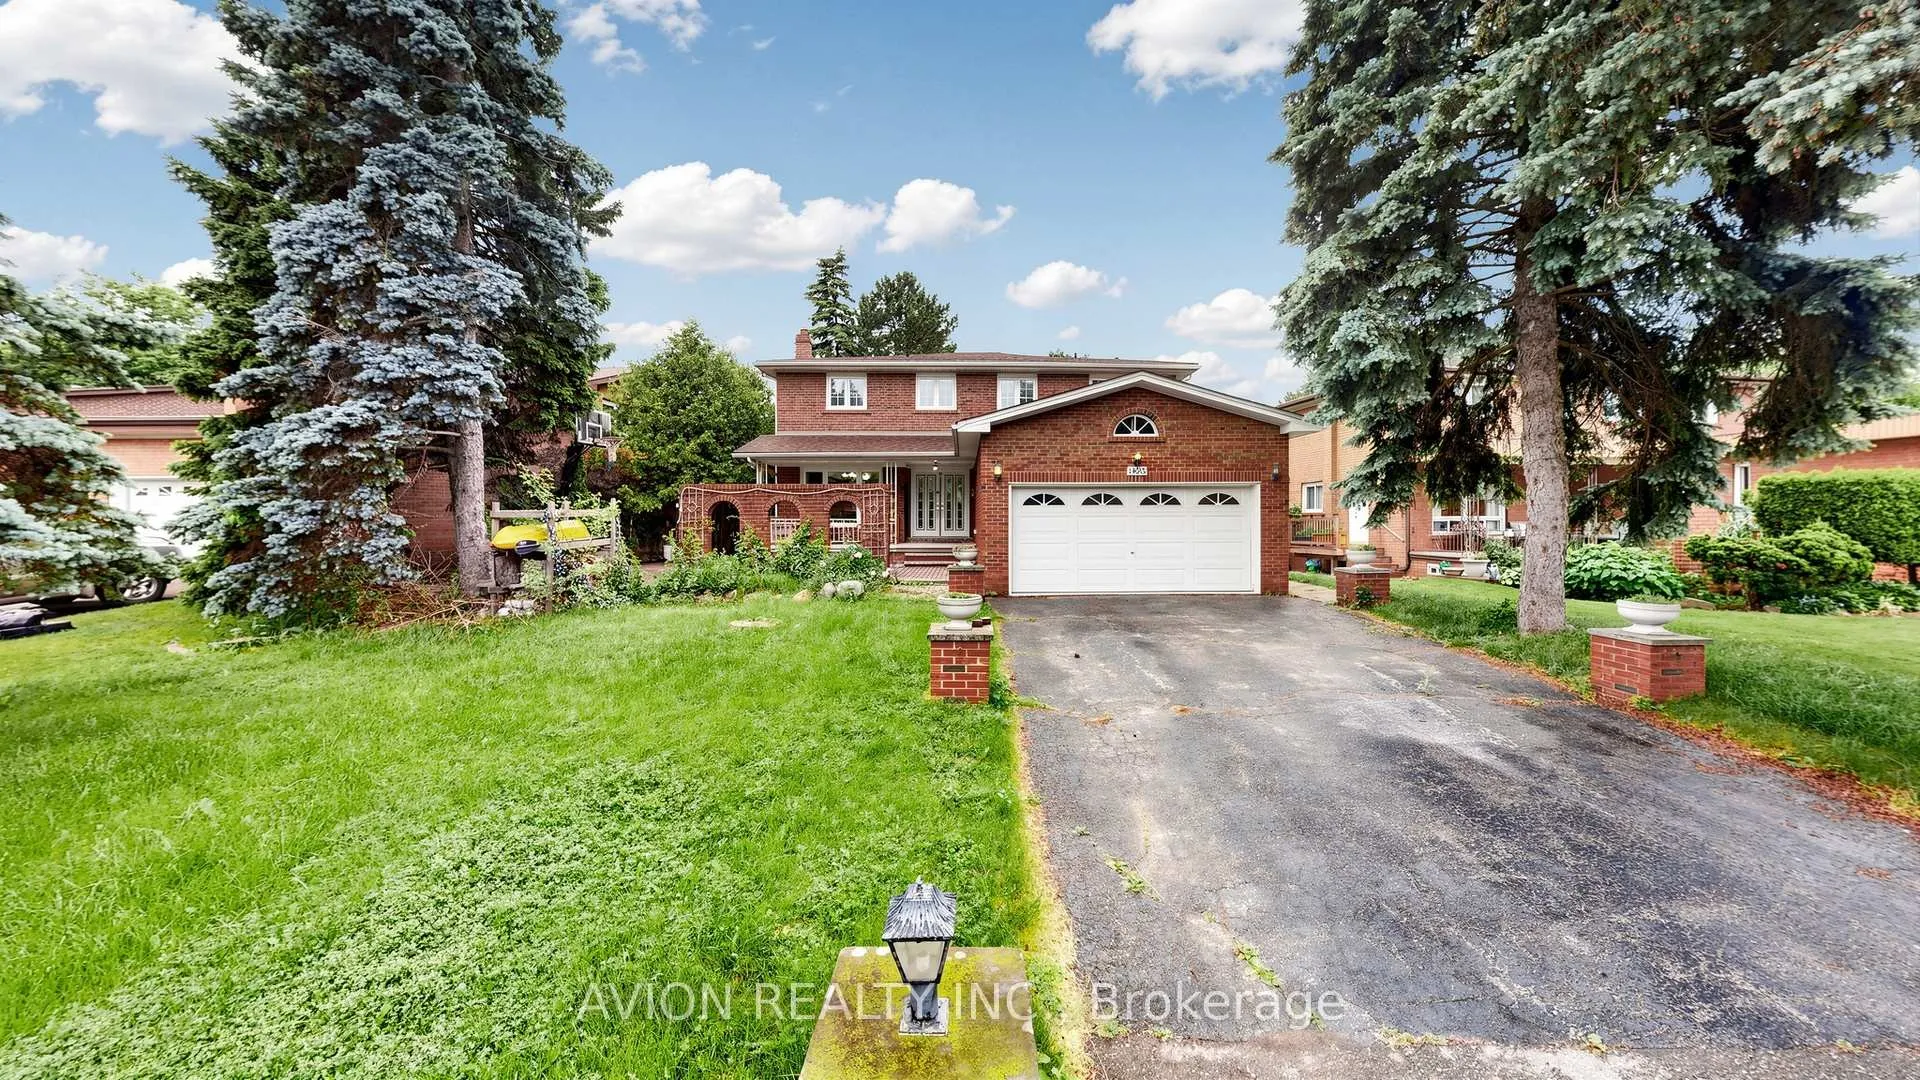
1423 Malibou Terrace
1423 Malibou Terrace
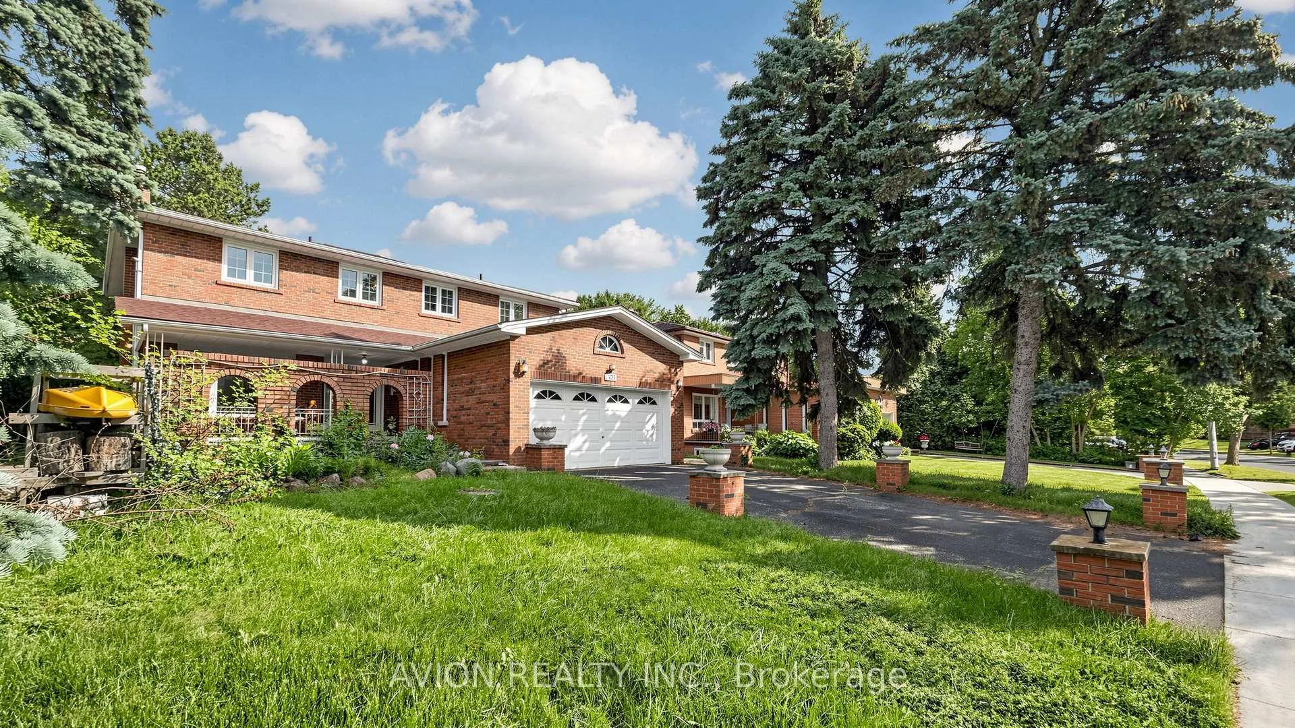
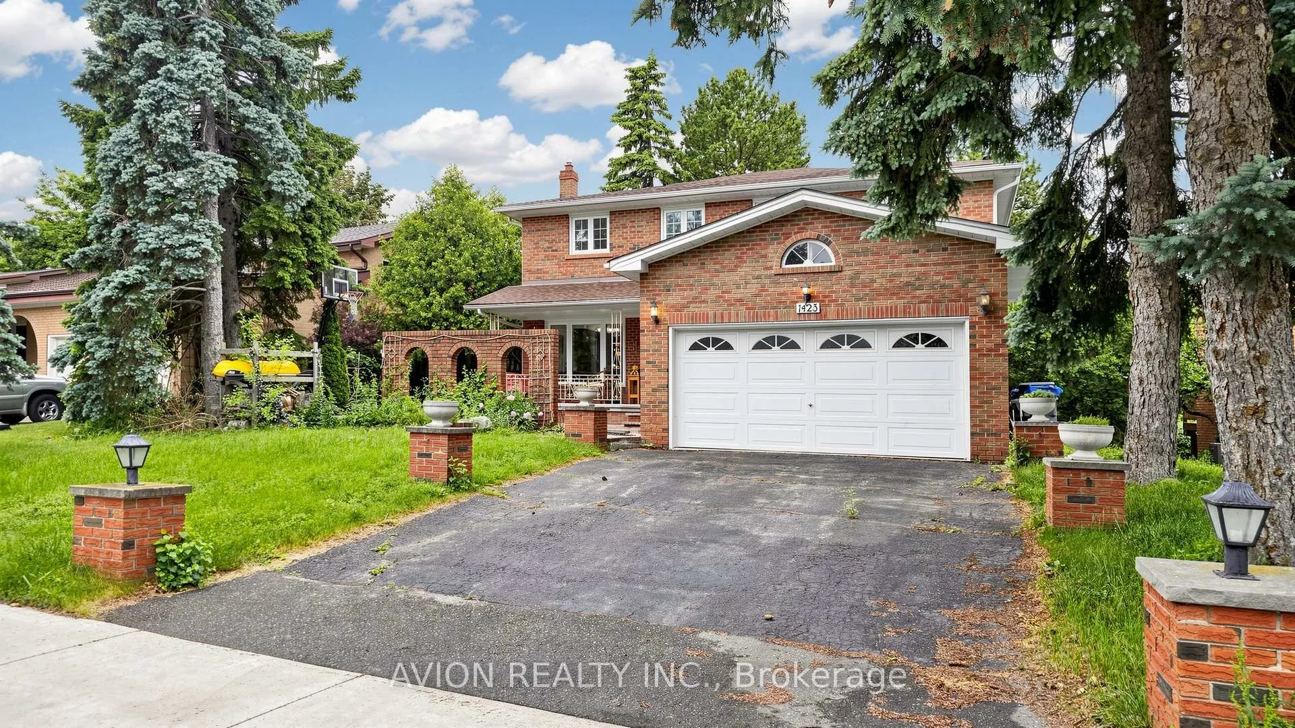
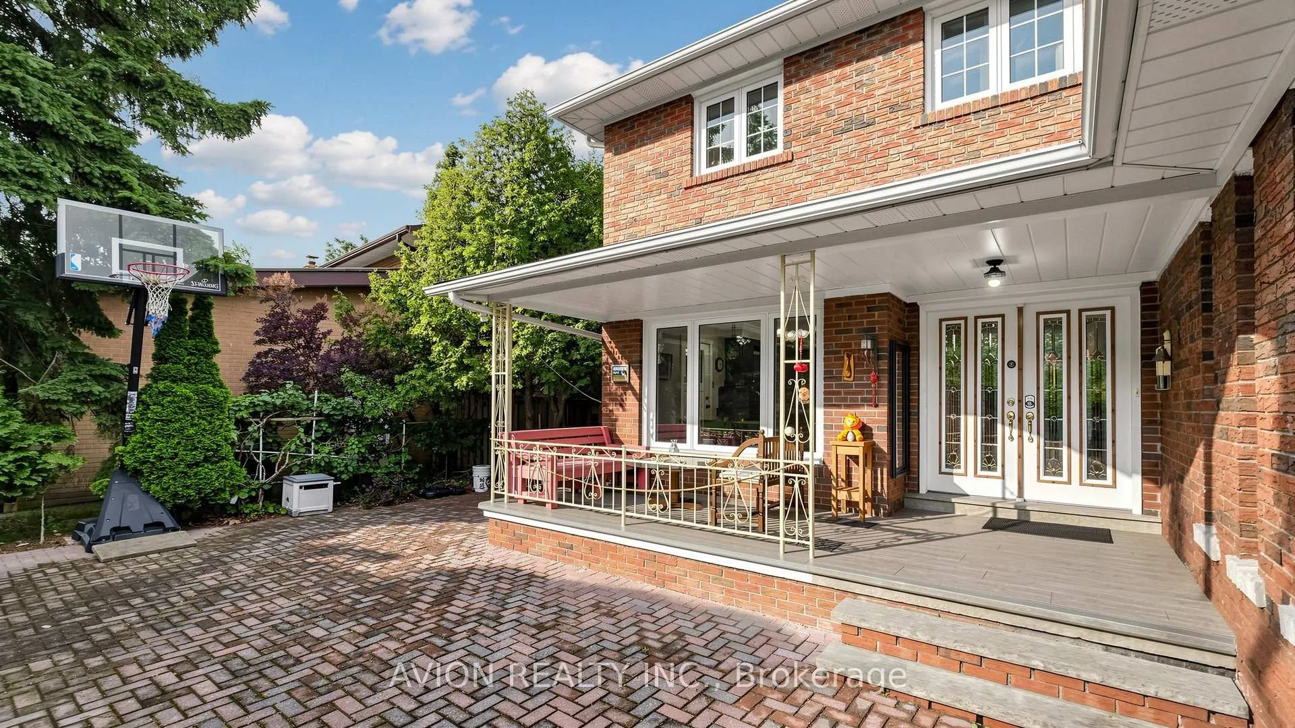
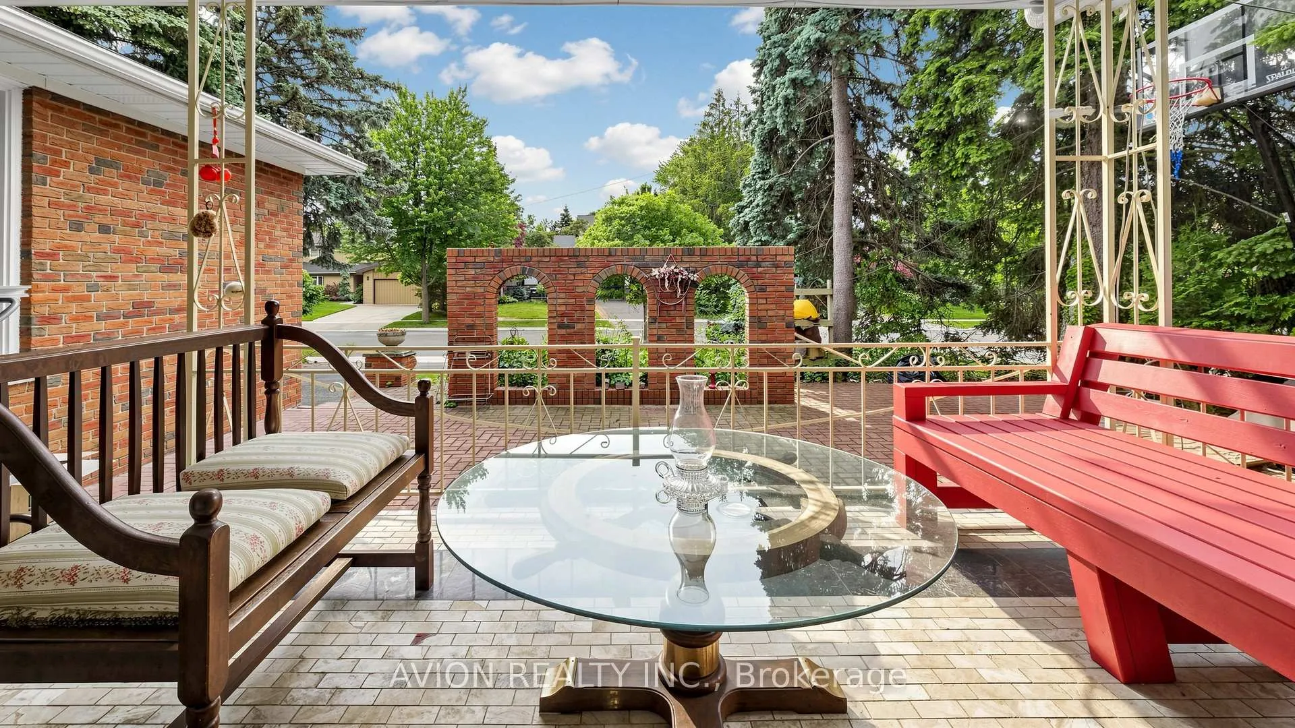 See all 50 photos
Property history
- $2,079,999ExpiredList: 2026-07-04|End: 2026-10-08|96 daysW13523552
- $2,079,999ExpiredList: 2026-06-15|End: 2026-08-31|77 daysW13468094
- $1,650TerminatedList: 2025-11-27|End: 2025-12-09|12 daysW12582510
Facts and features
- BasementFinished
- Price per sq ft~$756
- Water, sewerMunicipal
- HeatingForced air
- Hardwood floors
- Fireplace
- Central air
The homeDetached, 2-storey, 2,500–3,000 sq ft
- Type: Detached
- Style: 2-storey
- Living space: 2,500–3,000 sq ft
- Basement: Finished
InsideFireplace Yes, Hardwood, Ceramic, Water heater, upgraded insulation, carpet free, auto garage door remote
- Fireplace: Yes
- Flooring: Hardwood, Ceramic
- Features: Water heater, upgraded insulation, carpet free, auto garage door remote
- Rooms above ground: 10
- Bedrooms: 4
- Bathrooms: 4
- Kitchens: 1
- Family room: Yes
Outside and lotBrick, Asphalt shingle, Concrete
- Exterior: Brick
- Roof: Asphalt shingle
- Foundation: Concrete
- Size: 66 × 141 ft
Parking2 Garage, Attached, Private
- Spaces: 2 Garage
- Garage: Attached
- Driveway: Private
Heating, water and powerForced air, gas, Central air, Municipal water
- Heating: Forced air, gas
- Cooling: Central air
- Water: Municipal water
- Sewer: Municipal sewer
Costs and taxesTaxes $10,277 a year, HST No HST
- Taxes, 2025: $10,277 a year
- HST: No HST
NearbyCul de sac/dead end, greenbelt/conservation, lake/pond, park, public transit, school
- Close to: Cul de sac/dead end, greenbelt/conservation, lake/pond, park, public transit, school
Listing detailsW13468094, Expired, Jun 15, 2026
- MLS® number: W13468094
- Status: Expired
- Listed on: Jun 15, 2026
- Days on market: 77
- Updated: Aug 31, 2026
- Possession: Flexible
- Occupied by: Owner+tenant
- Listing brokerage: AVION REALTY INC.
About this home
1423 Malibou Terrace, Mississauga (Clarkson), ON L5J 4B9
Welcome to this stunning detached home in the highly sought-after Lorne Park Secondary School district - an exceptional opportunity for families who value top-tier education and upscale living.Featuring two generous master bedrooms, each with its own ensuite, this home delivers the privacy and comfort every family deserves. The main floor boasts an open-concept layout with a stylish kitchen island, ideal for everyday living and entertaining. Step outside to a massive backyard backing directly onto a park - your private retreat with no rear neighbours.Both second-floor bathrooms were fully renovated in 2025, bringing a fresh, modern feel to the upper level. The finished walkout basement with a separate entrance offers incredible income potential - currently tenanted - making this property an outstanding investment opportunity from day one.Attached garage, large principal rooms throughout. Properties in the Lorne Park district rarely come to market at this size and value - act fast!
Ask about this home
A HOMEH agent will answer your questions about this home.
Around this home
Daily convenience, out of 100, from the distances below
Schools nearby
School rating, out of 10.
Helpful calculators
Your HOMEH agent

"Priced 16% over the Hestimate. I would see it this week."