

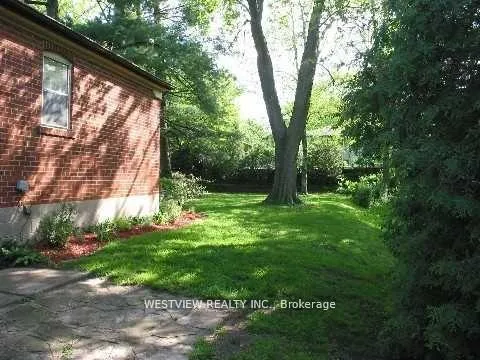
1432 Northaven Drive
Detached Expired
1/111432 Northaven Drive
Detached Expired
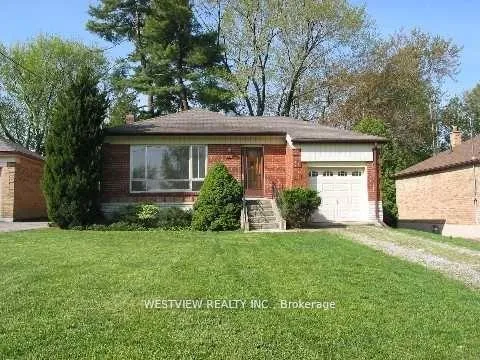
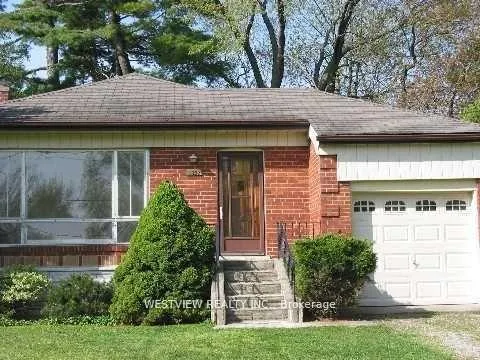
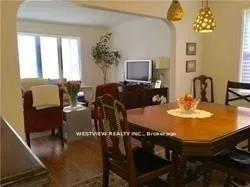
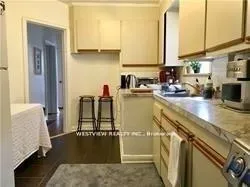 See all 11 photos
3 Bedrooms
2 Bathrooms
1 Garage
700–1.1K sq.ft
50×150 ft
$7,887/yr
Property history
- $995,000ExpiredList: 2026-06-08|End: 2026-09-08|92 daysW13415000
Facts and features
- BasementPart finished
- Price per sq ft~$1,106
- Water, sewerMunicipal
- HeatingForced air
What stands out
- Hardwood floors
- Central air
The homeDetached, Bungalow, 700–1,100 sq ft
- Type: Detached
- Style: Bungalow
- Living space: 700–1,100 sq ft
- Basement: Partially finished
InsideHardwood, Lower level, Rooms above ground 7
- Flooring: Hardwood
- Laundry: Lower level
- Rooms above ground: 7
- Bedrooms: 3
- Bathrooms: 2
- Kitchens: 1
Outside and lotBrick, Asphalt shingle, Concrete block
Outside
- Exterior: Brick
- Roof: Asphalt shingle
- Foundation: Concrete block
- Size: 50 × 150 ft
Parking1 Garage, Attached, Private
- Spaces: 1 Garage
- Garage: Attached
- Driveway: Private
Heating, water and powerForced air, gas, Central air, Municipal water
- Heating: Forced air, gas
- Cooling: Central air
- Water: Municipal water
- Sewer: Municipal sewer
Costs and taxesTaxes $7,887 a year, HST No HST
- Taxes, 2026: $7,887 a year
- HST: No HST
Included in the saleAll existing appliances
- Included: All existing appliances
Listing detailsW13415000, Expired, Jun 8, 2026
- MLS® number: W13415000
- Status: Expired
- Listed on: Jun 8, 2026
- Days on market: 92
- Updated: Sep 8, 2026
- Possession: Flexible
- Occupied by: Tenant
- Listing brokerage: WESTVIEW REALTY INC.
About this home
1432 Northaven Drive, Mississauga (Mineola), ON L5G 4G2
Well maintained bungalow. Great opportunity to build your dream home on this premium lot (50' X 150') on a quiet cul de sac in a well stablished, desirable neighbourhood in Mineola. Or renovate to your taste at a reasonable cost and move in yourself. If you are looking to build for the future, why not do so on this quiet, picturesque end of Northaven. Many new builds in the immediate area. Close proximity to highway, schools, community centre & parks.
Read more
Ask about this home
A HOMEH agent will answer your questions about this home.
Ask a question
Thinking of selling your home?See what your home is worth today.
Around this home
Cawthra / Arbor
Errands
Parks
Schools
Daily convenience, out of 100, from the distances below
ParkDellwood Park · 4 within 1 km6 min walk354 m
GroceryU & I Convenience4 min walk237 m
SchoolSt Dominic Separate School4 min walk260 m
PharmacyShoppers Drug Mart20 min walk1.2 km
Cafés & foodAmici Cafe · 4 within 1 km10 min walk637 m
Gym & rec centreCarmen Corbasson Community Centre8 min walk487 m
WalkDriveStraight-line distance, open map data
Grocery0.2 km
Park0.4 km
Coffee0.6 km
Dining0.6 km
Gym0.9 km
Schools nearby
School rating, out of 10.
St Dominic Separate Schoolelementary · Private · 0.3 km
5.9/10Fair
Janet I. McDougald Public Schoolelementary · Public · 0.4 km
—
Cawthra Park Secondary Schoolsecondary · Public · 0.6 km
7.1/10Good
Contact agent
Helpful calculators
Mortgage
Affordability
Closing costs
Land transfer tax
Property tax
Down payment
CMHC insurance
Stress test
Cashback Rebate
Your HOMEH agent

KimHOMEH agent · Mississauga
"I would see it this week."
Ask Kim