

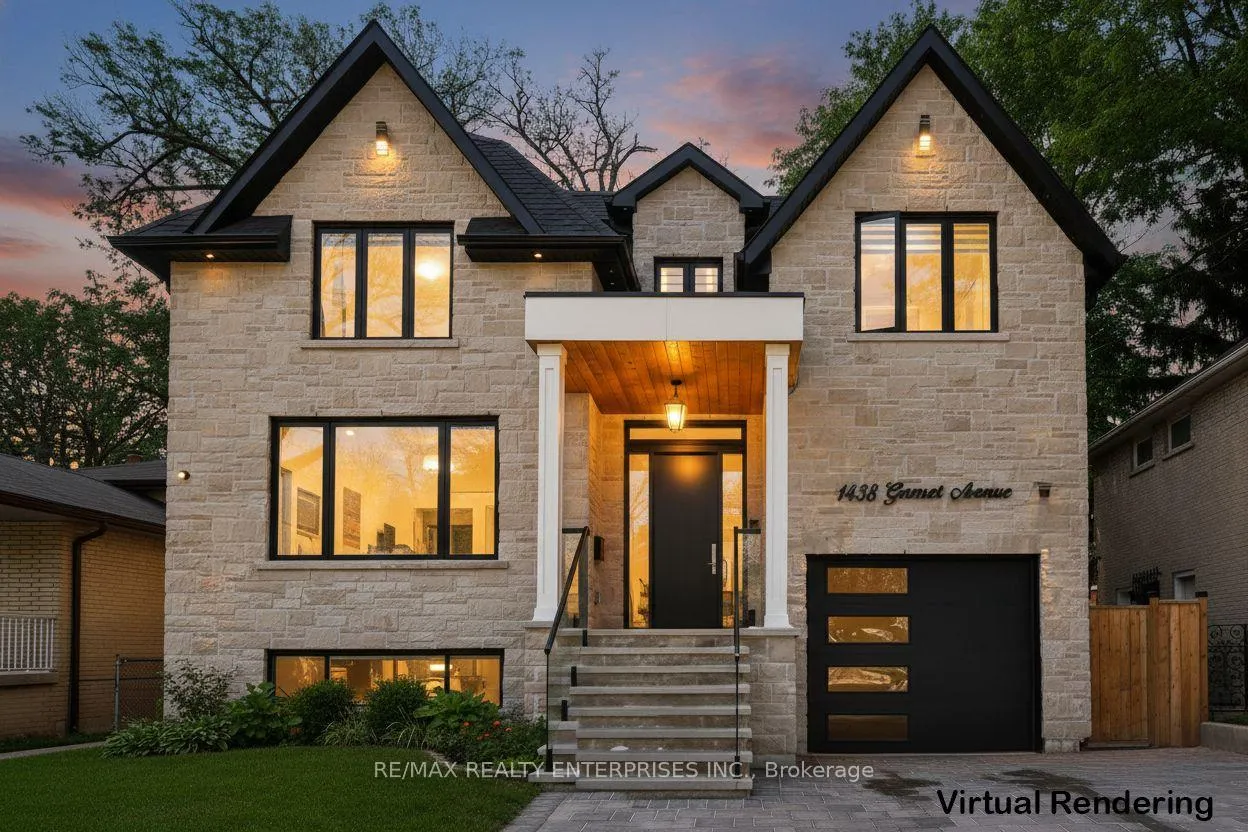
1438 Garnet Avenue
1438 Garnet Avenue
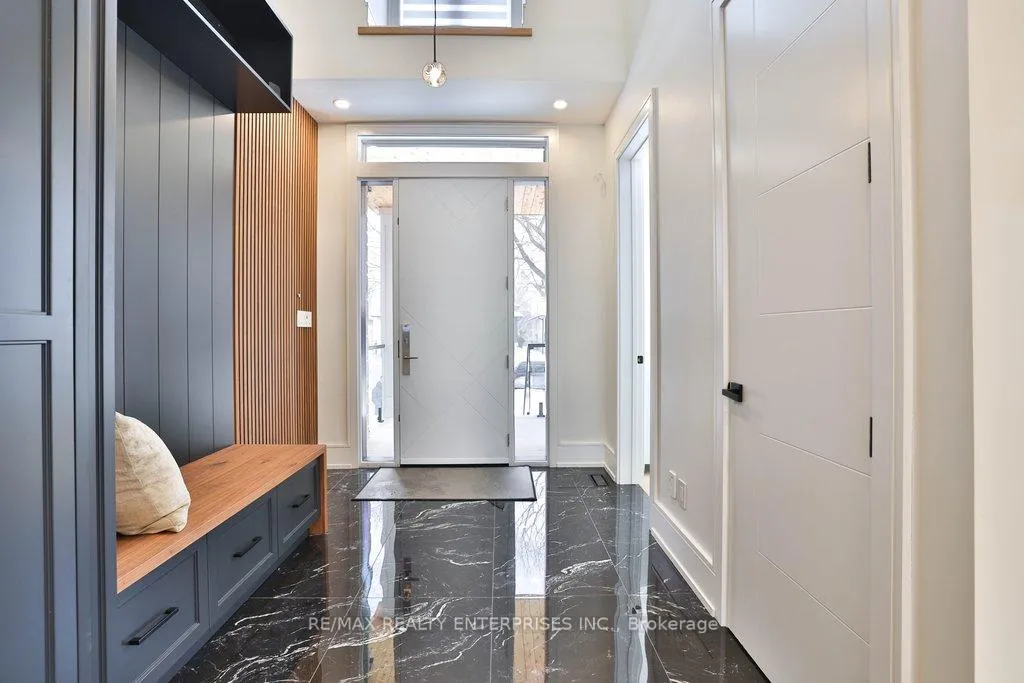 See all 48 photos
Property history
- $2,790,000ExpiredList: 2026-06-25|End: 2026-09-25|92 daysW13489206
- $2,789,850ExpiredList: 2026-03-25|End: 2026-05-28|64 daysW12921234
- $2,899,850TerminatedList: 2026-01-27|End: 2026-03-25|57 daysW12732746
- $2,799,000ExpiredList: 2025-03-19|End: 2025-05-19|61 daysW12031485
- $2,975,000TerminatedList: 2025-02-12|End: 2025-03-19|35 daysW11970026
- $3,099,000TerminatedList: 2024-11-28|End: 2025-02-11|75 daysW11576543
- $3,099,900TerminatedList: 2024-08-08|End: 2024-11-27|111 daysW9245908
Facts and features
- BasementWalk-up
- Age of homeNew
- Price per sq ft~$656
- Water, sewerMunicipal
- Second kitchen
- Hardwood floors
- Fireplace
- Central air
The homeDetached, 2-storey, New
- Type: Detached
- Style: 2-storey
- Age: New
- Living space: 3,500–5,000 sq ft
- Basement: Walk-up, finished
- Waterfront: None
InsideFireplace Yes, Hardwood, Tile, Bar fridge, on demand water heater, water heater, sump pump, central vacuum
- Fireplace: Yes
- Flooring: Hardwood, Tile
- Features: Bar fridge, on demand water heater, water heater, sump pump, central vacuum
- Rooms above ground: 8
- Rooms in the basement: 3
- Bedrooms: 4 + 1 in the basement
- Bathrooms: 5
- Kitchens: 2
Outside and lotStucco (plaster), stone, Asphalt shingle, Concrete
- Exterior: Stucco (plaster), stone
- Roof: Asphalt shingle
- Foundation: Concrete
- Features: Deck
- Size: 50 × 141 ft
- Zoning: R4
Parking1 Garage, Attached, Private double
- Spaces: 1 Garage
- Garage: Attached
- Driveway: Private double
Heating, water and powerForced air, gas, Central air, Municipal water
- Heating: Forced air, gas
- Cooling: Central air
- Water: Municipal water
- Sewer: Municipal sewer
Costs and taxesTaxes $17,276 a year, HST included in the price, Please see attached features and inclusions.
- Taxes, 2026: $17,276 a year
- HST: HST included in the price
- Rental items: Please see attached features and inclusions.
Included in the salePlease see attached features and inclusions., Please see attached features and inclusions.
- Included: Please see attached features and inclusions.
- Not included: Please see attached features and inclusions.
Listing detailsW12921234, Expired, Mar 25, 2026
- MLS® number: W12921234
- Status: Expired
- Listed on: Mar 25, 2026
- Days on market: 64
- Updated: May 28, 2026
- Possession: Flexible
- Occupied by: Owner
- Listing brokerage: RE/MAX REALTY ENTERPRISES INC.
About this home
1438 Garnet Avenue, Mississauga (Mineola), ON L5G 4C6
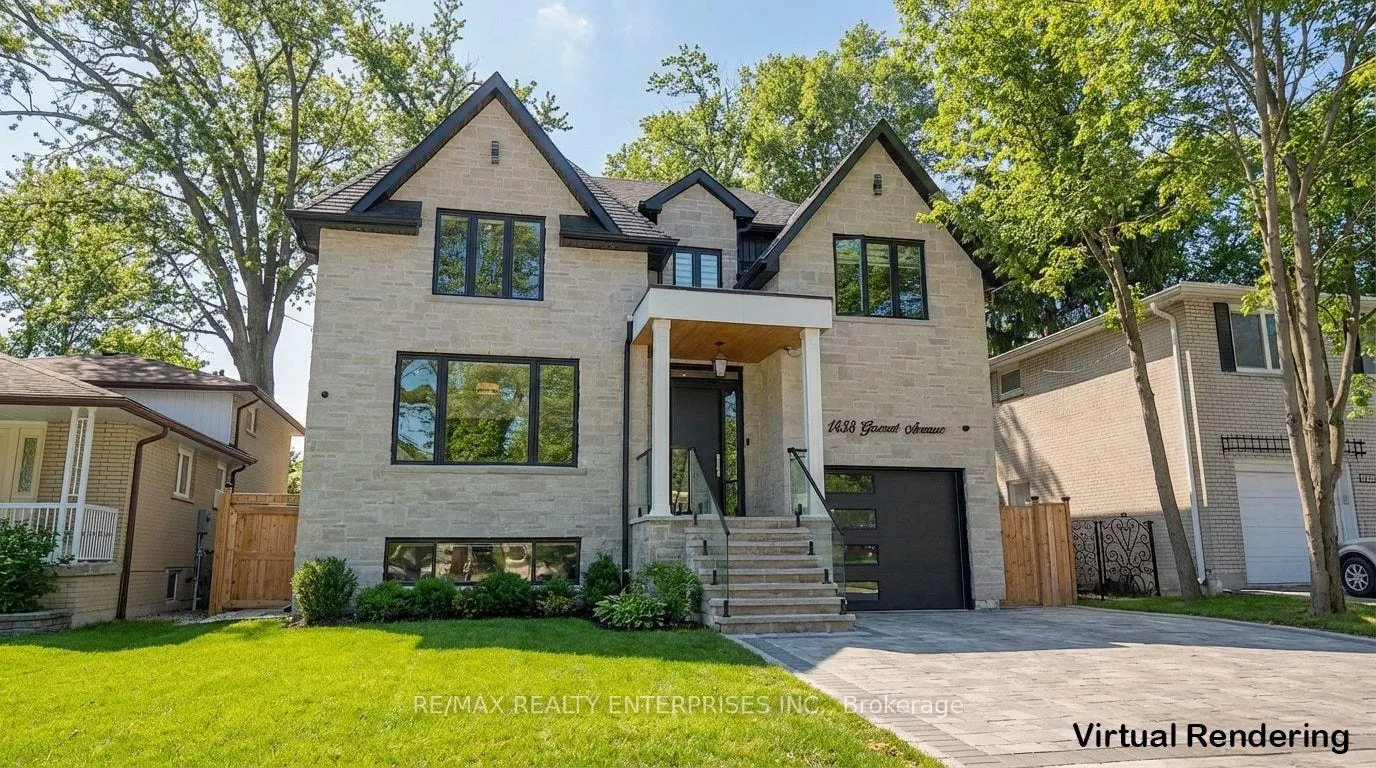
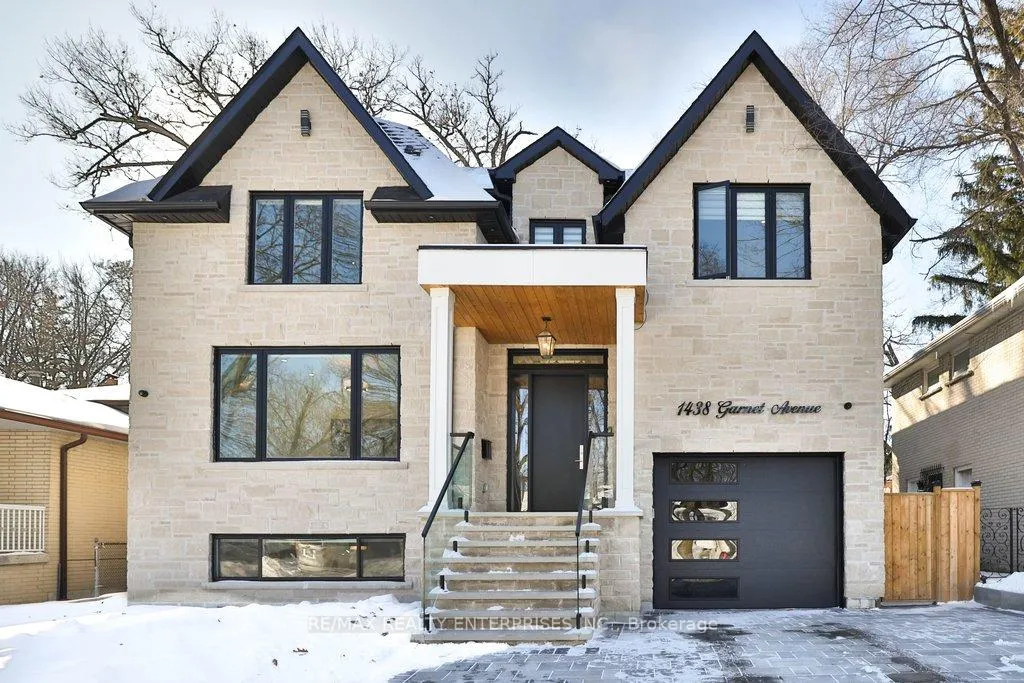
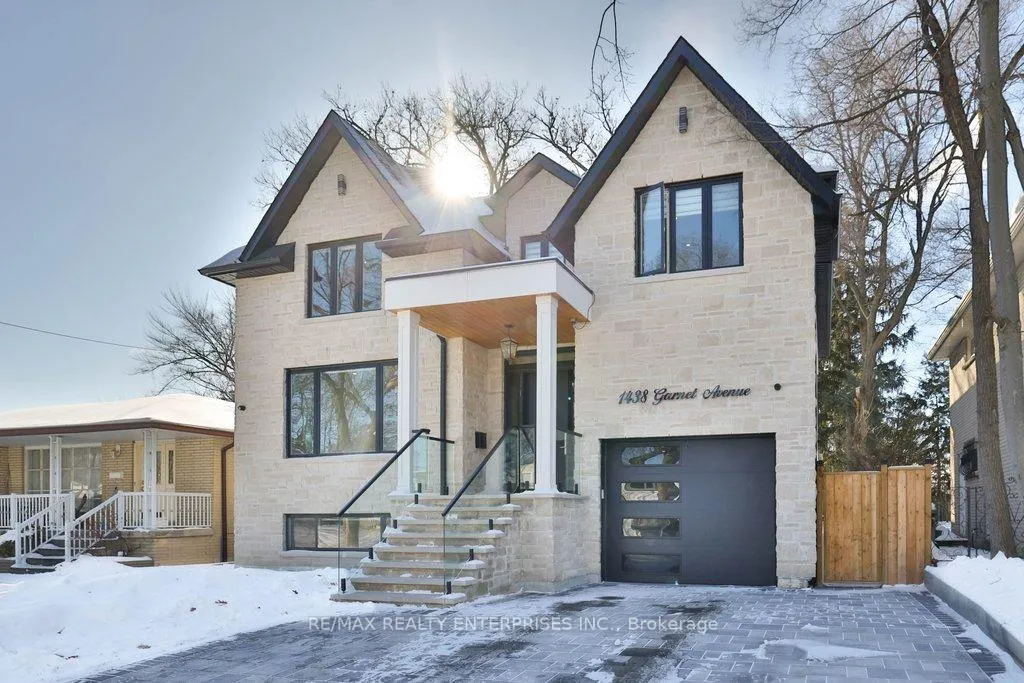
Presenting 1438 Garnet Avenue, An Exceptional Newly Constructed Custom Residence Defined By Its Bold Modern Contemporary Architecture, Set On A Pvt 50 X 141 Ft Lot In Prestigious Mineola. Perfectly Positioned Just Moments From The Port Credit GO Station, Top-Tier Public & Pvt Schools, Scenic Waterfront Parks, Renowned Golf & Racquet Clubs, Leading Hospitals & QEW Access, This Location Offers Both Convenience & An Elevated Lifestyle. Offering Approx 4,812 Sqft Of Finished Living Space, This 2-Storey Home Offers 4+1 Bdrms & 5 Baths, Thoughtfully Designed To Meet The Needs Of Today's Discerning Family. Light Oak Hdwd Flooring Extends Throughout, Paired W/ Custom-Crafted B/I, Curated Designer Lighting & A Refined Palette Of Black, White & Natural Tones That Exude Timeless Sophistication. At The Heart Of The Home, A Chef-Inspired Kitchen Commands Attention W/ Premium Appls, Bespoke Cabinetry & Elevated Finishes, Blending Style W/ Functionality. An Expansive O/C Layout Connects The Kitchen To The Principal Living & Dining Areas, Creating An Inviting Atmosphere Ideal For Gatherings. A Dedicated Main-Floor Office Offers A Quiet & Refined Space For Remote Work Or Study. Upstairs, The Primary Suite Serves As A Pvt Retreat, Featuring Oversized Windows, A Custom W/I Closet & A Spa-Inspired 5-Pc Ensuite Designed For Relaxation. Each Of The 3 Addn'l Bdrms Is Appointed W/ Its Own W/I Closet & Pvt Ensuite, Delivering Exceptional Comfort & Privacy For Family Members Or Guests. The Bright W/O Lower Lvl Adds Remarkable Versatility, Complete W/ A 2nd Kitchen Rough-In, Additional Bdrm & Secondary Laundry, Ideal For Extended Family Living Or A Potential In-Law Suite. Completing This Impressive Offering Is A Garage W/ Extra-High Ceilings Engineered For A Car Lift, Alongside Professionally Landscaped Grounds W/ A Full Irrigation System. A Fully Fenced Bkyd Creates A Serene Outdoor Escape, Showcasing Modern Stone Walkways, A Spacious Patio & An Elevated Covered Deck W/ Sleek Glass Railings.
Ask about this home
A HOMEH agent will answer your questions about this home.
Around this home
Daily convenience, out of 100, from the distances below
Schools nearby
School rating, out of 10.
Helpful calculators
Your HOMEH agent

"I would see it this week."