

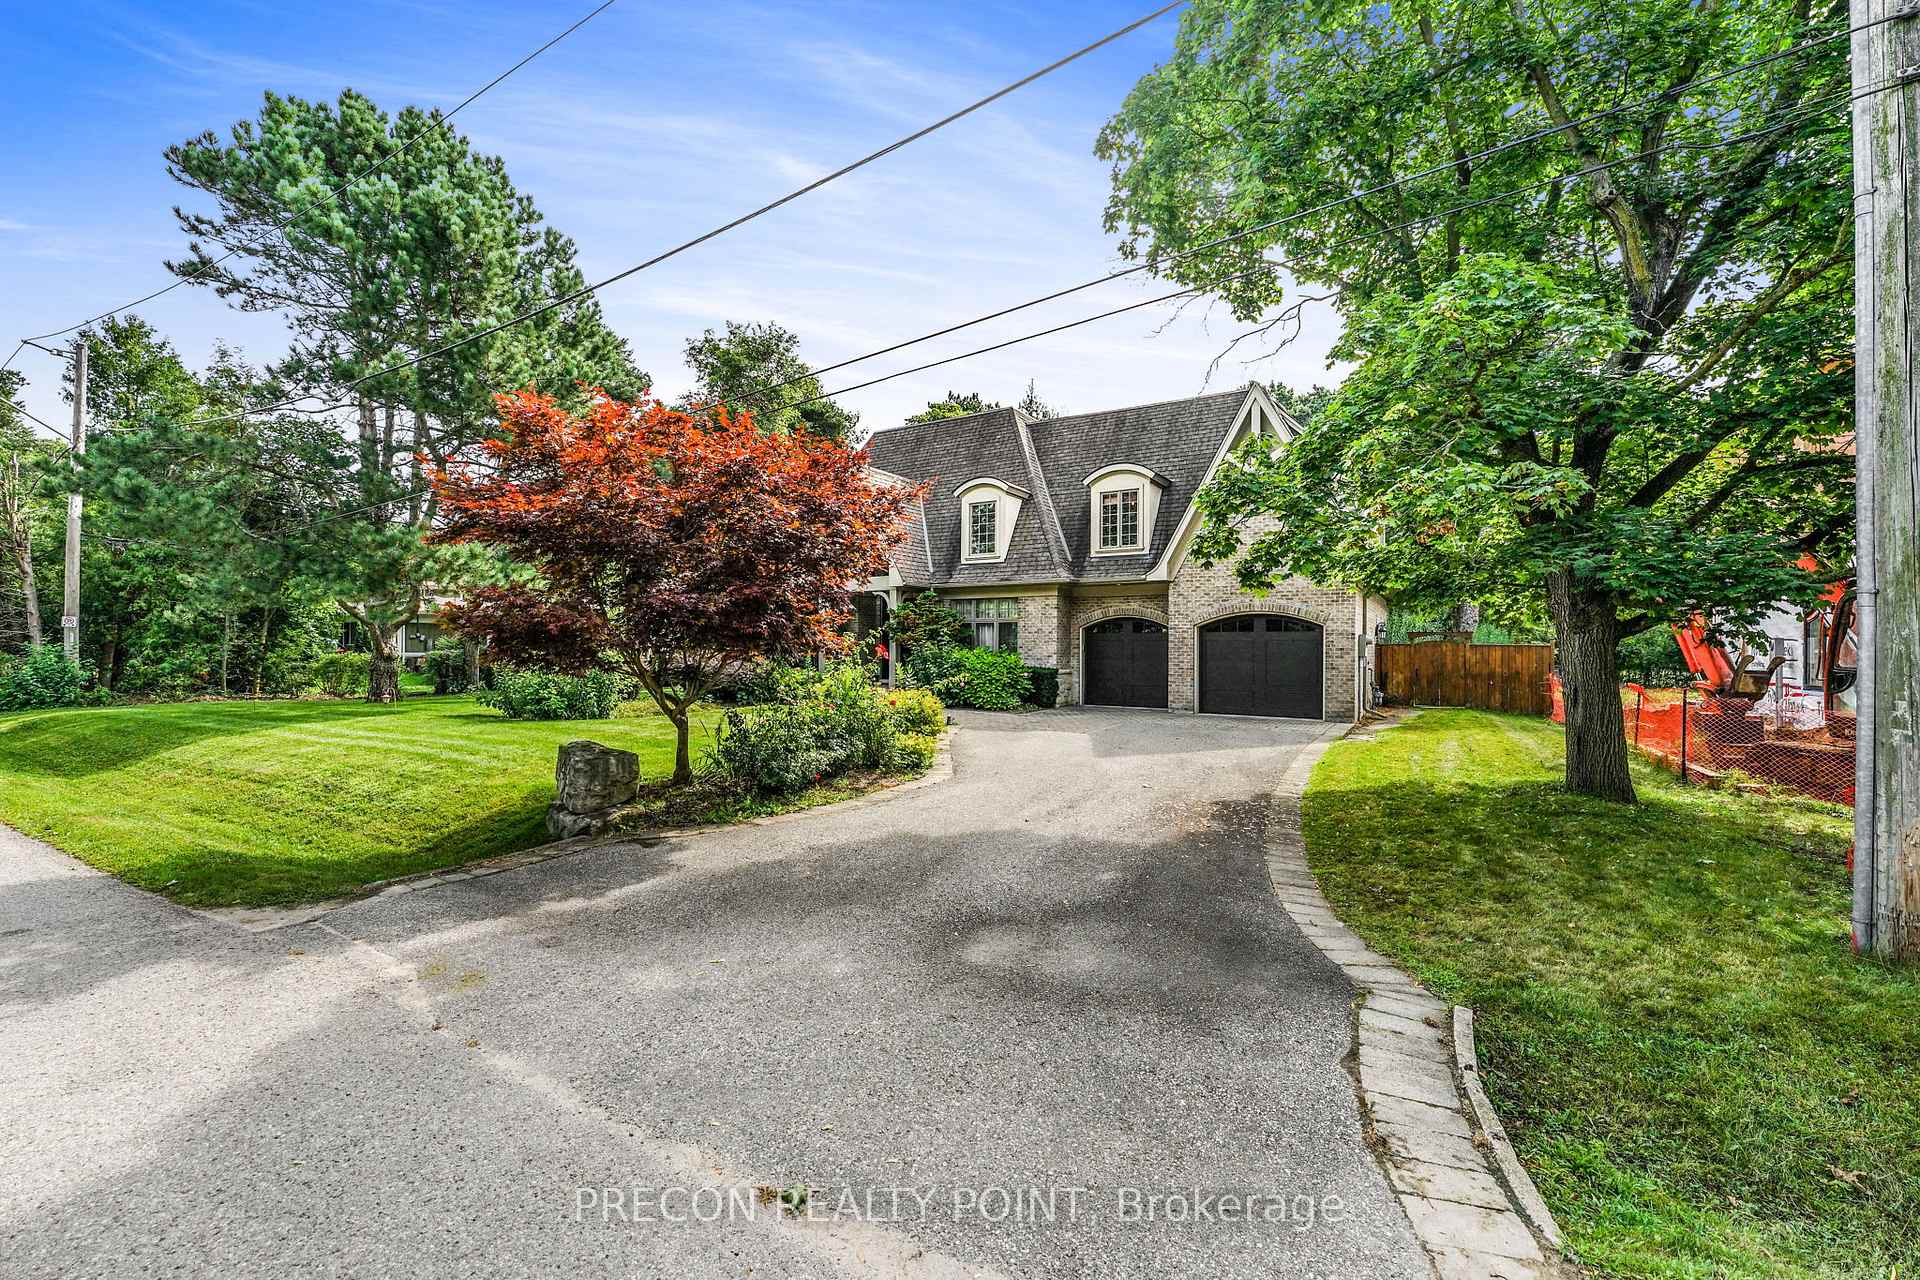
1443 Aldo Drive
1443 Aldo Drive
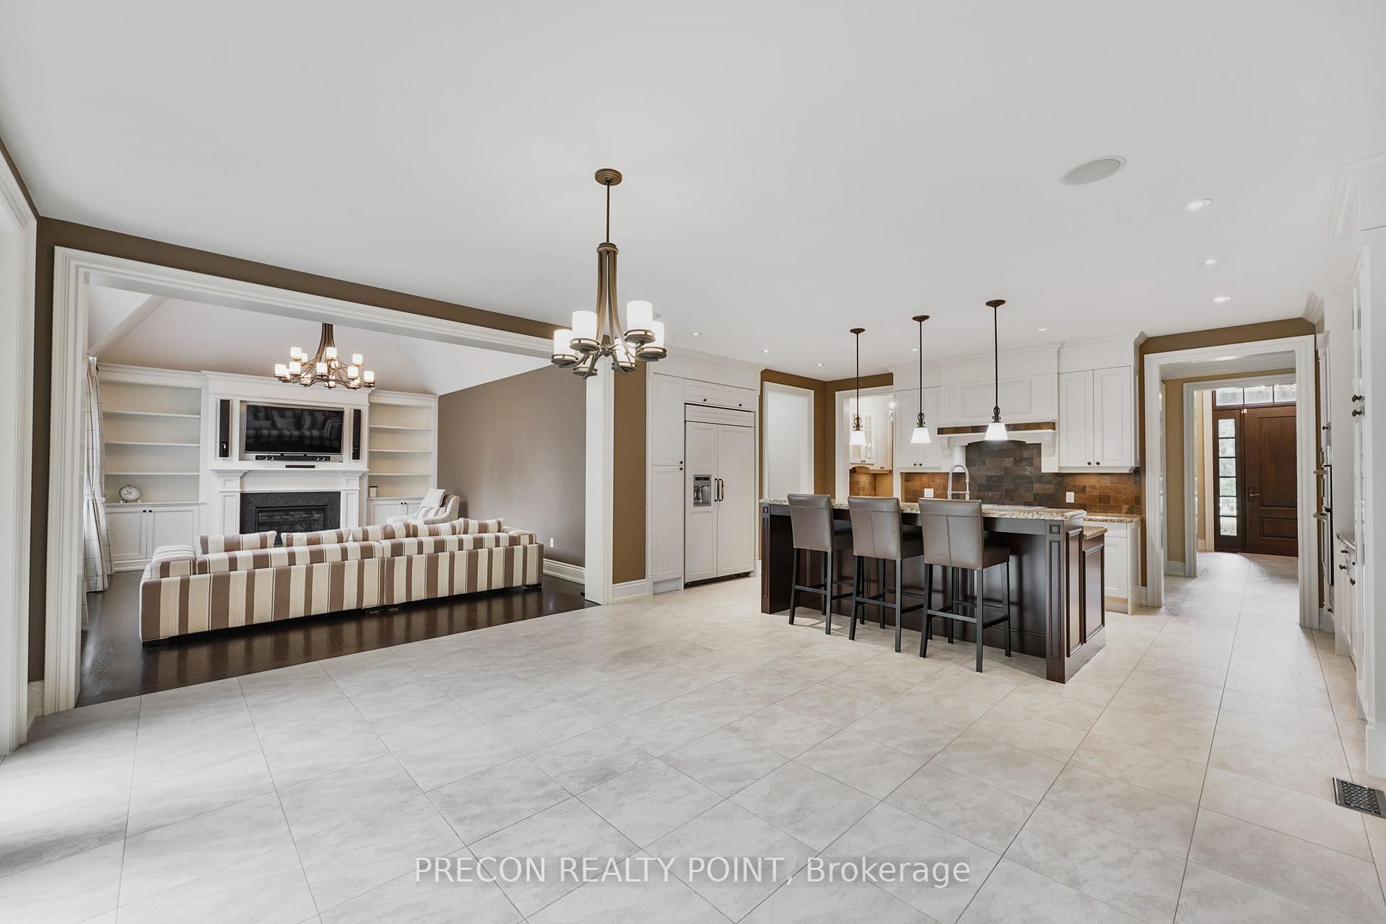
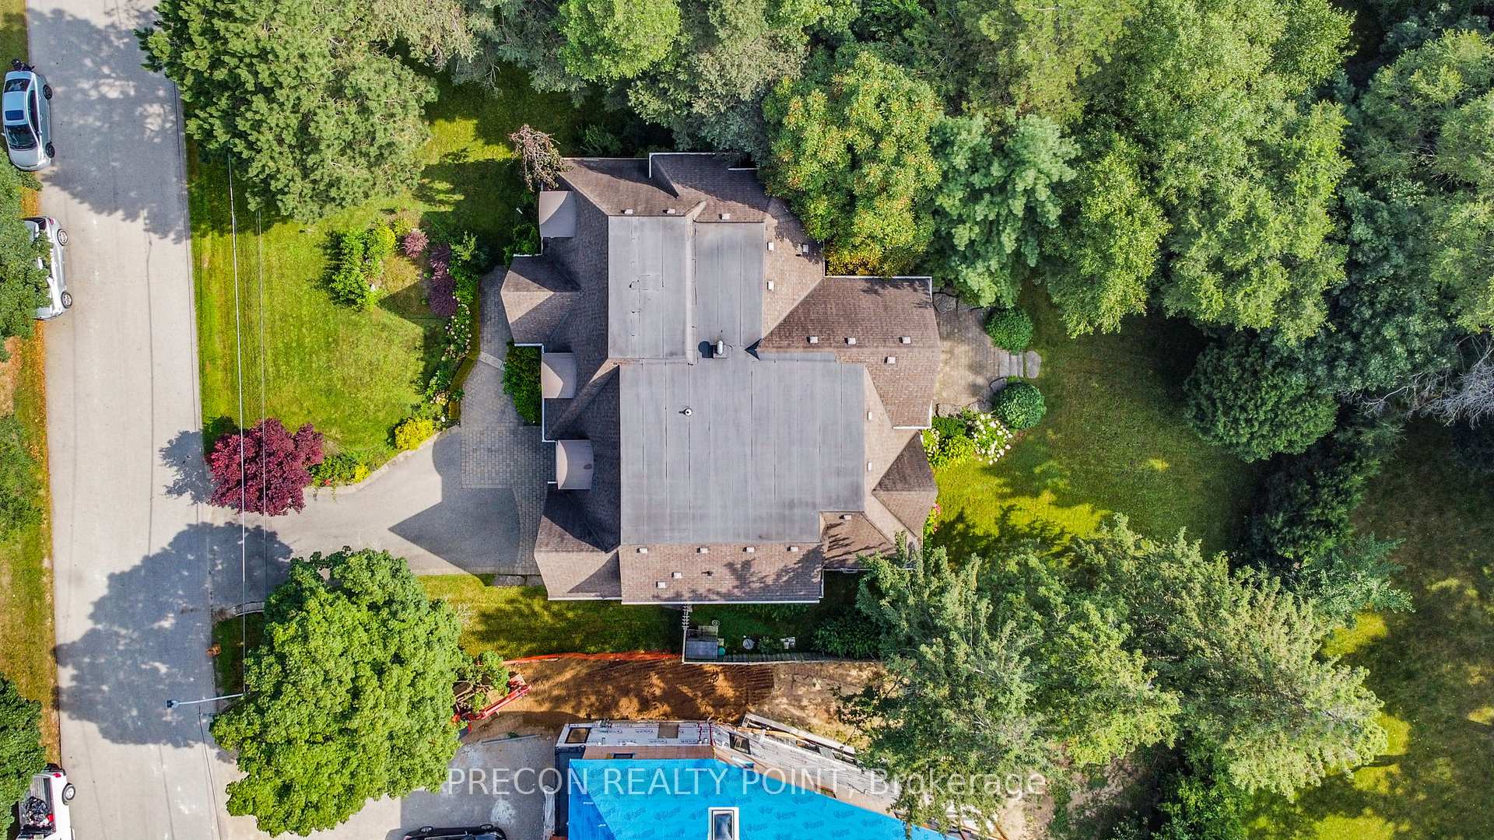
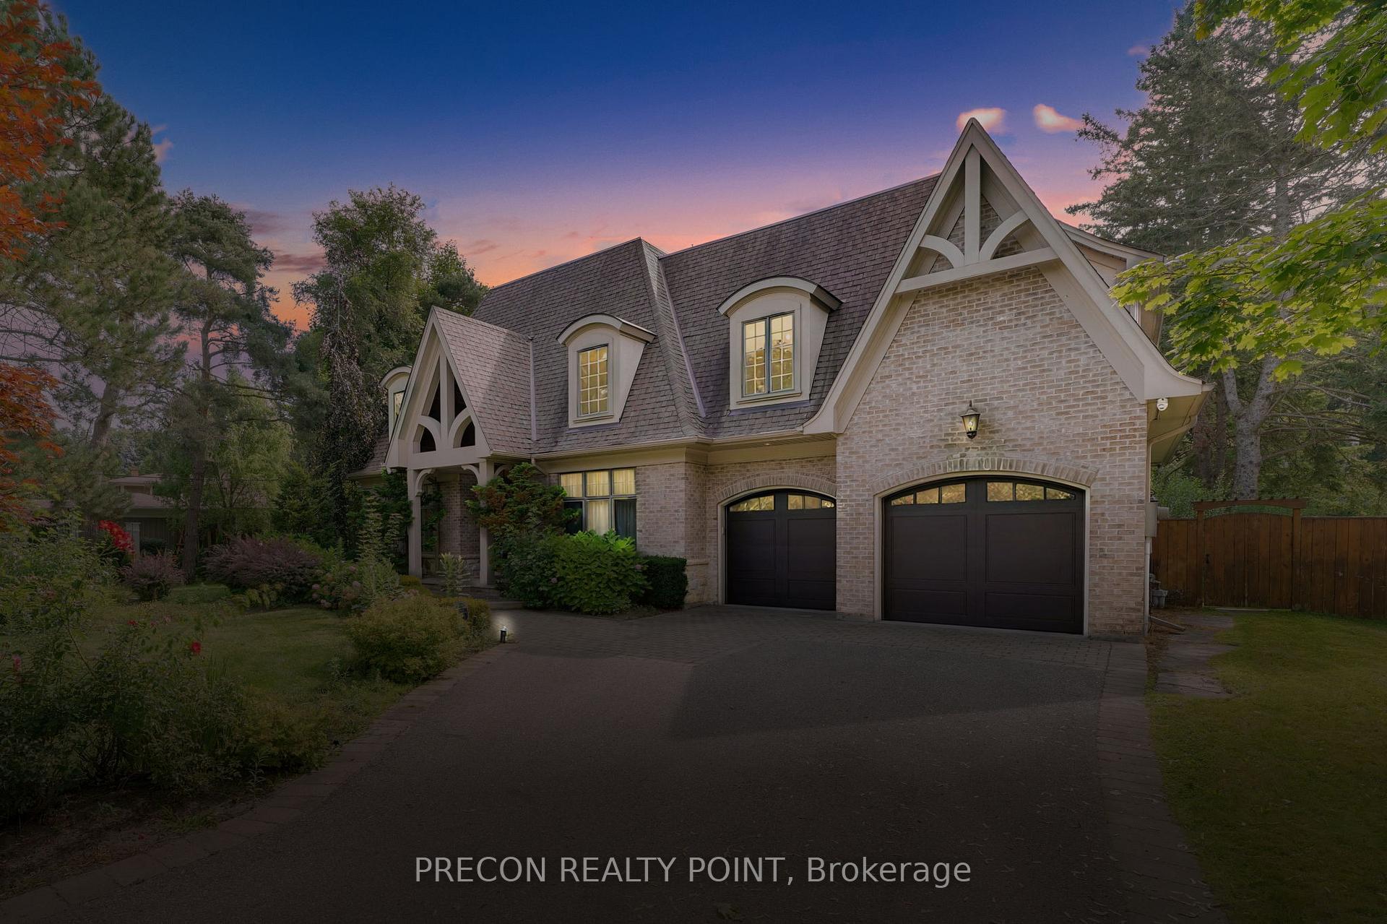
 See all 40 photos
Property history
- $4,199,000TerminatedList: 2025-01-09|End: 2025-05-02|113 daysW11914866
- $4,299,000TerminatedList: 2024-08-21|End: 2024-12-26|127 daysW9263611
Facts and features
- BasementFinished
- Age of home16–30 years
- Price per sq ft~$1,012
- Water, sewerMunicipal
- Hardwood floors
- Fireplace
- Central air
The homeDetached, 2-storey, Age 16–30 years
- Type: Detached
- Style: 2-storey
- Age: 16–30 years
- Living space: 3,500–5,000 sq ft
- Basement: Finished
InsideFireplace Yes, Hardwood, Tile, Broadloom, Main level
- Fireplace: Yes
- Flooring: Hardwood, Tile, Broadloom
- Laundry: Main level
- Features: Other
- Rooms above ground: 9
- Bedrooms: 4
- Bathrooms: 6
- Kitchens: 1
- Family room: Yes
Outside and lotBrick, Shingles, Other
- Exterior: Brick
- Roof: Shingles
- Foundation: Other
- Size: 110 × 139.17 ft
Parking3 Garage, Attached, Private
- Spaces: 3 Garage
- Garage: Attached
- Driveway: Private
Heating, water and powerForced air, gas, Central air, Municipal water
- Heating: Forced air, gas
- Cooling: Central air
- Water: Municipal water
- Sewer: Municipal sewer
- Natural gas: Yes
- Hydro: Yes
- Cable: No
- Telephone: Yes
Costs and taxesTaxes $18,500 a year, HST included in the price
- Taxes, 2024: $18,500 a year
- HST: HST included in the price
NearbyLake access, library, park, public transit, school, wooded/treed
- Close to: Lake access, library, park, public transit, school, wooded/treed
Listing detailsW9263611, Terminated, Aug 21, 2024
- MLS® number: W9263611
- Status: Terminated
- Listed on: Aug 21, 2024
- Days on market: 127
- Updated: Dec 26, 2024
- Possession: 2024-09-15 / September 15, 2024
- Occupied by: Vacant
- Listing brokerage: PRECON REALTY POINT
About this home
1443 Aldo Drive, Mississauga (Lorne Park), ON L5H 3E8
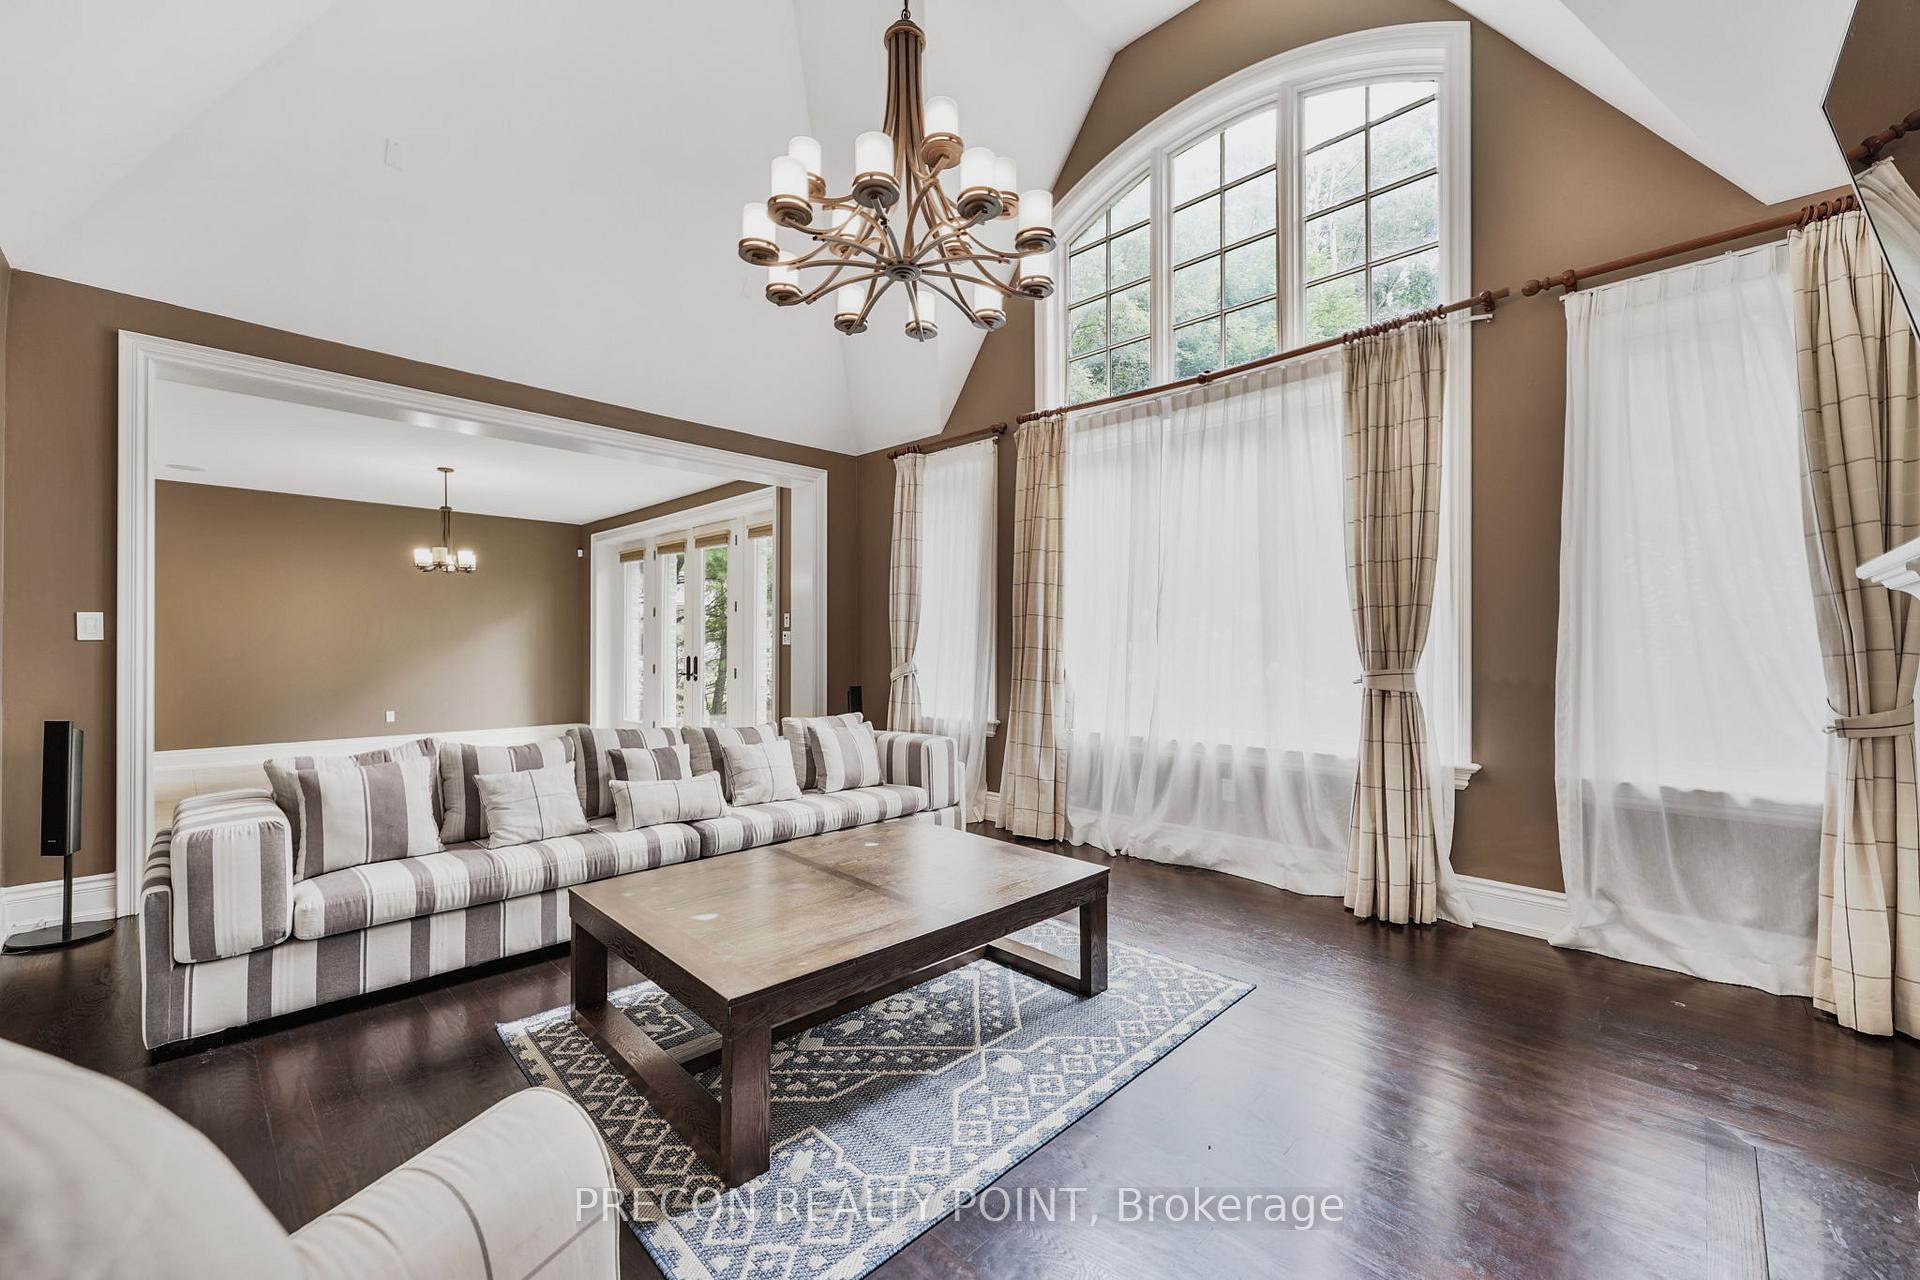
Welcome To An Exquisite Blend Of Luxury & Comfort Nestled In Prestigious Lorne Park. Spectacular Custom Built Home Overlooking The Nine Creeks Trail where Quality Craftsmanship meets Family Functionality. Offering 4+2 Bedroom, 6 Bathroom Residence Spans Over Approx. 6,000 Sqft Of Total Living Space & Sits On A Professionally Landscaped 110 X 140 Ft Wooded Lot Surrounded By Mature Trees, Offering A Serene And Private Setting. Exquisite Finishes, And Expanded Windows for Abundant Natural Light. The Home Is Equipped With Every Luxury Imaginable Including: A Chef's Kitchen, Butler Pantry, Grand Dining Room, Main Level Office, Family Room, 3 car garage With Backyard Paradise. TheLower Level Is Perfect For Entertaining Or Multi-Generational Living With A Rec Room, 2 bedrooms, 2 full bathrooms, and office/den.
Ask about this home
A HOMEH agent will answer your questions about this home.
Around this home
Daily convenience, out of 100, from the distances below
Schools nearby
School rating, out of 10.
Helpful calculators
Your HOMEH agent

"I would see it this week."