
1285 Minaki Road
Mississauga (Mineola), ON L5C 2X5
- 5+1Bedrooms
- 11Bathrooms
- 4Garage
- 5000 +Sq Ft
- $35,955Tax
- 95×182 ftLot Size
 Free EstimateSee Free Estimate Report

This listing has ended. It is no longer available.
Property not available for sale or for rent.
Sale & Price History for 1285 Minaki Road, Mississauga, Mineola
Real estate boards require you to or to see the full details of this property.
*Sold prices and complete sale & price history are regulated data. Under the Trust in Real Estate Services Act, 2002 (TRESA) and the rules of the Real Estate Council of Ontario (RECO), and pursuant to the Multiple Listing Service® rules of the Canadian Real Estate Association (CREA) and the Toronto Regional Real Estate Board (TRREB), this information may be shown only to registered users who have agreed to the applicable terms of use (a Virtual Office Website, or "VOW," arrangement). HOMEH Inc., Brokerage therefore provides it to signed-in members only. Creating an account is free and takes under a minute.
About 1285 Minaki Road, Mississauga, Mineola
Summarized Description
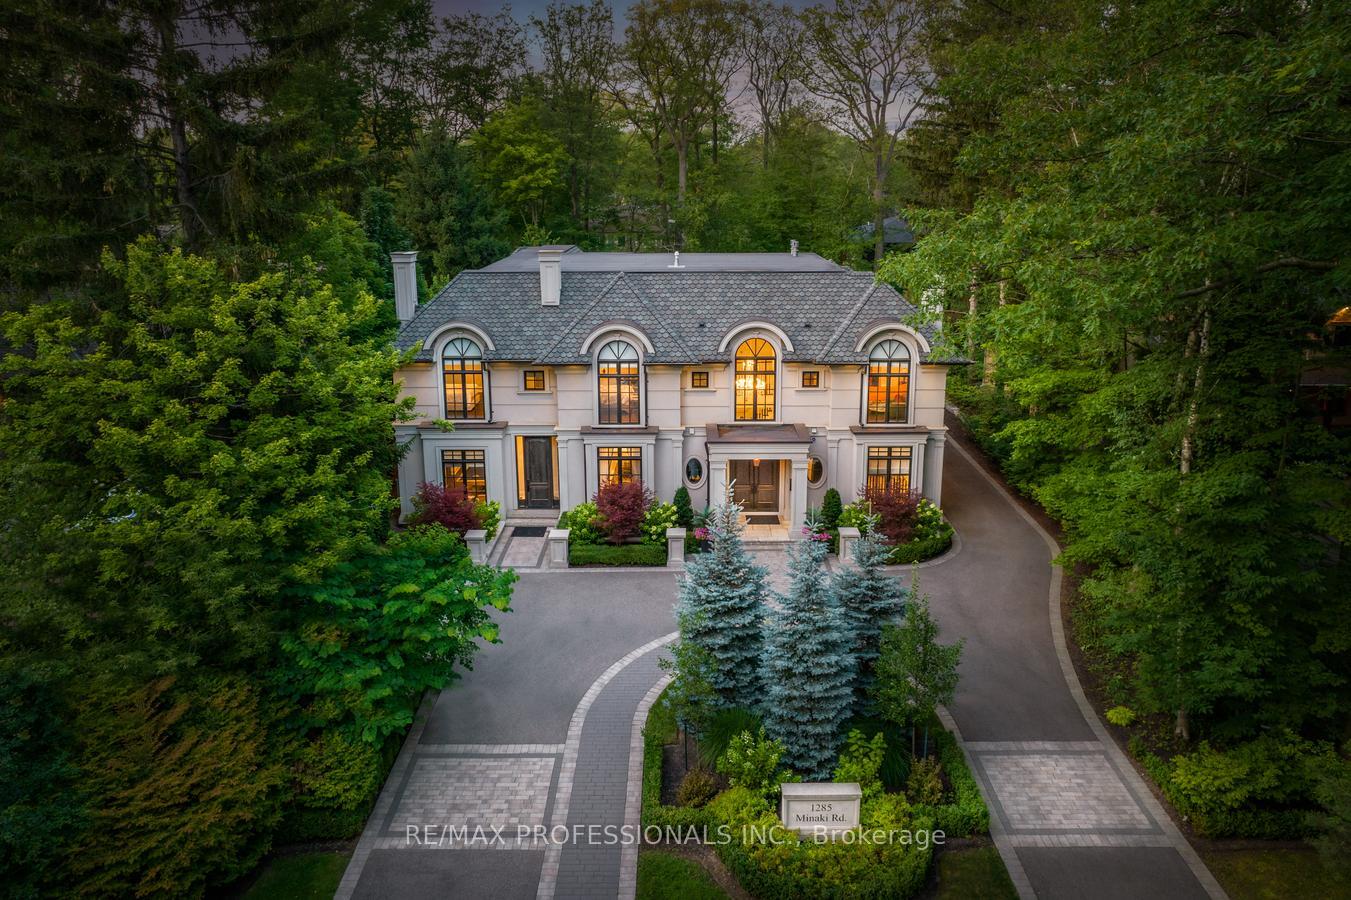
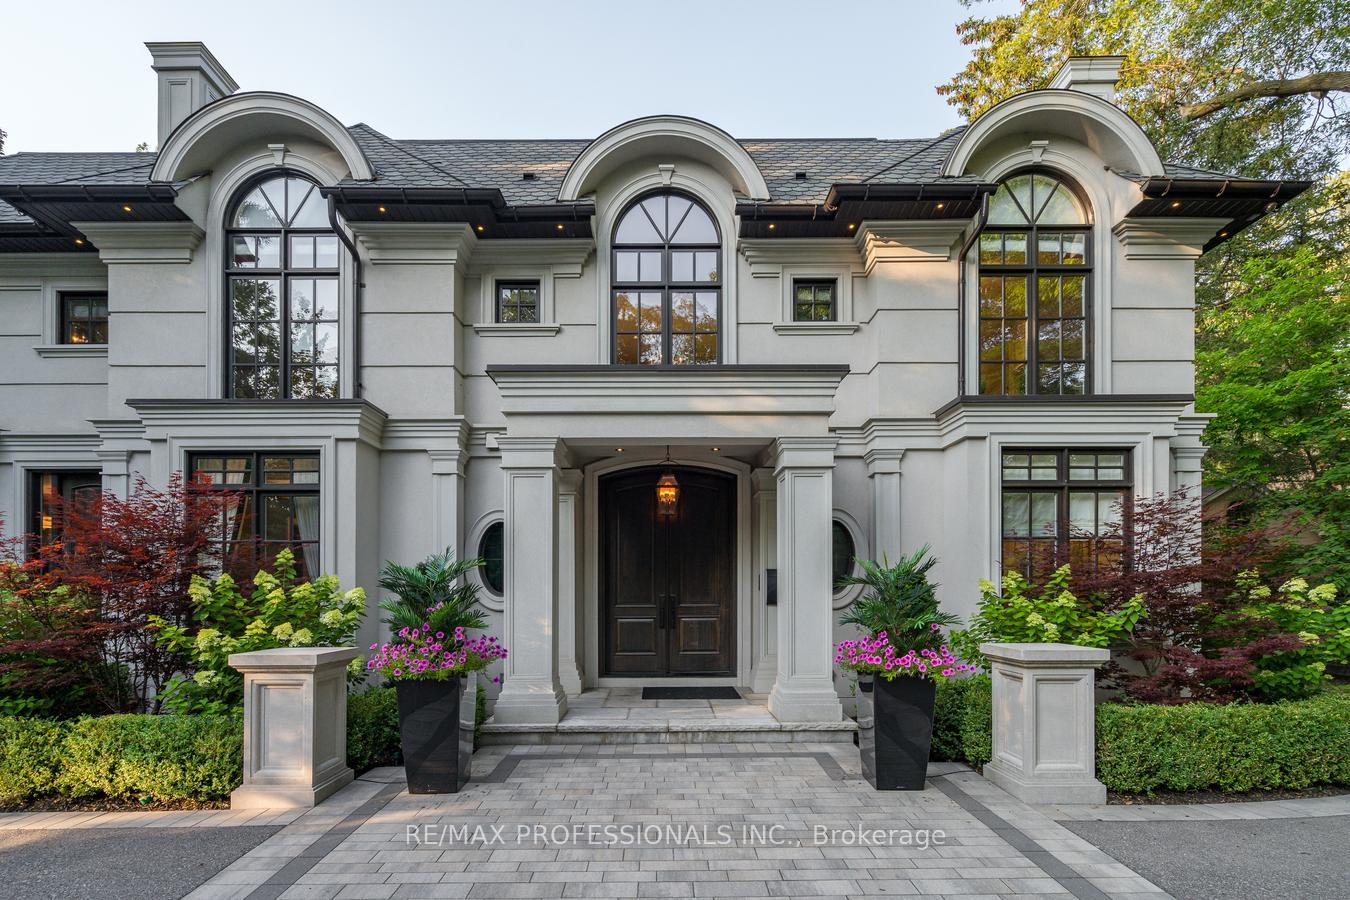
- Custom-built estate with timeless European influence.
- Over 11,000 sq ft of elegantly finished space.
- Luxurious primary retreat with dual ensuites.
- State-of-the-art movie theatre and fitness centre.
- Parking for up to 20 vehicles available.
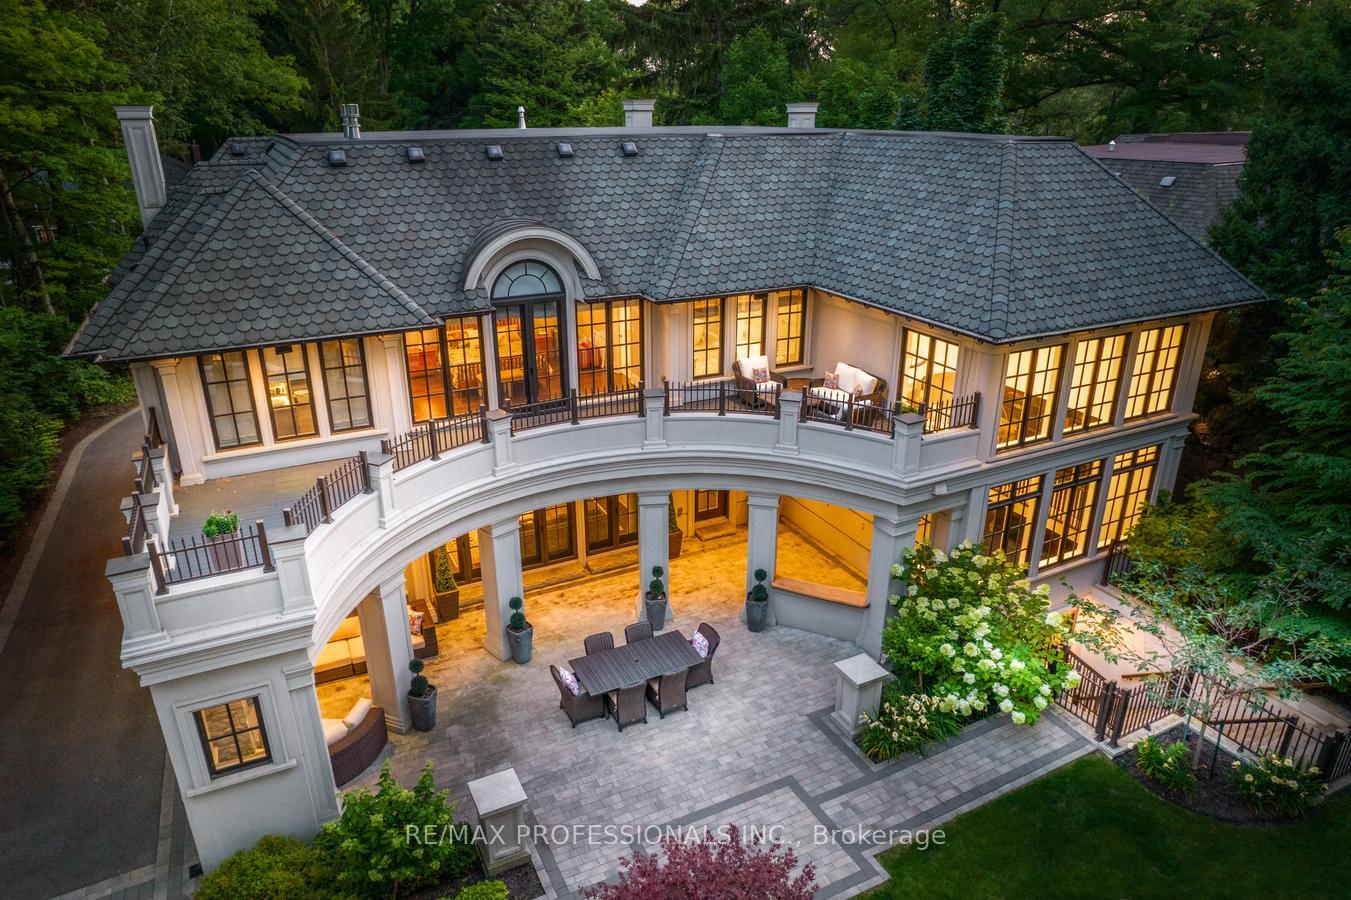
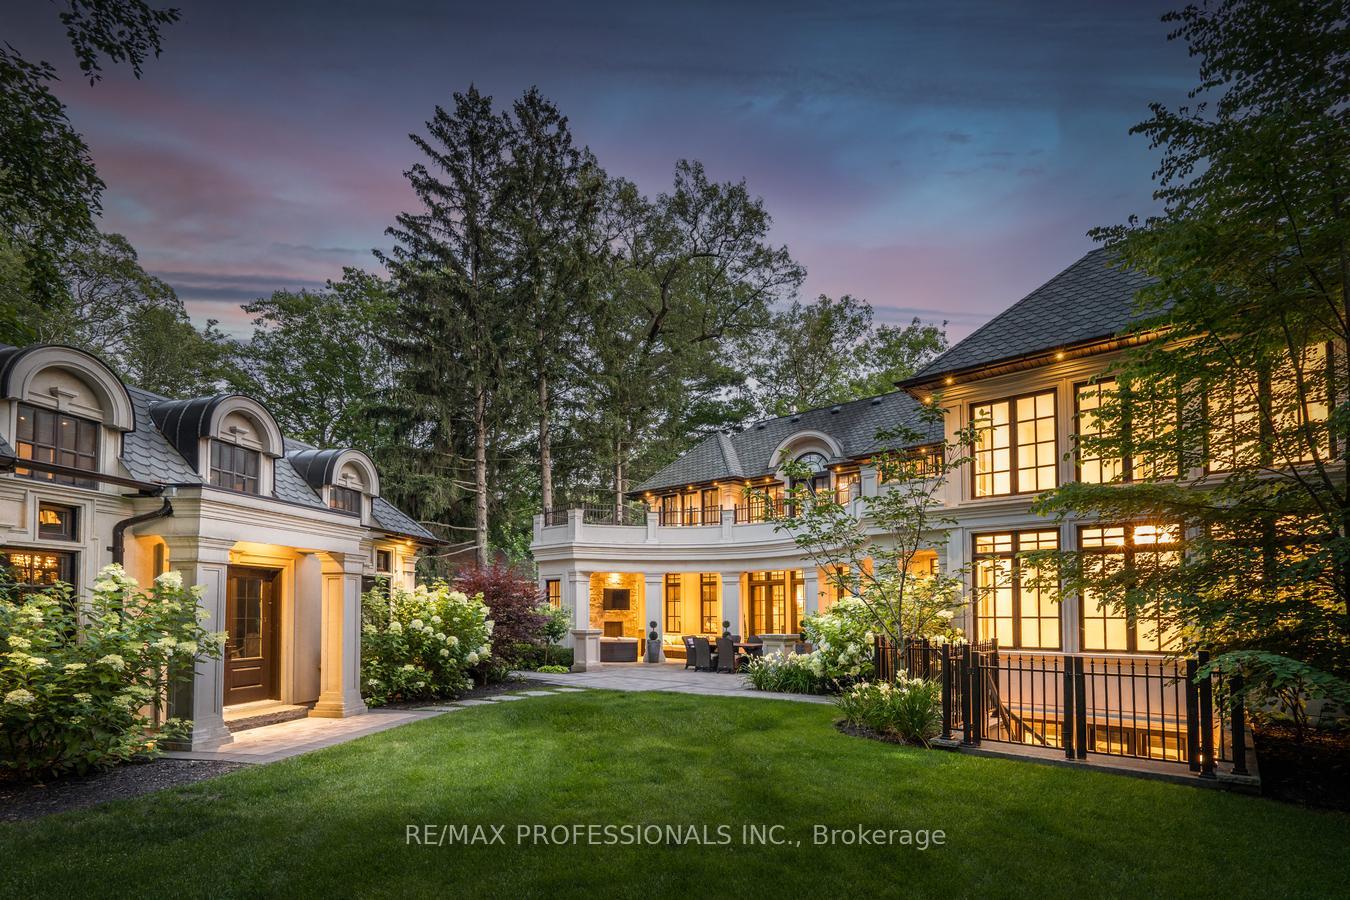
- Professionally landscaped grounds with pool potential.
- Feng Shui Certified for wealth and health.
- Minutes from QEW and downtown Toronto.
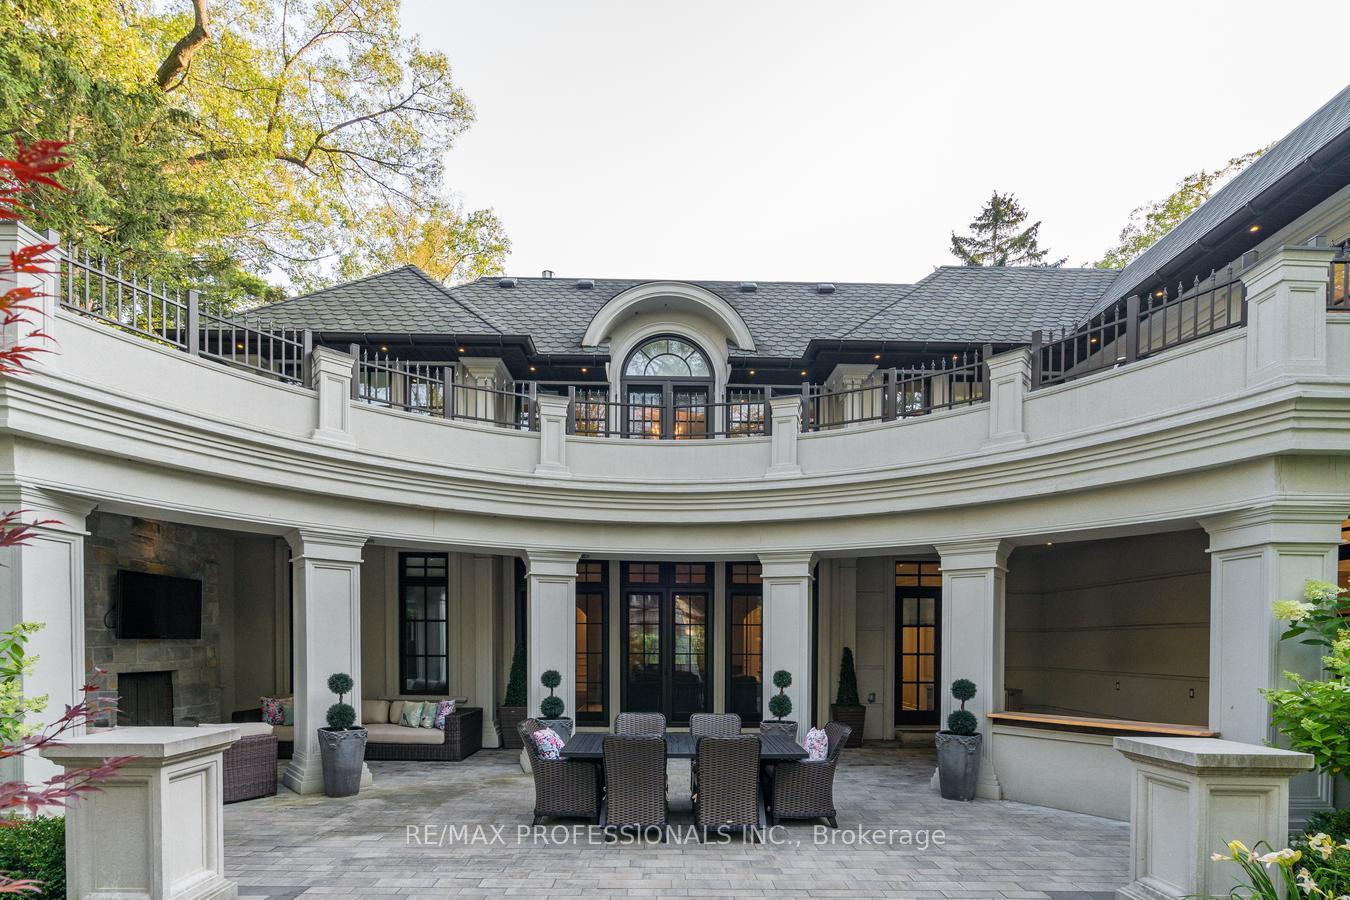
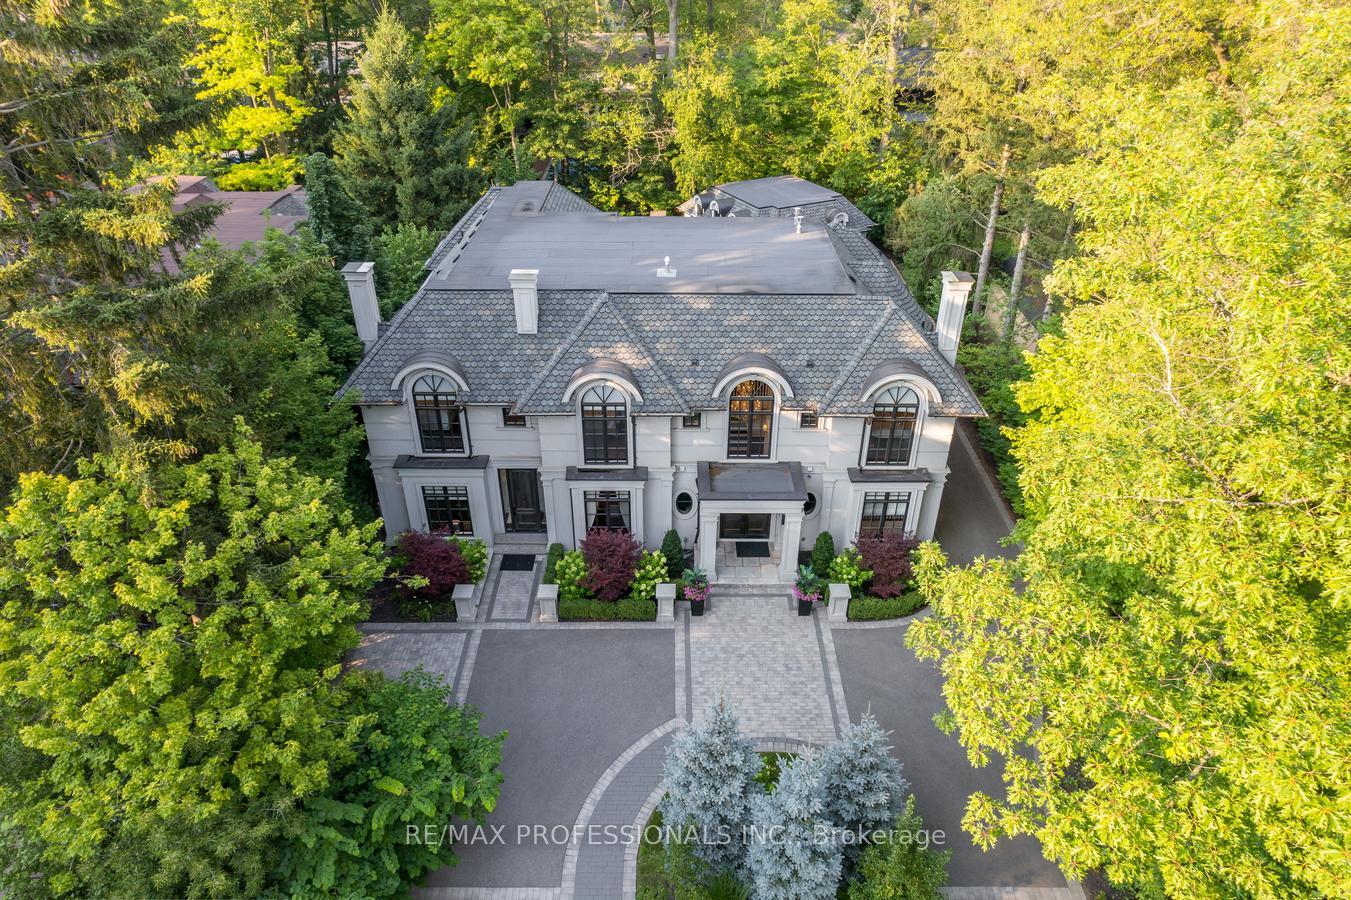
Nestled in the heart of prestigious Mineola West, this exceptional custom-built estate offers over 11,000 sq ft of elegantly finished living space on a stunning 95 x 181 lot. Designed with timeless European influence and unparalleled craftsmanship, this 5+1 bedroom, 11 bathroom residence is the epitome of luxury and sophistication. Step into the grand foyer with soaring ceilings, exquisite millwork, and sightlines that reveal the thoughtful symmetry and scale throughout. The expansive main level features 12-ft ceilings, a formal dining room, oversized family room, library, and a dream kitchen complete with high-end appliances, built-in organizers, a generous breakfast area, and a fully outfitted butlers pantry for seamless entertaining. The luxurious primary retreat is a true sanctuary, offering two spa-like ensuite bathrooms, dual walk-in closets, a gas fireplace, and a private terrace overlooking the professionally landscaped backyard. The lower level is an entertainers haven, featuring a state-of-the-art movie theatre, fitness centre, games room, radiant heated flooring, and a fully self-contained nanny/in-law suite with its own kitchen and walk-up entrance. Additional highlights include: Heated flooring throughout lower level and bathrooms. Home automation with Crestron smart system. Three staircases for functionality and flow. Parking for up to 20 vehicles. Detached garage. Professionally landscaped grounds with potential for a pool Ideally located just minutes from the QEW, Port Credit Village, Lake Ontario, top-rated public and private schools, and less than 30 minutes to downtown Toronto. This is a rare opportunity to own one of Mineolas most iconic residences offering classic architecture, modern luxury, and an unrivaled lifestyle. ** Feng Shui Certified by Master Paul Ng. Home Is High Cycle for Wealth. 5 Wealth Centres + Powerful Energies for Studies, Relations & Health**
Key Facts & Features
Property Costs
- Annual Property Tax Amount
- $35,955
- Land Transfer Tax Fee
- $181,475
- Basement Type
- Finished, Walk-Up
Interior Features
- Laundry Level
- Main Level
- Interior Extras
- None
- Fireplace/Stove
- Yes
- Elevator
- No
Exterior Features
- Pool
- None
Building
- Building Type
- Detached
- Building Style
- 2-Storey
Construction
- Exterior Finish
- Stone, Stucco (Plaster)
- Roof
- Asphalt Shingle
- Foundation Details
- Poured Concrete
- Special Designation
- Unknown
Lot
- Lot Front
- 95.01 ft
- Lot Depth
- 181.75 ft
Parking & Garages
- Garage Type
- Detached
- Garage Spaces
- 4
- Parking Spaces
- 12
- Total Garage And Parking Spaces
- 16
Heating & Cooling
- Heat Source
- Gas
- Heat Type
- Forced Air
- Air Conditioning
- Central Air
- Water
- Municipal
- Sewers
- Sewer
- Bedrooms
- 5 + 1
- Washrooms
- 11
- Kitchens
- 2
- Family / bonus room
- Yes
Room sizes
- Sitting—Main level, Coffered Ceiling(s), B/I Bookcase, Hardwood Floor
- Dining Room—Main level, Formal Rm, Coffered Ceiling(s), Hardwood Floor
- Living Room—Main level, Coffered Ceiling(s), Gas Fireplace, W/O To Terrace
- Kitchen—Main level, Open Concept, Pantry, W/O To Terrace
- Breakfast—Main level, Combined w/Kitchen, Bow Window, Hardwood Floor
- Family Room—Main level, Open Concept, Gas Fireplace, Built-in Speakers
- Primary Bedroom—Upper level, Ensuite Bath, His and Hers Closets, W/O To Balcony
- Bedroom 2—Upper level, 3 Pc Ensuite, Walk-In Closet(s), Hardwood Floor
- Bedroom 3—Upper level, 3 Pc Ensuite, Walk-In Closet(s), Hardwood Floor
- Bedroom 4—Upper level, 3 Pc Ensuite, Walk-In Closet(s), Hardwood Floor
- Bedroom 5—Upper level, Pot Lights, Hardwood Floor, Juliette Balcony
- Recreation—Lower level, Open Concept, Gas Fireplace, W/O To Patio
Washrooms
- 5-piece, Upper
- 2-piece, Main
- 2-piece, Main
- 3-piece, Lower
- 3-piece, Upper
- Municipality
- Mississauga
- Neighbourhood
- Mineola
- Main cross streets
- Mineola Rd W & Minaki Rd
- Directions
- Mineola Rd W & Minaki Rd
- MLS® number
- W12438713
- Data source
- Toronto Regional Real Estate Board
- Status change
- 2026-03-31
- Listed on
- 2025-09-30
- Days on market
- 182 days
- Possession type
- Flexible
- Co-op commission
- 2.5%
- Seller
- Listed by
- RE/MAX PROFESSIONALS INC.
Home Market Value
Current home valuation for 1285 Minaki Road, Mississauga, Mineola, Mississauga, ON. Listed for $7,800,000
HOMEH Estimate
—
Estimated Sales Range
—
HOMEH Estimate for 1285 Minaki Road, Mississauga, Mineola
Calculated with a real agent's CMA method — 45+ years of experience, codified. Not an AI guess.
For the owner
Is this your home? Track its value.
Get this home's HOMEH Estimate by email once a month, with how many homes are for sale around you.
Mortgage Payment Calculator
Compare up to 4 down payment scenarios
20% required for homes $1.5M or more
$1,560,000
| Scenario 1 | Scenario 2 | Scenario 3 | Scenario 4 | |
|---|---|---|---|---|
−Down payment | % $ | % $ | % $ | % $ |
+CMHC insurance | $0 | $0 | $0 | $0 |
=Total mortgage | $6,240,000 | $5,850,000 | $5,460,000 | $5,070,000 |
Amortization | ||||
Mortgage rate | % | % | % | % |
| Payment frequency | ||||
=Mortgage payment | $30,467monthly | $28,563monthly | $26,658monthly | $24,754monthly |
Land Transfer Tax
$181,475
$181,475
Around this home
No schools found nearby
Data provided by OpenStreetMap & Fraser Institute School Rankings
Ask HOMEH
New!Hi there!
👋Text or call (416) 301-9001
Recommended for you
Based on homes you've looked at.
No recommended properties found.
Nearby similar homes
No nearby properties found.
More real estate resources
Other homes nearby
Explore this area
Nearby neighbourhoods
No nearby listings available.