

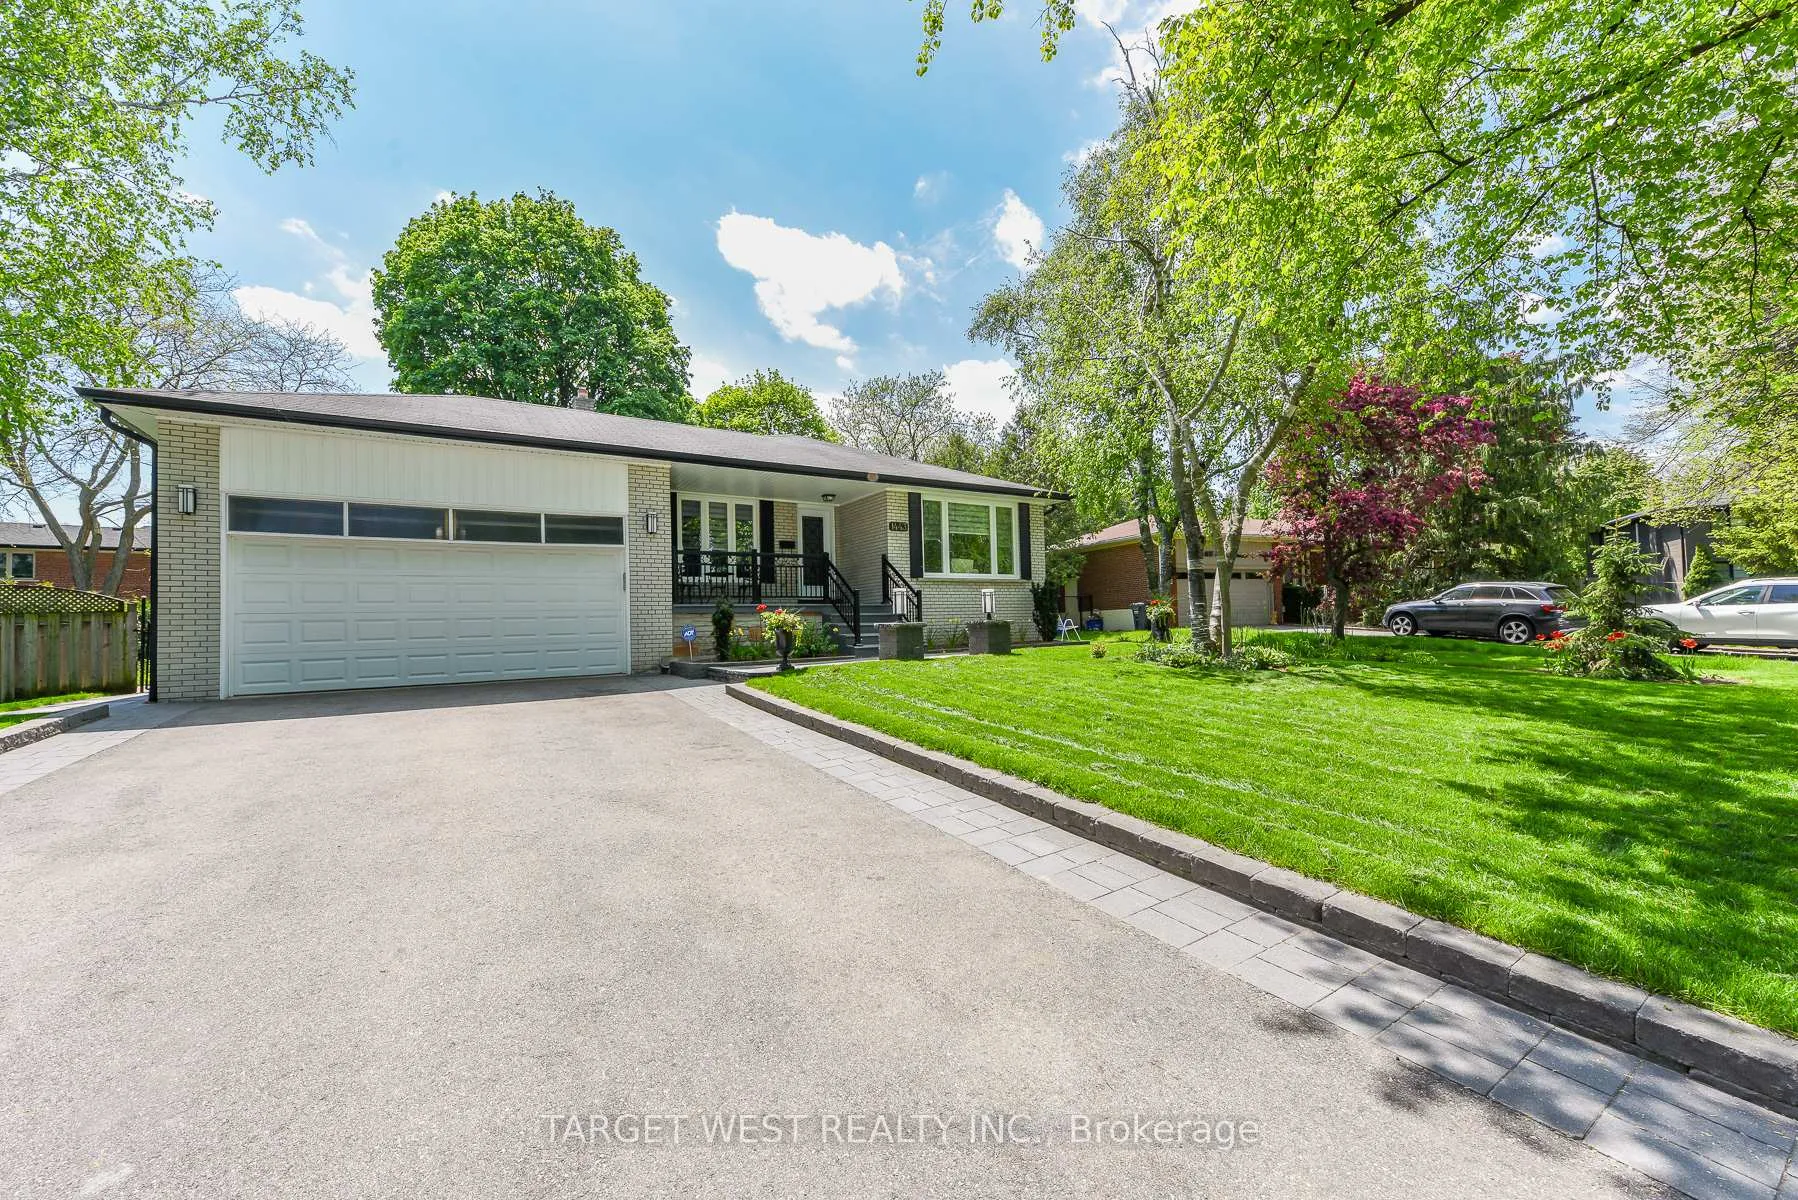
1443 Saginaw Crescent
1443 Saginaw Crescent
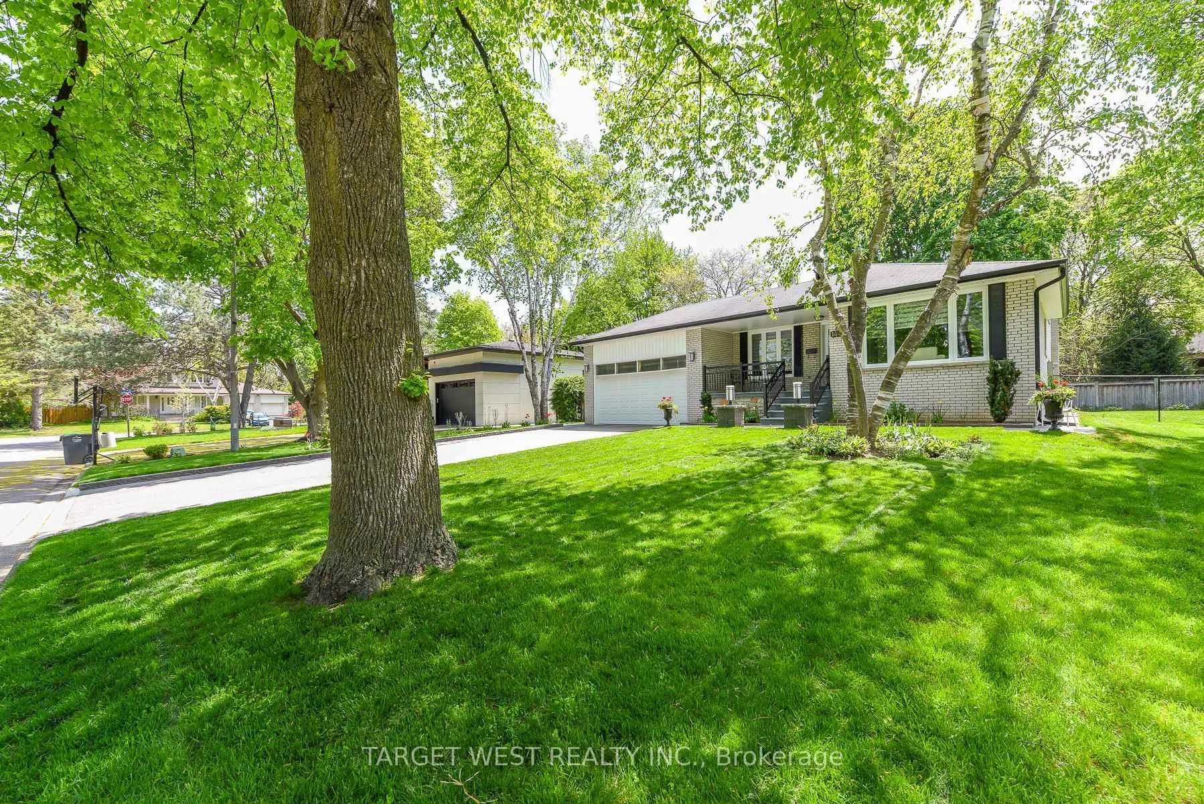
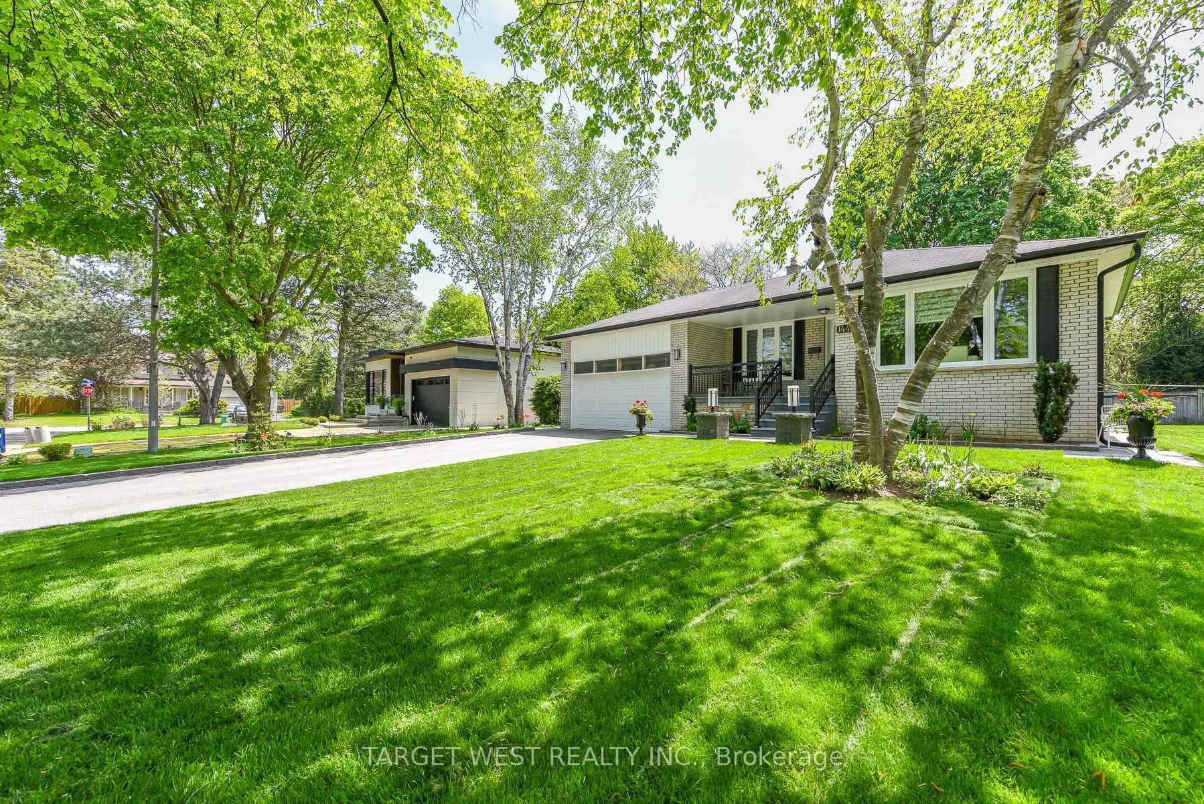
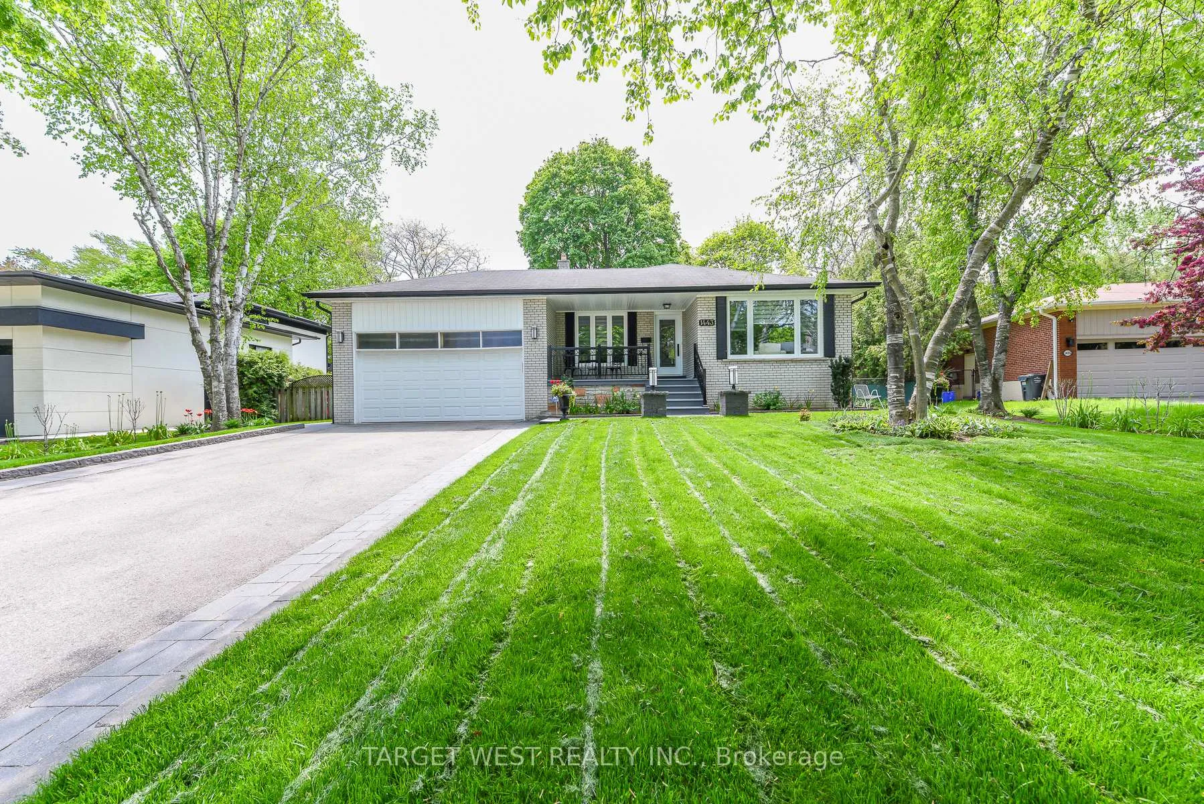
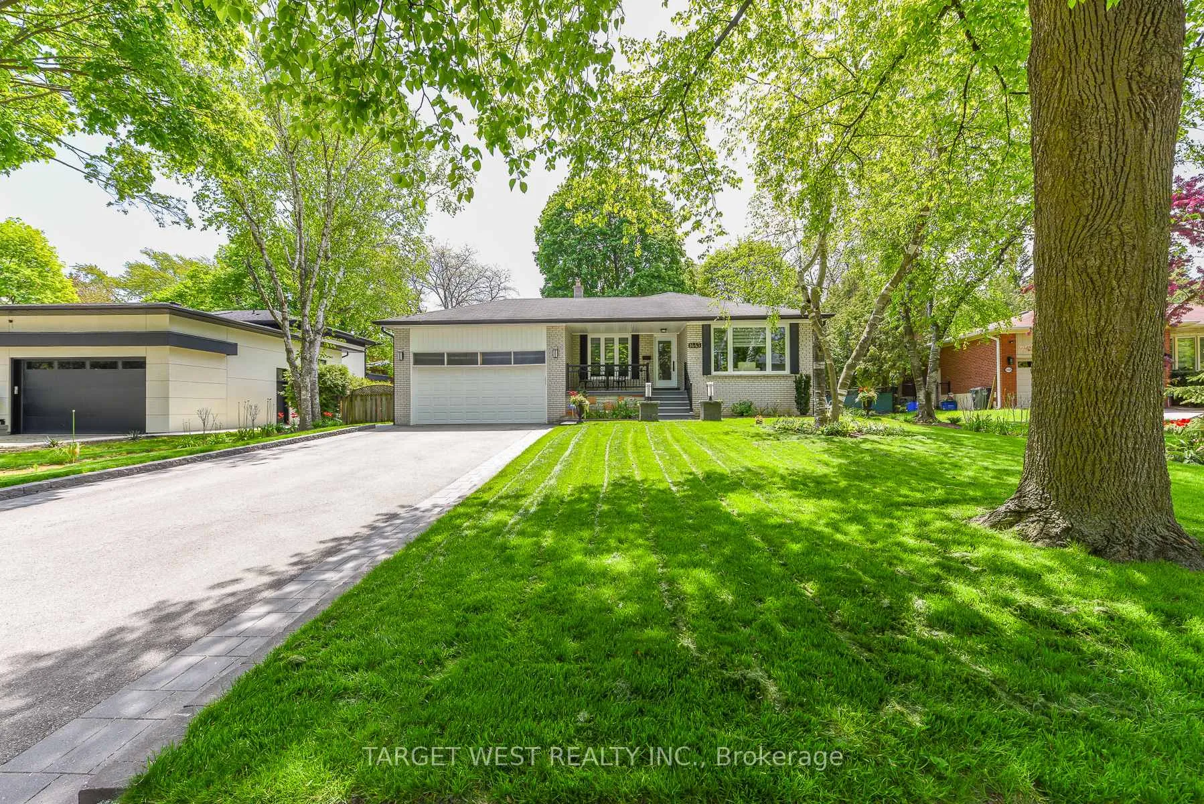 See all 35 photos
Property history
- $1,549,000TerminatedList: 2026-05-20|End: 2026-06-18|29 daysW13151344
- $1,599,000TerminatedList: 2026-03-24|End: 2026-05-20|57 daysW12915480
- $1,799,000TerminatedList: 2026-01-16|End: 2026-03-24|67 daysW12704226
- $2,074,900ExpiredList: 2025-06-03|End: 2025-08-31|89 daysW12192729
- $2,179,000TerminatedList: 2024-12-03|End: 2024-12-27|24 daysW11825197
Facts and features
- BasementFinished
- Price per sq ft~$688
- Water, sewerMunicipal
- HeatingForced air
- Second kitchen
- Fireplace
- Central air
The homeDetached, Backsplit 4, 2,000–2,500 sq ft
- Type: Detached
- Style: Backsplit 4
- Living space: 2,000–2,500 sq ft
- Basement: Finished
InsideFireplace Yes, electric, Carpet free, Rooms above ground 9
- Fireplace: Yes, electric
- Features: Carpet free
- Rooms above ground: 9
- Rooms in the basement: 2
- Bedrooms: 4 + 1 in the basement
- Bathrooms: 3
- Kitchens: 2
- Family room: Yes
Outside and lotBrick, Shingles, Poured concrete
- Exterior: Brick
- Roof: Shingles
- Foundation: Poured concrete
- Size: 80 × 124.73 ft
Parking2 Garage, Attached
- Spaces: 2 Garage
- Garage: Attached
Heating, water and powerForced air, gas, Central air, Municipal water
- Heating: Forced air, gas
- Cooling: Central air
- Water: Municipal water
- Sewer: Municipal sewer
Costs and taxesTaxes $10,607 a year, HST included in the price, Hot water tank
- Taxes, 2025: $10,607 a year
- HST: HST included in the price
- Rental items: Hot water tank
Included in the saleAll electric light fixtures ,all window covering,2 fridge ,2 stove, 2 washer ,2 dryers and garage door opener
- Included: All electric light fixtures ,all window covering,2 fridge ,2 stove, 2 washer ,2 dryers and garage door opener
Listing detailsW13151344, Terminated, May 20, 2026
- MLS® number: W13151344
- Status: Terminated
- Listed on: May 20, 2026
- Days on market: 29
- Updated: Jun 18, 2026
- Possession: 2026-06-30 / 30-59 days
- Occupied by: Owner
- Listing brokerage: TARGET WEST REALTY INC.
About this home
1443 Saginaw Crescent, Mississauga (Lorne Park), ON L5H 1X4
Lorne Park neighborhood, known for its serene ambiance and top-rated schools. Step inside to discover a modern living space that exudes warmth and style. The heart of the home features a stunningly renovated kitchen, complete with sleek cabinetry, S/S appliances, and elegant flooring that flows seamlessly throughout the main level, this kitchen is sure to impress. Main Level includes Dining Room, Living Room, Experience Luxury Living In This Stunningly Renovated Features 4 Spacious Bedrooms, 2.5 Baths, The Primary Bedroom Features A Gorgeous And Luxurious Four-Piece Semi ensuite Bathroom! HUGE LOT
Ask about this home
A HOMEH agent will answer your questions about this home.
Around this home
Daily convenience, out of 100, from the distances below
Schools nearby
School rating, out of 10.
Helpful calculators
Your HOMEH agent

"Priced 8% over the Hestimate. I would see it this week."