

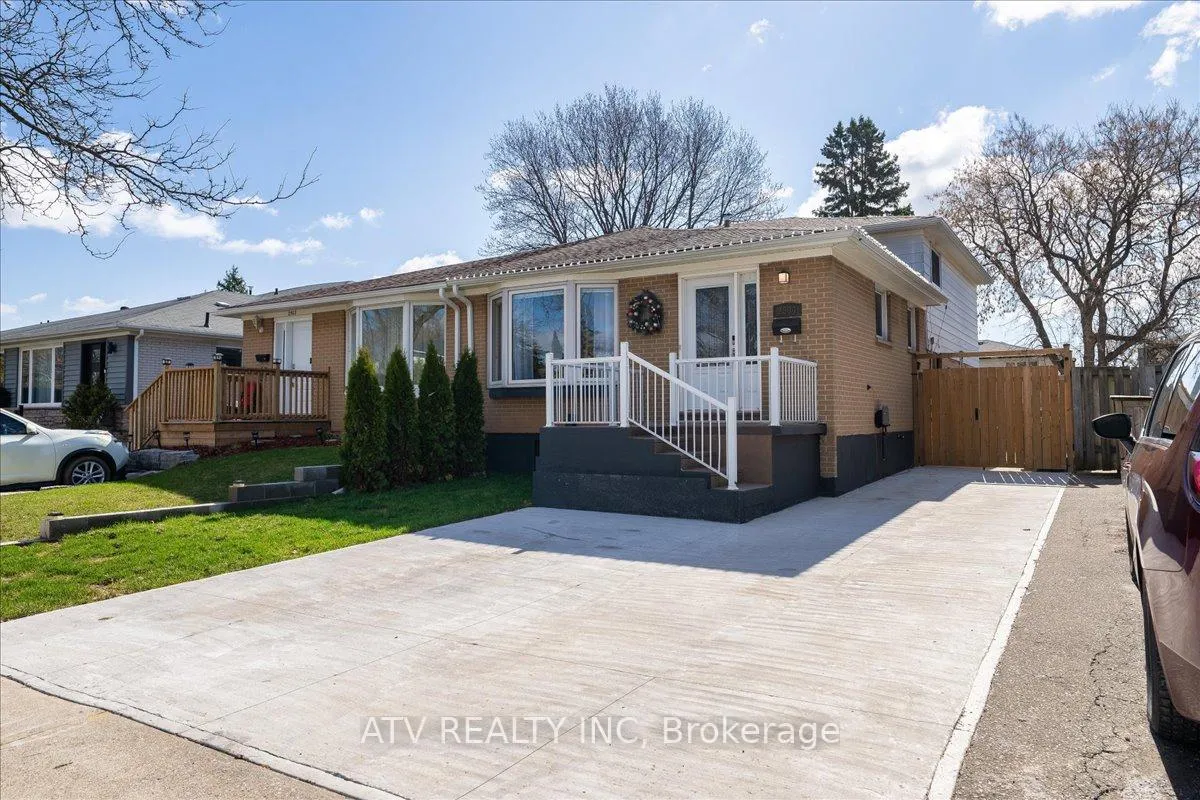
2504 Glamworth Crescent
2504 Glamworth Crescent
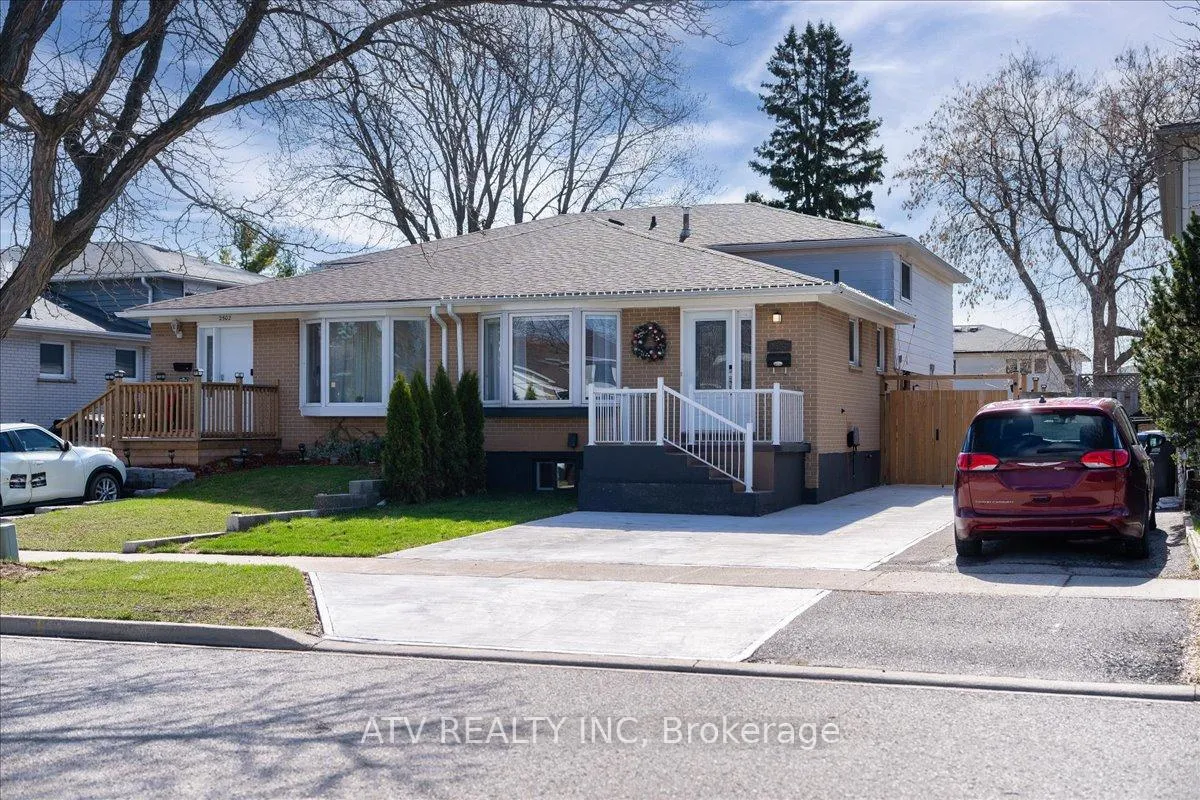
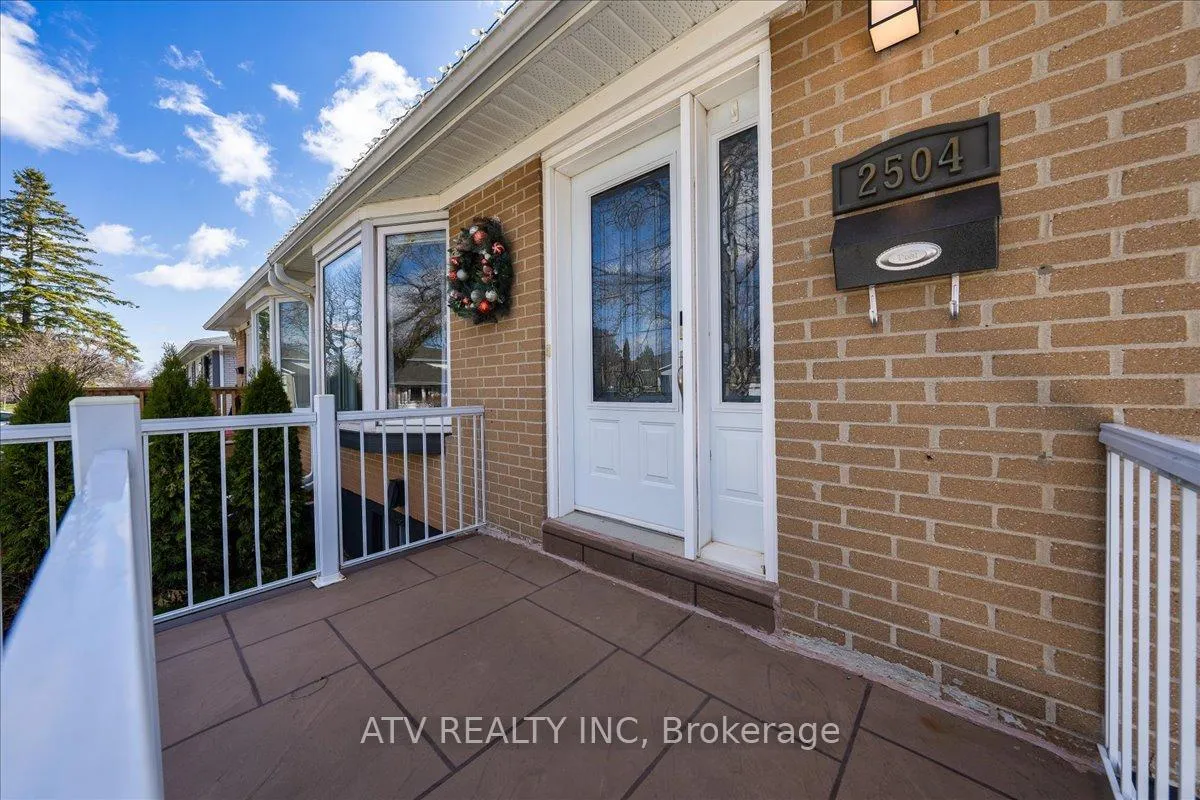
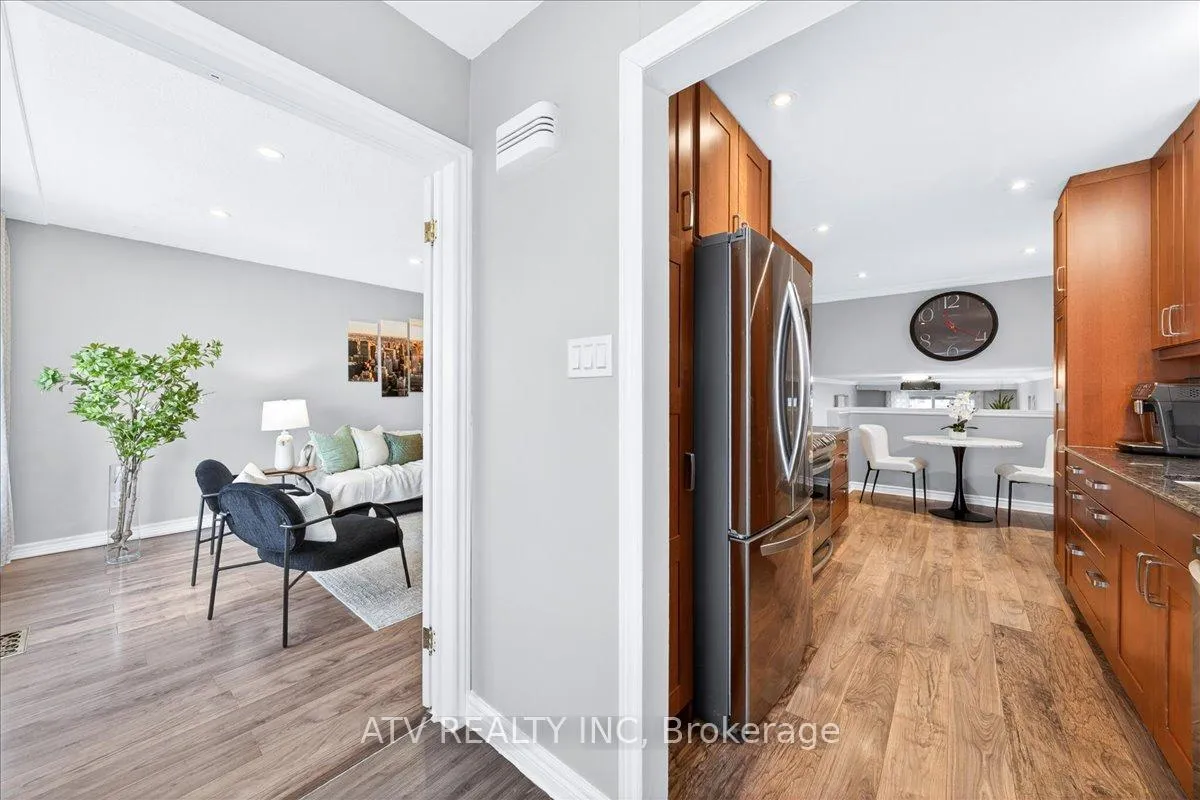
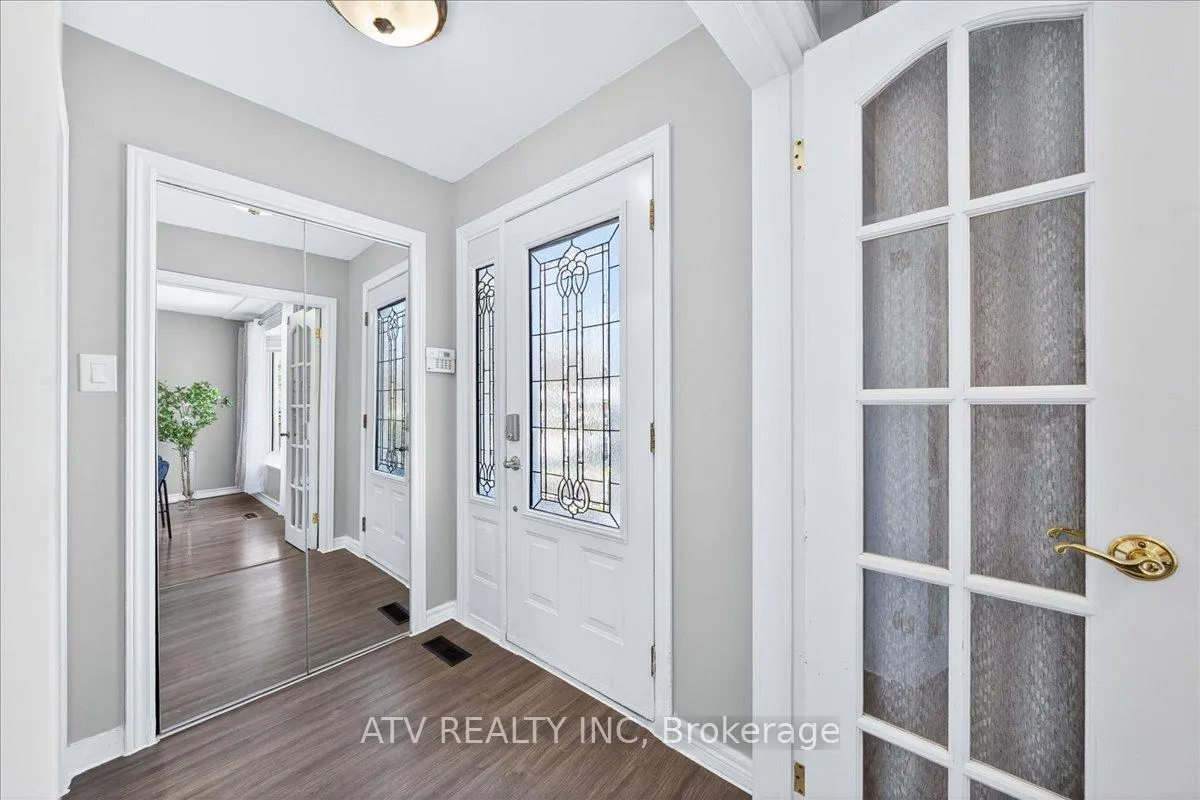 See all 47 photos
Property history
Facts and features
- BasementFinished
- Water, sewerMunicipal
- HeatingForced air
- CoolingCentral air
- Separate entrance
- Central air
The homeSemi-Detached, Backsplit 4, 1,500–2,000 sq ft
- Type: Semi-Detached
- Style: Backsplit 4
- Living space: 1,500–2,000 sq ft
- Basement: Finished, separate entrance
InsideCeramic, Lower level, Carpet free
- Flooring: Ceramic
- Laundry: Lower level
- Features: Carpet free
- Rooms above ground: 8
- Rooms in the basement: 2
- Bedrooms: 4 + 1 in the basement
- Bathrooms: 2
- Kitchens: 1
- Family room: Yes
Outside and lotAluminum siding, brick, Shingles, Concrete
- Exterior: Aluminum siding, brick
- Roof: Shingles
- Foundation: Concrete
- Size: 30 × 125 ft
Parking3 Parking, Private
- Spaces: 3 Parking
- Driveway: Private
Heating, water and powerForced air, gas, Central air, Municipal water
- Heating: Forced air, gas
- Cooling: Central air
- Water: Municipal water
- Sewer: Municipal sewer
Costs and taxesTaxes $5,614 a year, HST No HST
- Taxes, 2025: $5,614 a year
- HST: No HST
Included in the saleAll existing stainless steel appliances: fridge, stove, b/i dishwasher, b/i microwave, washer, dryer, all window coverings, all light fixtures and garden shed. home theater system in family room in as is condition.
- Included: All existing stainless steel appliances: fridge, stove, b/i dishwasher, b/i microwave, washer, dryer, all window coverings, all light fixtures and garden shed. home theater system in family room in as is condition.
Listing detailsW13151572, Sold, May 20, 2026
- MLS® number: W13151572
- Status: Sold
- Listed on: May 20, 2026
- Days on market: 24
- Updated: Jun 13, 2026
- Possession: 60-89 days
- Occupied by: Owner
- Listing brokerage: ATV REALTY INC
About this home
2504 Glamworth Crescent, Mississauga (Sheridan), ON L5K 1G3
Welcome to this stunning 4 level backsplit semi-detached home in the highly desirable Sheridan Homelands Community. Offering 4 spacious bedrooms and 2 fully renovated bathrooms, this home is perfect for families of all sizes with 1628 sq ft of living space above grade. The open-concept living and dining areas, including a large bay window allowing for tons of natural light, create an inviting atmosphere ideal for entertaining. The updated eat in kitchen offers modern finishes and a functional layout. The finished basement features a tastefully renovated one bedroom layout with a living room, ideal for extended family or future income opportunities. Step outside from your spacious family room to a wonderful fenced backyard featuring a large gazebo, perfect for BBQs, entertaining, or playtime with family and friends. Ample in-home storage is available via the convenient crawlspace, ensuring all your organizational needs are met. This home is truly move-in ready and located close to great schools, parks, shopping, and transit. Don't miss your opportunity to own this exceptional property!
Ask about this home
A HOMEH agent will answer your questions about this home.
Around this home
Daily convenience, out of 100, from the distances below
Schools nearby
School rating, out of 10.
Helpful calculators
Your HOMEH agent

"I would see it this week."