

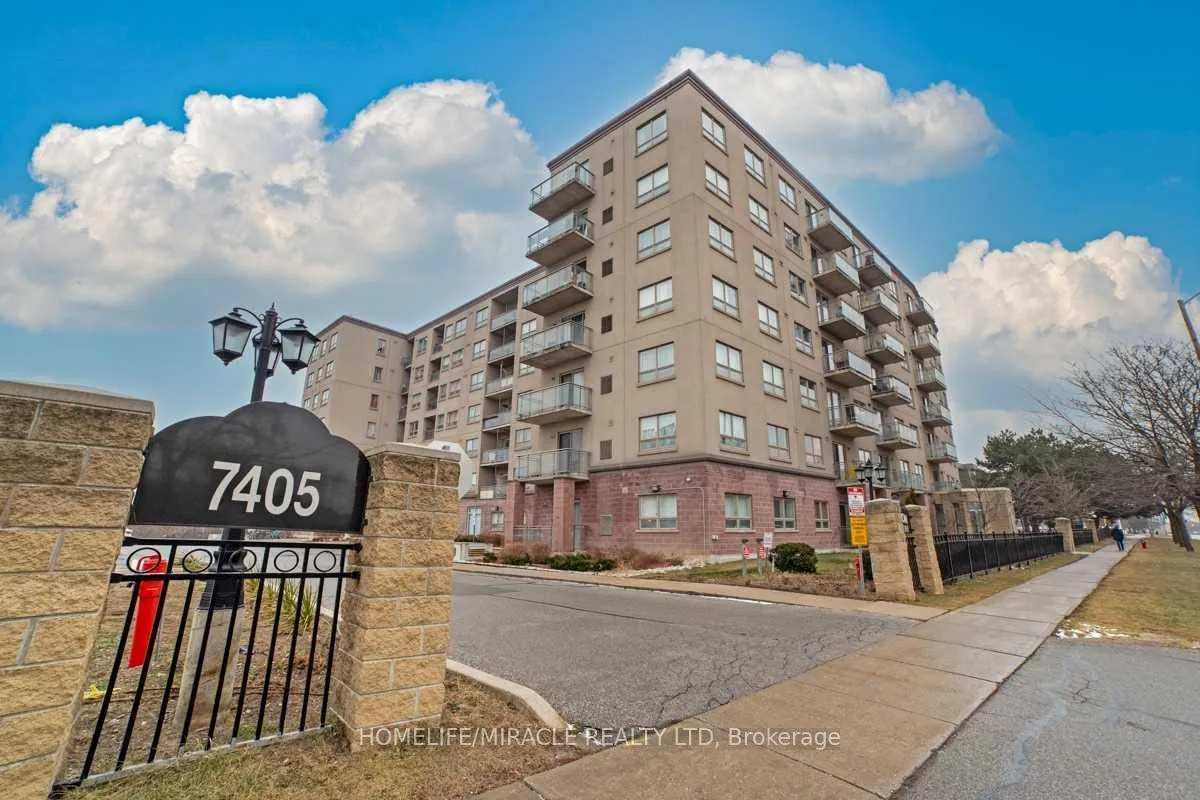
Unit 414, 7405 Goreway Drive
Unit 414, 7405 Goreway Drive
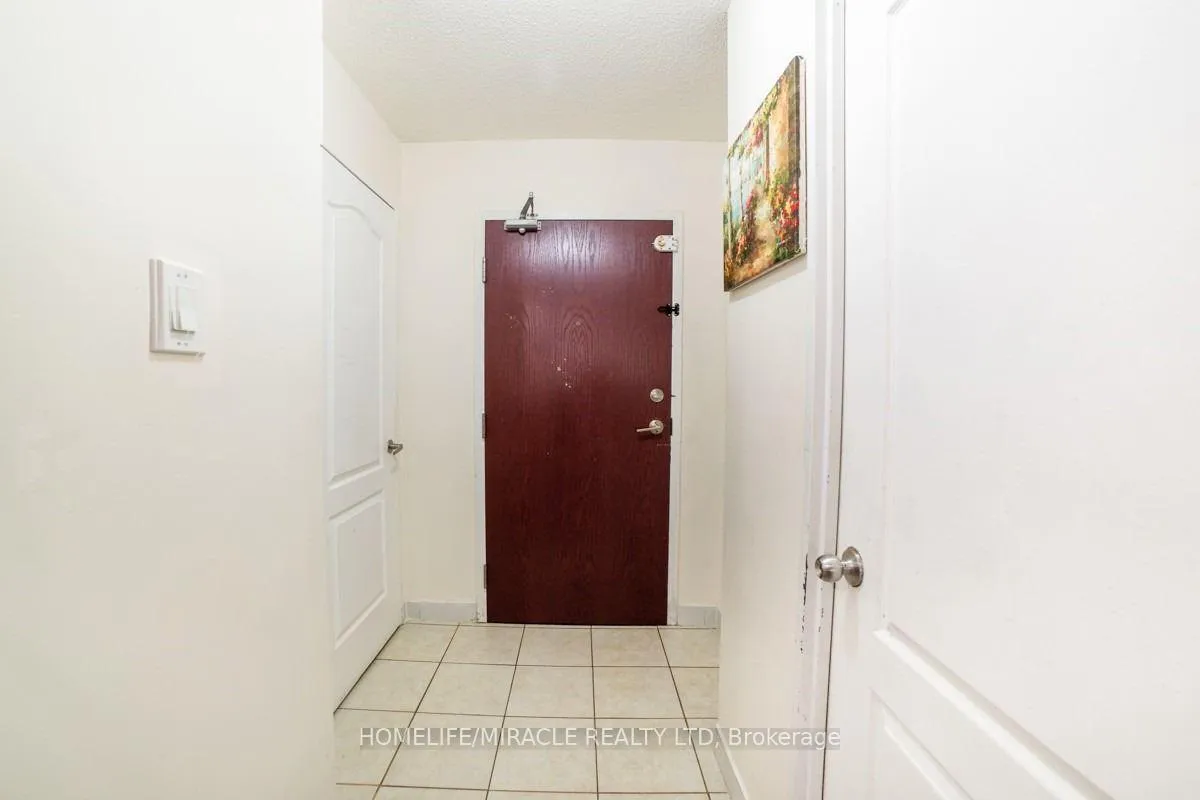 See all 18 photos
Property history
- $2,290TerminatedList: 2026-05-20|End: 2026-06-15|26 daysW13151260
Facts and features
- ExposureNorth east
- LaundryIn-suite
- LockerNone
- BalconyEnclosed
- Central air
- Gym
- Exercise room
- Party room/meeting room
The homeCondo Apartment, Apartment, Age 16–30 years
- Type: Condo Apartment
- Style: Apartment
- Age: 16–30 years
- Living space: 900–999 sq ft
- Basement: None
- Exposure: North East
InsideCeramic, In-suite laundry, main level, Carpet free
- Flooring: Ceramic
- Laundry: In-suite laundry, main level
- Features: Carpet free
- Rooms above ground: 5
- Bedrooms: 2
- Bathrooms: 2
- Kitchens: 1
OutsideBrick, Enclosed
- Exterior: Brick
- Balcony: Enclosed
Parking and locker1 Parking, Underground, Parking type Owned
- Spaces: 1 Parking
- Garage: Underground
- Parking type: Owned
- Locker: None
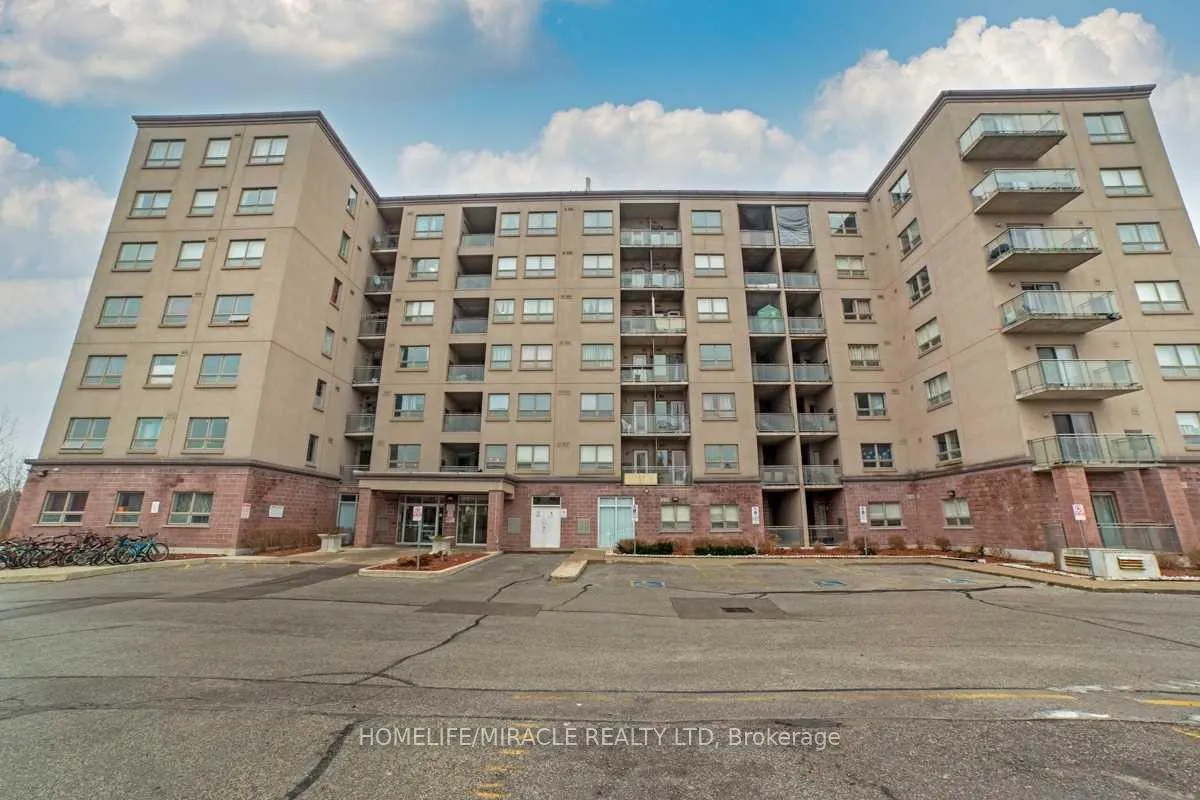
BuildingMalton Mansions Condos, Storeys 7, Units 129
- Name: Malton Mansions Condos
- Storeys: 7
- Units: 129
- Registered: 2009
- Condo corporation: 847
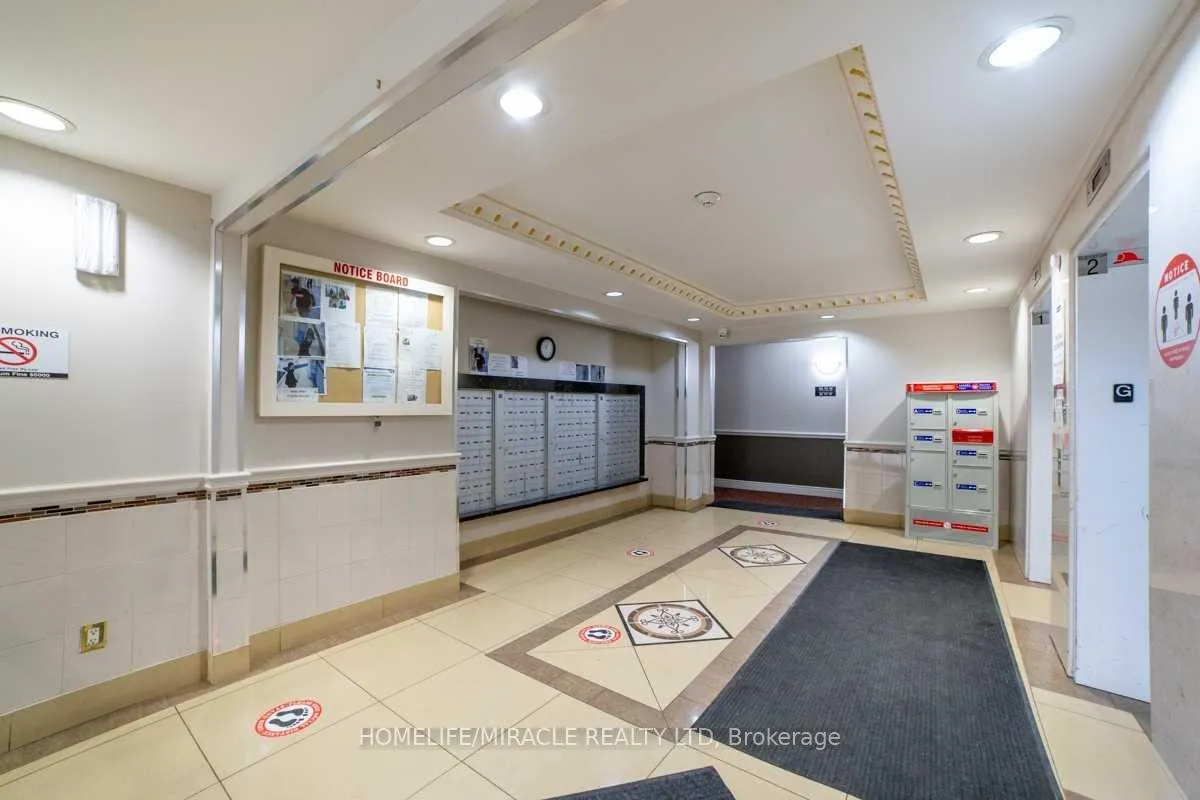
- Amenities: Gym, exercise room, party room/meeting room, visitor parking
- Pets: Allowed
Heating, water and powerForced air, electric, Central air
- Heating: Forced air, electric
- Cooling: Central air
Rent and termsRent $2,290 a month, Entire property, Unfurnished
- Rent: $2,290 a month
- Space for rent: Entire property
- Furnished: Unfurnished
- Lease: 12 months
- Paid: Monthly
- Rent includes: Heat, parking, water
- Deposit: Required
- Credit check: Required
- Employment letter: Required
- Rental application: Required
- References: Required
- Rental items: None
IncludedAll existing items such as stainless steel appliances (fridge, range/stove, rangehood, b/i dishwasher), standalone microwave, standalone air fryer, stacked washer and dryer, all existing light fixtures, all existing window coverings, and all bathroom mirrors (note: the microwave above the range does not work and the oven does not work. hence the standalone appliances)., Not included None
- Included: All existing items such as stainless steel appliances (fridge, range/stove, rangehood, b/i dishwasher), standalone microwave, standalone air fryer, stacked washer and dryer, all existing light fixtures, all existing window coverings, and all bathroom mirrors (note: the microwave above the range does not work and the oven does not work. hence the standalone appliances).
- Not included: None
NearbyPublic transit, school bus route
- Close to: Public transit, school bus route
Listing detailsW13151260, Terminated, May 20, 2026
- MLS® number: W13151260
- Status: Terminated
- Listed on: May 20, 2026
- Days on market: 26
- Updated: Jun 15, 2026
- Possession: 2026-06-01 / Immediate
- Occupied by: Vacant
- Listing brokerage: HOMELIFE/MIRACLE REALTY LTD
About this home
Unit 414, 7405 Goreway Drive, Mississauga (Malton), ON L4T 0A3
Located in the well-maintained Malton Mansions community, this bright and spacious corner-unit condo offers comfortable urban living in the heart of Malton. Unit 414 features 2 bedrooms, 2 full bathrooms, an open-concept layout, and approximately 750 sq. ft. of functional living space designed for both families and professionals. Recent upgrades include a modernized kitchen with granite countertops, updated cabinetry, ceramic flooring, and laminate throughout. The unit also includes ensuite laundry, underground parking, and a private enclosed balcony with plenty of natural light. Residents enjoy access to excellent building amenities including a fitness centre, party room, visitor parking, guest suites, bike storage, and security services. Conveniently located steps from Westwood Square, public transit, schools, shopping, restaurants, and major highways including 427, 407, and 401, this property offers exceptional connectivity and everyday convenience. Ideal for first-time buyers, investors, or downsizers seeking a move-in-ready condo in a growing Mississauga neighbourhood.
Ask about this home
A HOMEH agent will answer your questions about this home.
Know more about Malton Mansions Condos
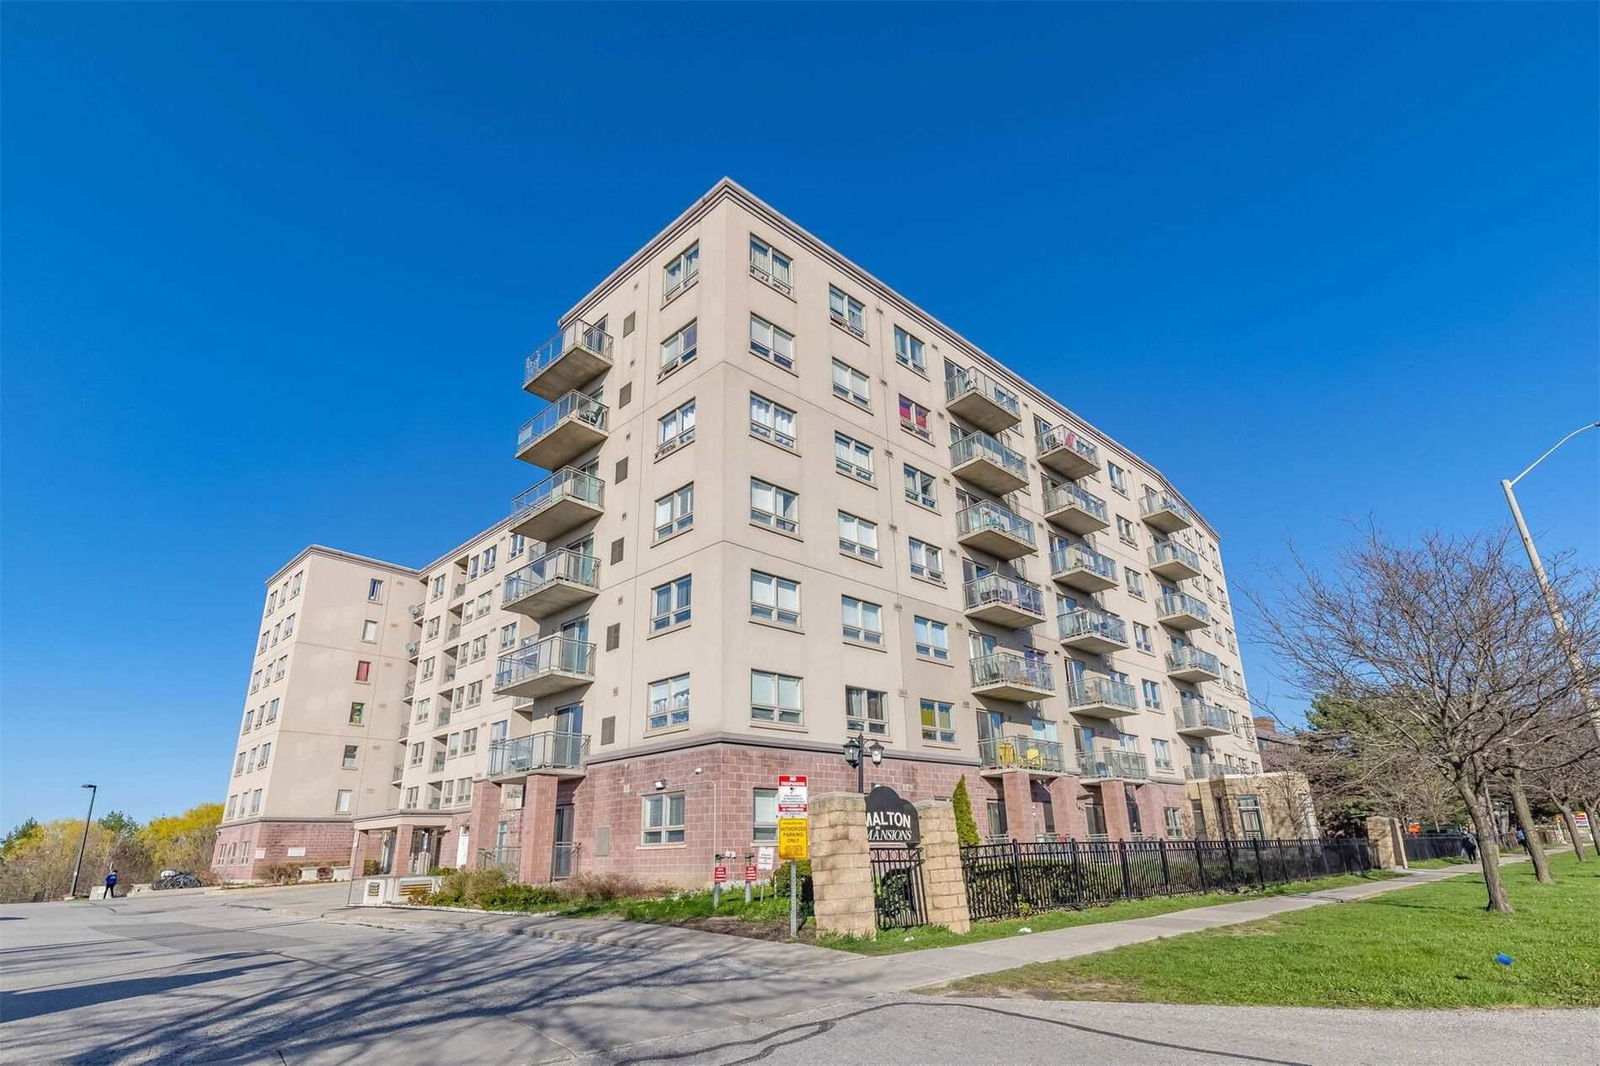
Condo building · 7405 Goreway Drive
Malton Mansions Condos is a 7-storey condo with 129 suites, built in 2009 by Nanak Homes. Right now 2 for sale are on the market here.
- 7storeys
- 129suites
- $519/sq ft
- 2009built
No similar units for rent in Malton Mansions Condos right now.
Around this home
Daily convenience, out of 100, from the distances below
Schools nearby
School rating, out of 10.
Helpful calculators
Your HOMEH agent

"I would see it this week."