

3332 Chokecherry Crescent
3332 Chokecherry Crescent
 See all 40 photos
Property history
Facts and features
- BasementFinished
- Water, sewerMunicipal
- HeatingForced air
- CoolingCentral air
- Hardwood floors
- Fireplace
- Central air
The homeSemi-Detached, 2-storey, 1,100–1,500 sq ft
- Type: Semi-Detached
- Style: 2-storey
- Living space: 1,100–1,500 sq ft
- Basement: Finished
InsideFireplace Yes, electric, Hardwood, Rooms above ground 6
- Fireplace: Yes, electric
- Flooring: Hardwood
- Rooms above ground: 6
- Bedrooms: 3
- Bathrooms: 2
- Kitchens: 1
Outside and lotBrick, vinyl siding, Shingles, Unknown
- Exterior: Brick, vinyl siding
- Roof: Shingles
- Foundation: Unknown
- Features: Deck, privacy
- Other structures: Shed
- Size: 30 × 138 ft
Parking1 Garage, Attached
- Spaces: 1 Garage
- Garage: Attached
Heating, water and powerForced air, gas, Central air, Municipal water
- Heating: Forced air, gas
- Cooling: Central air
- Water: Municipal water
- Sewer: Municipal sewer
Costs and taxesTaxes $5,252 a year, HST included in the price, Hot water tank
- Taxes, 2025: $5,252 a year
- HST: HST included in the price
- Rental items: Hot water tank
Included in the saleFridge ,stove , bi dishwasher, microwave, washer, dryer 2022, all light fixtures, basement fridge, all window coverings, blinds, ceiling fans, shed, play set backyard, gdo and remotes. additional features, exterior pot lights ( 2025 ), attic insulation added 2025, garage lofts added 2023, newer front and side doors 2022, ac 2022, furnace 2016, windows 2015, front window and back sliding door 2018, roof 2010., Curtains, ring doorbell, nest thermostat, freestanding storage shelving basement, shed and garage.
- Included: Fridge ,stove , bi dishwasher, microwave, washer, dryer 2022, all light fixtures, basement fridge, all window coverings, blinds, ceiling fans, shed, play set backyard, gdo and remotes. additional features, exterior pot lights ( 2025 ), attic insulation added 2025, garage lofts added 2023, newer front and side doors 2022, ac 2022, furnace 2016, windows 2015, front window and back sliding door 2018, roof 2010.
- Not included: Curtains, ring doorbell, nest thermostat, freestanding storage shelving basement, shed and garage.
NearbyHospital, park, school
- Close to: Hospital, park, school
Listing detailsW13149556, Sold, May 20, 2026
- MLS® number: W13149556
- Status: Sold
- Listed on: May 20, 2026
- Days on market: 9
- Updated: May 29, 2026
- Possession: 60-89 days
- Occupied by: Owner
- Listing brokerage: ROYAL LEPAGE REALTY CENTRE
About this home
3332 Chokecherry Crescent, Mississauga (Erin Mills), ON L5L 1A9
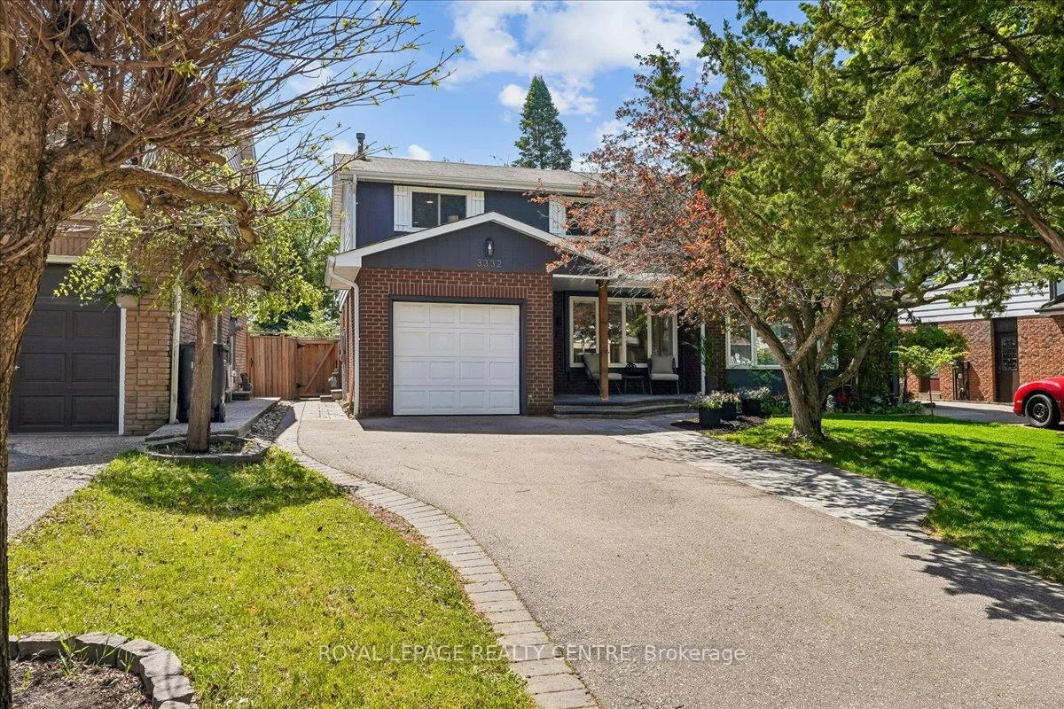
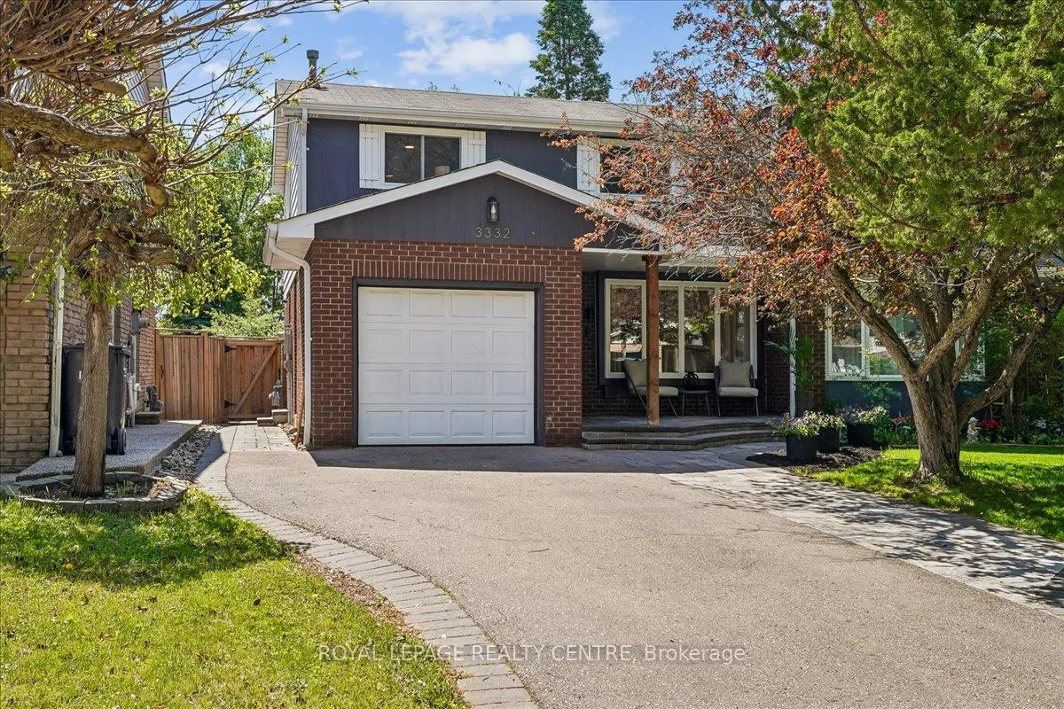
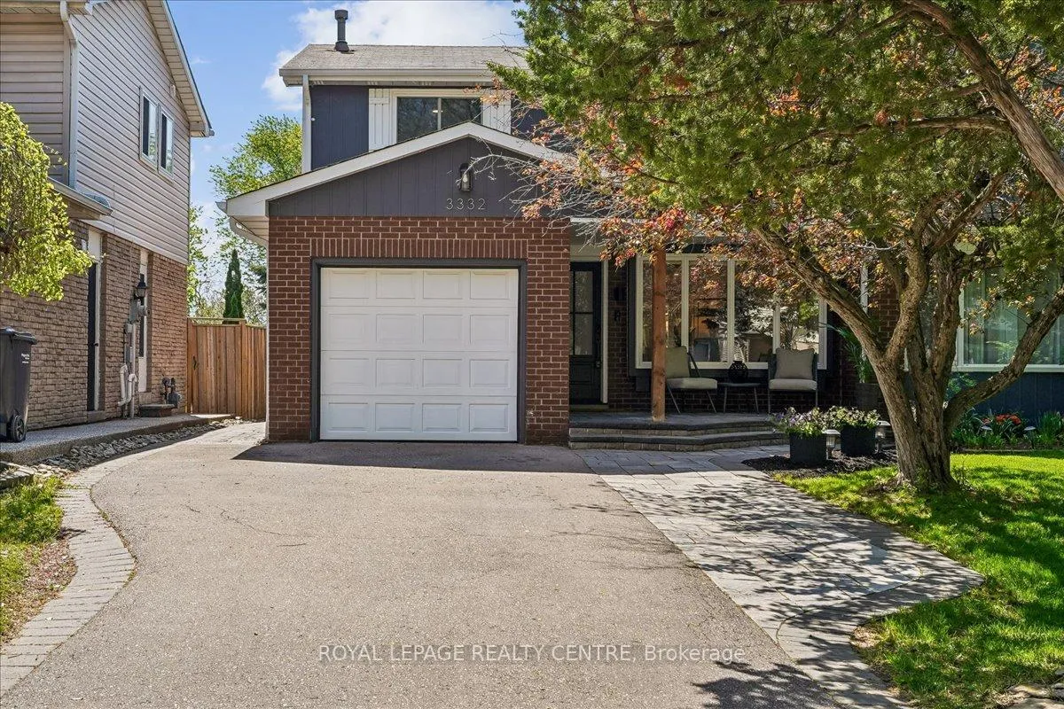
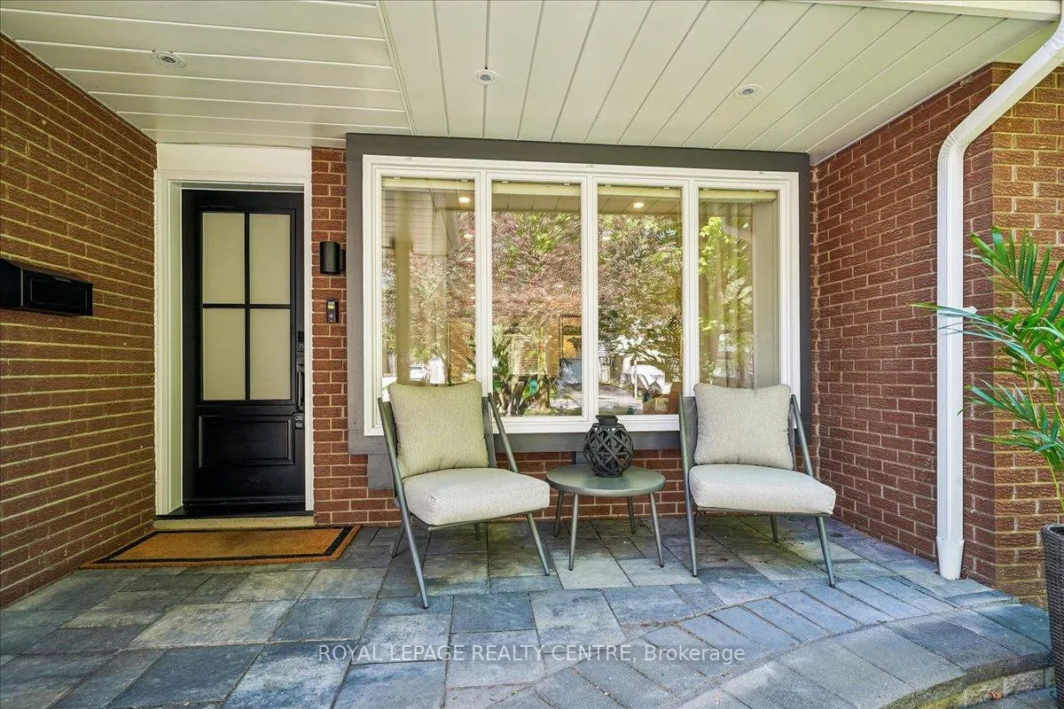
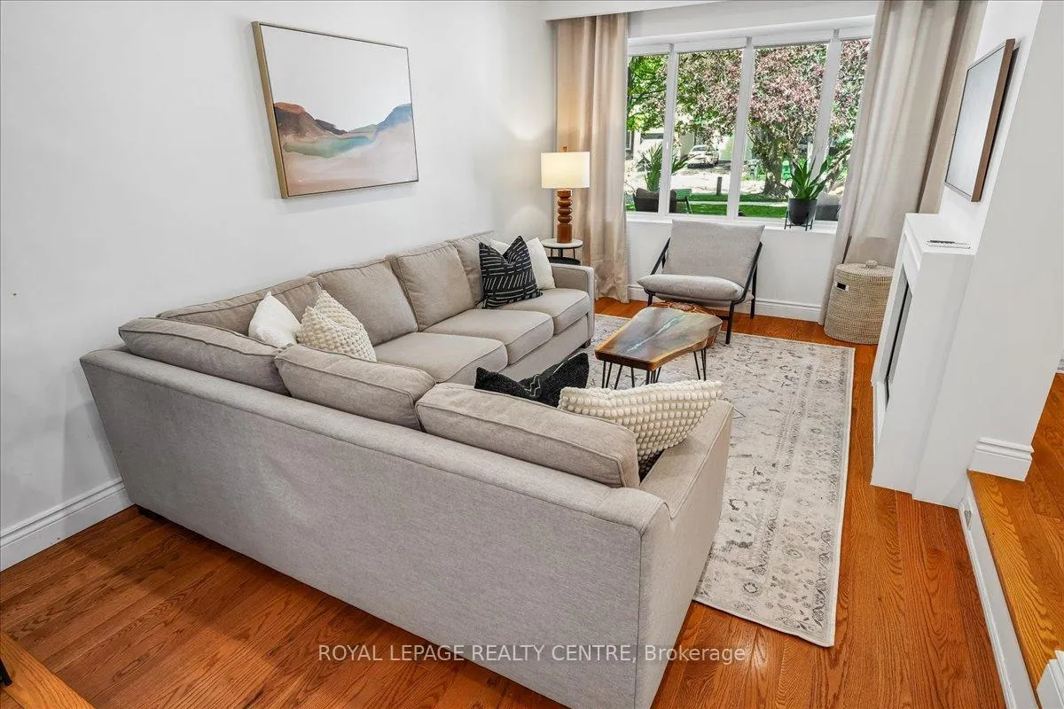
A Delightful, Well-Maintained Home With Excellent Curb Appeal, Featuring A Widened Driveway With Parking For 3 Cars Plus Garage, Interlock Walkways, And A Beautifully Covered Front Porch. The Bright Main Floor Offers Smooth Ceilings With Pot Lights Throughout, A Sunken Living Room With Oak Hardwood Floors And A Napoleon Electric Fireplace. The Renovated Kitchen Includes Quartz Countertops, Subway Tile Backsplash, Stainless Steel Appliances, Hood Fan, And Ample Counter Space. The Dining Area Overlooks The Private Backyard With A Walk-Out To The Deck With Custom Pergola And Deep 138 Ft Treed Lot. Fully Fenced, It Includes A Play Set And Storage Shed. Upstairs Features 3 Spacious Bedrooms With Hardwood Floors And Ceiling Fans. The Updated Main Bathroom Offers Semi-Ensuite Access From The Primary Bedroom, Which Includes His-And-Hers Closets. The Basement Provides A Cozy Rec Room For Movies, Gaming Nook, TV Feature Wall With Electric Fireplace, And A 3-Piece Washroom. A Large Laundry/Utility Room Offers Excellent Additional Storage Space. Short walk to Brookmede Elementary P.S and St. Margaret of Scotland Elementary Catholic School, Access to Kms of Biking Trails.
Ask about this home
A HOMEH agent will answer your questions about this home.
Around this home
Daily convenience, out of 100, from the distances below
Schools nearby
School rating, out of 10.
Helpful calculators
Your HOMEH agent

"I would see it this week."