

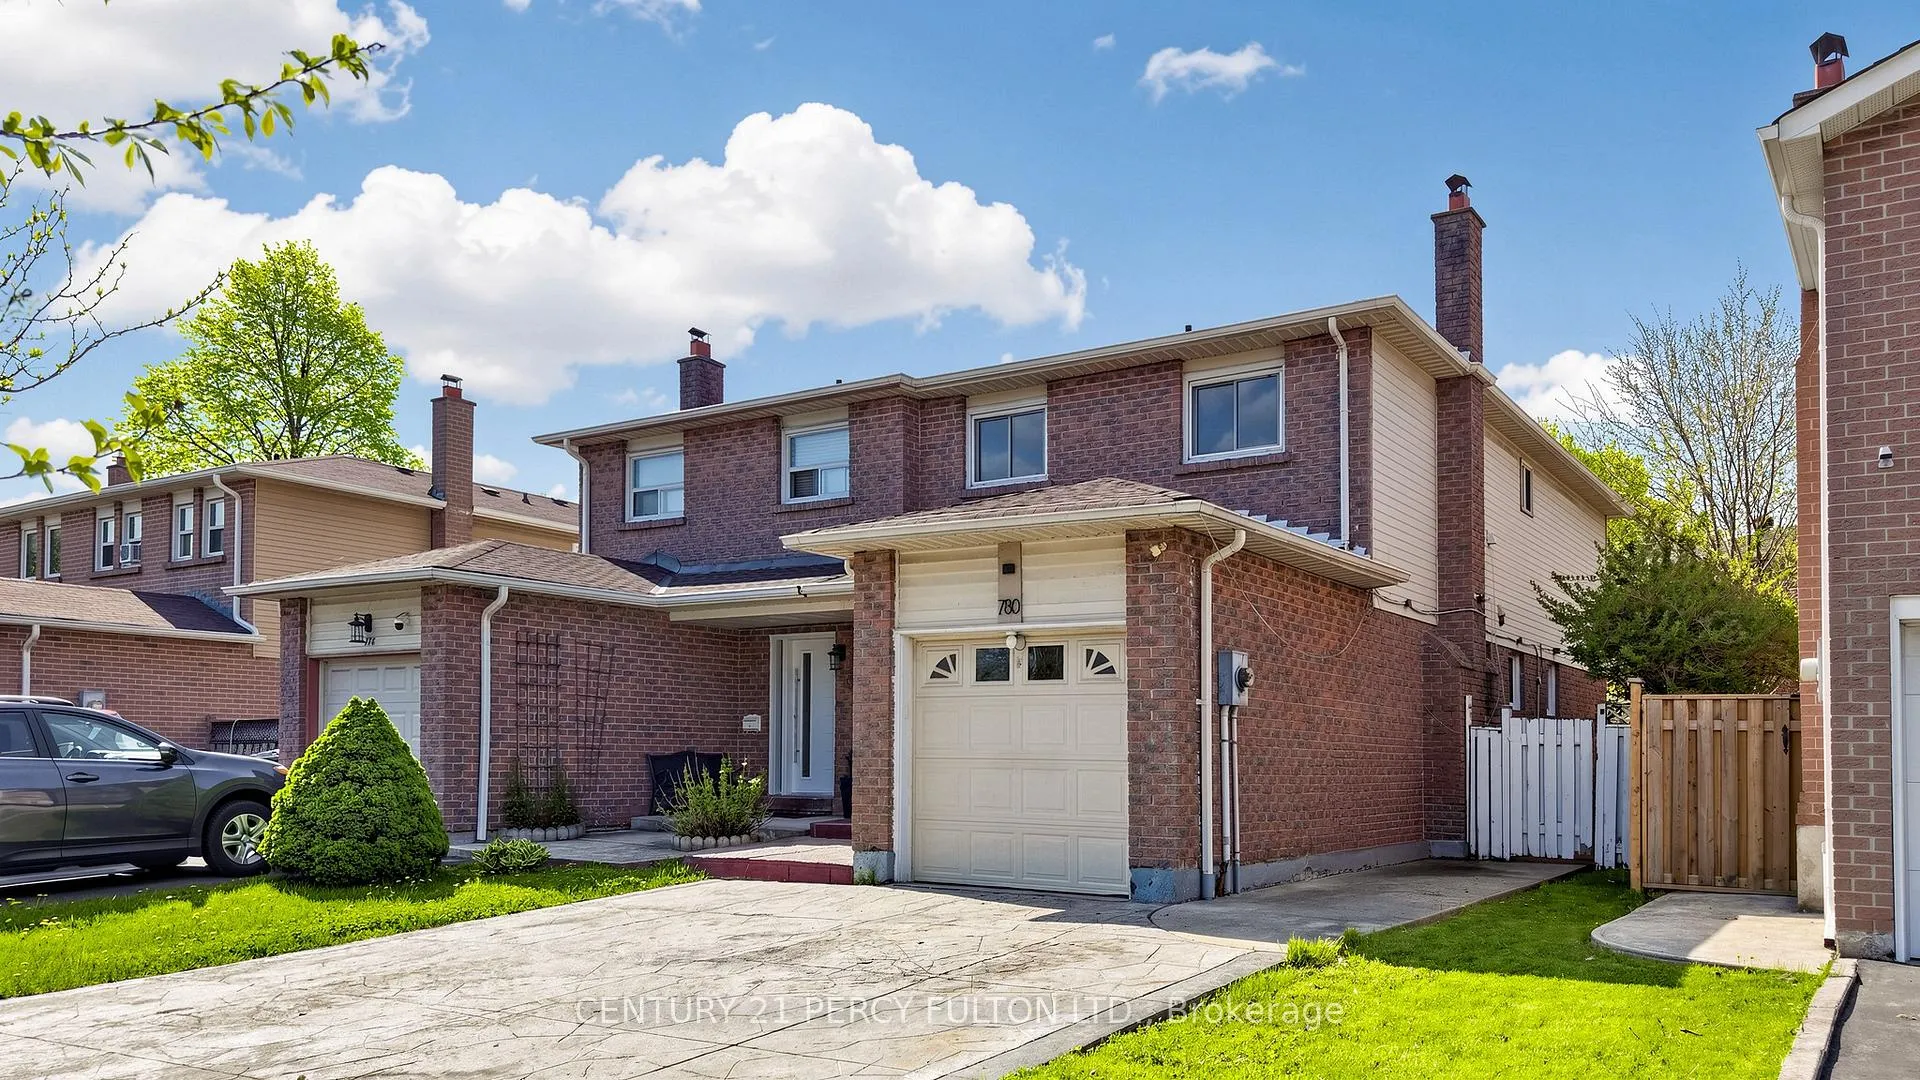
780 Galloway Crescent
780 Galloway Crescent
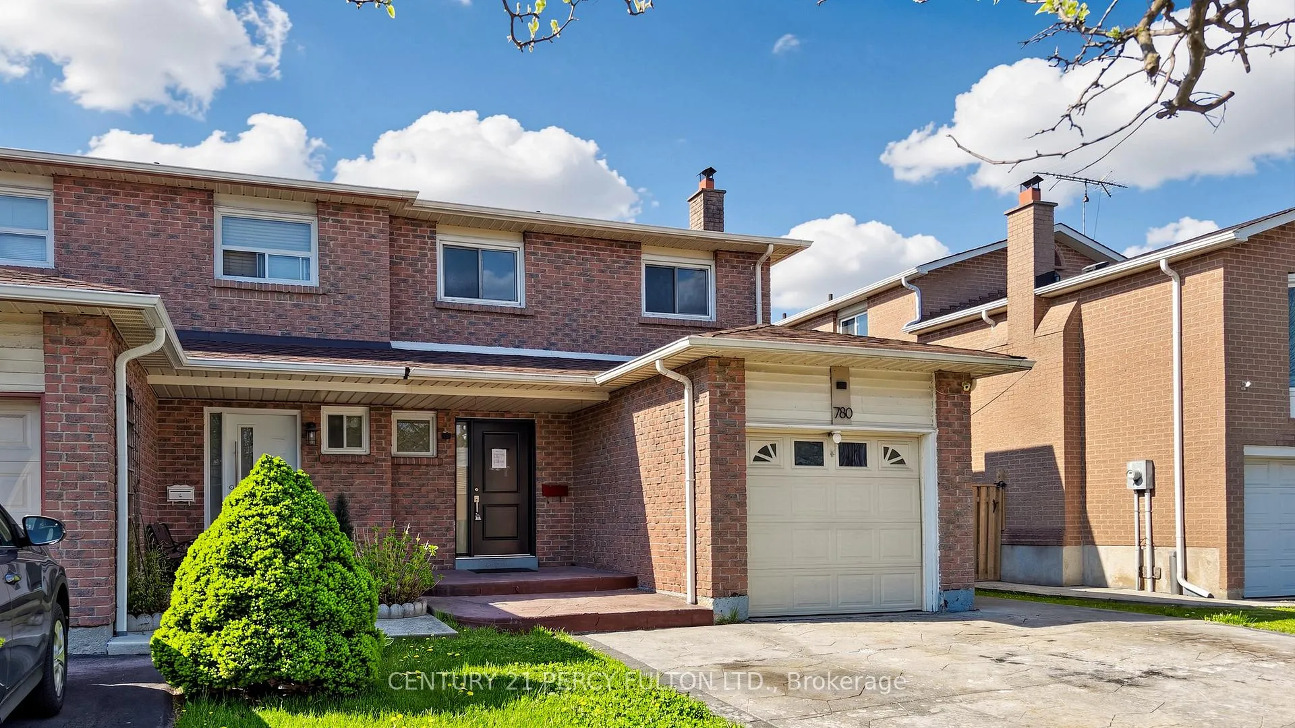
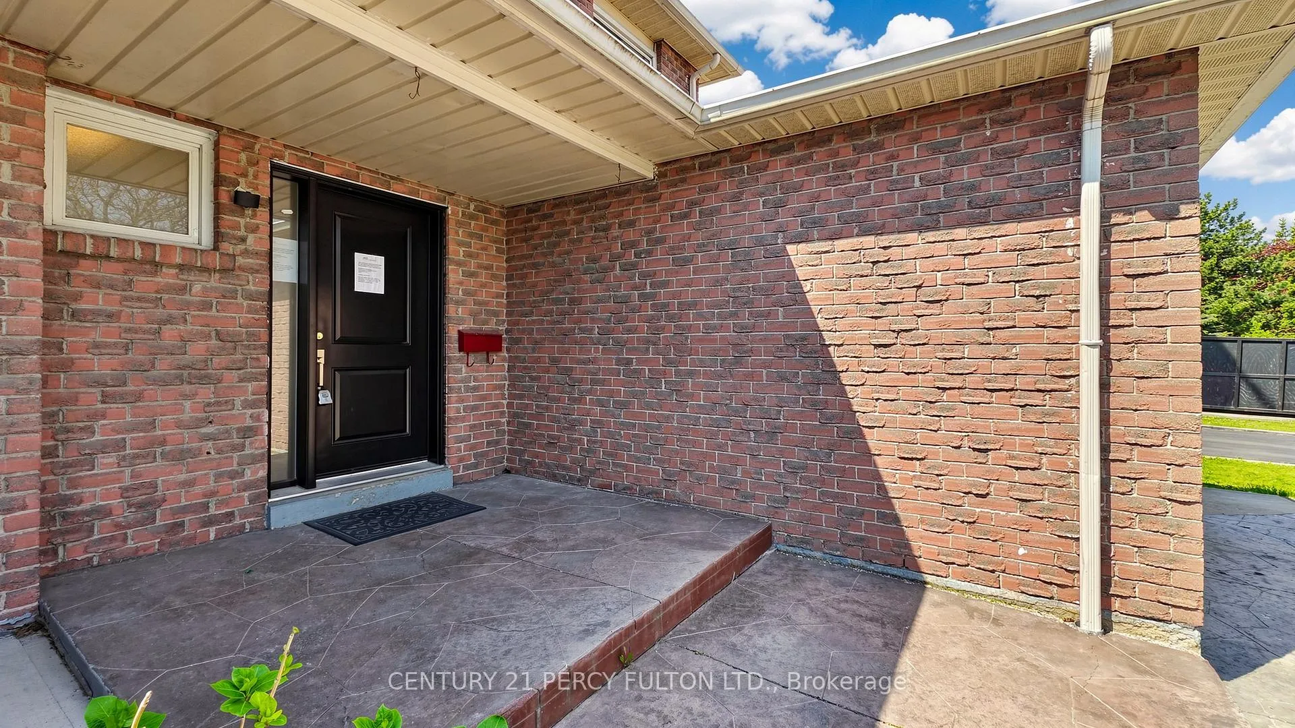
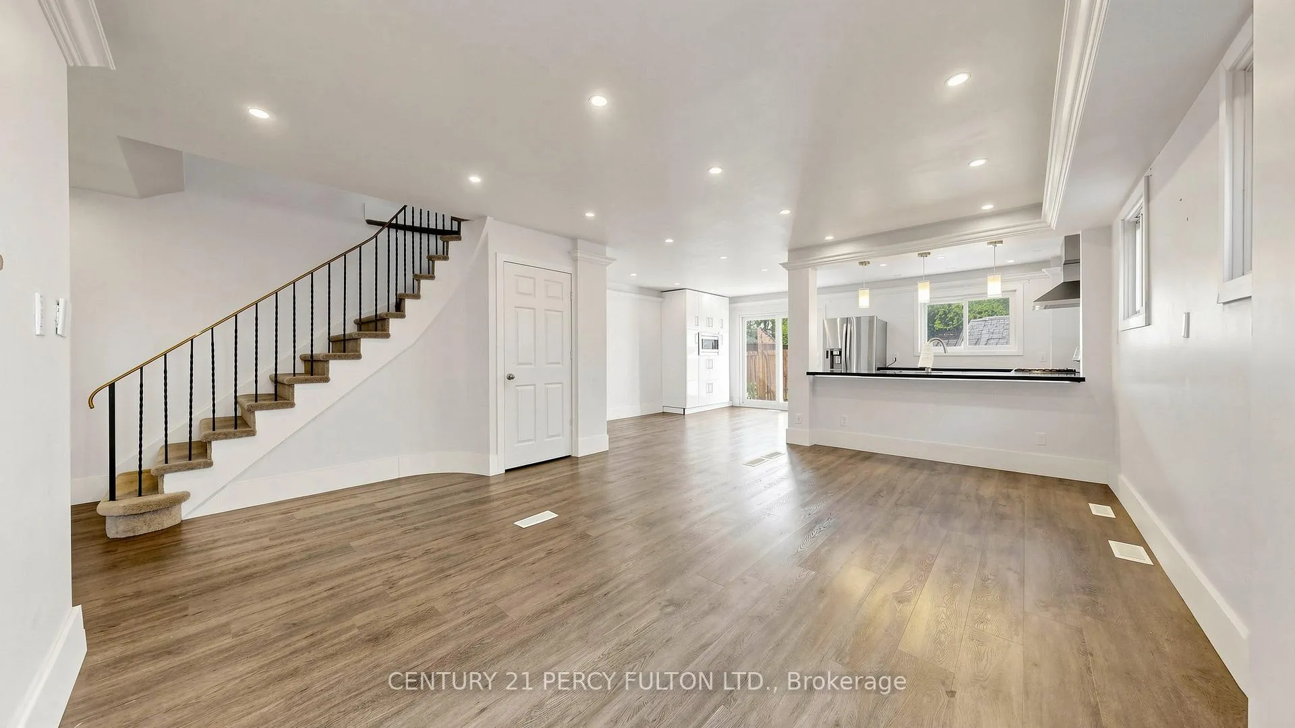
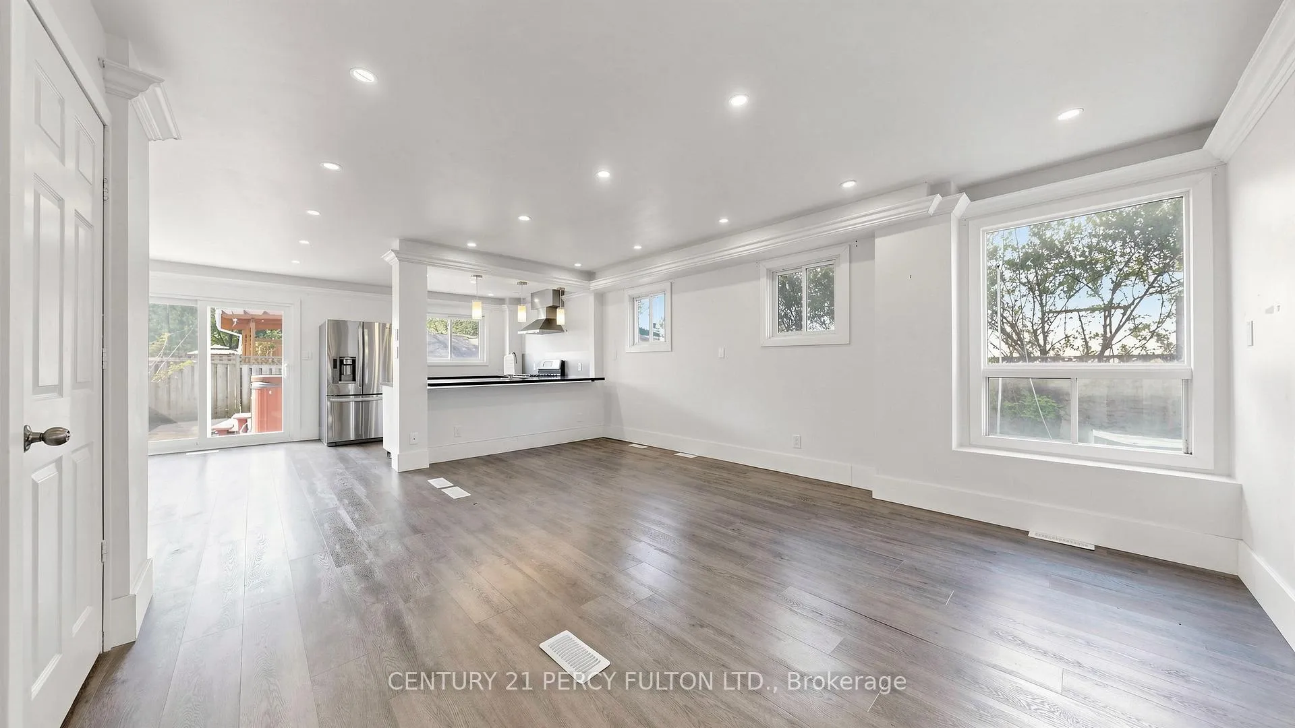 See all 50 photos
Property history
Facts and features
- BasementFinished
- Age of home31–50 years
- Water, sewerMunicipal
- HeatingForced air
- Second kitchen
- Separate entrance
The homeSemi-Detached, 2-storey, Age 31–50 years
- Type: Semi-Detached
- Style: 2-storey
- Age: 31–50 years
- Living space: 1,500–2,000 sq ft
- Basement: Finished, separate entrance
InsideBroadloom, Main level, In-law capability
- Flooring: Broadloom
- Laundry: Main level
- Features: In-law capability
- Rooms above ground: 7
- Rooms in the basement: 4
- Bedrooms: 4 + 2 in the basement
- Bathrooms: 4
- Kitchens: 2
Outside and lotAluminum siding, brick, Asphalt shingle, Concrete
- Exterior: Aluminum siding, brick
- Roof: Asphalt shingle
- Foundation: Concrete
- Features: Patio
- Size: 30 × 100 ft
- Zoning: Single-Family Residential
Parking1 Garage, Attached, Private
- Spaces: 1 Garage
- Garage: Attached
- Driveway: Private
Heating, water and powerForced air, gas, Municipal water, Natural gas Yes
- Heating: Forced air, gas
- Water: Municipal water
- Natural gas: Yes
- Hydro: Yes
- Cable: Available
- Telephone: Available
Costs and taxesTaxes $7,049 a year, HST No HST
- Taxes, 2025: $7,049 a year
- HST: No HST
NearbyFenced yard, public transit
- Close to: Fenced yard, public transit
Listing detailsW13150918, Sold, May 20, 2026
- MLS® number: W13150918
- Status: Sold
- Listed on: May 20, 2026
- Days on market: 24
- Updated: Jun 13, 2026
- Possession: Flexible
- Occupied by: Vacant
- Listing brokerage: CENTURY 21 PERCY FULTON LTD.
About this home
780 Galloway Crescent, Mississauga (Creditview), ON L5C 3T9
This updated home features a smart and functional layout designed for comfortable family living. The bright, open-concept living and dining area showcases warm laminated flooring, modern pot lights, and a seamless flow throughout the main level. The renovated kitchen offers a large countertop, a generous pantry, and a walkout to a private, fully fenced backyard, perfect for entertaining or relaxing outdoors. The finished basement with a separate entrance provides exceptional additional living space, featuring 2 bedrooms and a 3-piece bathroom, ideal for a large or extended family. Conveniently located just minutes from Square One Shopping Centre, Sheridan College, major highways 401 & 403, parks, schools, and public transit. A perfect combination of prime location, modern upgrades, and everyday convenience!
Ask about this home
A HOMEH agent will answer your questions about this home.
Around this home
Daily convenience, out of 100, from the distances below
Schools nearby
School rating, out of 10.
Helpful calculators
Your HOMEH agent

"I would see it this week."