

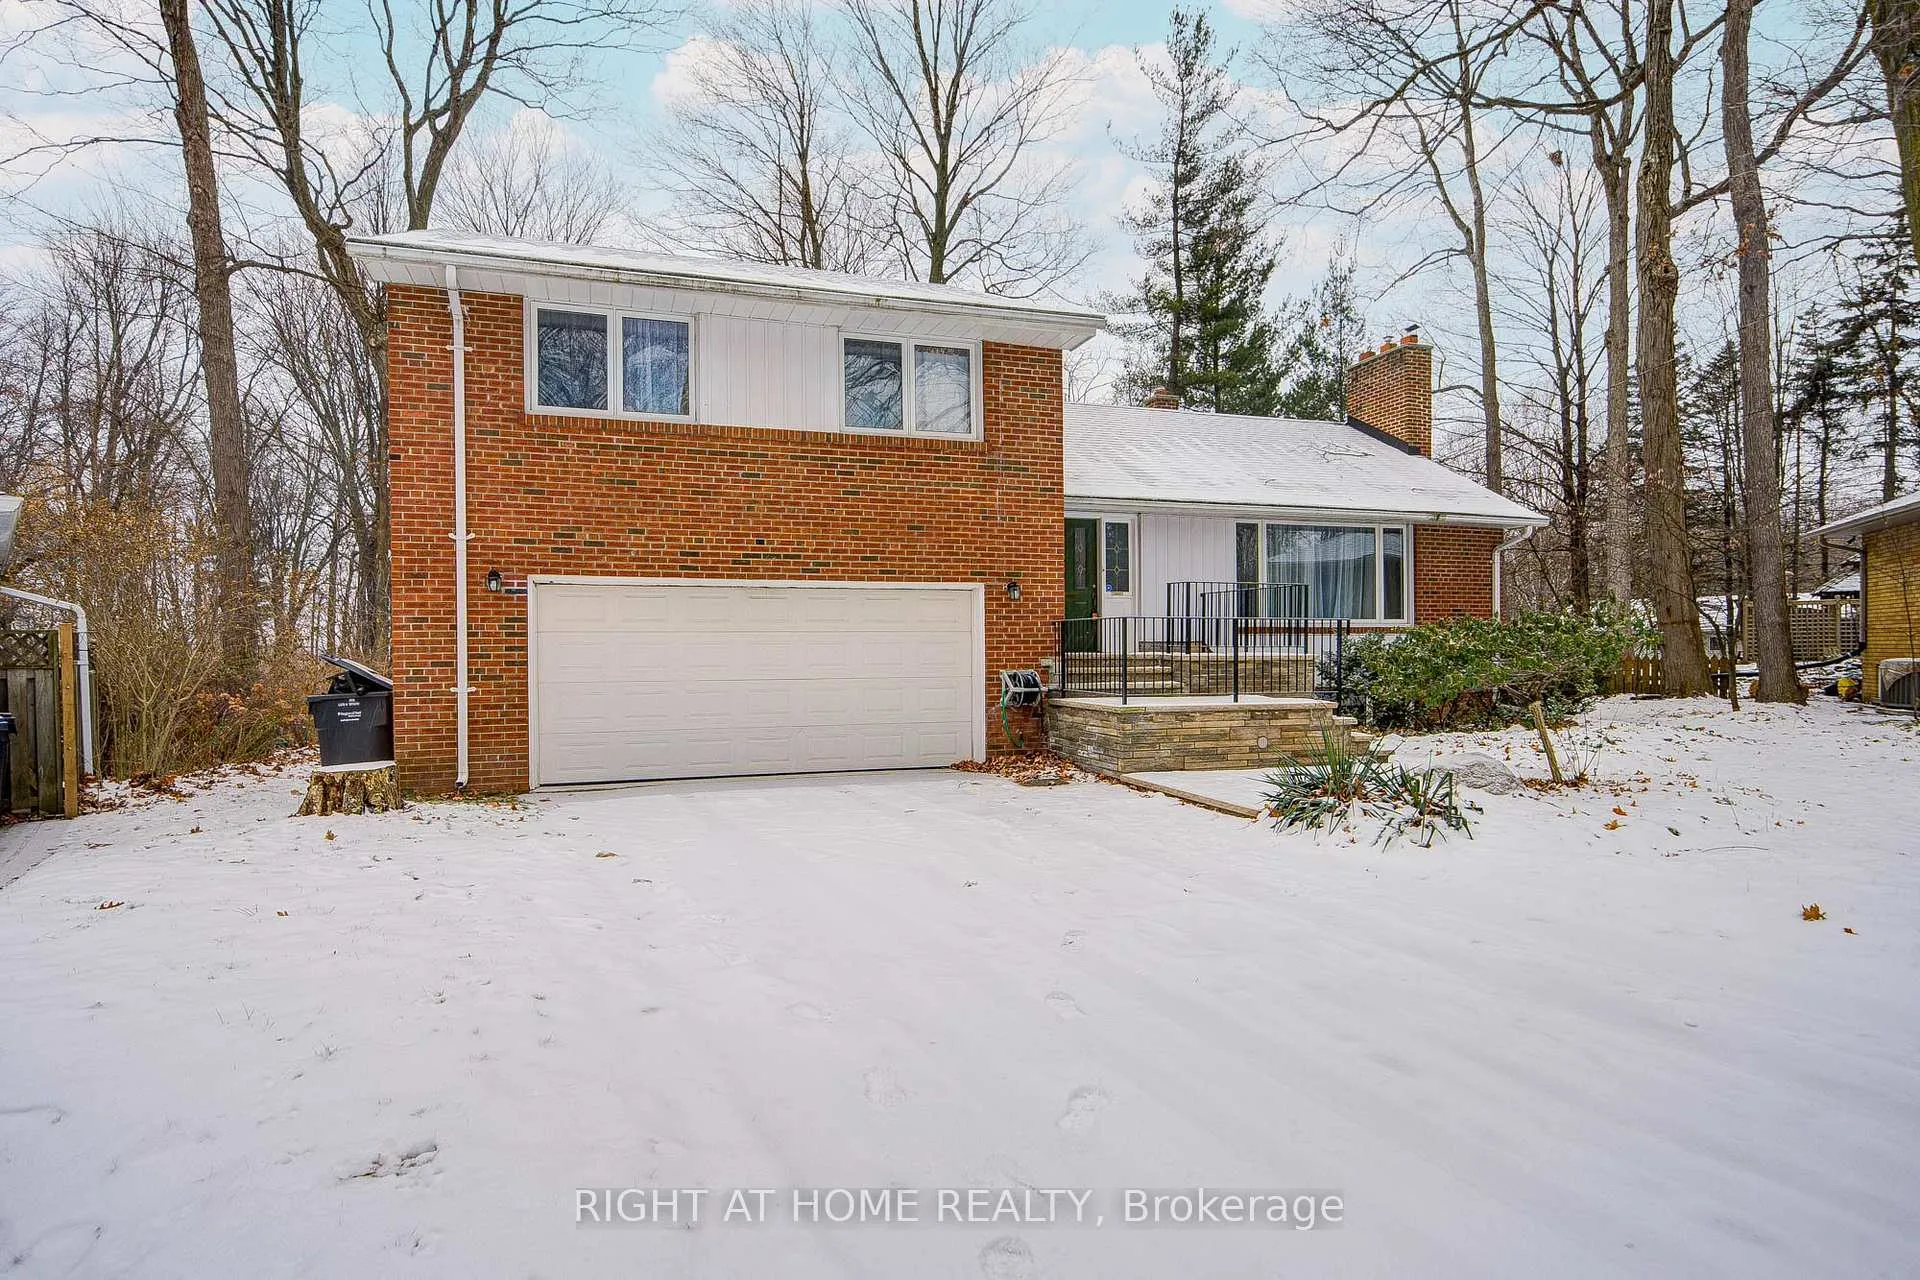
1445 Ryan Place
Detached Expired
1/381445 Ryan Place
Detached Expired
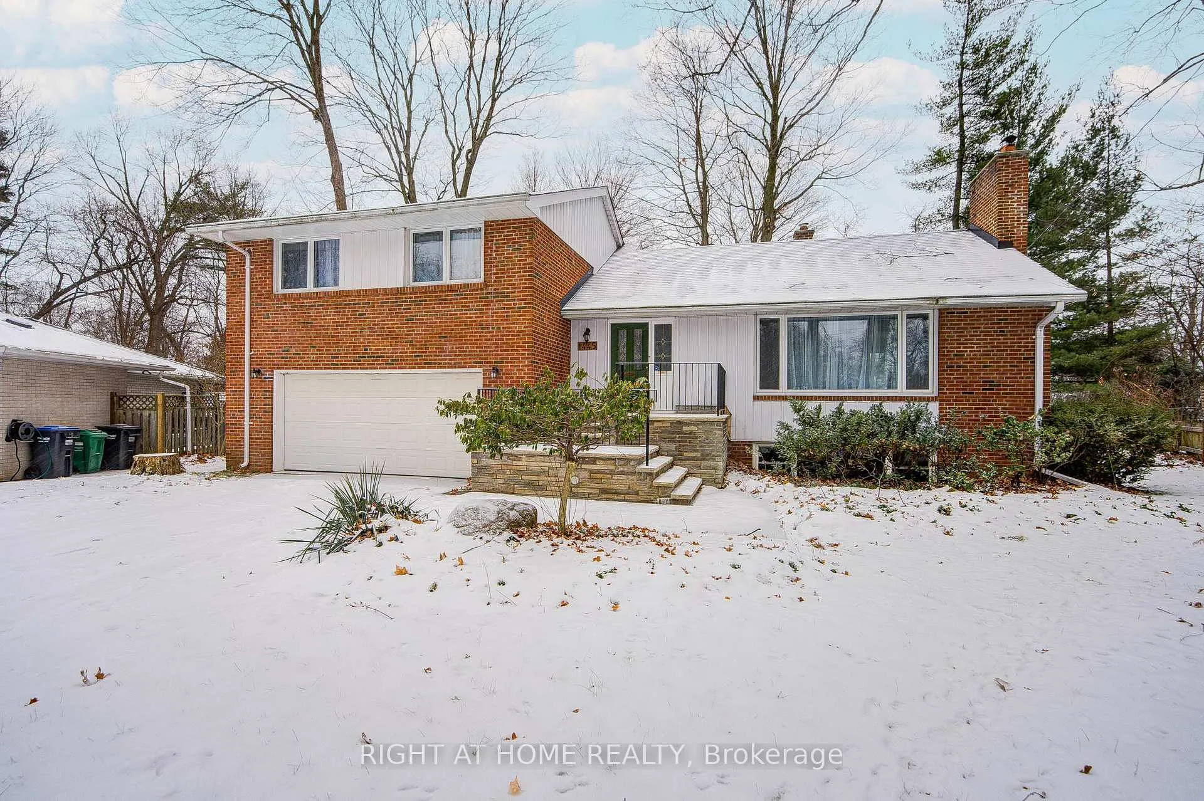
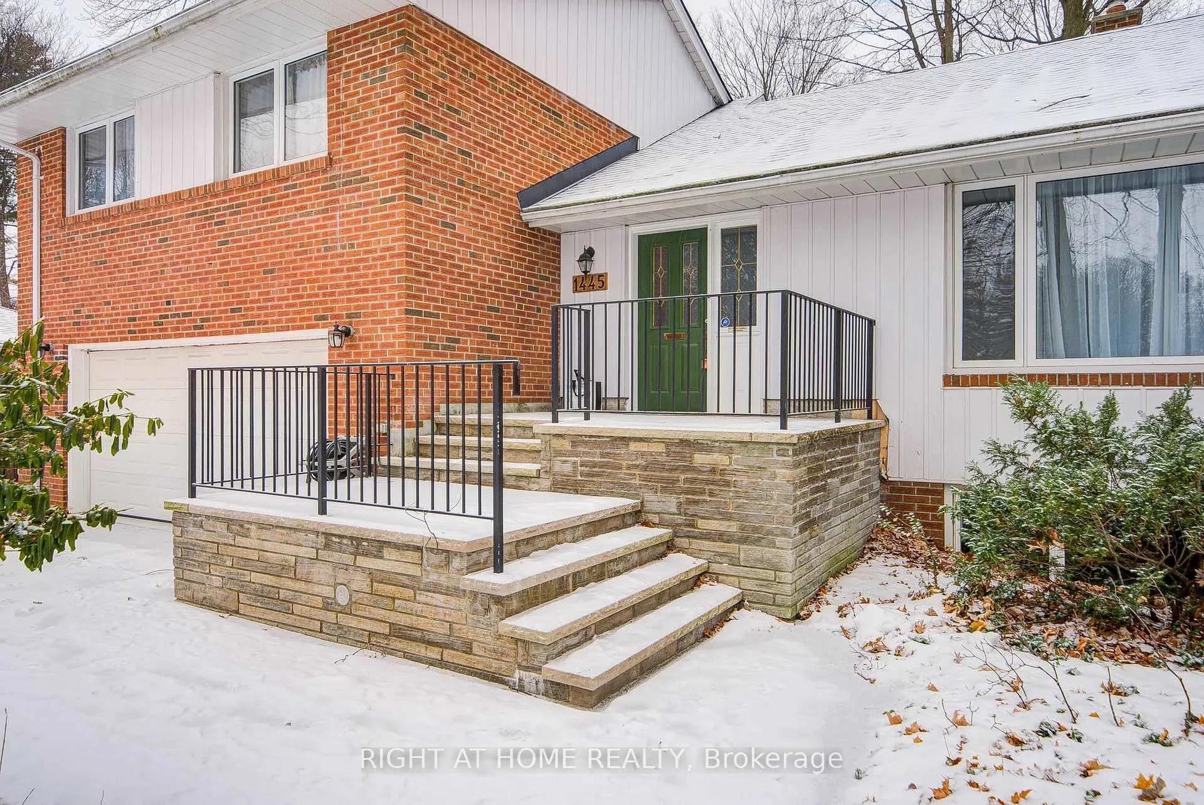
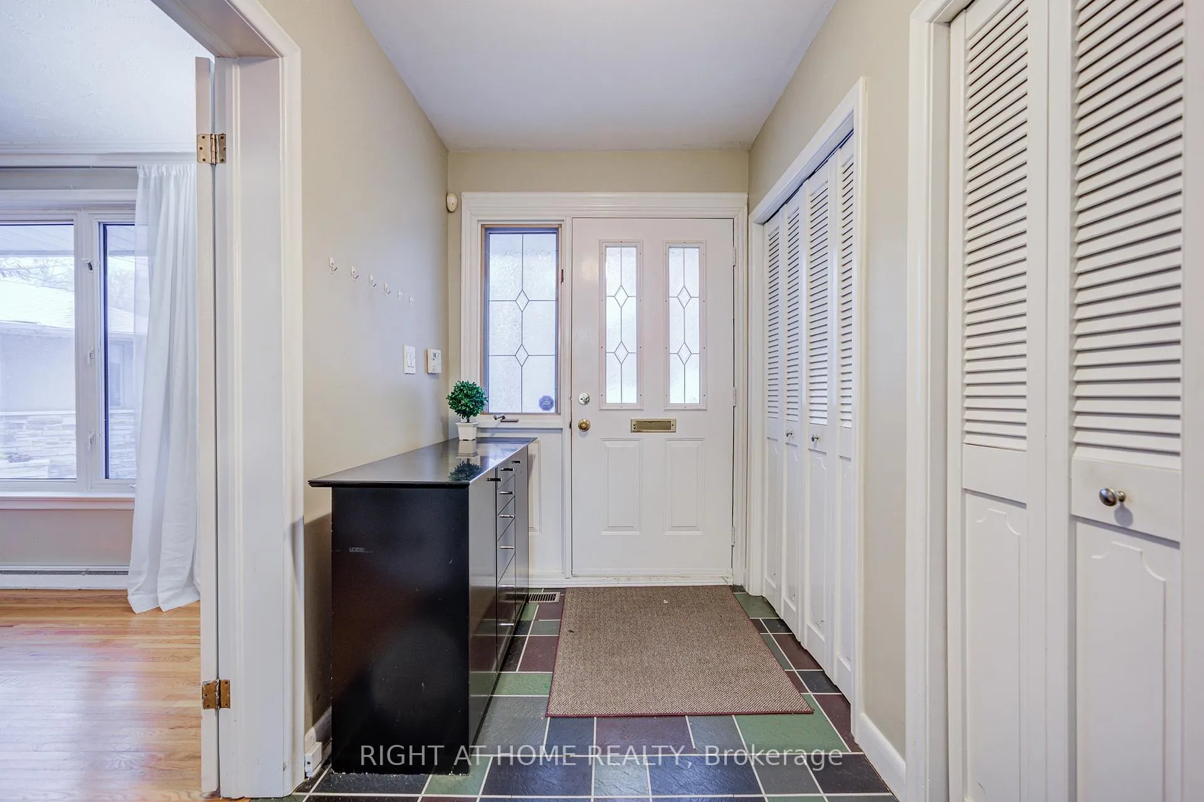
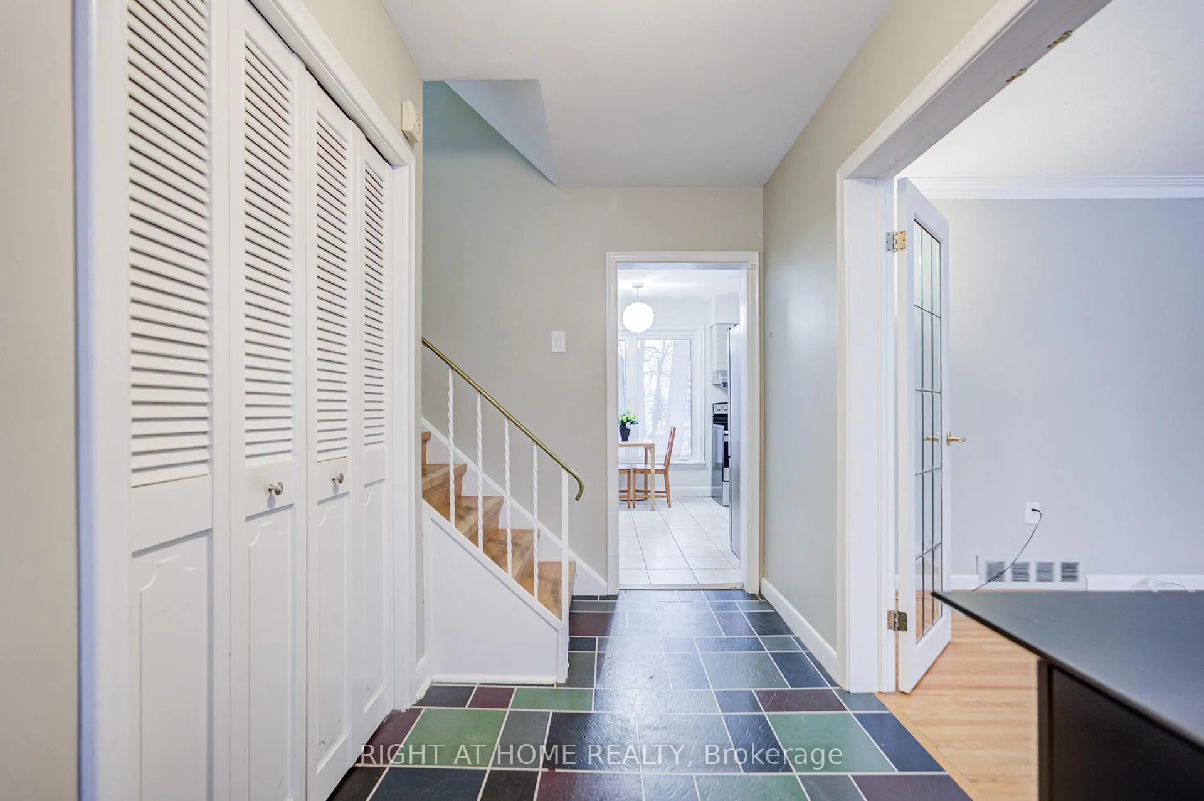 See all 38 photos
4 Bedrooms
3 Bathrooms
2 Garage
2K–2.5K sq.ft
Entire Home
— Unit
Property history
- $4,200ExpiredList: 2025-12-10|End: 2026-07-31|233 daysW12614722
Facts and features
- BasementFinished
- Lease term12 months
- FurnishedUnfurnished
- LaundryIn area
What stands out
- Fireplace
- Central air
The homeDetached, Sidesplit 4, 2,000–2,500 sq ft
- Type: Detached
- Style: Sidesplit 4
- Living space: 2,000–2,500 sq ft
- Basement: Finished
InsideFireplace Yes, In area, lower level, Carpet free
- Fireplace: Yes
- Laundry: In area, lower level
- Features: Carpet free
- Rooms above ground: 8
- Rooms in the basement: 3
- Bedrooms: 4
- Bathrooms: 3
- Kitchens: 1
Outside and lotAluminum siding, brick, Asphalt rolled, Poured concrete
- Exterior: Aluminum siding, brick
- Roof: Asphalt rolled
- Foundation: Poured concrete
Parking2 Garage, Built-in, Private double
- Spaces: 2 Garage
- Garage: Built-in
- Driveway: Private double
Heating, water and powerForced air, gas, Central air, Municipal water
- Heating: Forced air, gas
- Cooling: Central air
- Water: Municipal water
- Sewer: Municipal sewer
Rent and termsRent $4,200 a month, Entire property, Unfurnished
- Rent: $4,200 a month
- Space for rent: Entire property
- Furnished: Unfurnished
- Lease: 12 months
- Paid: Monthly
- Rent includes: Parking
- Deposit: Required
- Credit check: Required
- Employment letter: Required
- Rental application: Required
- References: Required
- Rental items: Hot water tank
IncludedS/s fridge , s/s stove , washer & dryer, central ac (as is), all elfs,window coverings
- Included: S/s fridge , s/s stove , washer & dryer, central ac (as is), all elfs,window coverings
Listing detailsW12614722, Expired, Dec 10, 2025
- MLS® number: W12614722
- Status: Expired
- Listed on: Dec 10, 2025
- Days on market: 233
- Updated: Jul 31, 2026
- Possession: 2026-01-01 / 1-29 days
- Occupied by: Owner
- Listing brokerage: RIGHT AT HOME REALTY
About this home
1445 Ryan Place, Mississauga (Erindale), ON L5C 1J7
Carpet Free
Huge Treed Lot With Direct Access To Conservation Area!!! Gorgeous 4+1 Bedroom Sidesplit On A Quiet Cul De Sac With Breathtaking Views Of Private Ravine.Great Neighborhood. Endless Possibilities Come With This Character Home. Potential Of In-Law Suite With Above Grade Windows & Separate Entrance. Dining Room With Walk-Out To Backyard Oasis. Double Garage & Extra Long Driveway. This Property Must Been Seen To Be Appreciated.
Read more
Ask about this home
A HOMEH agent will answer your questions about this home.
Ask a question
Around this home
Dundas St W & Credit Woodlands
Errands
Parks
Schools
Daily convenience, out of 100, from the distances below
ParkRon Lenyk Springfield Park · 3 within 1 km9 min walk582 m
GroceryHouse of Zabeeha12 min walk752 m
SchoolSpringfield Public School7 min walk410 m
PharmacyI.D.A.11 min walk669 m
Cafés & food341 Pizza & Wings · 15 within 1 km11 min walk681 m
Gym & rec centreErindale Outdoor Pool10 min walk591 m
LibraryUniversity of Toronto Mississauga Library12 min walk719 m
WalkDriveStraight-line distance, open map data
Grocery0.8 km
Park0.6 km
Coffee0.7 km
Dining0.8 km
Gym0.8 km
Schools nearby
School rating, out of 10.
Springfield Public Schoolelementary · Public · 0.4 km
5.8/10Fair
St Gerard Separate Schoolelementary · Private · 0.6 km
6.1/10Fair
Queenston Drive Public Schoolelementary · Public · 1.1 km
7.0/10Good
Contact agent
Helpful calculators
Rent vs buy
Affordability
Mortgage
Down payment
Stress test
CMHC insurance
Your HOMEH agent

NimaHOMEH agent · Mississauga
"I would see it this week."
Ask Nima
Keep exploring
You are here