

1448 Glenwatson Drive
1448 Glenwatson Drive
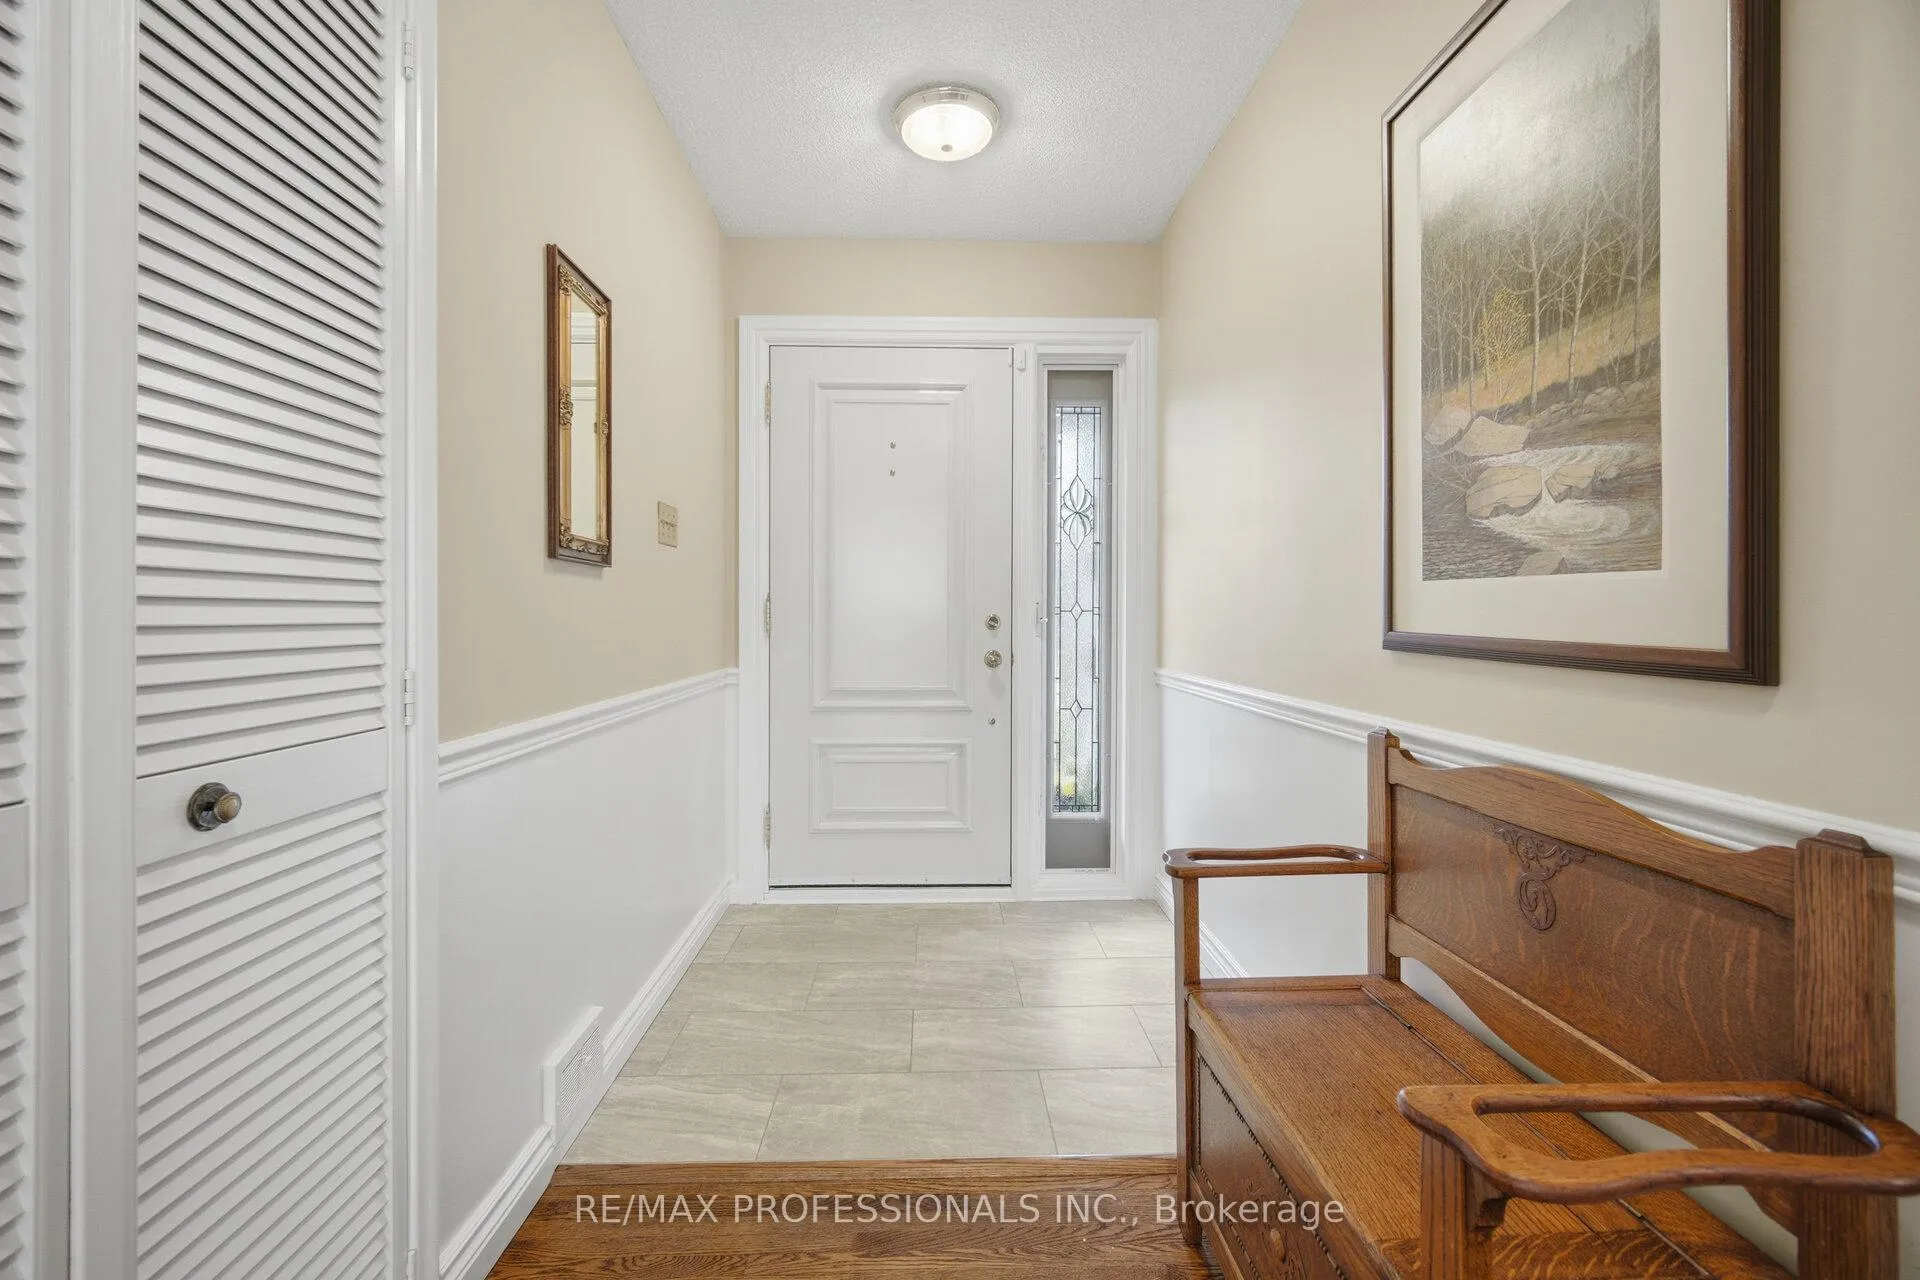 See all 49 photos
Property history
Facts and features
- BasementPart finished
- Water, sewerMunicipal
- HeatingForced air
- CoolingCentral air
- Hardwood floors
- Fireplace
- Central air
The homeDetached, Bungalow, 1,100–1,500 sq ft
- Type: Detached
- Style: Bungalow
- Living space: 1,100–1,500 sq ft
- Basement: Partially finished
InsideFireplace Yes, natural gas, wood stove, Porcelain, Hardwood, Broadloom, Lower level
- Fireplace: Yes, natural gas, wood stove
- Flooring: Porcelain, Hardwood, Broadloom
- Laundry: Lower level
- Features: Central vacuum, water heater owned, workbench
- Rooms above ground: 6
- Rooms in the basement: 6
- Bedrooms: 3 + 1 in the basement
- Bathrooms: 2
- Kitchens: 1
Outside and lotBrick, wood, Asphalt shingle, Concrete block
- Exterior: Brick, wood
- Roof: Asphalt shingle
- Foundation: Concrete block
- Features: Deck, landscaped, patio
- Other structures: Shed
- Size: 70 × 110 ft
Parking1 Garage, Attached, Private double
- Spaces: 1 Garage
- Garage: Attached
- Driveway: Private double
Heating, water and powerForced air, gas, Central air, Municipal water
- Heating: Forced air, gas
- Cooling: Central air
- Water: Municipal water
- Sewer: Municipal sewer
Costs and taxesTaxes $7,496 a year, HST included in the price
- Taxes, 2025: $7,496 a year
- HST: HST included in the price
Included in the saleS/s wolf gas stove, s/s fisher & paykel fridge, s/s rangehood/built-in d/washer, and b/i microwave. front load lg washer & dryer, all electric light fixtures, bookcase in rec room, all window shutters, silk side panels & rods, cvac & related equipment, garden shed, workbench, electric breakers, roof-stripped/reshingled 2024. ghwt owned.
- Included: S/s wolf gas stove, s/s fisher & paykel fridge, s/s rangehood/built-in d/washer, and b/i microwave. front load lg washer & dryer, all electric light fixtures, bookcase in rec room, all window shutters, silk side panels & rods, cvac & related equipment, garden shed, workbench, electric breakers, roof-stripped/reshingled 2024. ghwt owned.
NearbyGolf, park, public transit, school bus route
- Close to: Golf, park, public transit, school bus route
Listing detailsW12976920, Sold, Apr 9, 2026
- MLS® number: W12976920
- Status: Sold
- Listed on: Apr 9, 2026
- Days on market: 25
- Updated: May 4, 2026
- Possession: Flexible
- Occupied by: Owner
- Listing brokerage: RE/MAX PROFESSIONALS INC.
About this home
1448 Glenwatson Drive, Mississauga (Lakeview), ON L5E 2V9
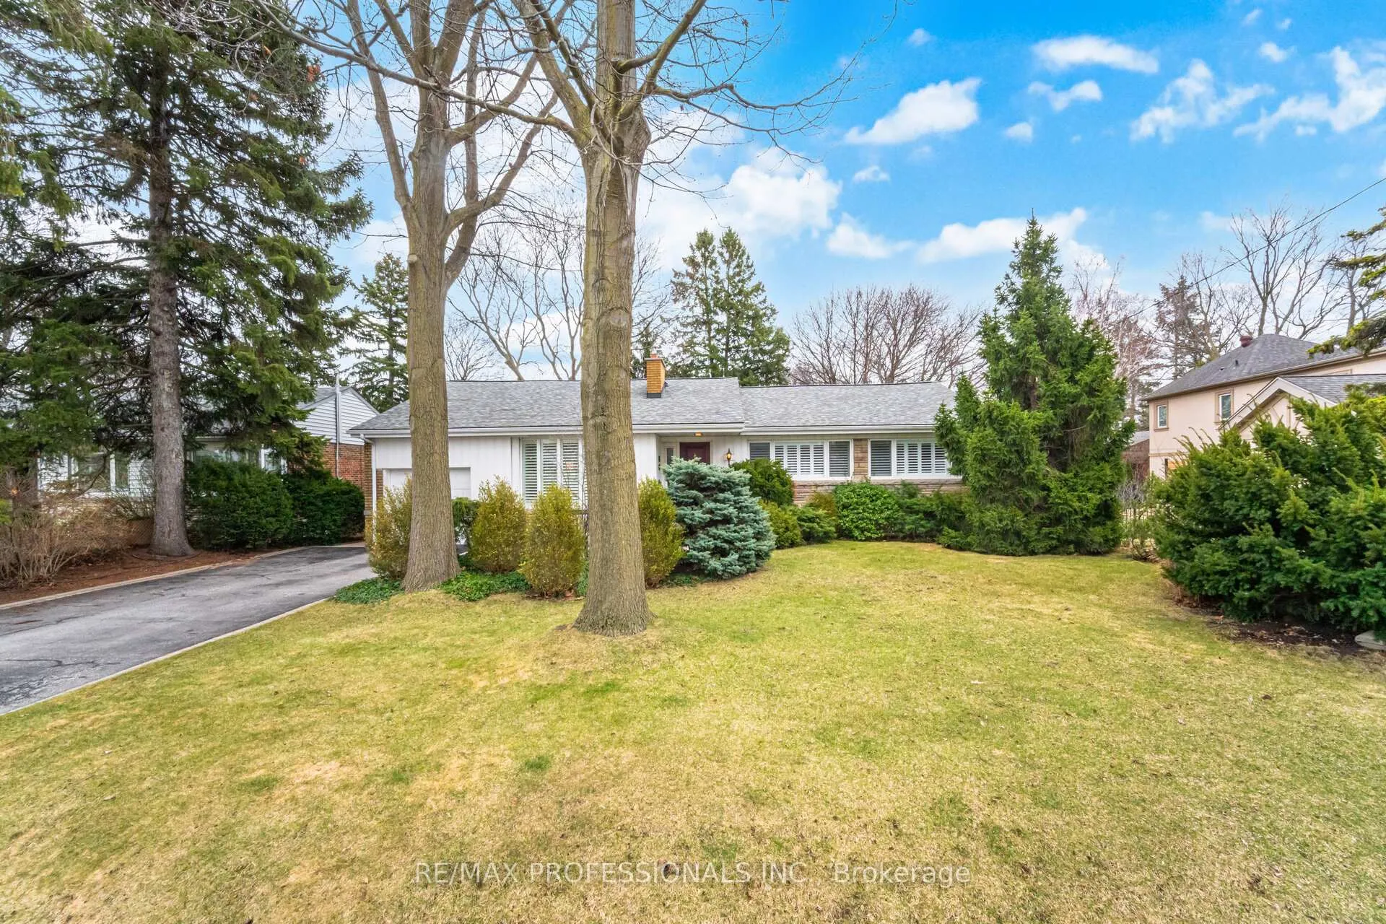
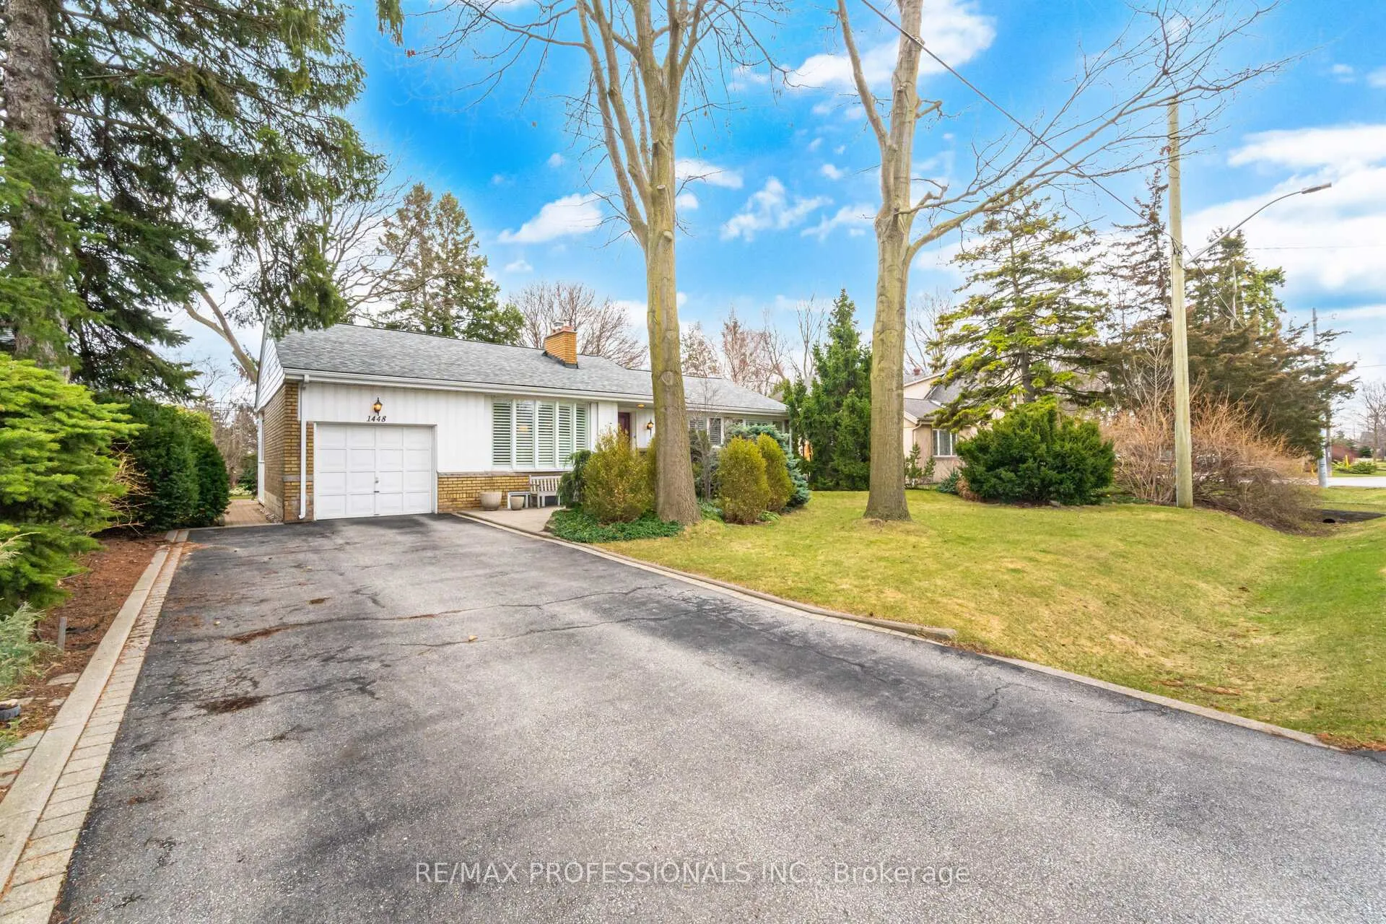
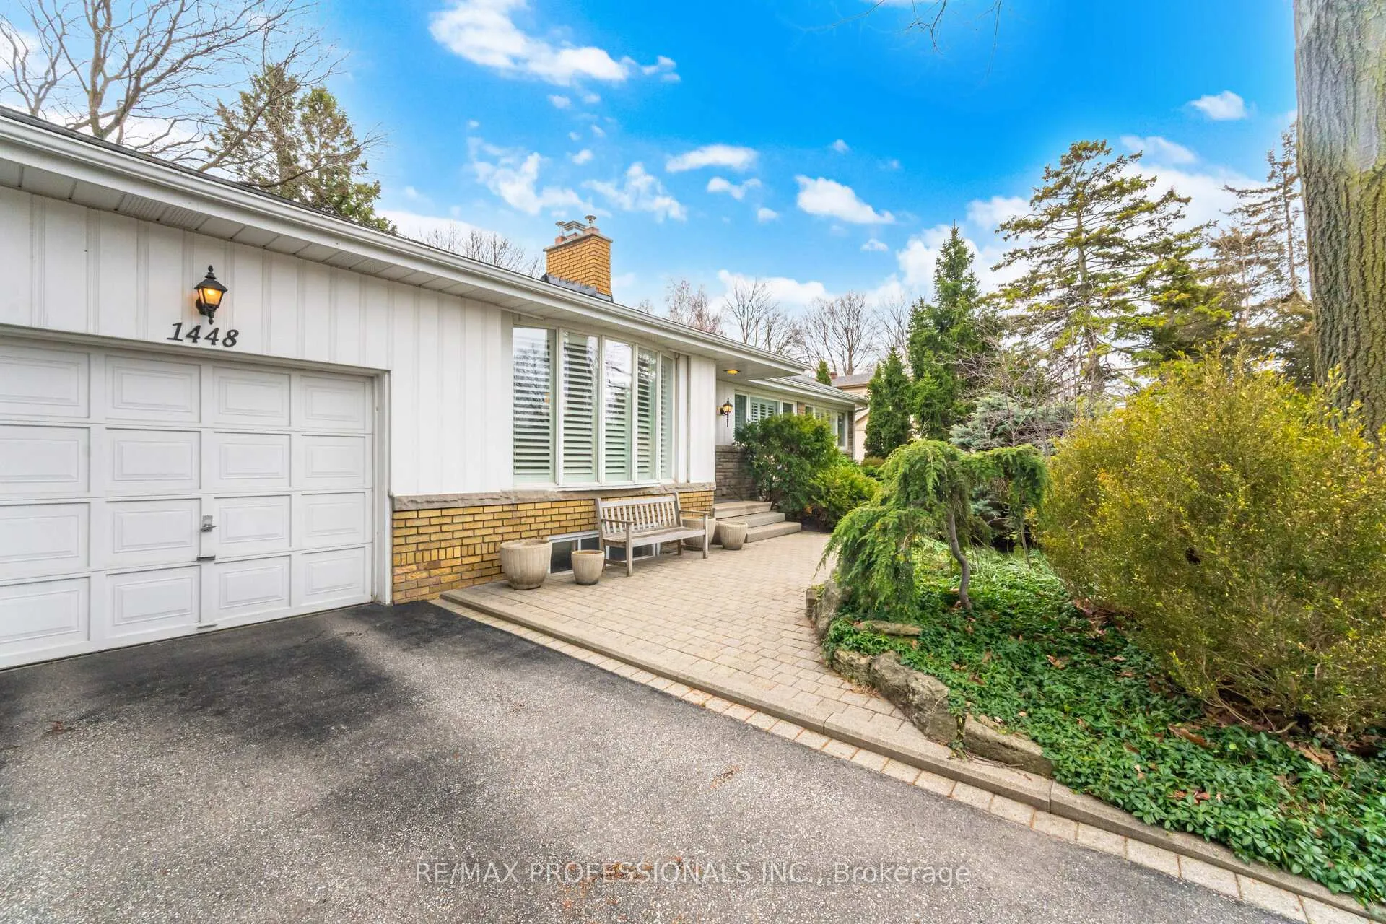
Orchard Heights! Perfect home to accommodate the growing family. Sun-filled & sitting on a large lot framed by towering trees and loads of greenery. A highly sought-after mature neighbourhood on the Toronto/Mississauga border. A small enclave of approx. 430 homes tucked in behind the prestigious Toronto Golf Club. Each floor consists of 1396 sqft. of living space. Meticulously maintained. The main floor boasts pristine hardwood floors, an eat-in kitchen - a chef's sanctuary with custom-built cabinetry, quartz counters, porcelain floor and a Wolf gas range & Fisher & Paykel fridge. The living room has a huge bow window & a gas F/P. The bathroom - the ultimate escape with a sleek soaker tub, frameless glass partition, and hexagon-patterned heated porcelain floor. All three bedrooms are well-proportioned with closets. The lower level has a large rec room that runs the depth of the house, w/floor-to-ceiling brick F/P and wood-burning stove insert. There is a 3 pc bathroom, a hobby/4th bedroom, workshop, laundry room, furnace room and even a cold storage room. The backyard is private with a deck, patio and covered area behind the garage. The property is lush with trees: oak, Japanese maple, beech, locust, spruce and cedars. Orchard Heights has its very own parks - Ron Searle Park that includes a playground for the kids, tennis courts and green space to run around. Orchard Heights Park is located at the Ravine/Etobicoke Creek for nature enthusiasts and dog walkers. This wonderful neighbourhood is supported by a Homeowners Association and an active Neighbourhood Watch Program. Conveniently close to Mississauga Transit, Long Branch GO Train, No Frills, Applewood Plaza (Longo's/Shoppers Drug Mart/Cobb's Bakery/Home Hardware). Schools, Sherway Gardens, Outlet Stores & Trillium Health Centre. A GREAT PLACE TO CALL HOME!
Ask about this home
A HOMEH agent will answer your questions about this home.
Around this home
Daily convenience, out of 100, from the distances below
Schools nearby
School rating, out of 10.
Helpful calculators
Your HOMEH agent

"I would see it this week."