

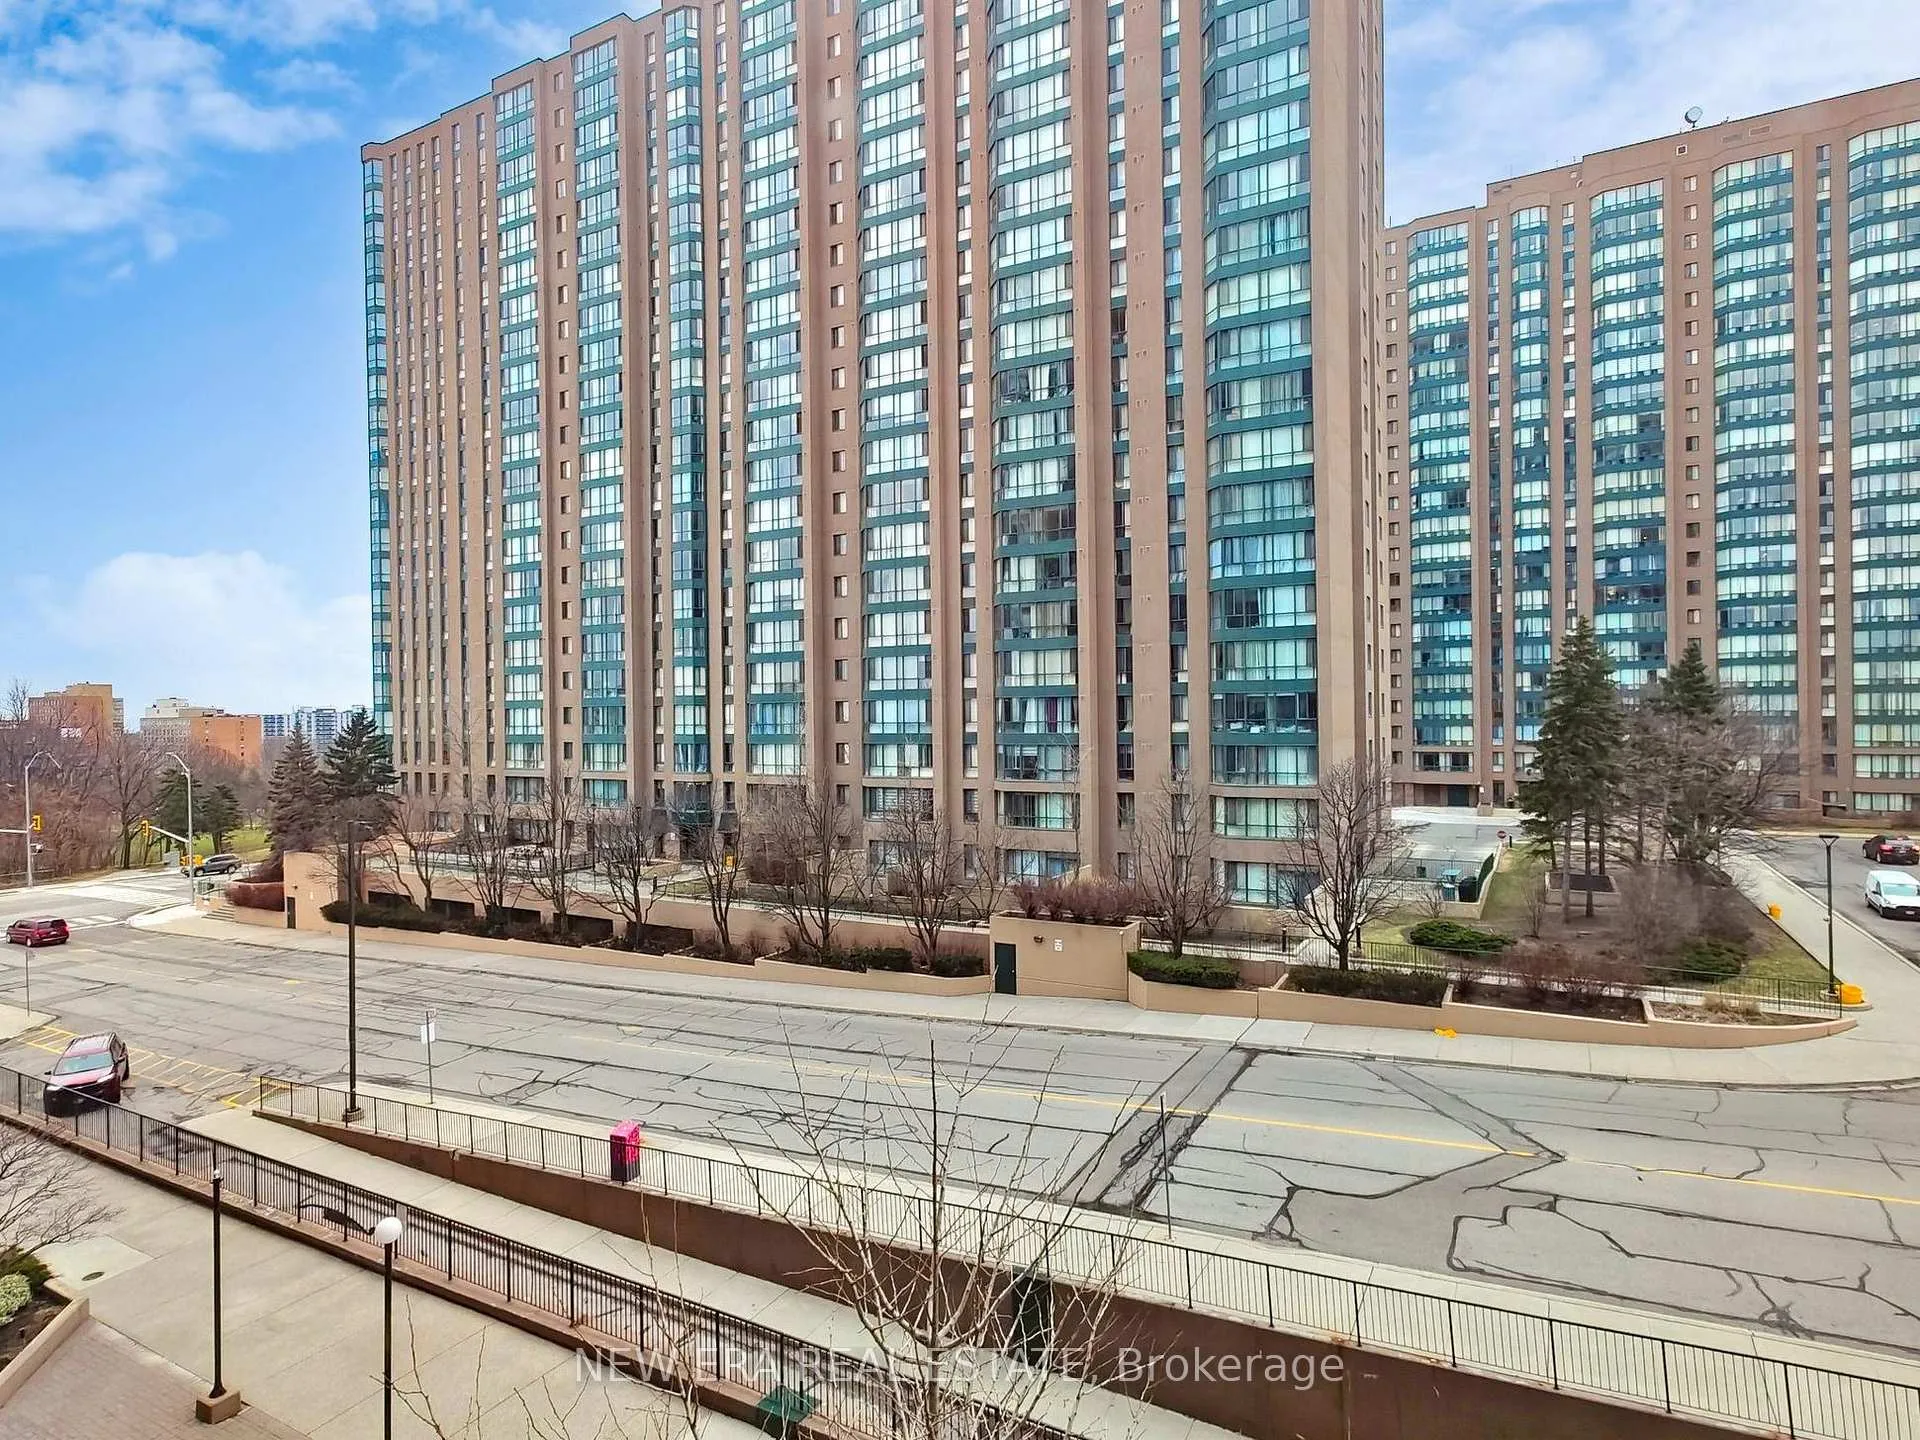
Unit 409, 115 Hillcrest Avenue
Unit 409, 115 Hillcrest Avenue
 See all 29 photos
Property history
- $479,999TerminatedList: 2026-04-10|End: 2026-05-21|41 daysW12982558
Facts and features
- ExposureWest
- LaundryIn-suite
- LockerNone
- BalconyEnclosed
- Central air
- Concierge
- Gym
- Party room/meeting room
The homeCondo Apartment, Apartment, Age 31–50 years
- Type: Condo Apartment
- Style: Apartment
- Age: 31–50 years
- Living space: 900–999 sq ft
- Basement: None
- Exposure: West
InsideCeramic, In-suite laundry, Carpet free, sauna
- Flooring: Ceramic
- Laundry: In-suite laundry
- Features: Carpet free, sauna
- Security: Monitored, concierge/security
- Elevator: Yes
- Rooms above ground: 7
- Bedrooms: 2 + 1 in the basement
- Bathrooms: 1
- Kitchens: 1
OutsideBrick, Enclosed, Controlled entry, recreational area
- Exterior: Brick
- Balcony: Enclosed
- Features: Controlled entry, recreational area
- Accessibility: Accessible public transit nearby
Parking and locker1 Parking, Underground, Parking type Owned
- Spaces: 1 Parking
- Garage: Underground
- Parking type: Owned
- Driveway: Underground
- Locker: None
BuildingThe Carlyle II Condos, Storeys 22, Units 341
- Name: The Carlyle II Condos
- Storeys: 22
- Units: 341
- Registered: 1990
- Condo corporation: 420
- Amenities: Concierge, game room, gym, party room/meeting room, visitor parking
- Pets: Not allowed
Heating, water and powerForced air, gas, Central air
- Heating: Forced air, gas
- Cooling: Central air
Costs and taxesTaxes $2,254 a year, Condo fee $654 a month, Heat included, water included
- Taxes, 2026: $2,254 a year
- Condo fee: $654 a month
- Fee includes: Heat included, water included
- HST: HST included in the price
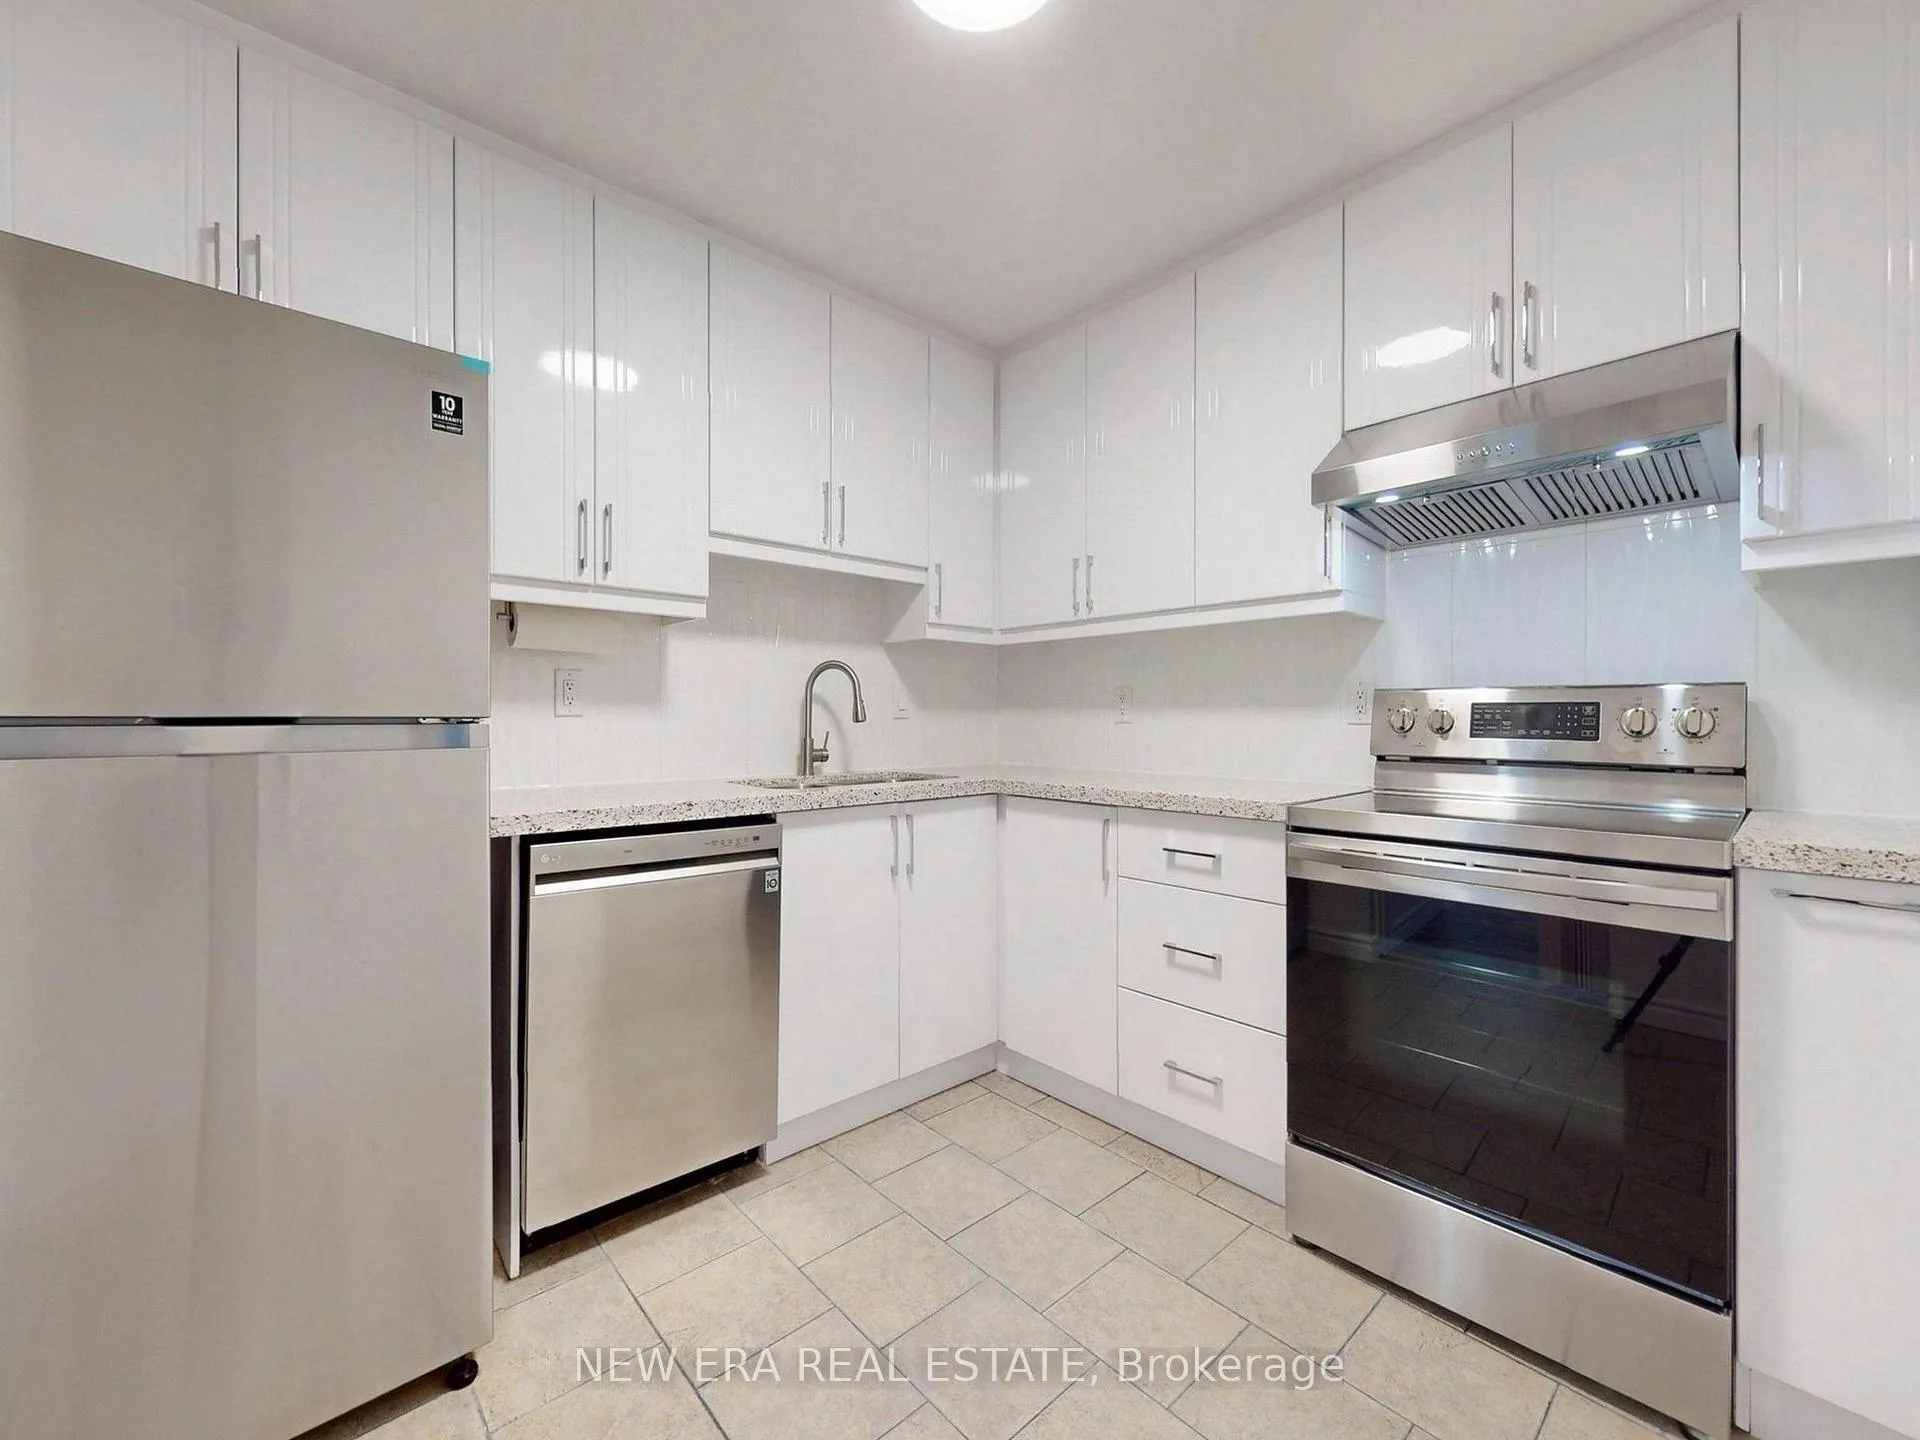
Included in the saleAll existing appliances; fridge, stove, built-in dishwasher, range, washer and dryer; electric light fixtures.
- Included: All existing appliances; fridge, stove, built-in dishwasher, range, washer and dryer; electric light fixtures.
NearbyPublic transit, school
- Close to: Public transit, school
Listing detailsW12982558, Terminated, Apr 10, 2026
- MLS® number: W12982558
- Status: Terminated
- Listed on: Apr 10, 2026
- Days on market: 41
- Updated: May 21, 2026
- Possession: 2026-05-01 / Flexible
- Occupied by: Vacant
- Listing brokerage: NEW ERA REAL ESTATE
About this home
Unit 409, 115 Hillcrest Avenue, Mississauga (Cooksville), ON L5B 3Y9
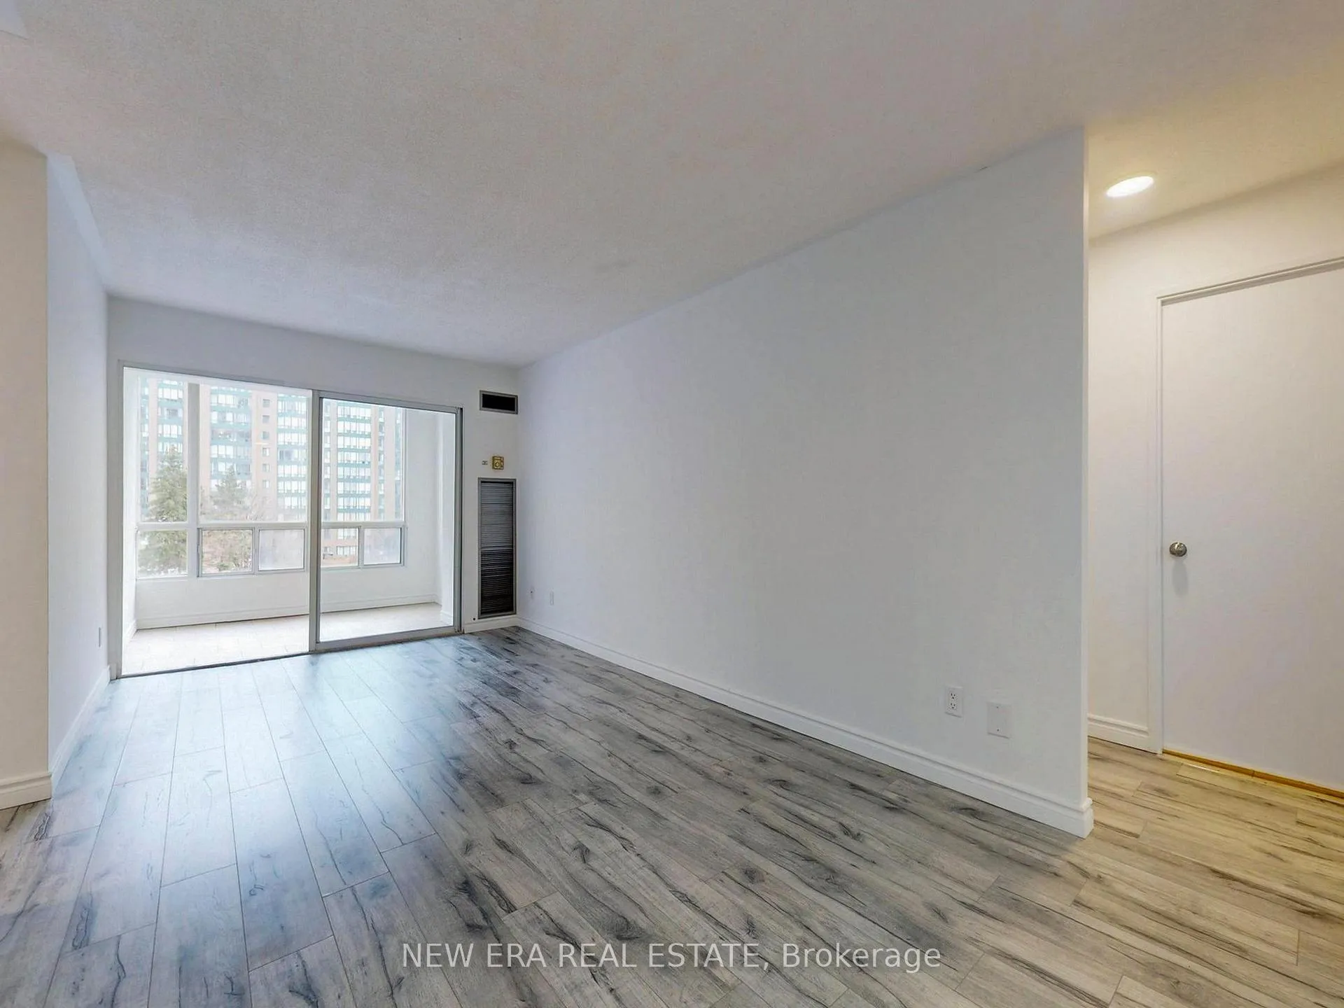
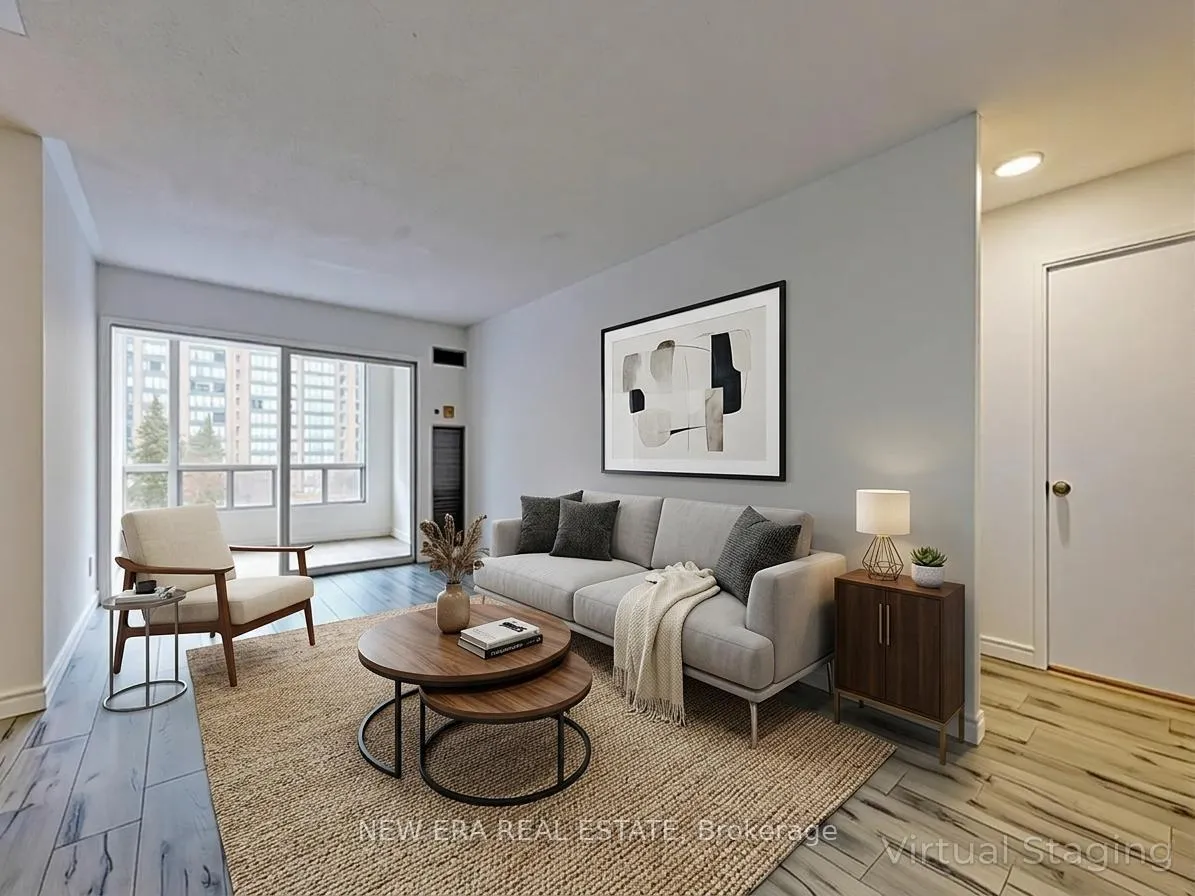
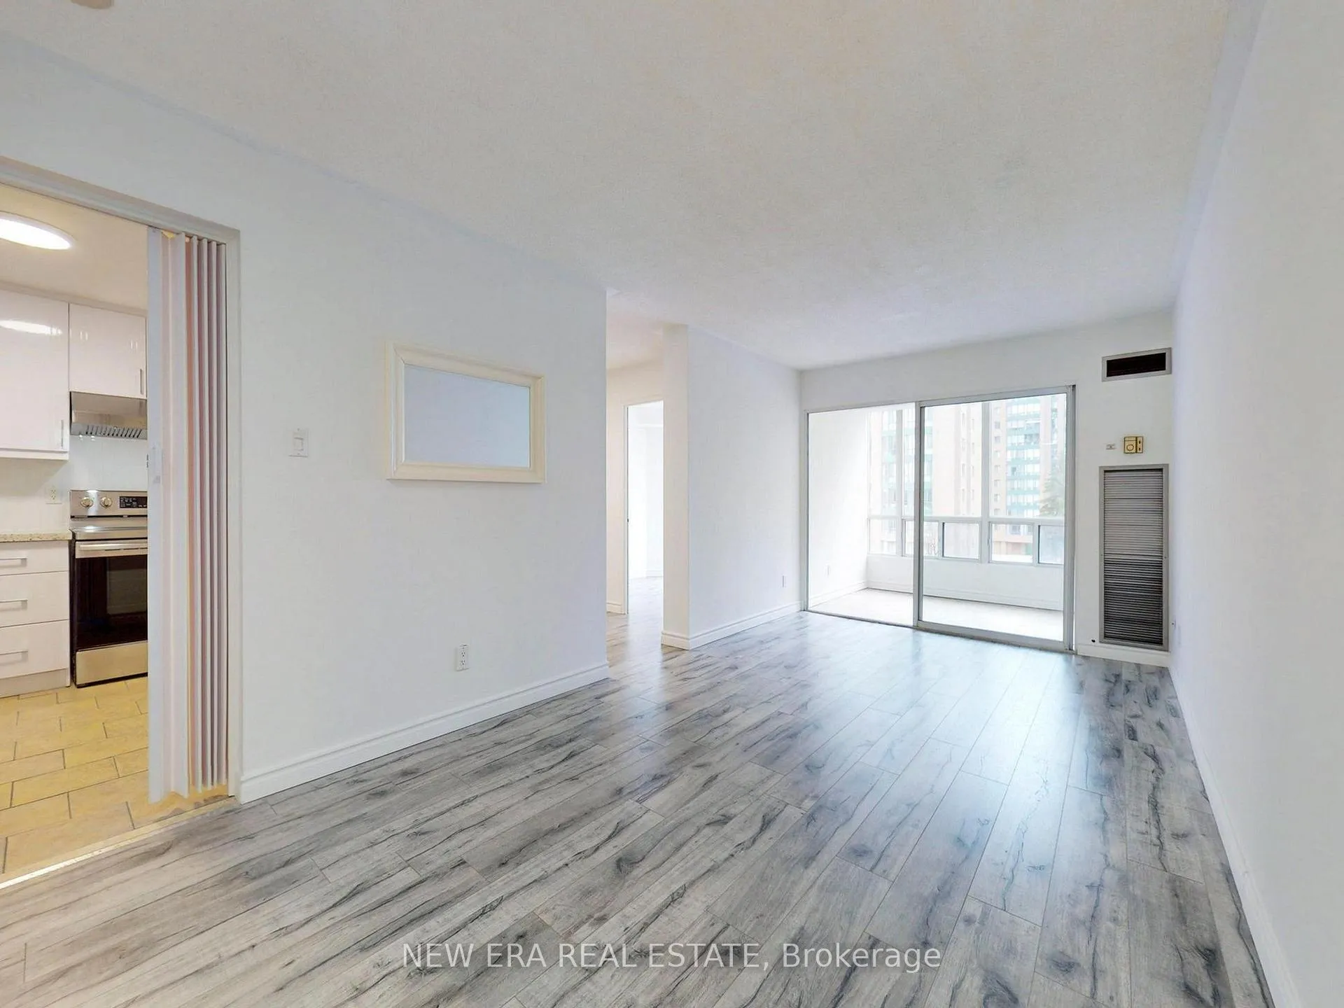
Meticulously Maintained, Bright & Spacious Suite in the Heart of Mississauga! Welcome to this sun-filled, renovated suite in the highly sought-after and well-managed 115 Hillcrest Avenue. Offering a highly functional layout, this expansive home features 2 large bedrooms, a separate den, and a beautiful solarium. The oversized living room opens to the solarium through sliding glass doors, providing stunning views and abundant natural light-perfect for a relaxing retreat or a bright, airy home office. Entertain with ease in the separate dining room, which comfortably fits a full-size table for hosting family and friends.The updated kitchen is a chef's delight, boasting modern cabinetry, beautiful quartz countertops, a stylish backsplash, and stainless steel appliances. Retreat to the primary bedroom, which includes a large closet, while the generous second bedroom offers ample space and large windows. Additional highlights include a modern 4-piece bathroom, convenient in-suite laundry, and a large foyer closet for extra storage.Ideally located just minutes from Square One Shopping Centre, top-rated restaurants, parks, and entertainment. Enjoy unbeatable access to transit with the Cooksville GO Station just steps away and the upcoming LRT line nearby, making travel to downtown Toronto and beyond a breeze. Commuters will appreciate quick connections to major highways including the 401, 403, and QEW. This central location is also within walking distance to schools, the YMCA, the library, cinemas, and the Living Arts Centre. The perfect blend of space, style, and convenience-everything you need is right at your doorstep!
Ask about this home
A HOMEH agent will answer your questions about this home.
Know more about The Carlyle II Condos
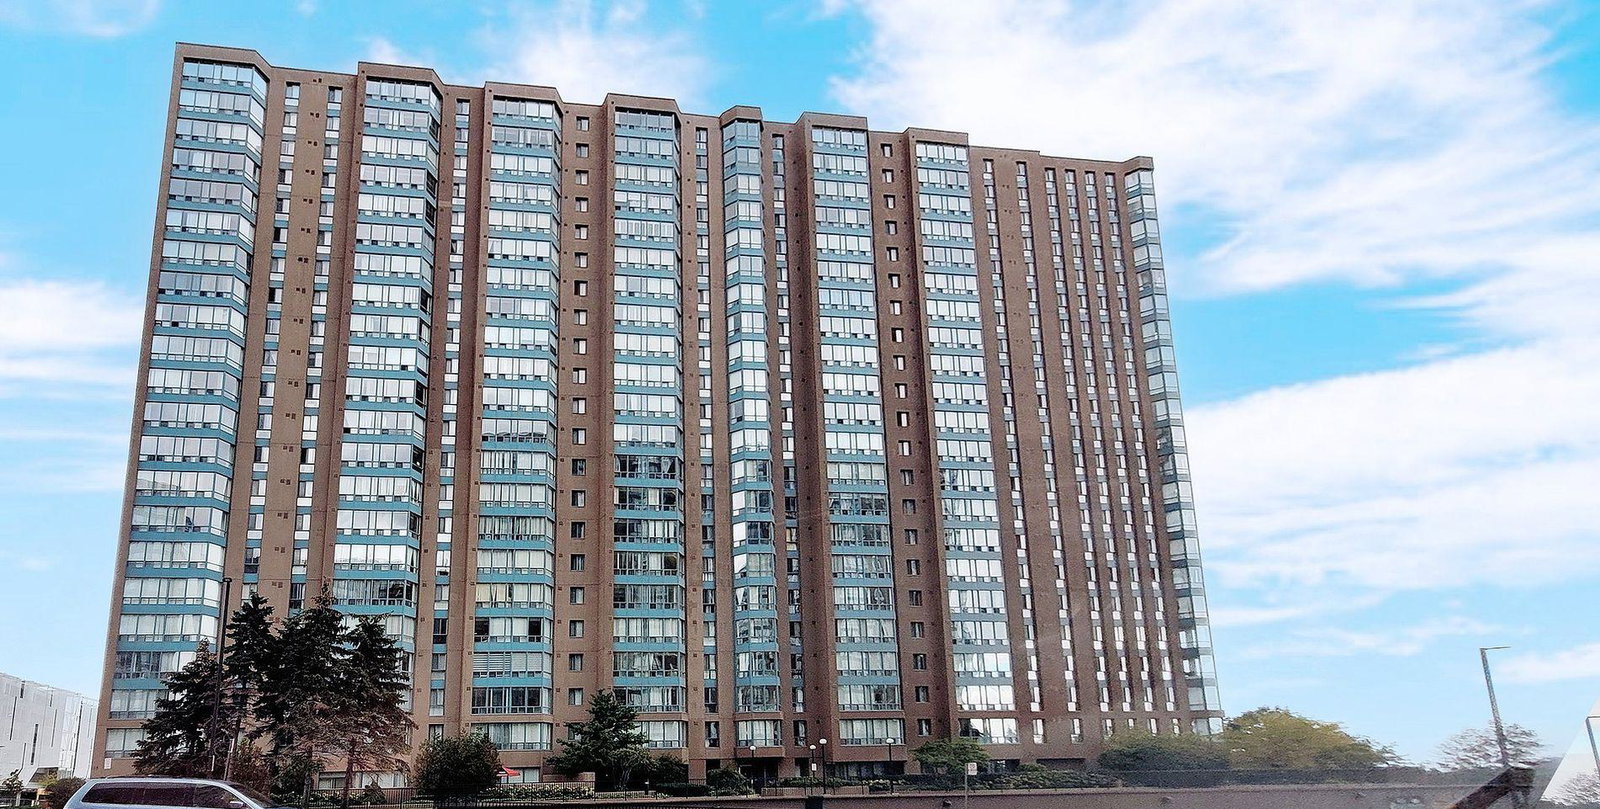
Condo building · 115 Hillcrest Avenue
The Carlyle II Condos is a 22-storey condo with 341 suites, built in 1990 by Tridel. Right now 1 for sale and 3 for rent are on the market here.
- 22storeys
- 341suites
- $459/sq ft
- 1990built
No similar units for sale in The Carlyle II Condos right now.
Around this home
Daily convenience, out of 100, from the distances below
Schools nearby
School rating, out of 10.
Helpful calculators
Your HOMEH agent

"I would see it this week."