

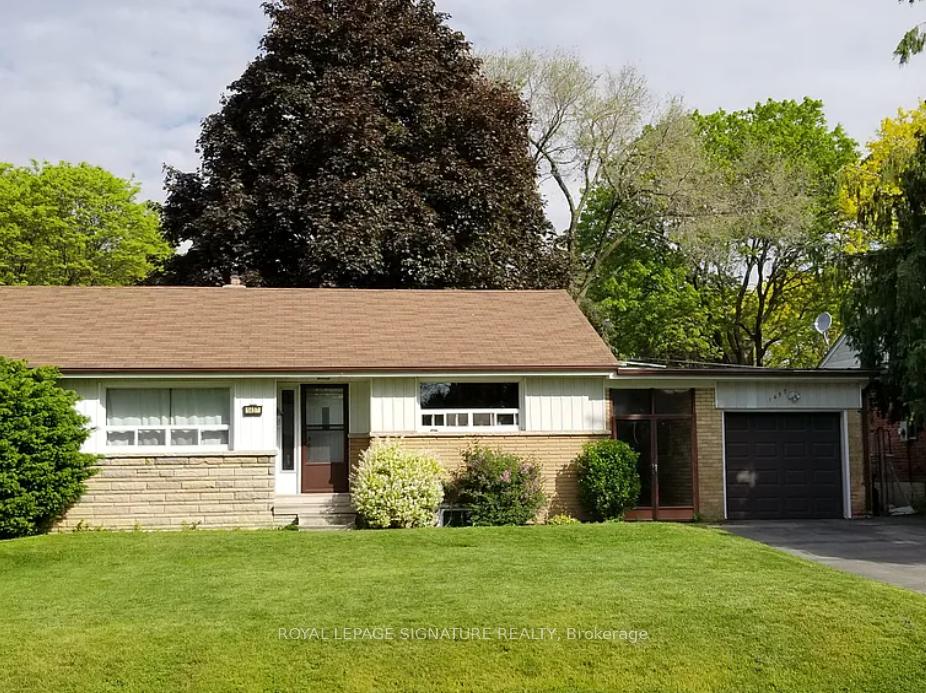
1457 Rometown Drive
1457 Rometown Drive
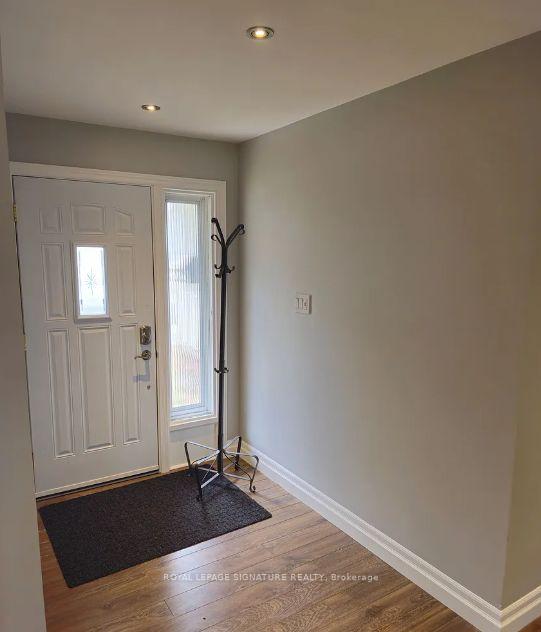
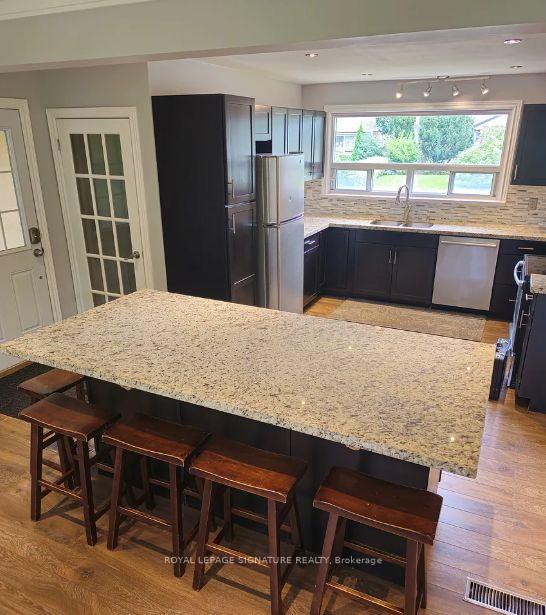
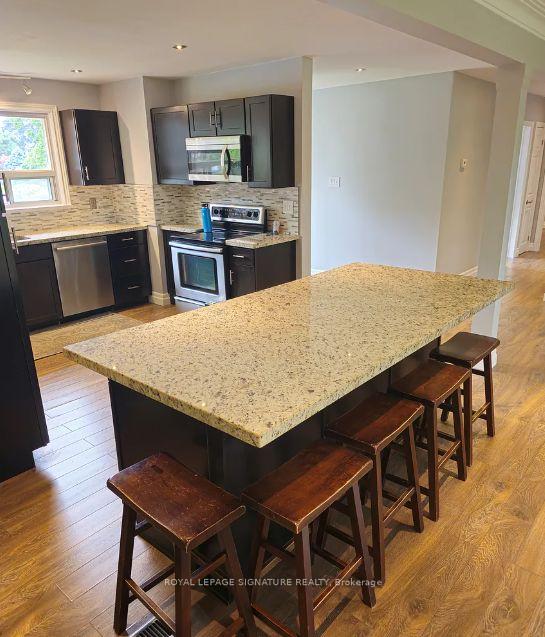
 See all 25 photos
Property history
Facts and features
- BasementFinished
- Lease term12 months
- FurnishedUnfurnished
- LaundryIn basement
- Central air
The homeDetached, Bungalow, 1,100–1,500 sq ft
- Type: Detached
- Style: Bungalow
- Living space: 1,100–1,500 sq ft
- Basement: Finished
InsideIn basement, lower level, Carpet free, in-law capability, in-law suite, primary bedroom - main floor, storage, Rooms above ground 6
- Laundry: In basement, lower level
- Features: Carpet free, in-law capability, in-law suite, primary bedroom - main floor, storage
- Rooms above ground: 6
- Rooms in the basement: 3
- Bedrooms: 3 + 1 in the basement
- Bathrooms: 2
- Kitchens: 1
Outside and lotBrick, vinyl siding, Other, Other
- Exterior: Brick, vinyl siding
- Roof: Other
- Foundation: Other
Parking1 Garage, Built-in, Private
- Spaces: 1 Garage
- Garage: Built-in
- Driveway: Private
Heating, water and powerForced air, gas, Central air, Municipal water
- Heating: Forced air, gas
- Cooling: Central air
- Water: Municipal water
- Sewer: Municipal sewer
Rent and termsRent $3,995 a month, Entire property, Unfurnished
- Rent: $3,995 a month
- Space for rent: Entire property
- Furnished: Unfurnished
- Lease: 12 months
- Paid: Monthly
- Rent includes: Parking
- Deposit: Required
- Credit check: Required
- Employment letter: Required
- Rental application: Required
- References: Required
- Rental items: Hot water rental
IncludedIncludes the use of appliances: refrigerator, oven, dishwasher. washer/dryer, 4 convenient parking spaces, 1 storage shed in the backyard, lawnmower, level 2 ev charging ready in garage (charger not included). utilities are not included. professionally managed by condo1 property management inc., Utilities are not included, ev charger, tenant obligation is to mow the lawn, garbage and recycling to curb, shovel, snow and salt sidewalks if applicable.
- Included: Includes the use of appliances: refrigerator, oven, dishwasher. washer/dryer, 4 convenient parking spaces, 1 storage shed in the backyard, lawnmower, level 2 ev charging ready in garage (charger not included). utilities are not included. professionally managed by condo1 property management inc.
- Not included: Utilities are not included, ev charger, tenant obligation is to mow the lawn, garbage and recycling to curb, shovel, snow and salt sidewalks if applicable.
NearbyGolf, park, public transit, rec./commun.centre, school, school bus route
- Close to: Golf, park, public transit, rec./commun.centre, school, school bus route
Listing detailsW12544680, Rented, Nov 14, 2025
- MLS® number: W12544680
- Status: Rented
- Listed on: Nov 14, 2025
- Days on market: 10
- Updated: Nov 24, 2025
- Possession: 2025-12-01 / Flexible
- Occupied by: Tenant
- Listing brokerage: ROYAL LEPAGE SIGNATURE REALTY
About this home
1457 Rometown Drive, Mississauga (Lakeview), ON L5E 2T6
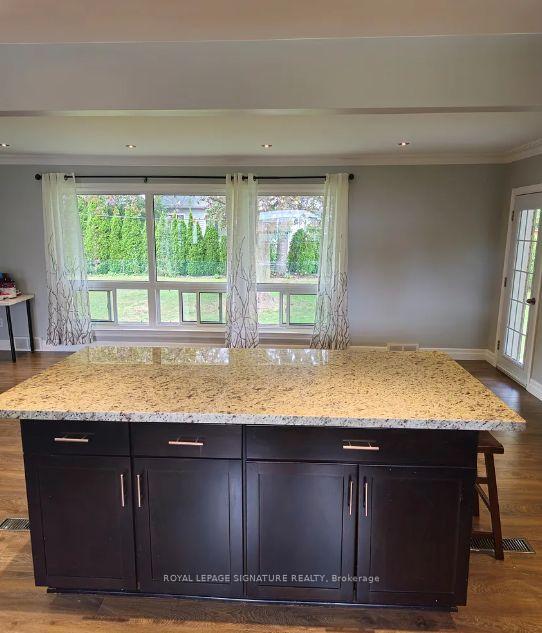
Set on an impressive lot in the sought after Orchard Heights pocket of south Mississauga, this beautifully updated bungalow offers a bright, open concept layout with a renovated kitchen with granite counters, stainless steel appliances, and a generous island perfect for everyday living. The home features four comfortable bedrooms, two well finished bathrooms, a functional finished basement, and convenient ensuite laundry. Enjoy a seamless connection to the outdoors with a walkout to a deep, private backyard shaded by mature trees, an ideal space for relaxing or entertaining. The property also provides excellent parking with three driveway spots plus a garage equipped with wiring for Level 2 EV charging (Charger not included). Perfectly positioned within walking distance to Dixie Mall and MiWay transit, with quick access to the QEW, Sherway Gardens, nearby parks, and just minutes to Pearson Airport, this home delivers both comfort and accessibility. Book your showing today! Professionally Managed by Condo1 Property Management Inc.
Ask about this home
A HOMEH agent will answer your questions about this home.
Around this home
Daily convenience, out of 100, from the distances below
Schools nearby
School rating, out of 10.
Helpful calculators
Your HOMEH agent

"I would see it this week."