

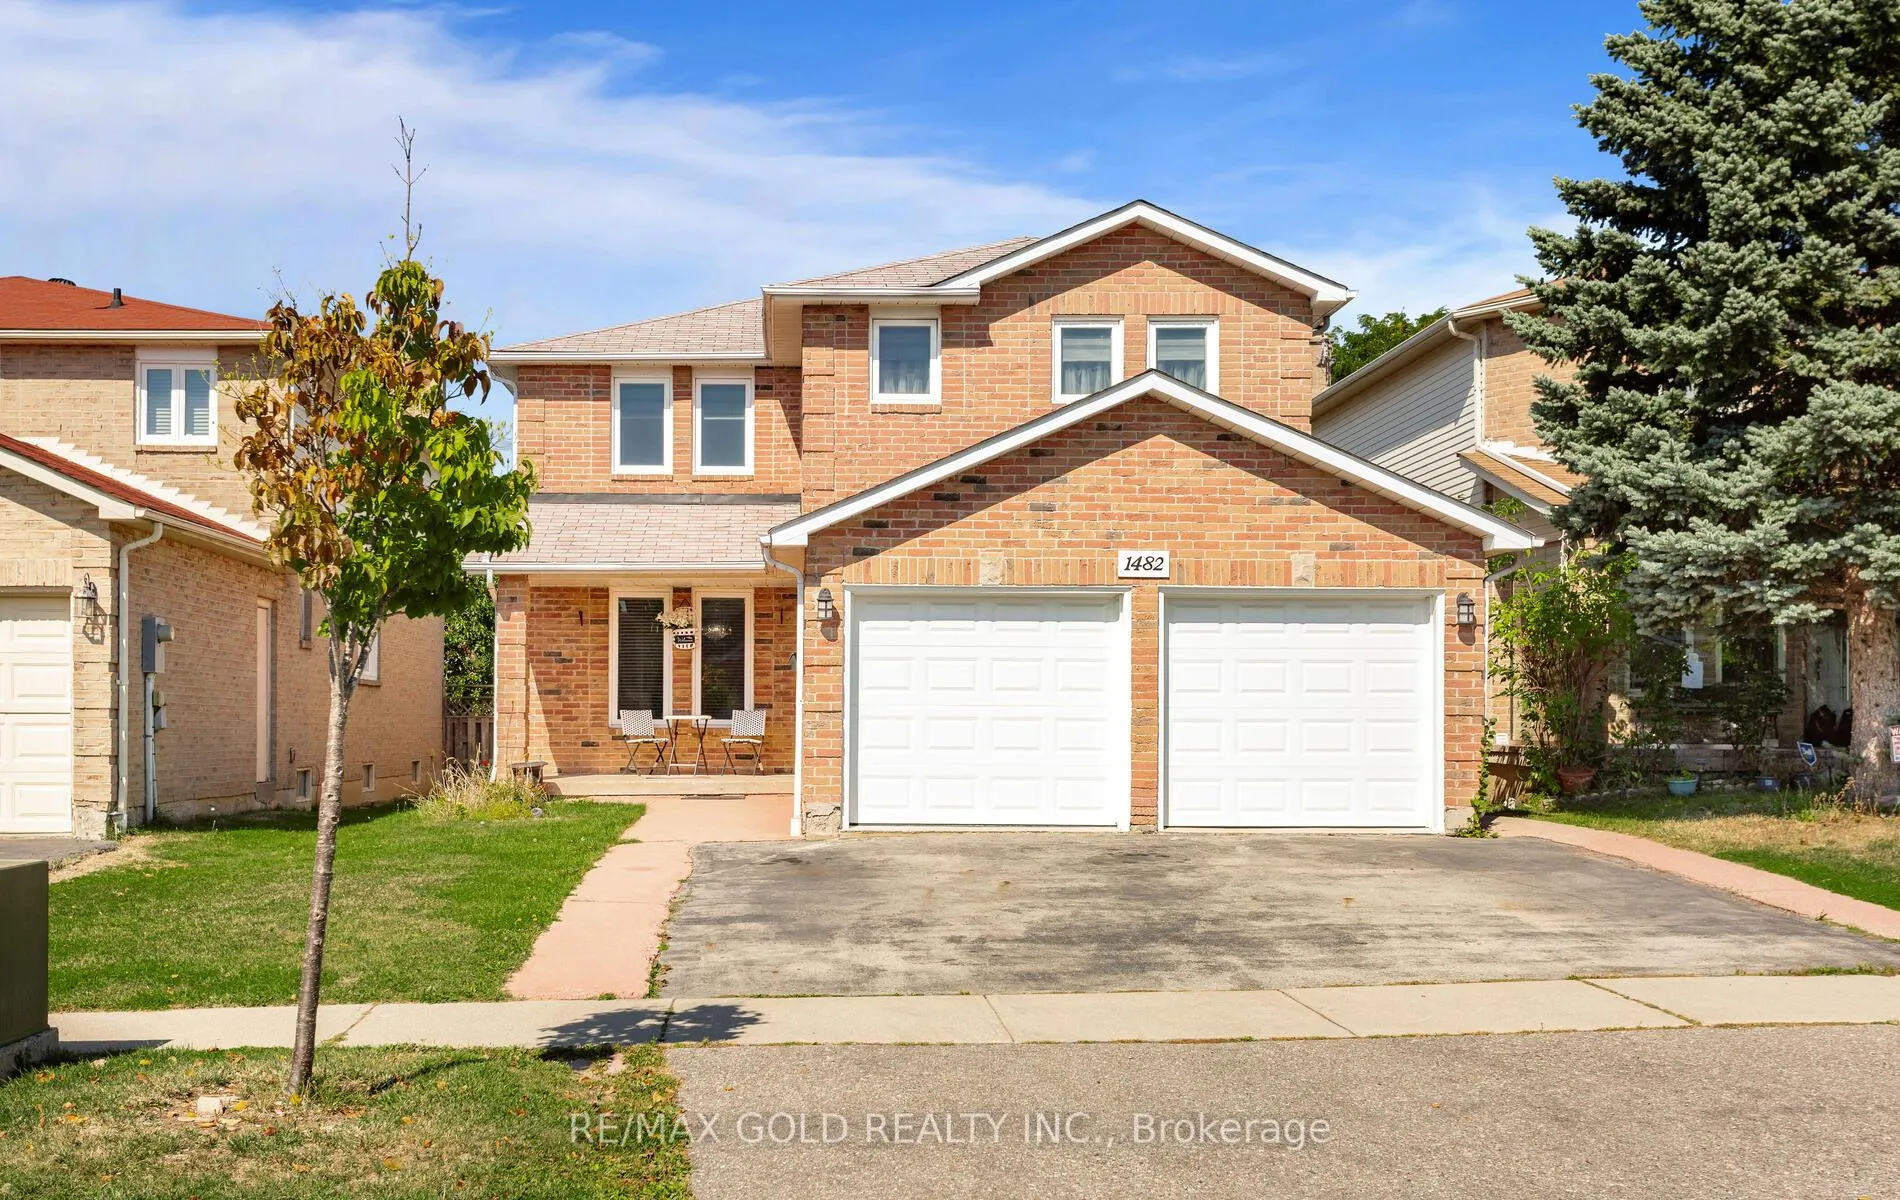
1482 Stillriver Crescent
1482 Stillriver Crescent
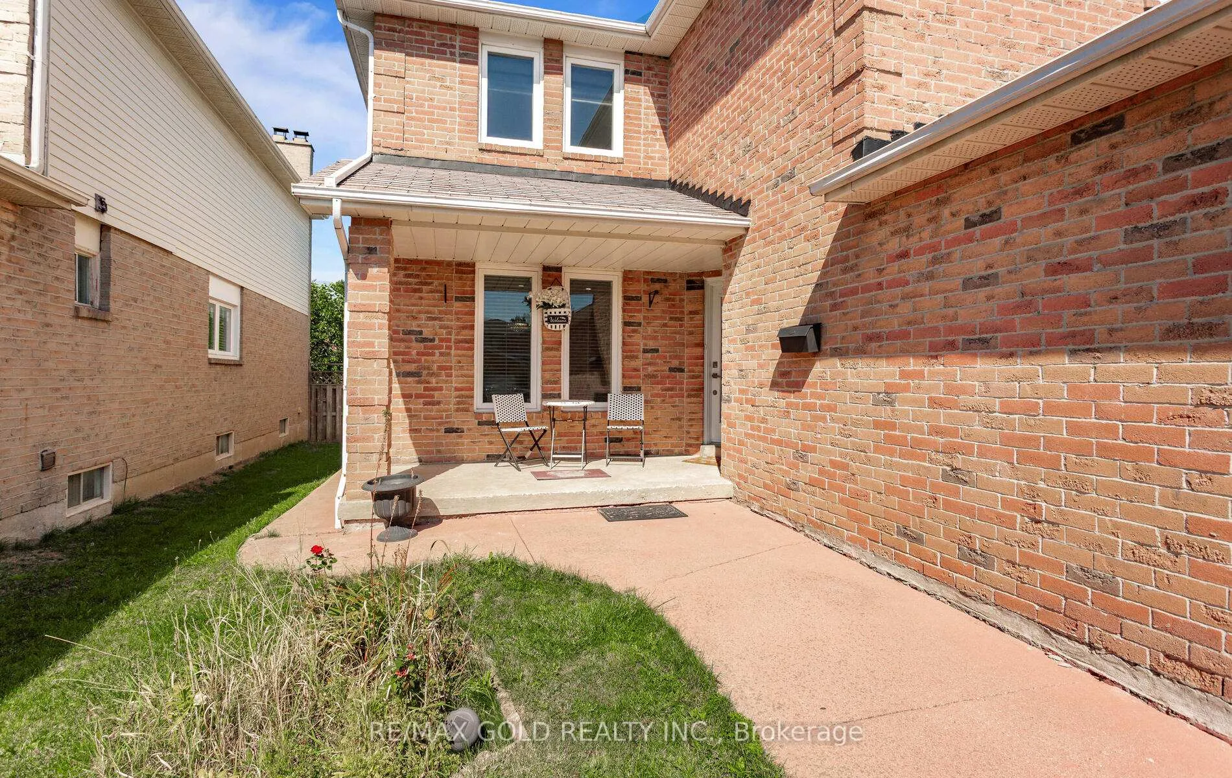
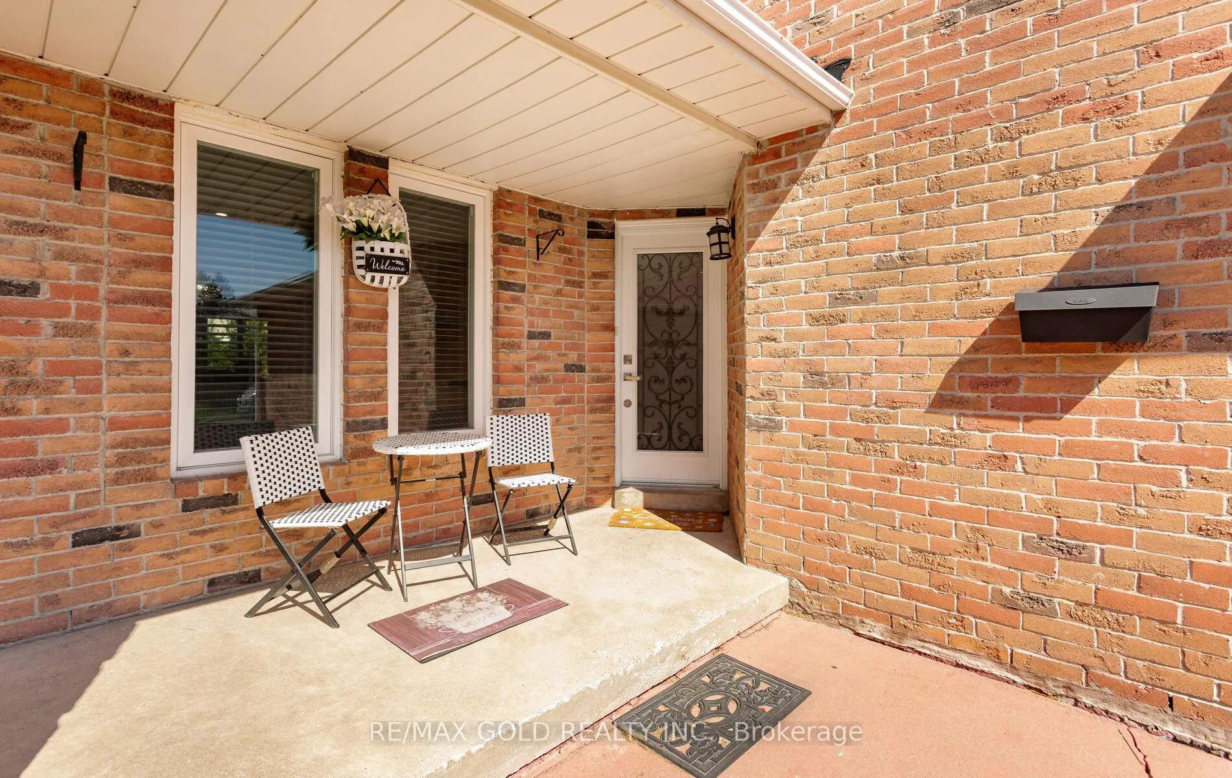
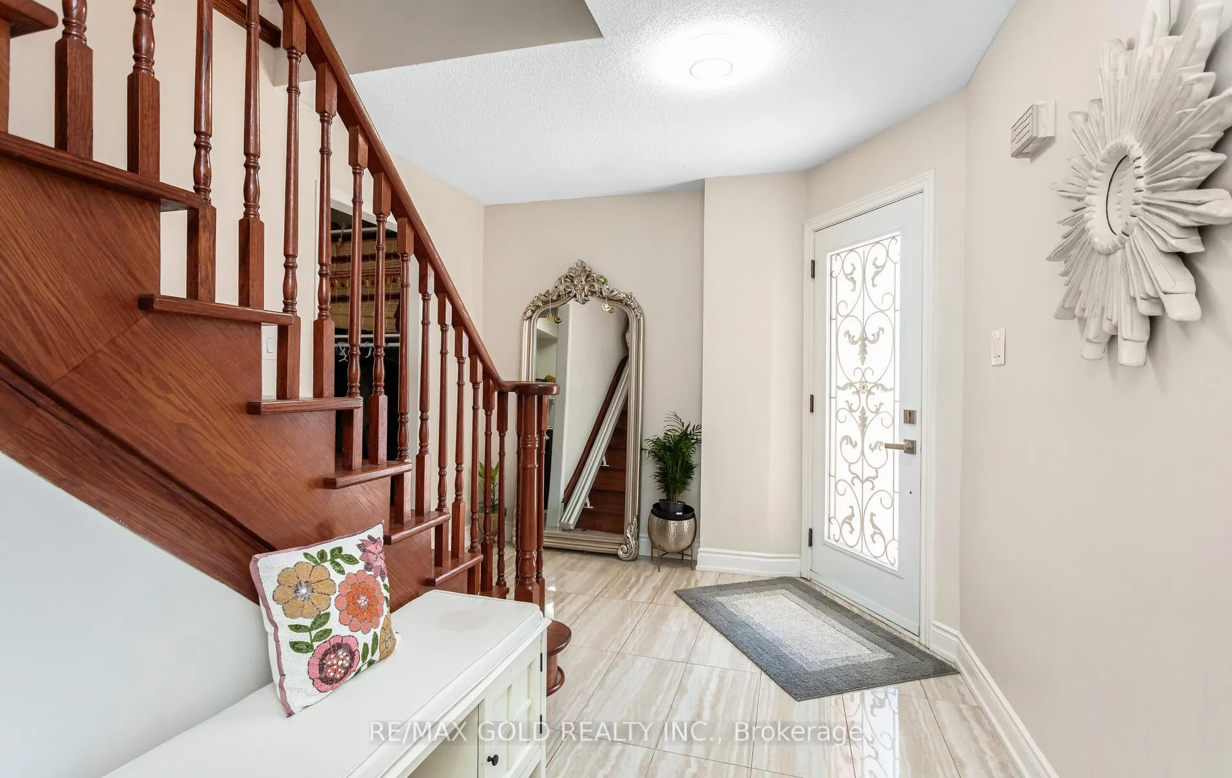
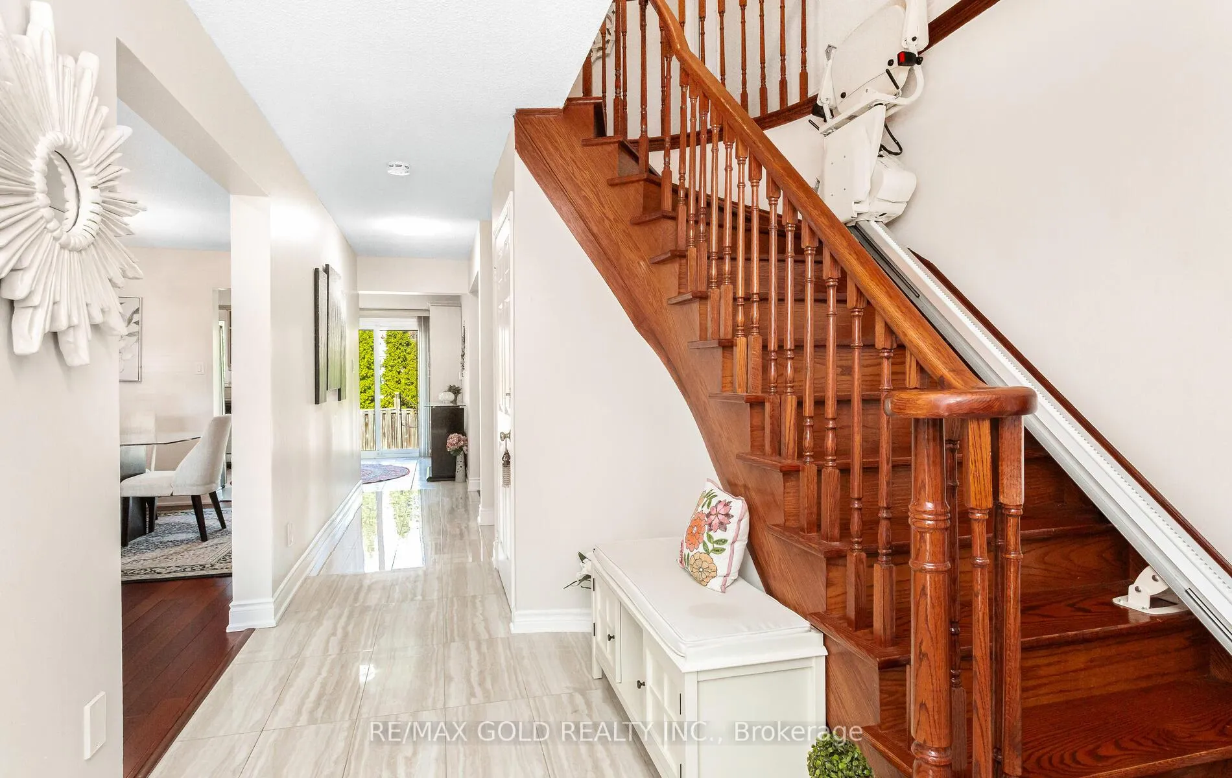 See all 50 photos
Property history
- $1,399,900TerminatedList: 2025-10-03|End: 2026-02-14|134 daysW12442213
Facts and features
- BasementFinished
- Price per sq ft~$622
- Water, sewerMunicipal
- HeatingForced air
- Second kitchen
- Separate entrance
- Hardwood floors
- Fireplace
- Central air
The homeDetached, 2-storey, 2,000–2,500 sq ft
- Type: Detached
- Style: 2-storey
- Living space: 2,000–2,500 sq ft
- Basement: Finished, separate entrance
InsideFireplace Yes, Hardwood, Ceramic, Broadloom, Tile, Rooms above ground 9
- Fireplace: Yes
- Flooring: Hardwood, Ceramic, Broadloom, Tile
- Rooms above ground: 9
- Rooms in the basement: 3
- Bedrooms: 4 + 2 in the basement
- Bathrooms: 4
- Kitchens: 2
- Family room: Yes
Outside and lotBrick, Shingles, Concrete
- Exterior: Brick
- Roof: Shingles
- Foundation: Concrete
- Size: 40.03 × 109.91 ft
Parking2 Garage, Attached, Private
- Spaces: 2 Garage
- Garage: Attached
- Driveway: Private
Heating, water and powerForced air, gas, Central air, Municipal water
- Heating: Forced air, gas
- Cooling: Central air
- Water: Municipal water
- Sewer: Municipal sewer
Costs and taxesTaxes $7,247 a year, HST included in the price, Hot water tank & ac
- Taxes, 2025: $7,247 a year
- HST: HST included in the price
- Rental items: Hot water tank & ac
Included in the saleIncluded: all existing: all light fixtures, s/s appliances, washer and dryer and window coverings., N/a
- Included: Included: all existing: all light fixtures, s/s appliances, washer and dryer and window coverings.
- Not included: N/a
Listing detailsW12442213, Terminated, Oct 3, 2025
- MLS® number: W12442213
- Status: Terminated
- Listed on: Oct 3, 2025
- Days on market: 134
- Updated: Feb 14, 2026
- Possession: Flexible
- Occupied by: Owner+tenant
- Listing brokerage: RE/MAX GOLD REALTY INC.
About this home
1482 Stillriver Crescent, Mississauga (East Credit), ON L5M 3V5
Welcome to this beautifully upgraded 4-bedroom detached residence nestled in the family-friendly River Grove neighbourhood. Meticulously maintained, this home features a newly renovated second floor with brand-new hardwood floors, fresh paint, custom wardrobes, and anupdated bathroom. The main level offers new floor tiles, a modernized kitchen with new appliances, refreshed laundry with washer and dryer, and a new front door. Additional upgrades include all-new electrical outlets with LED lighting, upgraded floor skirtings, a spacious concrete patio with side walkway, and a new rental HVAC system. Ideally located on a quiet, child-friendly crescent, close to top-rated schools, shopping, transit, Streetsville GO, Heartland Centre, and major highways.
Ask about this home
A HOMEH agent will answer your questions about this home.
Around this home
Daily convenience, out of 100, from the distances below
Schools nearby
School rating, out of 10.
Helpful calculators
Your HOMEH agent

"Priced 16% over the Hestimate. I would see it this week."