

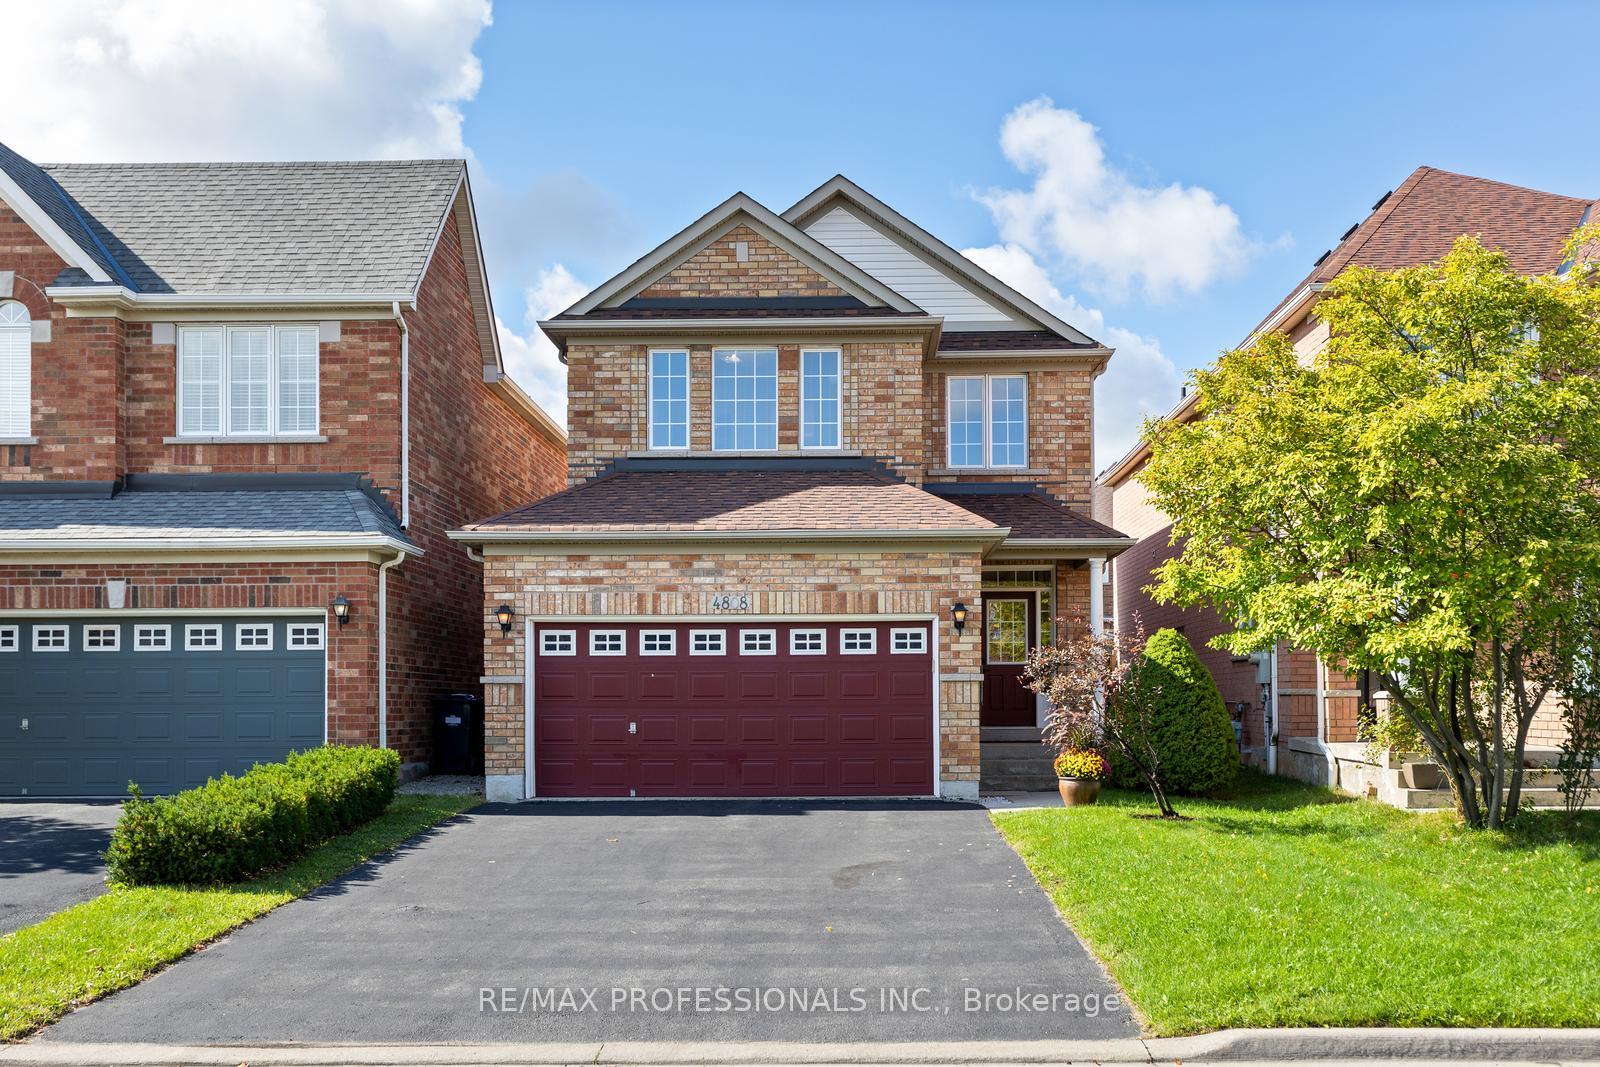
4808 Half Moon Grove
4808 Half Moon Grove
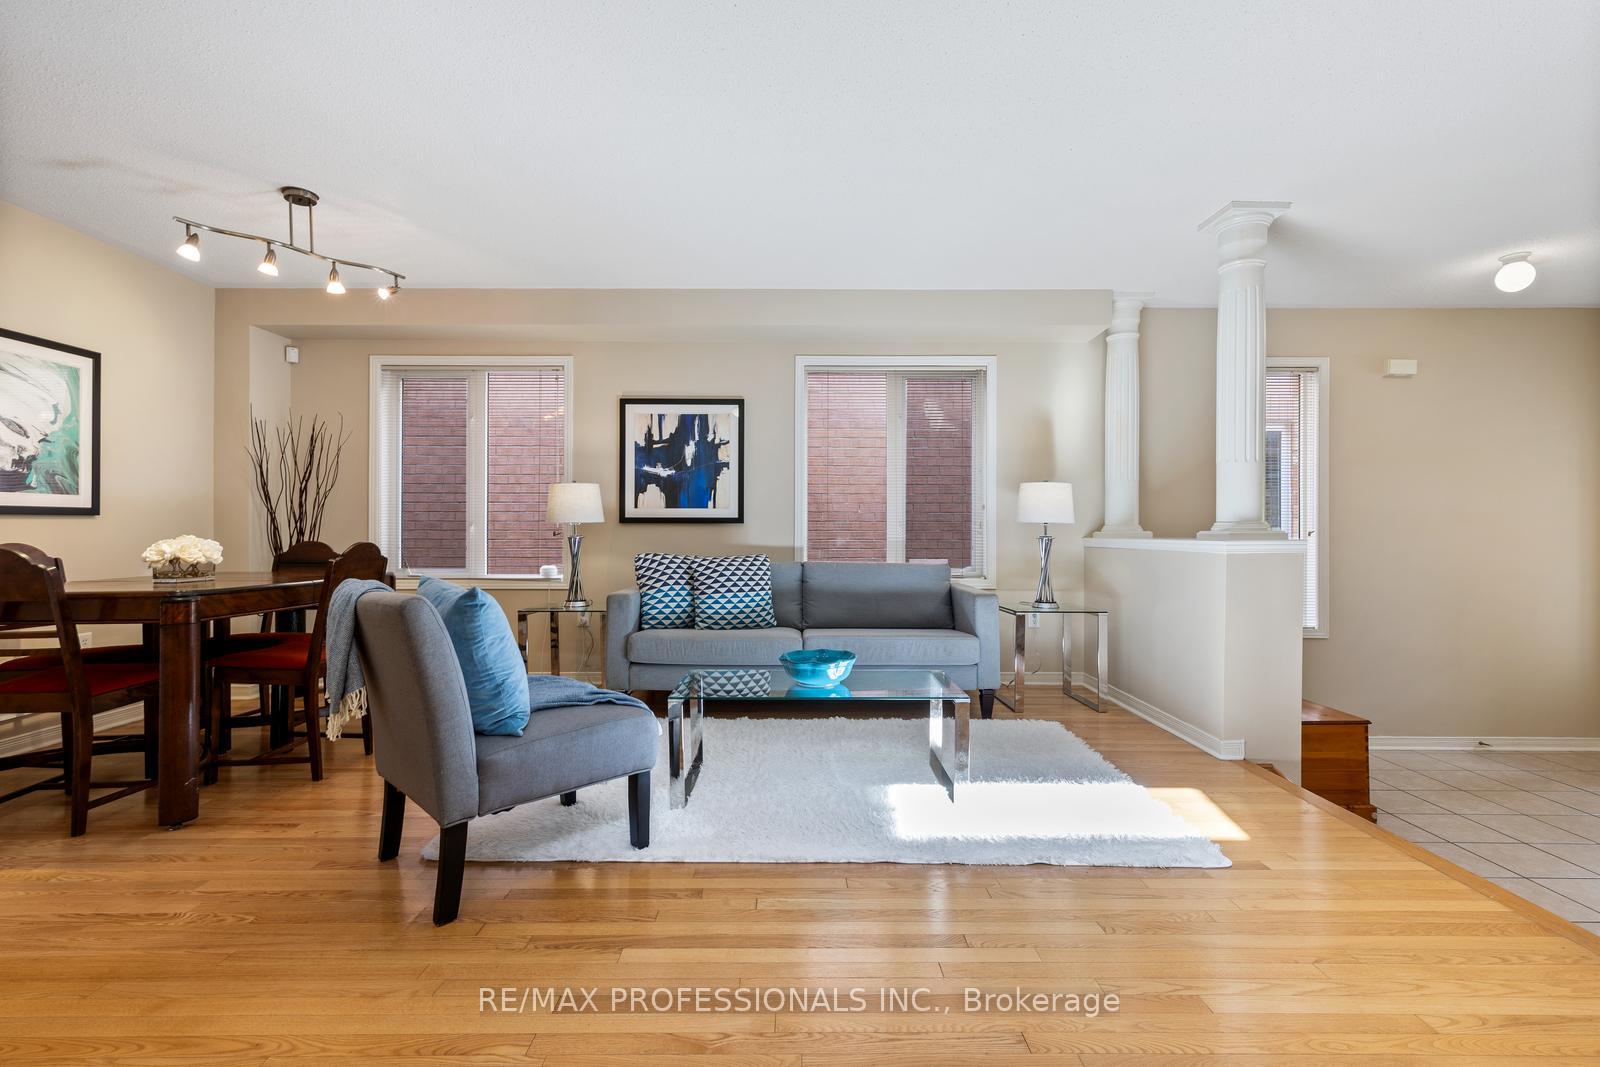 See all 45 photos
Property history
Facts and features
- BasementUnfinished
- Water, sewerMunicipal
- HeatingForced air
- CoolingCentral air
- Hardwood floors
- Fireplace
- Central air
The homeDetached, 2-storey, 1,500–2,000 sq ft
- Type: Detached
- Style: 2-storey
- Living space: 1,500–2,000 sq ft
- Basement: Full, unfinished
InsideFireplace Yes, natural gas, Hardwood, Ceramic, Broadloom, Upper level
- Fireplace: Yes, natural gas
- Flooring: Hardwood, Ceramic, Broadloom
- Laundry: Upper level
- Features: Auto garage door remote, central vacuum, floor drain
- Rooms above ground: 9
- Bedrooms: 4
- Bathrooms: 3
- Kitchens: 1
- Family room: Yes
Outside and lotBrick, Asphalt shingle, Poured concrete
- Exterior: Brick
- Roof: Asphalt shingle
- Foundation: Poured concrete
- Features: Patio, landscaped, privacy, porch
- Size: 31.99 × 109.91 ft
Parking2 Garage, Attached, Inside entry, private double
- Spaces: 2 Garage
- Garage: Attached
- Driveway: Inside entry, private double
Heating, water and powerForced air, gas, Central air, Municipal water
- Heating: Forced air, gas
- Cooling: Central air
- Water: Municipal water
- Sewer: Municipal sewer
Costs and taxesTaxes $7,258 a year, HST included in the price, Hwt rental $38.28/month with reliance home comfort. transferable to new owner.
- Taxes, 2025: $7,258 a year
- HST: HST included in the price
- Rental items: Hwt rental $38.28/month with reliance home comfort. transferable to new owner.
- Under contract: Hot water tank-gas
Included in the saleFridge, stove, range hood, dishwasher, washer, dryer, all electric light fixtures, all window coverings, furnace, central air conditioner, garage door opener, gas fireplace, central vac
- Included: Fridge, stove, range hood, dishwasher, washer, dryer, all electric light fixtures, all window coverings, furnace, central air conditioner, garage door opener, gas fireplace, central vac
NearbyFenced yard, hospital, park, public transit, school
- Close to: Fenced yard, hospital, park, public transit, school
Listing detailsW12432548, Sold, Sep 29, 2025
- MLS® number: W12432548
- Status: Sold
- Listed on: Sep 29, 2025
- Days on market: 57
- Updated: Nov 25, 2025
- Possession: 60-89 days
- Occupied by: Owner
- Listing brokerage: RE/MAX PROFESSIONALS INC.
About this home
4808 Half Moon Grove, Mississauga (Churchill Meadows), ON L5M 7R7
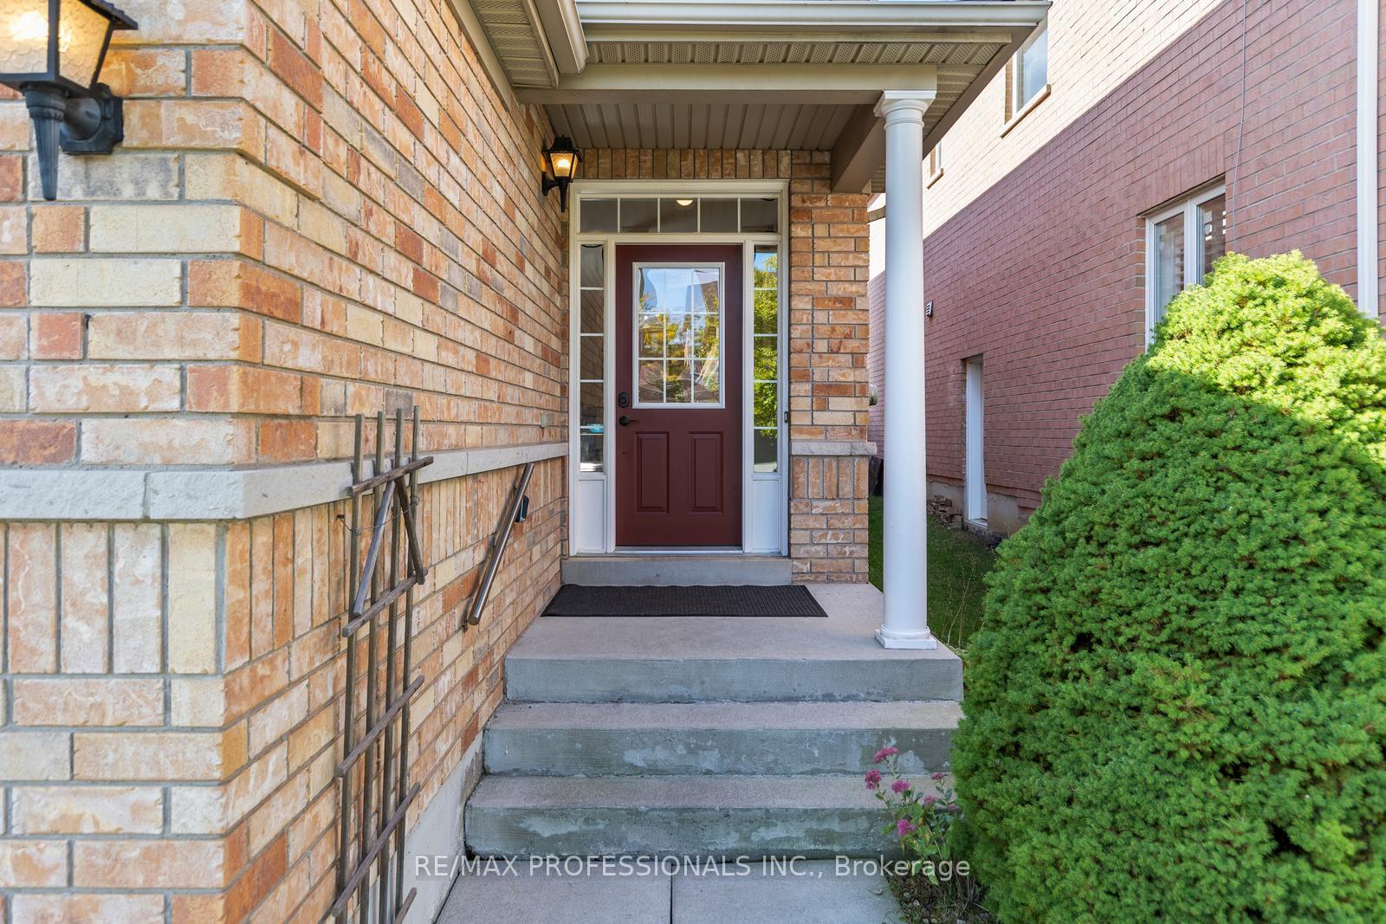
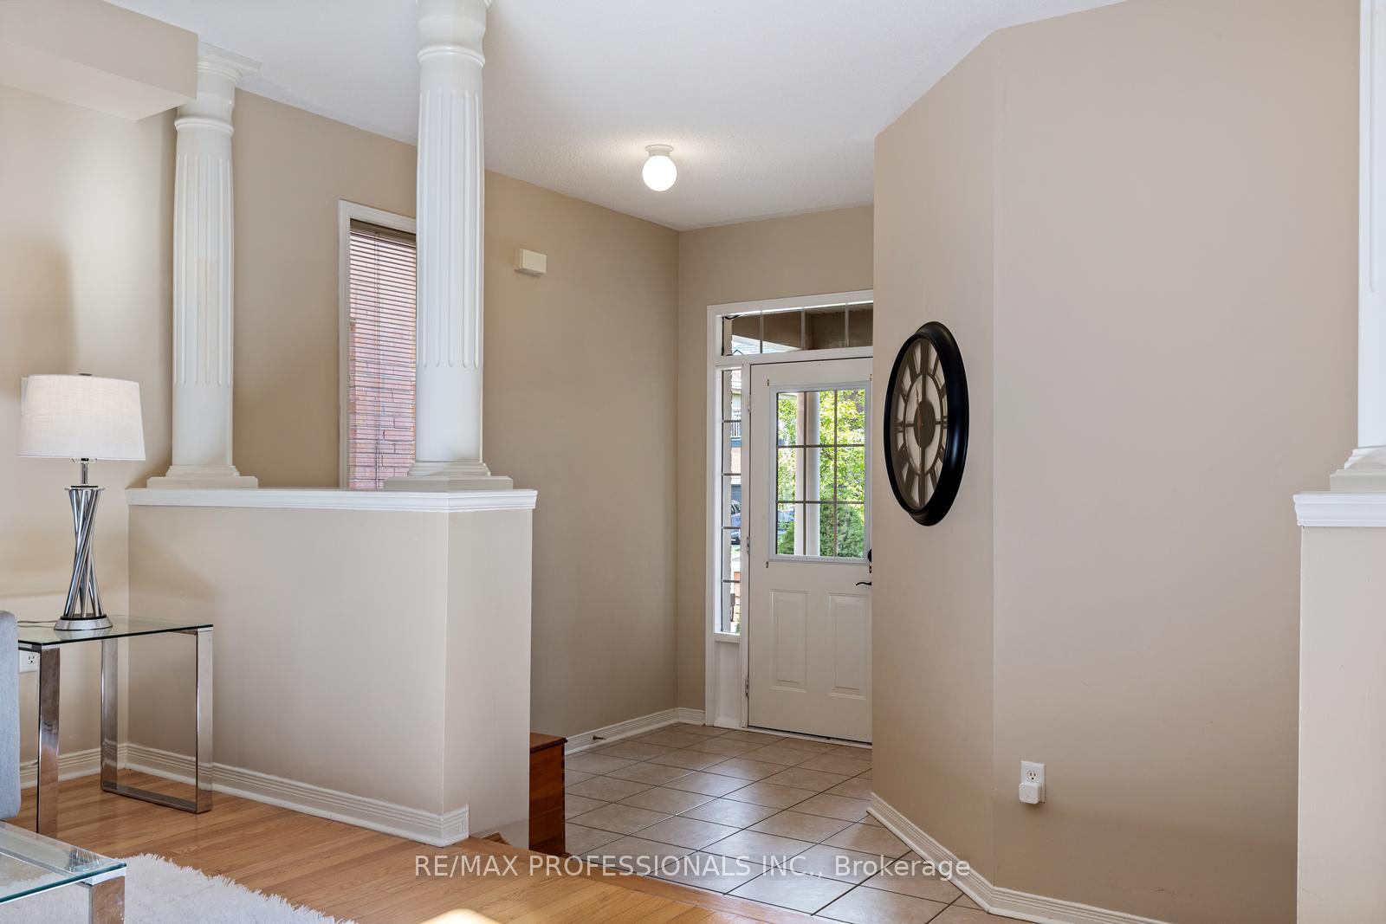
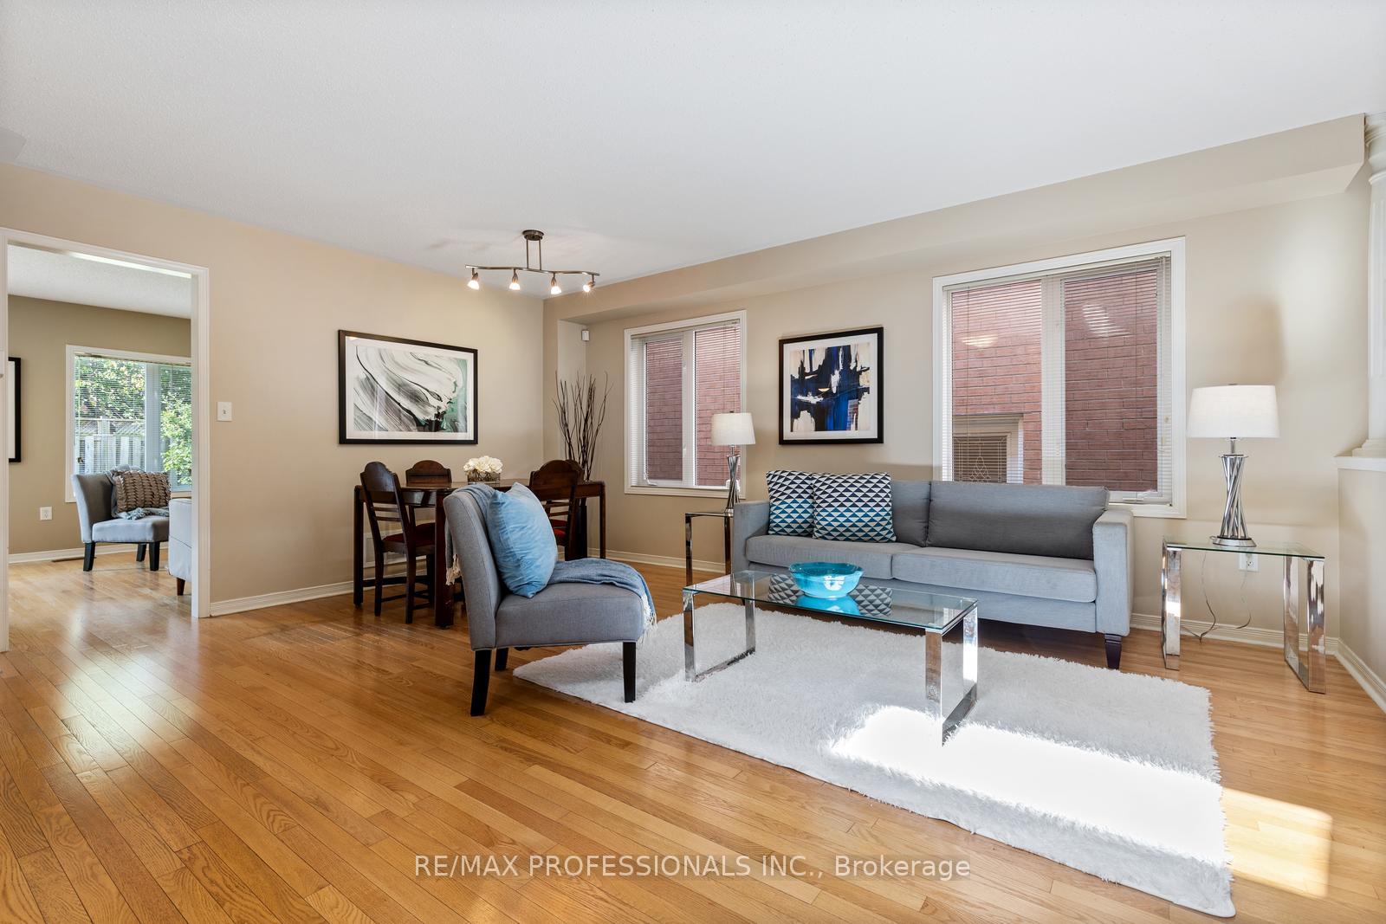
Welcome to this beautiful, spacious, well-maintained 4-bedroom, 3-bathroom detached home in the highly sought-after community of Churchill Meadows! This inviting 2-storey residence offers the perfect blend of space, function, and comfort, making it an excellent choice for families of all sizes. Step inside to a spacious foyer that sets the tone for the warm and welcoming interior. The main level features a large open living and dining area, ideal for family dinners and entertaining, along with a separate family room filled with natural light and highlighted by a cozy fireplace where you can relax and unwind. The kitchen is equipped with stainless steel appliances, a bright breakfast area, and a walk-out to a backyard with a perennial garden and mature greenery - a peaceful retreat in every season. Upstairs, the freshly painted primary suite welcomes you with dual door entry, a large walk-in closet, and a private ensuite complete with soaker tub and separate shower. Three additional freshly painted bedrooms all feature closets and generous proportions, making them perfect for children, guests, or a home office. A convenient second-floor laundry room eliminates the hassle of carrying loads up and down stairs. Additional highlights include a double car garage with inside access, a long driveway with no sidewalk, and a basement ready for your personal touch - whether you envision a recreation room, gym, theatre, or extra living space. Ideally located near Hwy 403/401/407, GO Station, Erin Mills Town Centre, Ridgeway Plaza, and Credit Valley Hospital, this home also offers proximity to top rated schools, grocery stores, restaurants, banks, Montessori/daycare in the nearby plaza, Churchill Meadows Community Centre, and Mattamy Sports Park, a 50-acre site with green space and recreation. Move-in ready, this Churchill Meadows gem is the perfect place to call home with a newer roof (2019) and furnace/AC (2024).
Ask about this home
A HOMEH agent will answer your questions about this home.
Around this home
Daily convenience, out of 100, from the distances below
Schools nearby
School rating, out of 10.
Helpful calculators
Your HOMEH agent

"I would see it this week."