

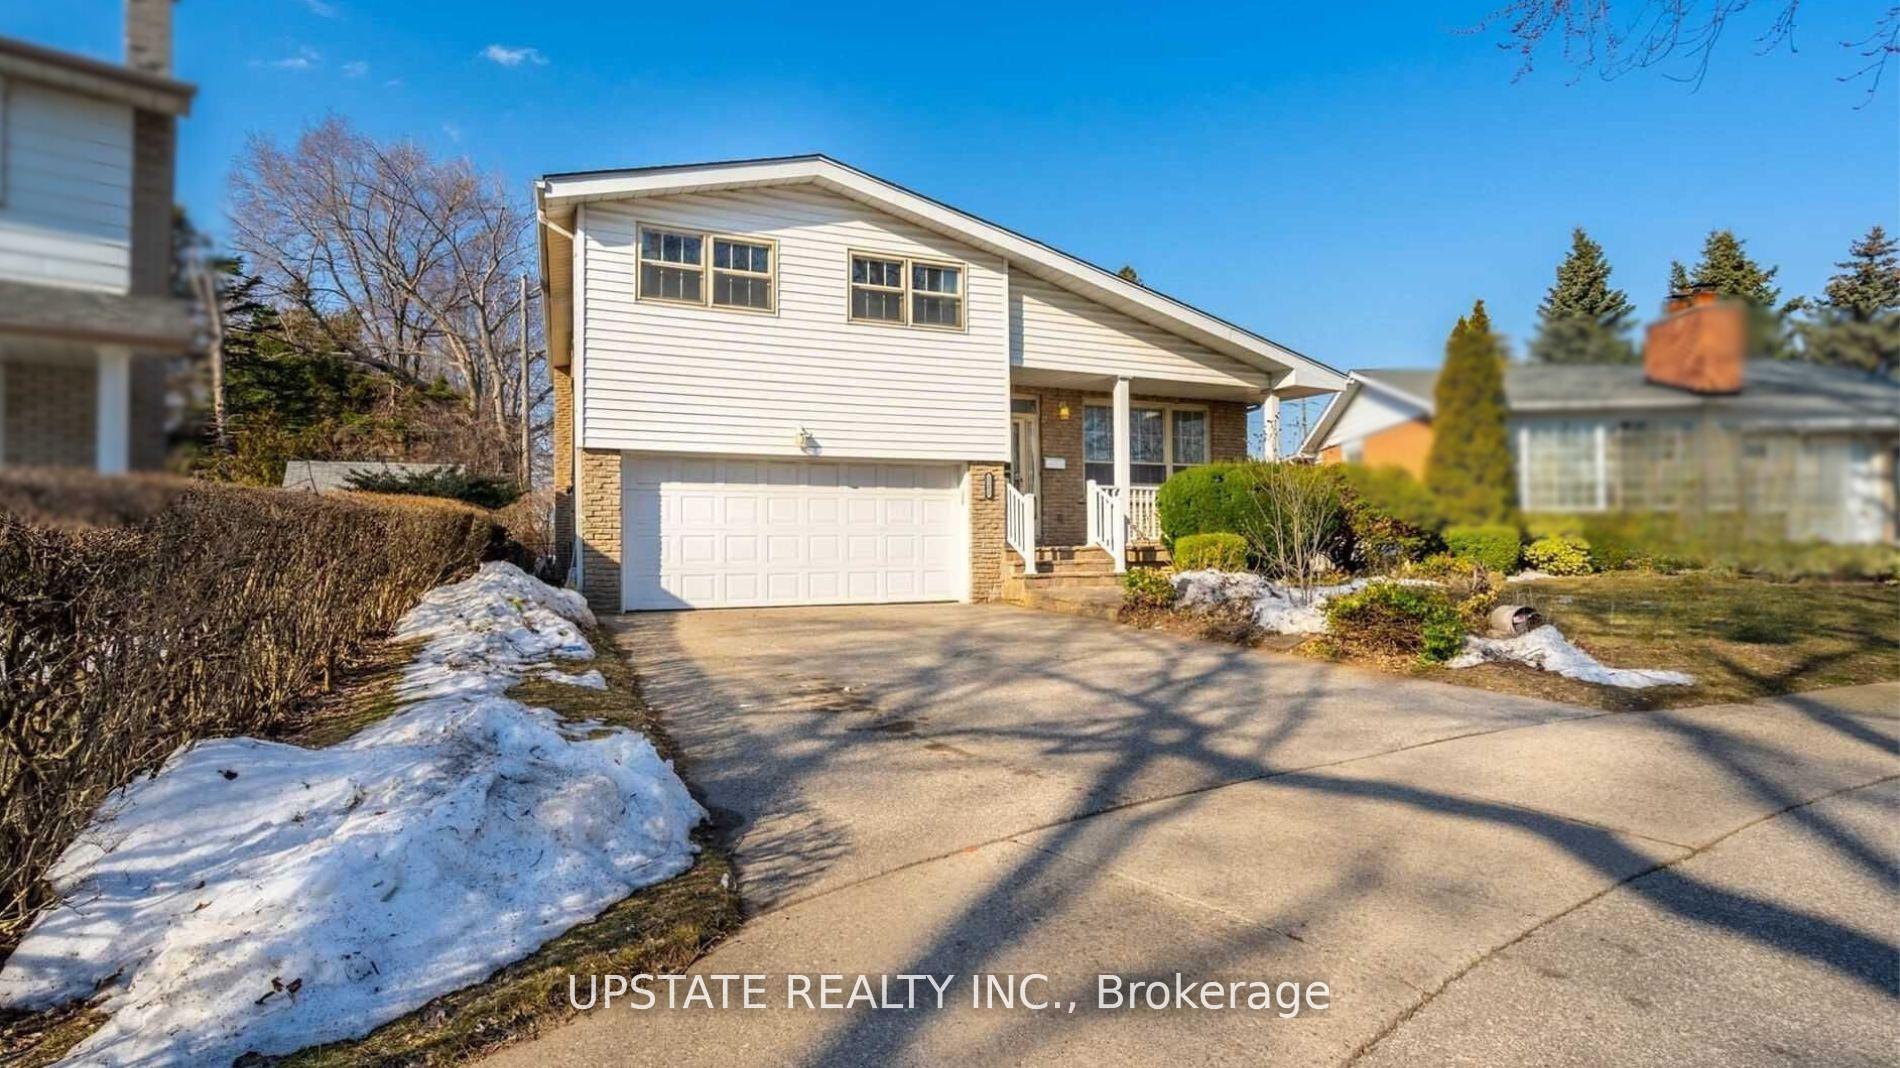
2252 Kilgorie Court
Detached Sold
1/62252 Kilgorie Court
Detached Sold
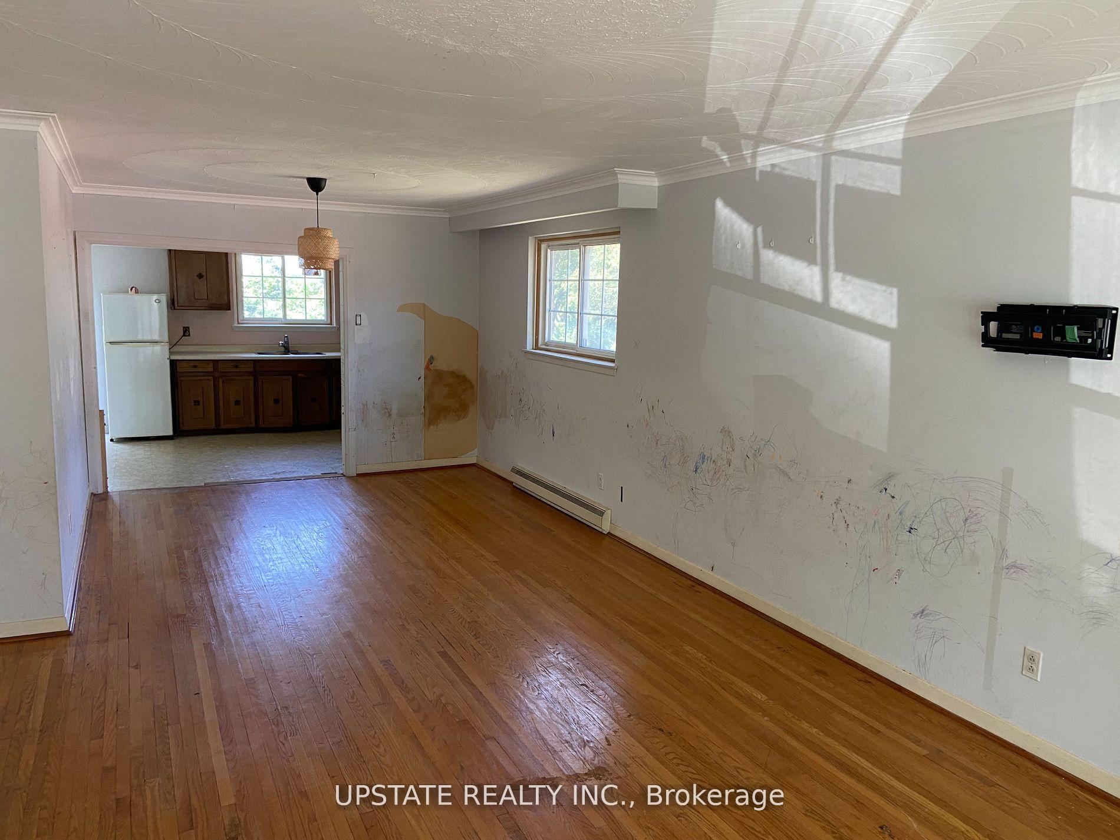
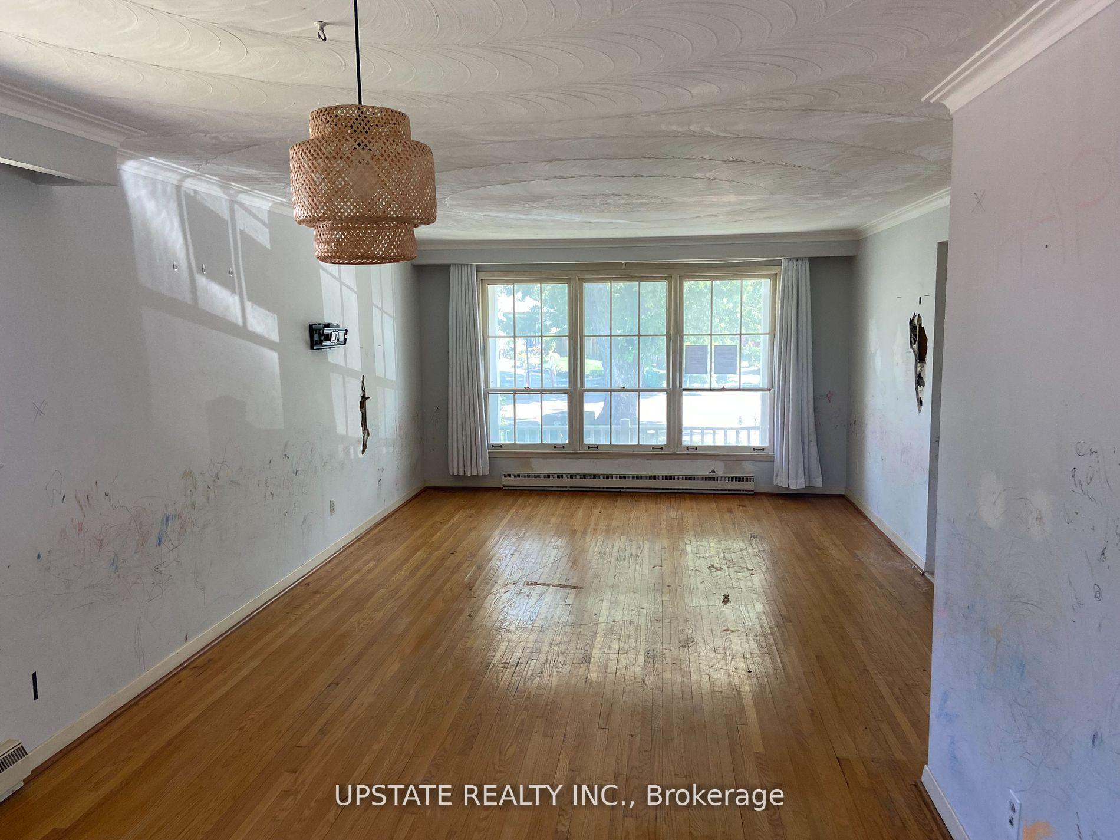
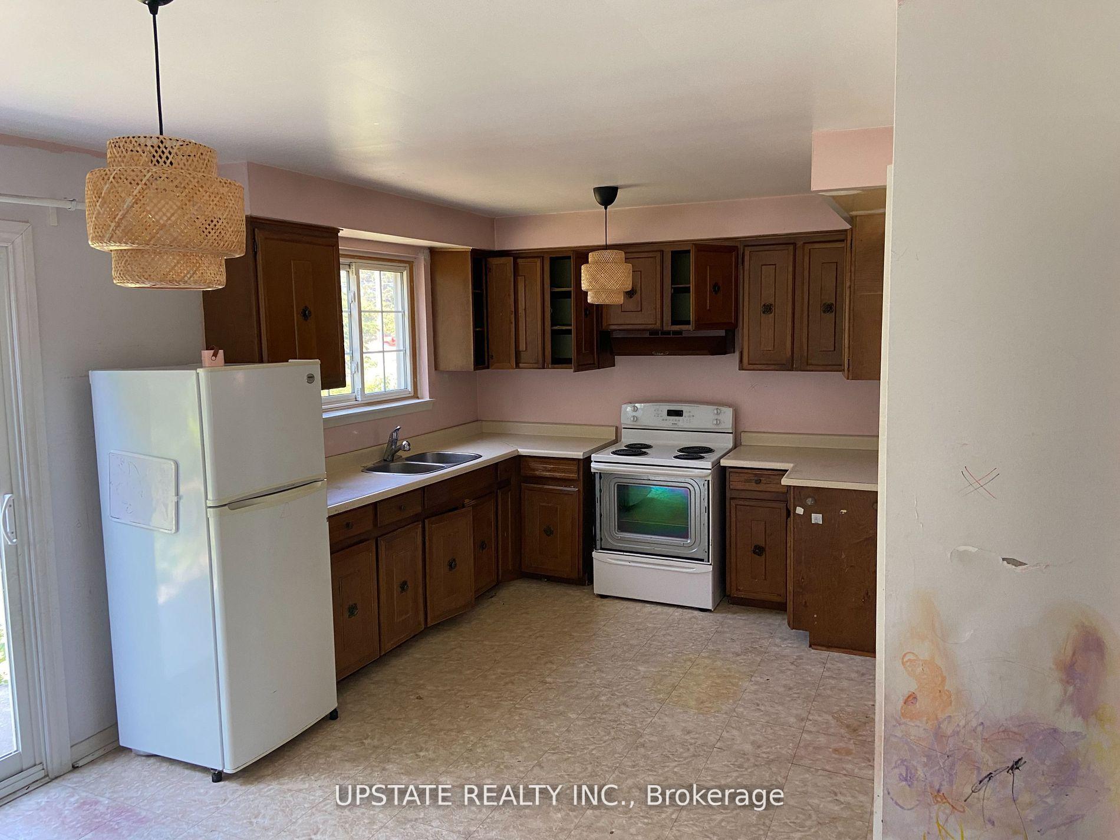
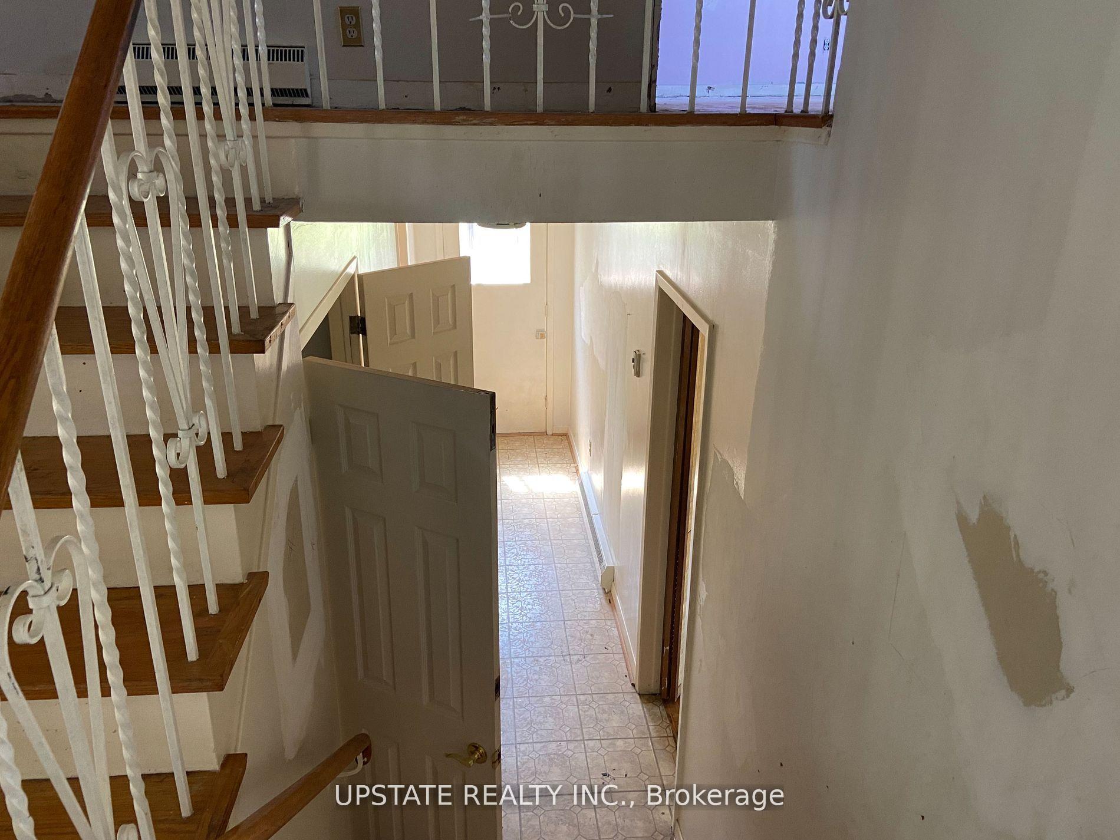 See all 6 photos
3+1 Bedrooms
4 Bathrooms
2 Garage
2K–2.5K sq.ft
43.74×164.86 ft
$7,972/yr
Property history
Facts and features
- BasementFinished
- Water, sewerMunicipal
- HeatingBaseboard
- CoolingOther
What stands out
- Second kitchen
- Fireplace
The homeDetached, Sidesplit 4, 2,000–2,500 sq ft
- Type: Detached
- Style: Sidesplit 4
- Living space: 2,000–2,500 sq ft
- Basement: Finished
InsideFireplace Yes, Rooms above ground 8, Rooms in the basement 3
- Fireplace: Yes
- Rooms above ground: 8
- Rooms in the basement: 3
- Bedrooms: 3 + 1 in the basement
- Bathrooms: 4
- Kitchens: 2
- Family room: Yes
Outside and lotBrick, vinyl siding, Shingles, Concrete
Outside
- Exterior: Brick, vinyl siding
- Roof: Shingles
- Foundation: Concrete
- Size: 43.74 × 164.86 ft
Parking2 Garage, Attached, Private double
- Spaces: 2 Garage
- Garage: Attached
- Driveway: Private double
Heating, water and powerBaseboard, electric, Other, Municipal water
- Heating: Baseboard, electric
- Cooling: Other
- Water: Municipal water
- Sewer: Municipal sewer
Costs and taxesTaxes $7,972 a year, Plus HST
- Taxes, 2025: $7,972 a year
- HST: Plus HST
Listing detailsW12521848, Sold, Nov 7, 2025
- MLS® number: W12521848
- Status: Sold
- Listed on: Nov 7, 2025
- Days on market: 18
- Updated: Nov 25, 2025
- Possession: Flexible
- Occupied by: Vacant
- Listing brokerage: UPSTATE REALTY INC.
About this home
2252 Kilgorie Court, Mississauga (Lakeview), ON L4Y 1X5
This home is located in the highly sought after Lake-view community, is just minutes away from Toronto. Home is a detached, 4 level side split and has 3+1 bedrooms, 4 bathrooms and boasts over 2000 sq-ft of above grade living space. perfect for investors, builder, developers.
Read more
Ask about this home
A HOMEH agent will answer your questions about this home.
Ask a question
Thinking of selling your home?See what your home is worth today.
Around this home
Cawthra to Melton Dr
Errands
Parks
Schools
Daily convenience, out of 100, from the distances below
ParkWestacres Park · 3 within 1 km6 min walk353 m
GroceryKingsway Meat10 min walk585 m
SchoolWestacres Public School7 min walk450 m
PharmacyShoppers Drug Mart11 min walk690 m
Cafés & foodStanfield Family Restaurant · 15 within 1 km8 min walk517 m
Gym & rec centreDon McLean Westacres Pool5 min walk333 m
WalkDriveStraight-line distance, open map data
Grocery0.6 km
Park0.4 km
Coffee0.8 km
Dining0.5 km
Gym0.7 km
Schools nearby
School rating, out of 10.
Westacres Public Schoolelementary · Public · 0.5 km
—
EveryMind MHS/Kindree PSelementary · Public · 0.6 km
—
St Edmund Separate Schoolelementary · Private · 0.8 km
10.0/10Excellent
Contact agent
Helpful calculators
Mortgage
Affordability
Closing costs
Land transfer tax
Property tax
Down payment
CMHC insurance
Stress test
Cashback Rebate
Your HOMEH agent

KimHOMEH agent · Mississauga
"I would see it this week."
Ask Kim