

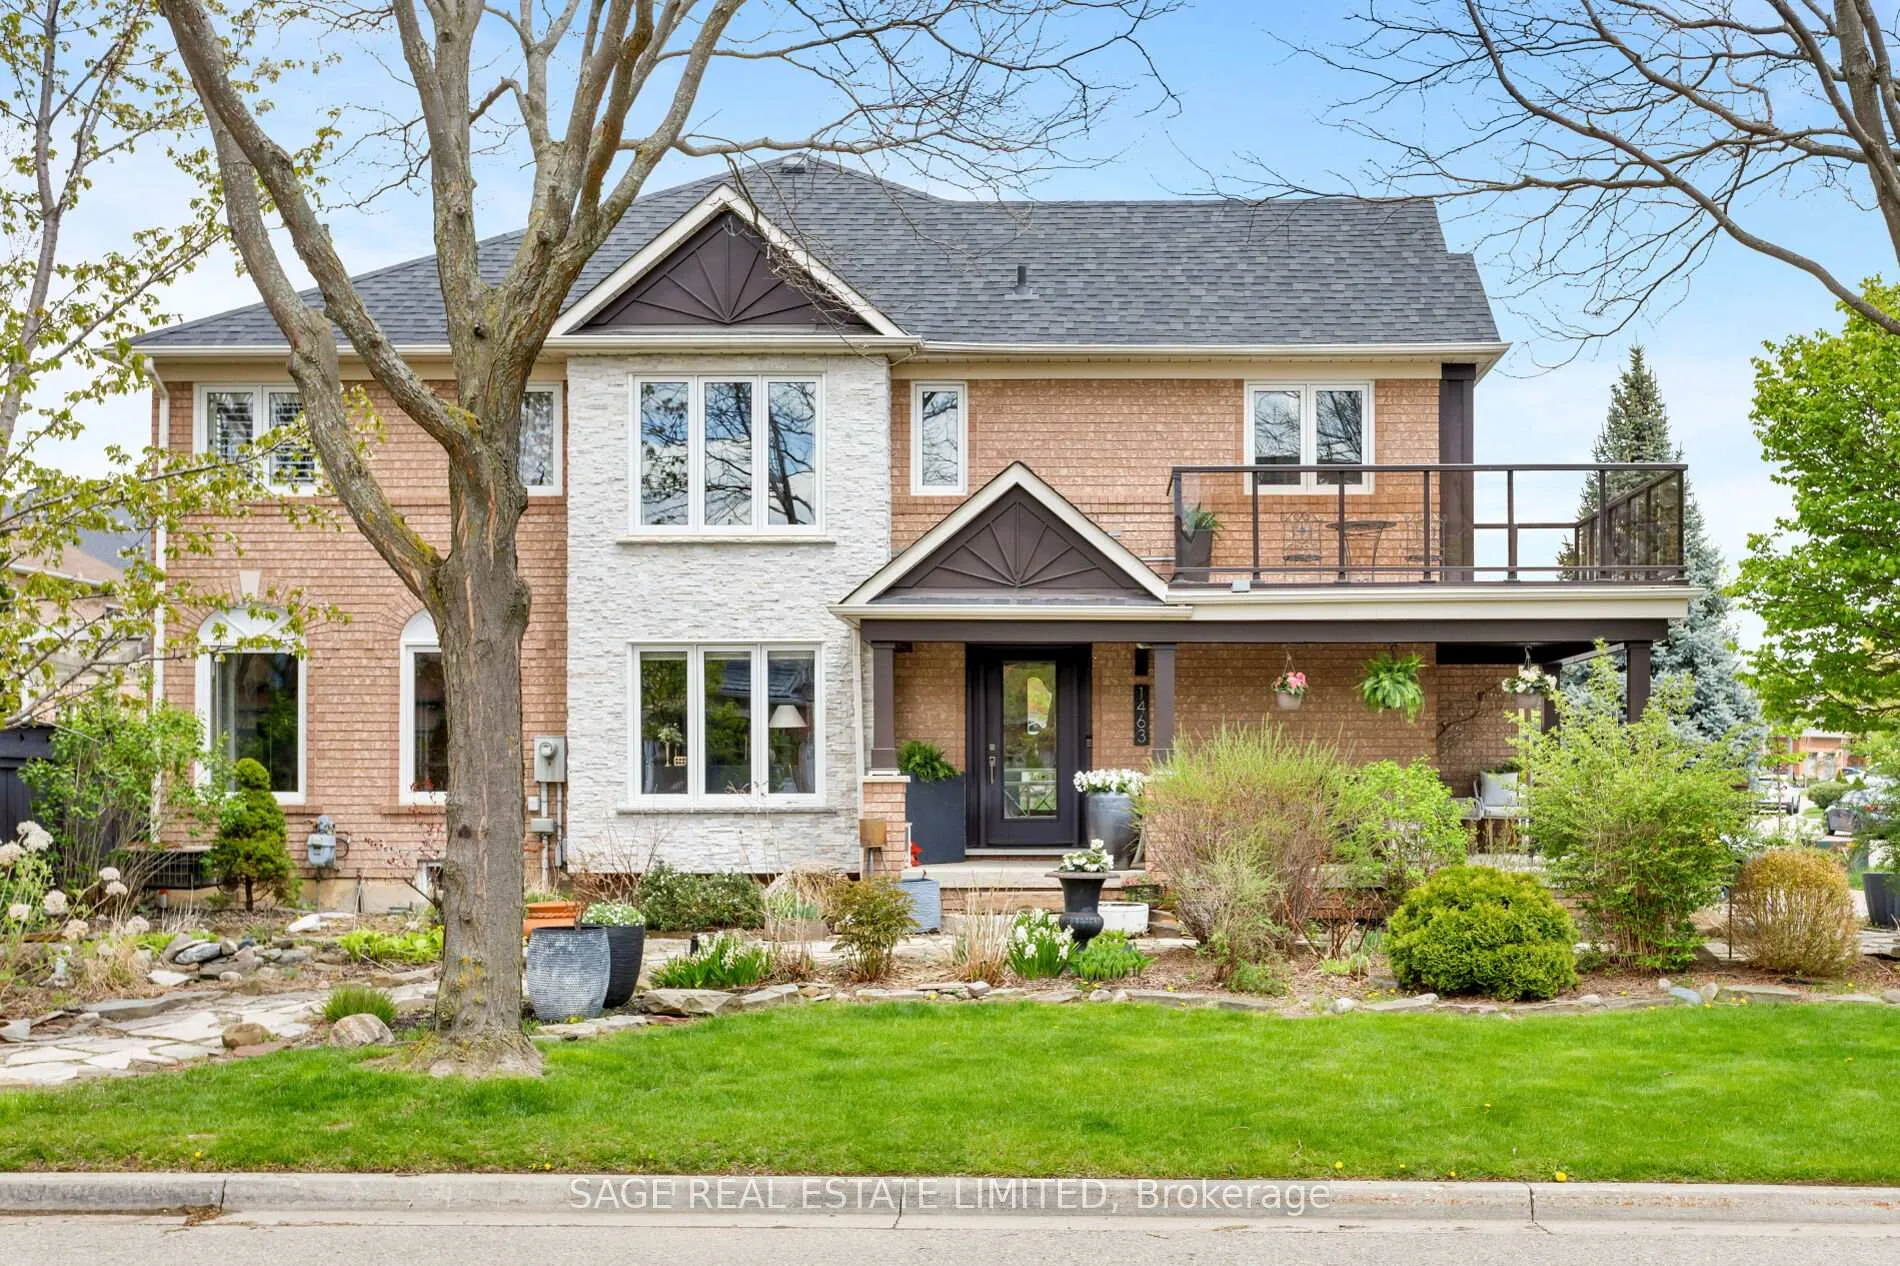
1463 Daventry Court
1463 Daventry Court
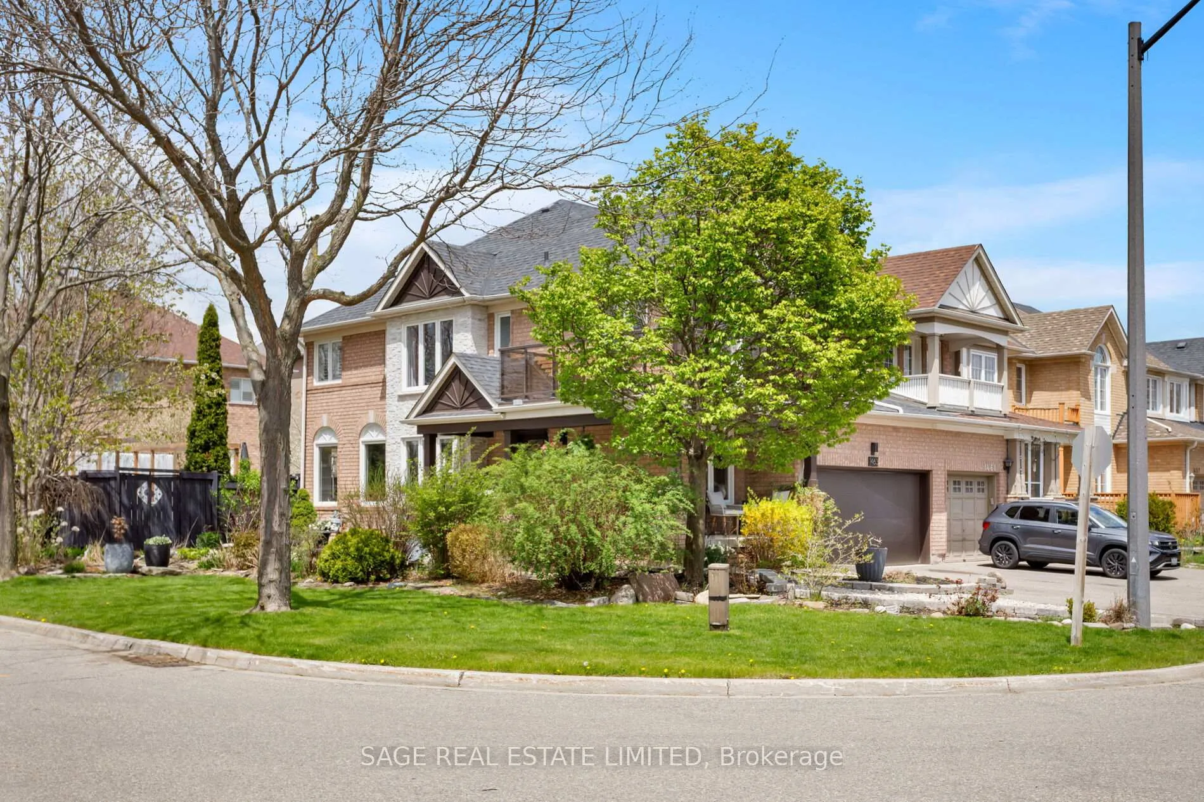
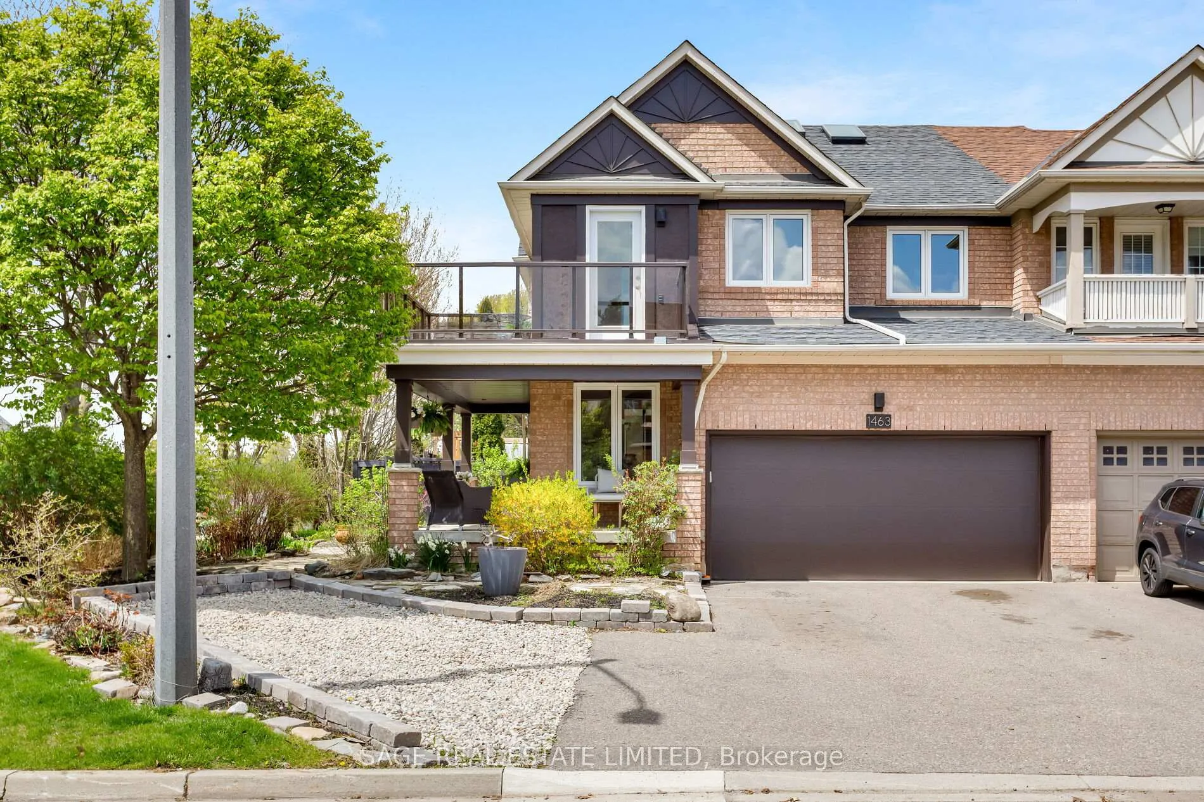
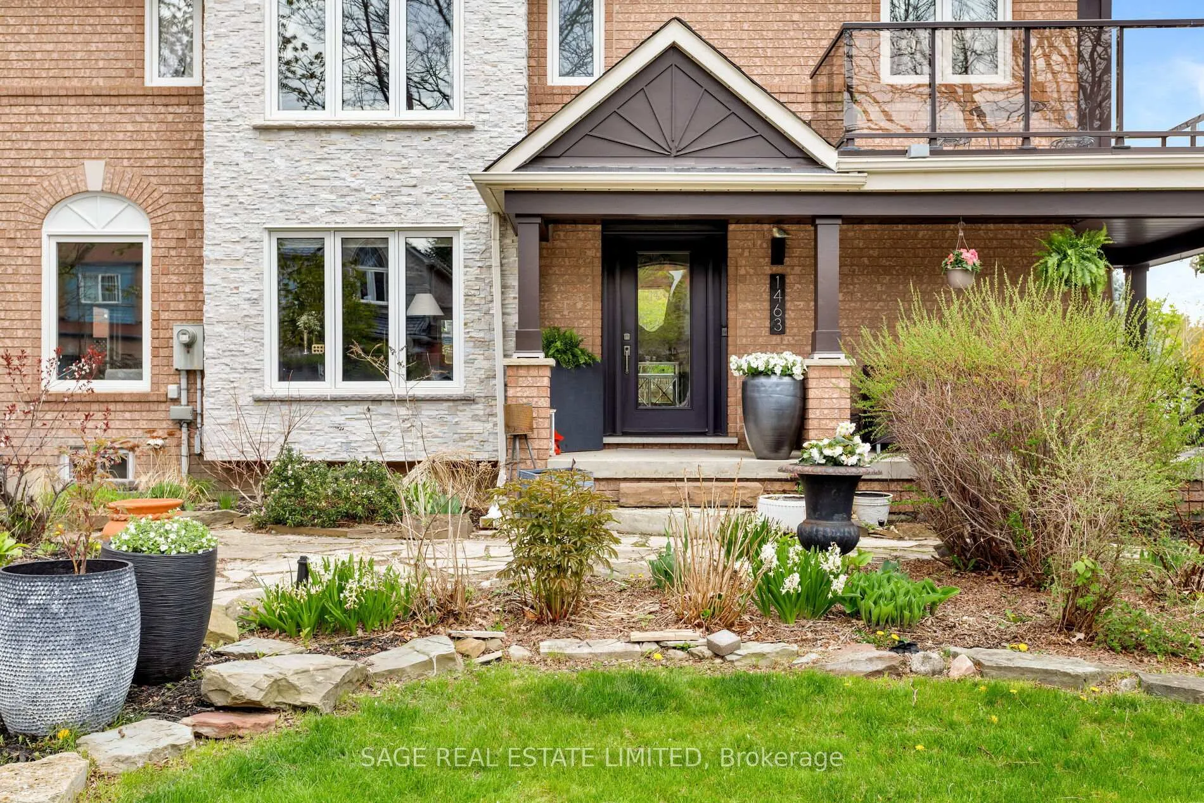
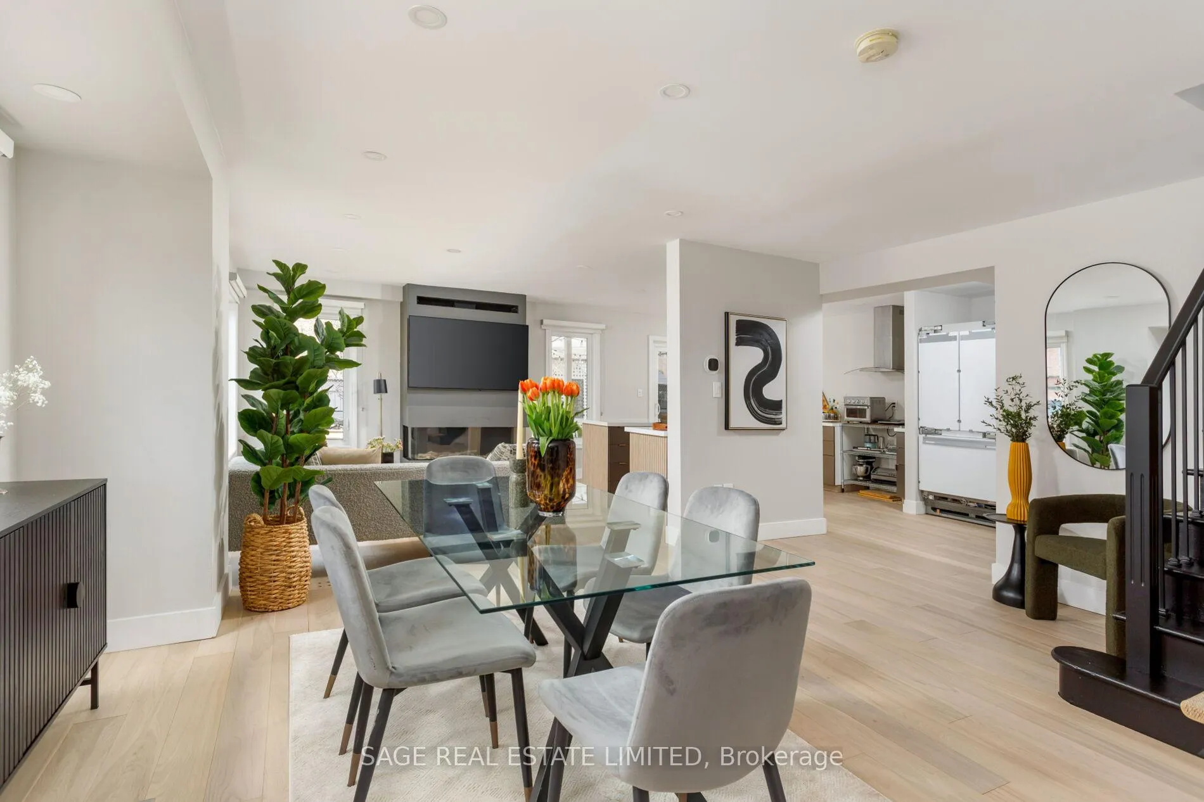 See all 41 photos
Property history
Facts and features
- BasementPart finished
- Water, sewerMunicipal
- HeatingForced air
- CoolingCentral air
- Fireplace
- Central air
- Pool
The homeSemi-Detached, 2-storey, 1,500–2,000 sq ft
- Type: Semi-Detached
- Style: 2-storey
- Living space: 1,500–2,000 sq ft
- Basement: Partially finished
InsideFireplace Yes, Upper level, Central vacuum, storage
- Fireplace: Yes
- Laundry: Upper level
- Features: Central vacuum, storage
- Rooms above ground: 8
- Rooms in the basement: 1
- Bedrooms: 4
- Bathrooms: 4
- Kitchens: 1
Outside and lotBrick, Asphalt shingle, Concrete block
- Exterior: Brick
- Roof: Asphalt shingle
- Foundation: Concrete block
- Pool: Above ground
- Size: 40.26 × 96.16 ft
Parking2 Garage, Attached, Private double
- Spaces: 2 Garage
- Garage: Attached
- Driveway: Private double
Heating, water and powerForced air, gas, Central air, Municipal water
- Heating: Forced air, gas
- Cooling: Central air
- Water: Municipal water
- Sewer: Municipal sewer
Costs and taxesTaxes $6,089 a year, HST included in the price, Hot water tank
- Taxes, 2025: $6,089 a year
- HST: HST included in the price
- Rental items: Hot water tank
Included in the saleElectric light fixtures, window coverings (custom sunshade blinds), central vac, front-loading lg washer & dryer, kitchen dishwasher, range hood, garage fridge & freezer, living room tv, primary bedroom tv & electric fireplace, basement murphy bed, backyard fireplace, swim spa., Fridge, primary bedroom curtains, basement tv. seller to provide $3,000 credit to buyer on closing to purchase a new fridge & stove. seller can remove swim spa prior to closing if preferred.
- Included: Electric light fixtures, window coverings (custom sunshade blinds), central vac, front-loading lg washer & dryer, kitchen dishwasher, range hood, garage fridge & freezer, living room tv, primary bedroom tv & electric fireplace, basement murphy bed, backyard fireplace, swim spa.
- Not included: Fridge, primary bedroom curtains, basement tv. seller to provide $3,000 credit to buyer on closing to purchase a new fridge & stove. seller can remove swim spa prior to closing if preferred.
Listing detailsW13118882, Sold, May 12, 2026
- MLS® number: W13118882
- Status: Sold
- Listed on: May 12, 2026
- Days on market: 18
- Updated: May 30, 2026
- Possession: 2026-06-19 / Flexible
- Occupied by: Owner
- Listing brokerage: SAGE REAL ESTATE LIMITED
About this home
1463 Daventry Court, Mississauga (Meadowvale Village), ON L5N 7Z1
Renovated Family Living in Levi Creek. Beautifully renovated 4-bedroom semi-detached home located on a quiet court in the popular Levi Creek neighbourhood. Bright and spacious open-concept layout with large windows throughout, filling the home with natural light.The main level features a welcoming living area with gas fireplace, modern chef's kitchen with large centre island, dedicated office space, powder room, and direct entry from the double garage.The spacious primary suite includes a walk-in closet and luxurious 7-piece ensuite with soaker tub and rain shower. Three additional bedrooms and an updated 4-piece bath offer excellent family space. Convenient upper level laundry with front-loading LG washer & dryer.The partially finished basement features high ceilings and a renovated 4-piece bath with oversized rain shower. Finish the remaining space to suit your needs.Outside, the fully fenced backyard is designed for both relaxation and entertaining, with a large pergola, flagstone patio, fireplace and swim spa surrounded by beautiful landscaping. The front and side gardens add exceptional curb appeal, while the private double driveway and double garage provide parking for up to five vehicles.Located close to top-rated schools, parks, conservation areas, Heartland Town Centre, transit, and major highways, this is an exceptional opportunity in one of Mississauga's most family-friendly neighbourhoods.
Ask about this home
A HOMEH agent will answer your questions about this home.
Around this home
Daily convenience, out of 100, from the distances below
Schools nearby
School rating, out of 10.
Helpful calculators
Your HOMEH agent

"Priced 6% over the Hestimate. I would see it this week."