

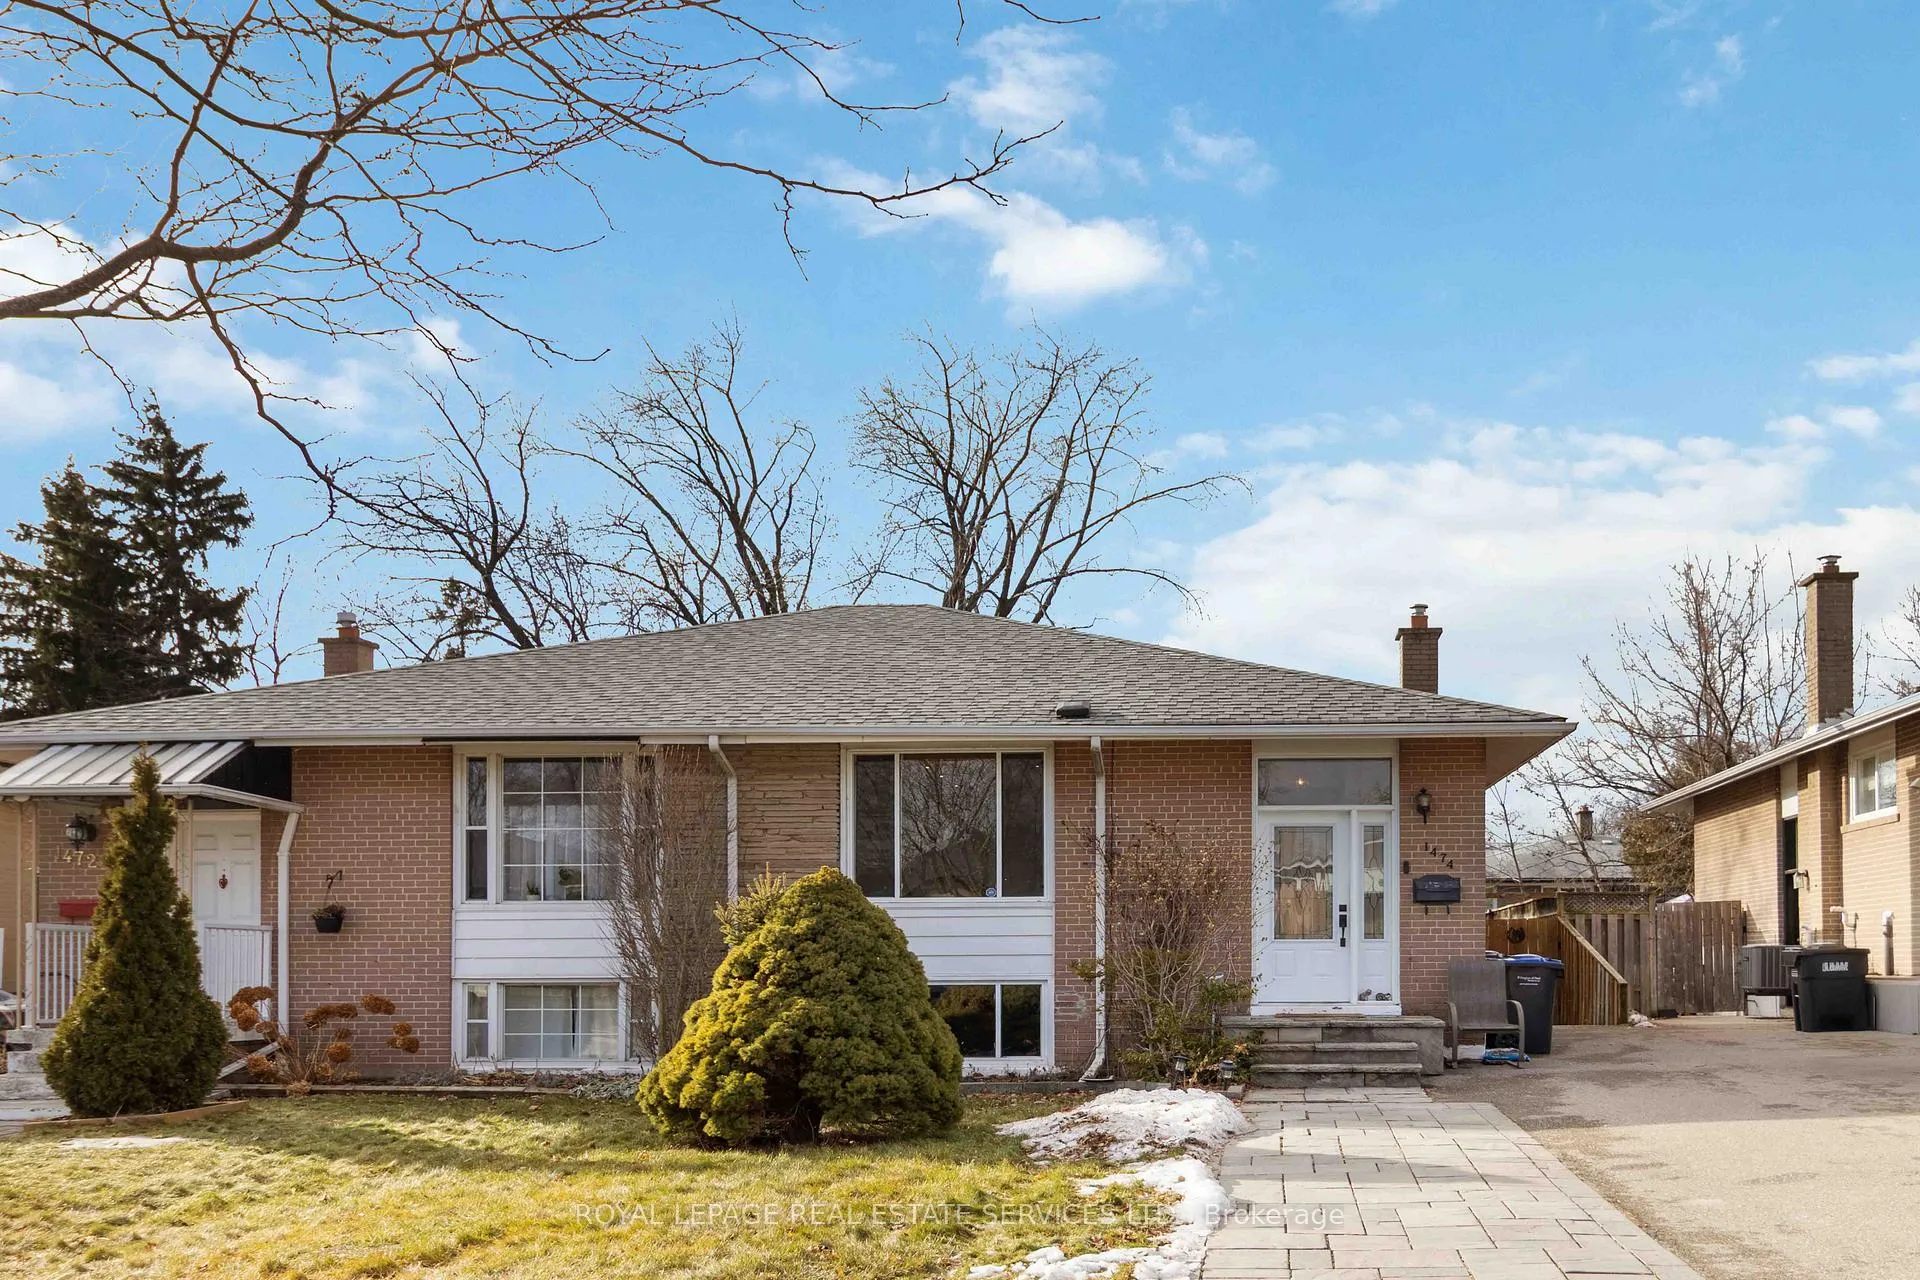
1474 Sandgate Crescent
1474 Sandgate Crescent
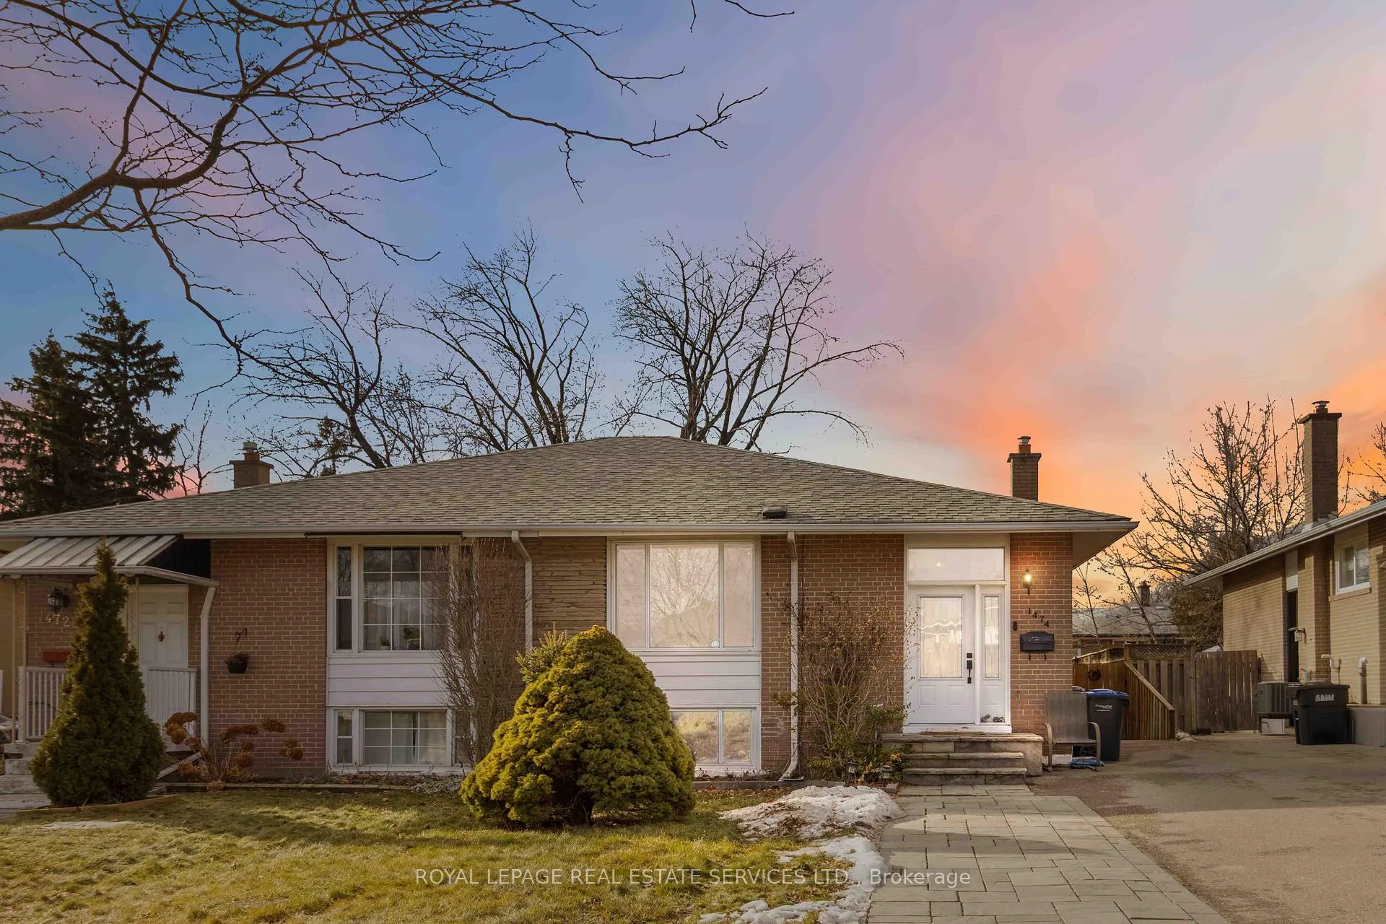
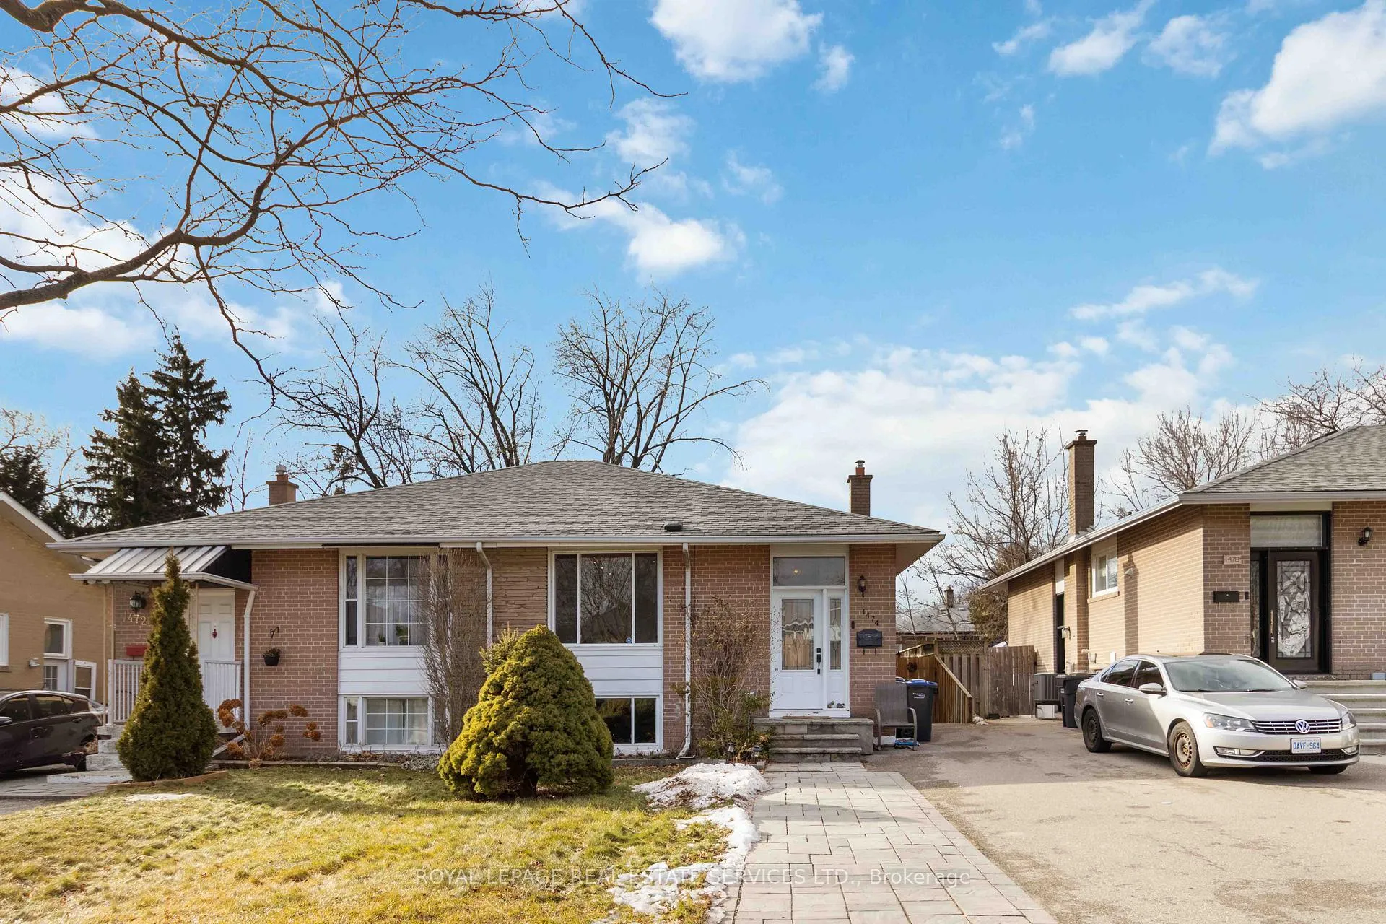
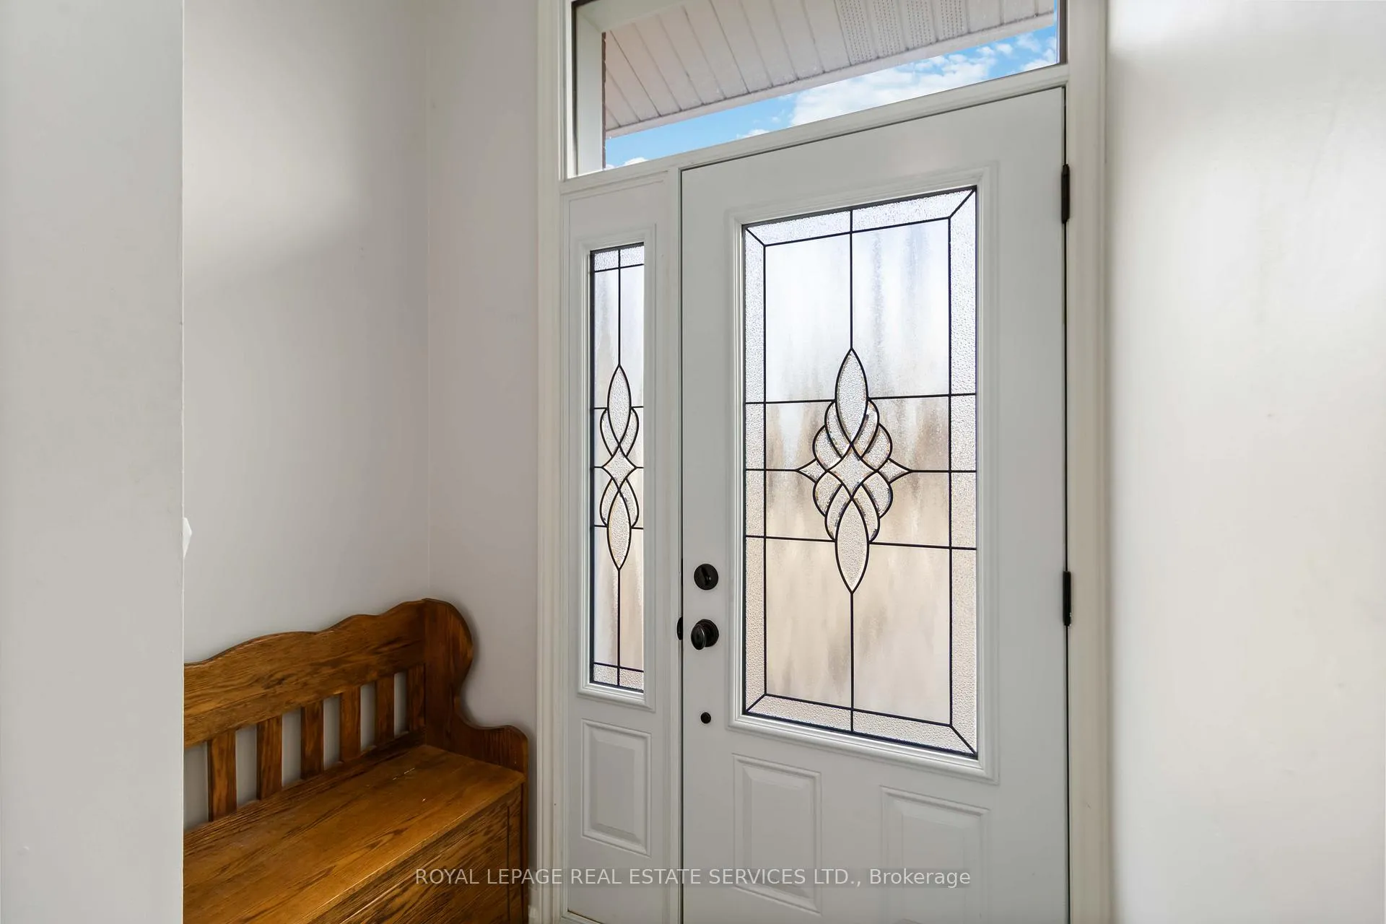
 See all 38 photos
Property history
Facts and features
- BasementFinished
- Water, sewerMunicipal
- HeatingForced air
- CoolingCentral air
- Second kitchen
- Separate entrance
- Central air
The homeSemi-Detached, Bungalow-raised, 700–1,100 sq ft
- Type: Semi-Detached
- Style: Bungalow-raised
- Living space: 700–1,100 sq ft
- Basement: Finished, separate entrance
InsideMain level, Carpet free, Rooms above ground 5
- Laundry: Main level
- Features: Carpet free
- Rooms above ground: 5
- Rooms in the basement: 4
- Bedrooms: 2 + 2 in the basement
- Bathrooms: 2
- Kitchens: 2
Outside and lotBrick, Asphalt shingle, Poured concrete
- Exterior: Brick
- Roof: Asphalt shingle
- Foundation: Poured concrete
- Other structures: Garden shed
- Size: 30 × 125 ft
- Zoning: RM1
Parking4 Parking, Private
- Spaces: 4 Parking
- Driveway: Private
Heating, water and powerForced air, gas, Central air, Municipal water
- Heating: Forced air, gas
- Cooling: Central air
- Water: Municipal water
- Sewer: Municipal sewer
Costs and taxesTaxes $4,828 a year, HST included in the price, Hot water tank
- Taxes, 2025: $4,828 a year
- HST: HST included in the price
- Rental items: Hot water tank
Included in the saleAll existing elfs, window coverings, appliances in the kitchen ( fridge, stove, b/i dishwasher & microwave), washer & dryer. fridge, stove, washer & dryer in the basement kitchen (as is).
- Included: All existing elfs, window coverings, appliances in the kitchen ( fridge, stove, b/i dishwasher & microwave), washer & dryer. fridge, stove, washer & dryer in the basement kitchen (as is).
NearbyFenced yard, library, park, place of worship, public transit, school
- Close to: Fenced yard, library, park, place of worship, public transit, school
Listing detailsW12698846, Sold, Jan 15, 2026
- MLS® number: W12698846
- Status: Sold
- Listed on: Jan 15, 2026
- Days on market: 27
- Updated: Feb 11, 2026
- Possession: Flexible
- Occupied by: Owner
- Listing brokerage: ROYAL LEPAGE REAL ESTATE SERVICES LTD.
About this home
1474 Sandgate Crescent, Mississauga (Clarkson), ON L5J 2E5
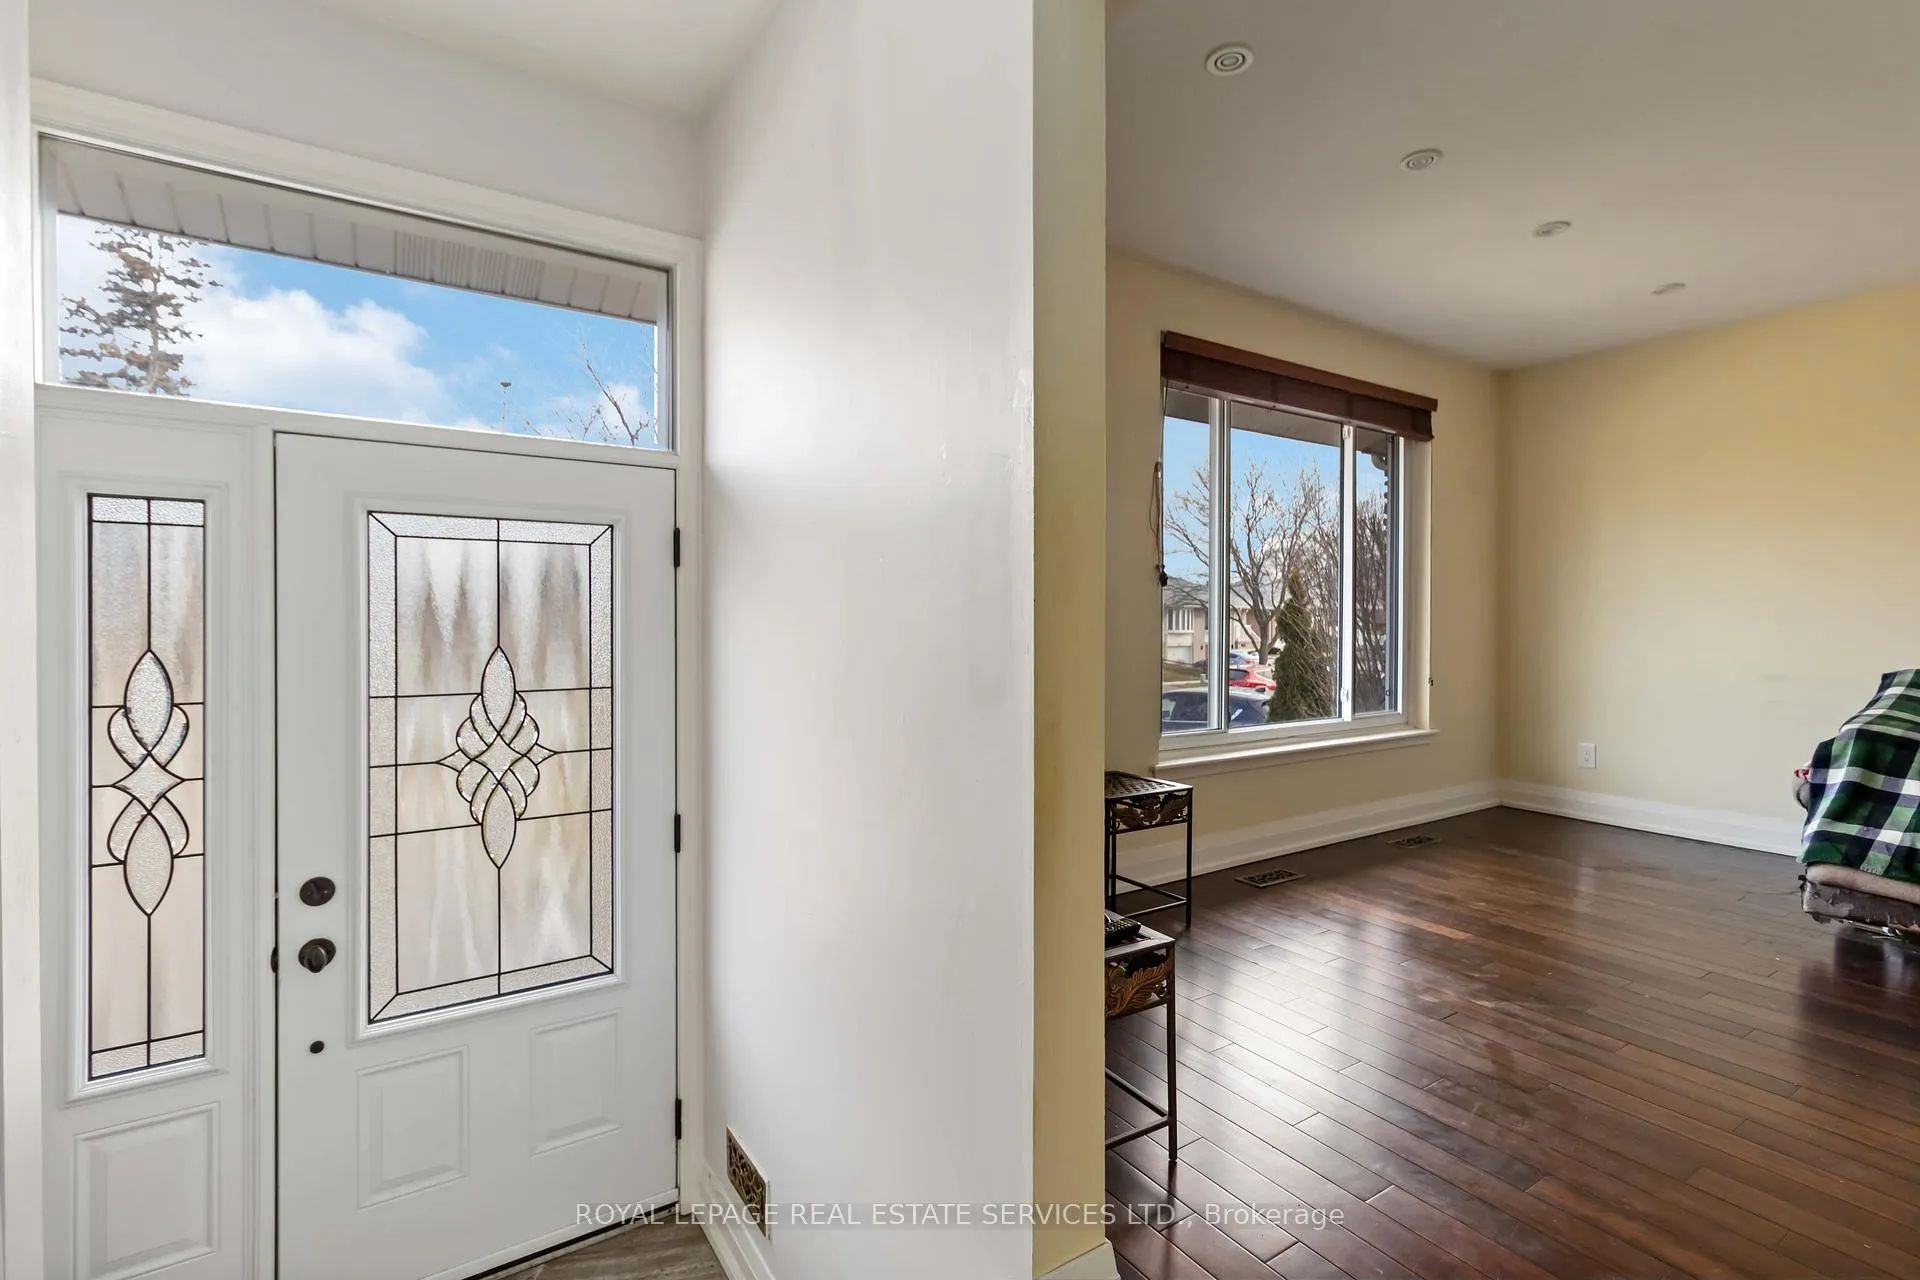
Nestled in the heart of the sought-after Clarkson community, this move-in ready semi-detached raised bungalow offers nearly 1,800 sq. ft. of beautifully maintained living space. The open-concept main floor features hardwood flooring, pot lights, and kitchen equipped with quartz countertops and stainless steel appliances. Freshly painted with upgraded baseboards, the upper level boasts a bathroom renovated in 2017 and two bright bedrooms-including one with a walk-out to the private, fenced backyard with a large deck perfect for entertaining. The fully finished basement with a separate entrance is a standout feature, offering an ideal in-law suite setup that was freshly updated in 2024 with new vinyl flooring, paint, and a newly renovated bathroom. Large above-grade windows flood the space with natural light, highlighting the spacious recreation room, kitchenette, separate laundry, and two additional bedrooms. With a wide driveway fitting four cars, this home is truly ready for family and guests. Situated in the sought-after Clarkson Community, you are minutes away from the Mississauga Lake Shore, QEW, and GO Station, with immediate convenience to schools, shops, parks, and the Clarkson Community Centre.
Ask about this home
A HOMEH agent will answer your questions about this home.
Around this home
Daily convenience, out of 100, from the distances below
Schools nearby
School rating, out of 10.
Helpful calculators
Your HOMEH agent

"Priced 3% over the Hestimate. I would see it this week."