

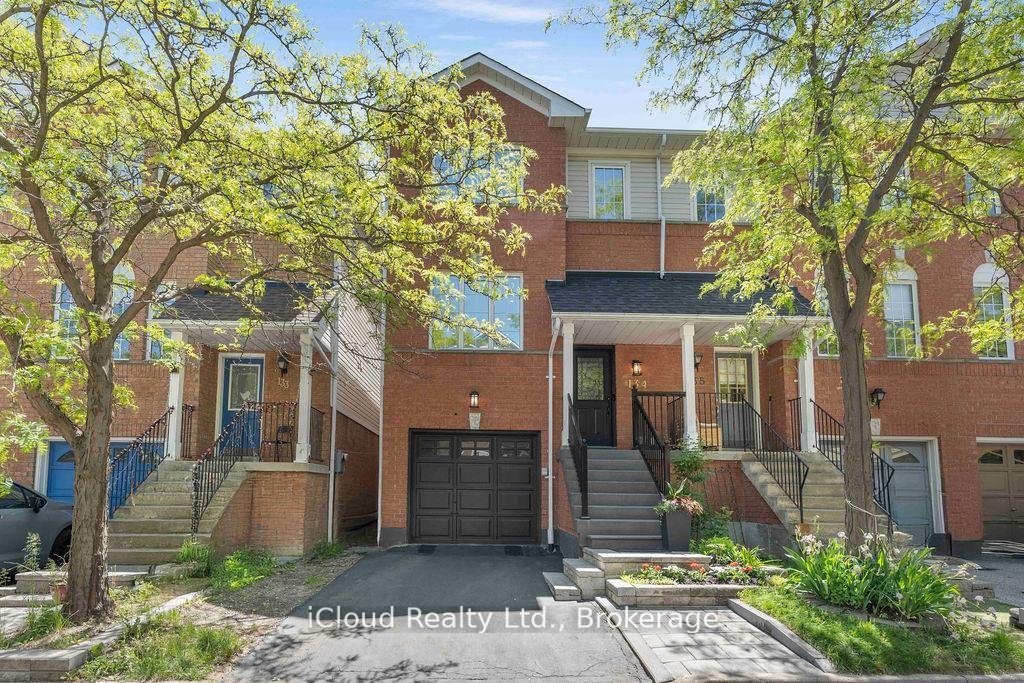
Unit 134, 1480 Britannia Road W
Unit 134, 1480 Britannia Road W
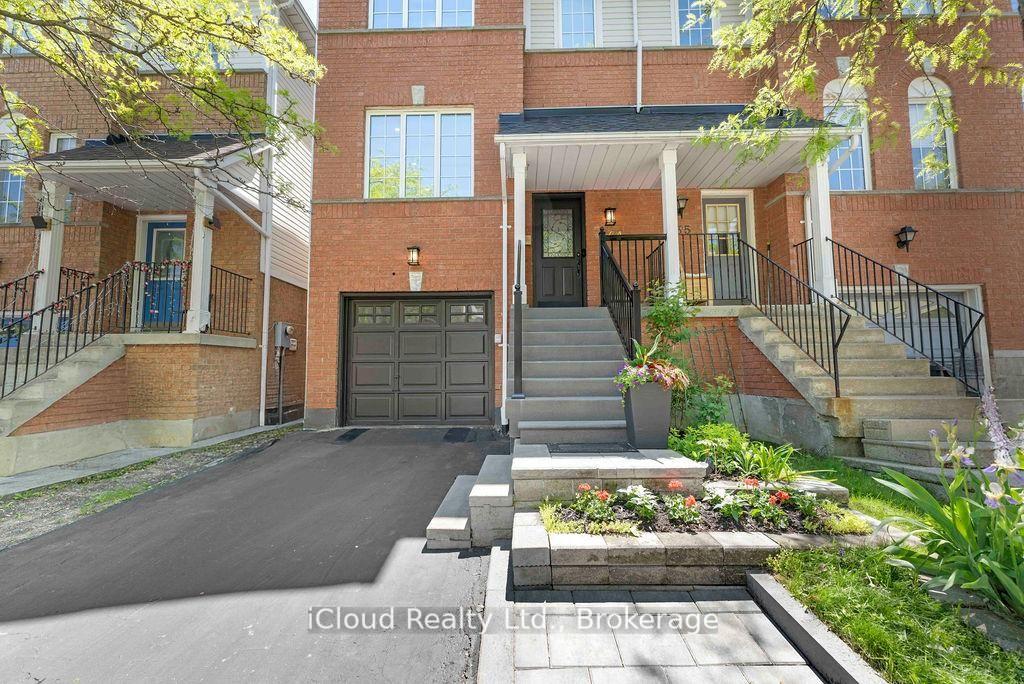
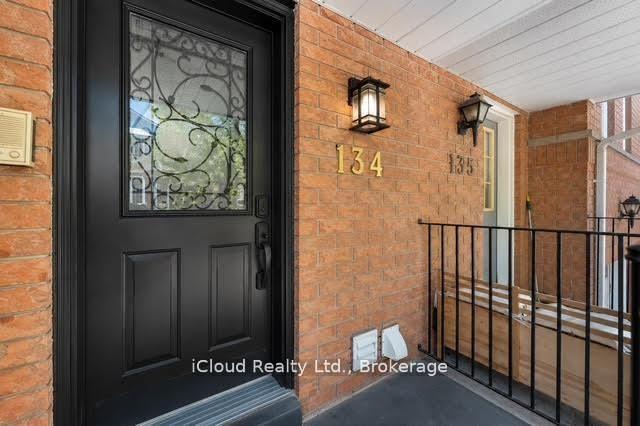
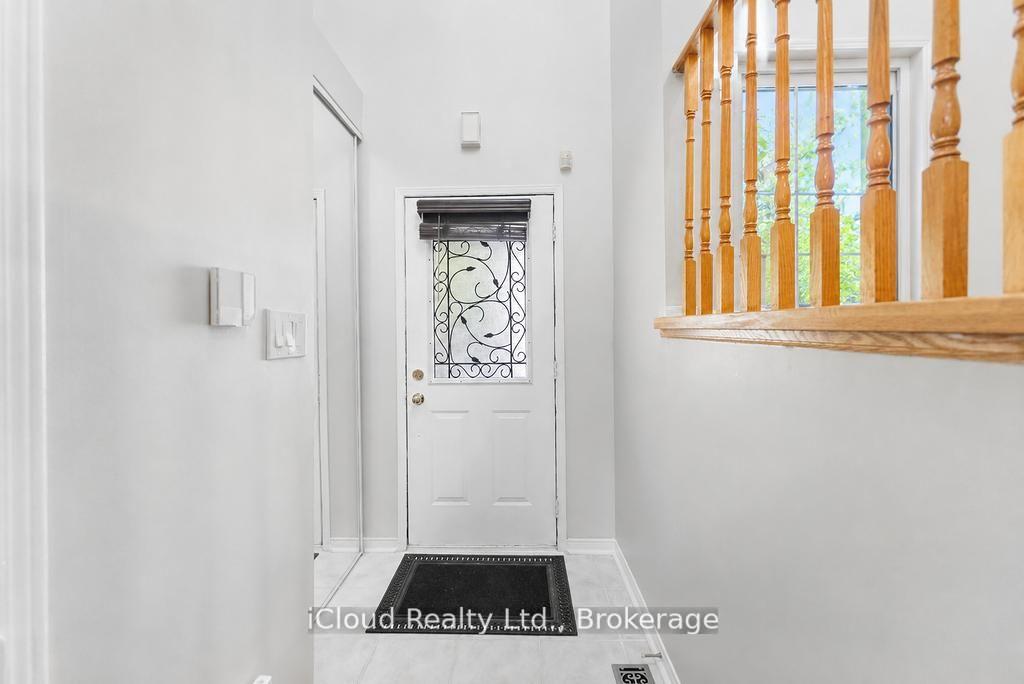
 See all 41 photos
Property history
Facts and features
- BasementFinished
- ExposureNorth
- LaundryIn basement
- LockerEnsuite
- Central air
The homeCondo Townhouse, 3-storey, 1,400–1,599 sq ft
- Type: Condo Townhouse
- Style: 3-storey
- Living space: 1,400–1,599 sq ft
- Basement: Full, finished
- Exposure: North
InsideCeramic, In basement, Carpet free
- Flooring: Ceramic
- Laundry: In basement
- Features: Carpet free
- Rooms above ground: 7
- Bedrooms: 3
- Bathrooms: 3
- Kitchens: 1
- Family room: Yes
OutsideBrick, vinyl siding, Asphalt shingle, Poured concrete
- Exterior: Brick, vinyl siding
- Roof: Asphalt shingle
- Foundation: Poured concrete
- Balcony: None
- Features: Deck, porch
Parking and locker2 Parking (1 garage + 1 drive), Attached, Exclusive
- Spaces: 2 Parking (1 garage + 1 drive)
- Garage: Attached
- Parking type: Exclusive
- Driveway: Private
- Locker: Ensuite
Building1480 Britannia Rd Townhomes, Storeys 2, Units 100
- Name: 1480 Britannia Rd Townhomes
- Storeys: 2
- Units: 100
- Registered: 2010
- Condo corporation: 592
- Pets: Allowed
Heating, water and powerForced air, gas, Central air
- Heating: Forced air, gas
- Cooling: Central air
Costs and taxesTaxes $4,539 a year, Condo fee $181 a month, Common elements included, building insurance included, parking included
- Taxes, 2026: $4,539 a year
- Condo fee: $181 a month
- Fee includes: Common elements included, building insurance included, parking included
- HST: HST included in the price
- Rental items: Water heater
Included in the saleSt. steel fridge, st. steel stove, st. steel dishwasher, st. steel rangehood, clothes washer, dryer, all modern light fixtures, existing window coverings, garage door opener & remote., Not included None
- Included: St. steel fridge, st. steel stove, st. steel dishwasher, st. steel rangehood, clothes washer, dryer, all modern light fixtures, existing window coverings, garage door opener & remote.
- Not included: None
Listing detailsW13524138, Sold, Jul 3, 2026
- MLS® number: W13524138
- Status: Sold
- Listed on: Jul 3, 2026
- Days on market: 24
- Updated: Jul 27, 2026
- Possession: 60-89 days
- Occupied by: Owner
- Listing brokerage: iCloud Realty Ltd.
About this home
Unit 134, 1480 Britannia Road W, Mississauga (East Credit), ON L5V 2K4
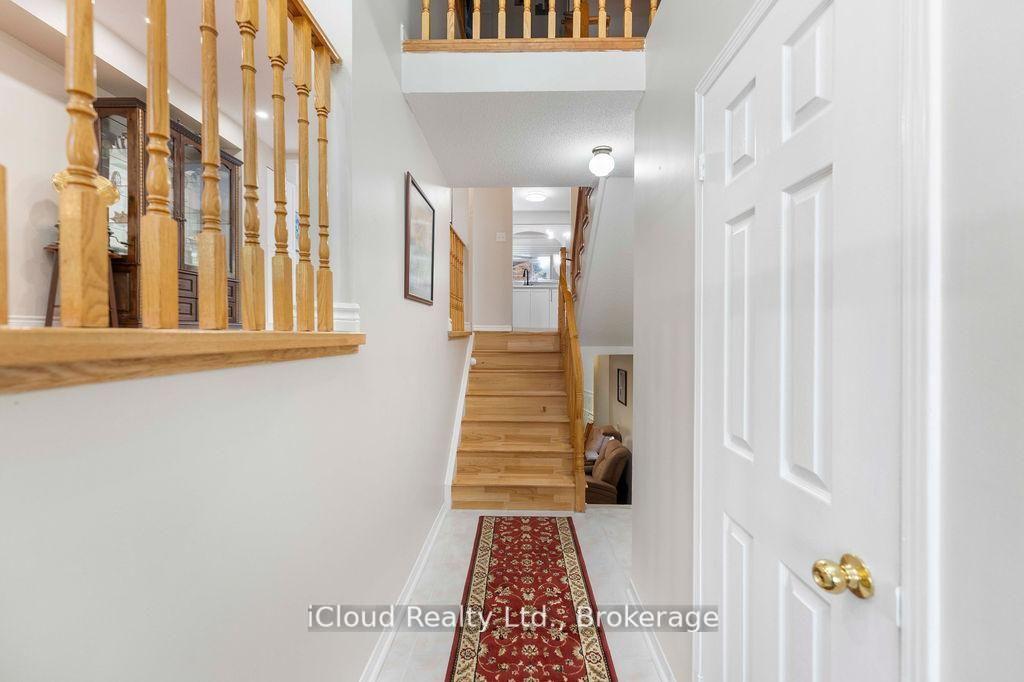
Beautiful 3 Bed, 3 Bath, Condo Townhouse in a prime Mississauga location. Minutes from the Heartland shopping Centre and Square One. Steps to Grocery stores, banks, schools, transit, and easy access to major highways. Low Maintenance Fee of $180.50 monthly. Features an Open concept Living/Dining Room, Eat-in kitchen with walk out to a large deck 16 ft x 12 ft, direct Garage access. Upper Level has a spacious primary bedroom with walk-in closet and upgraded 4-piece ensuite, quartz counter, plus two additional large bedrooms, with big windows, ample closet space and an upgraded 4 pc. Common bath with quartz counter. No carpet at all. Beautiful wood flooring throughout. Upgraded Kitchen with quartz counter, Backsplash, Newer St. steel appliances, newer faucet and modern lighting. New Samsung St. Steel Fridge, Samsung St. Steel stove (Air fryer and convection oven), Samsung Dryer (all in June 2026). Frigidaire St. steel Dish Washer 2024, St. Steel Rangehood exhaust 2025. New Front Exterior steps, Stonework and Black Aluminum railings. (2024). Laundry room in the basement with a lot of storage space. Located in a highly desirable school zone in a family friendly community. Close to St. Joseph Catholic Secondary School, St. Raymond Catholic Elementary School, Whitehorn Public Elementary School and BraeBen Championship 18-Hole Golf Course & Driving Range.
Ask about this home
A HOMEH agent will answer your questions about this home.
Know more about 1480 Britannia Rd Townhomes
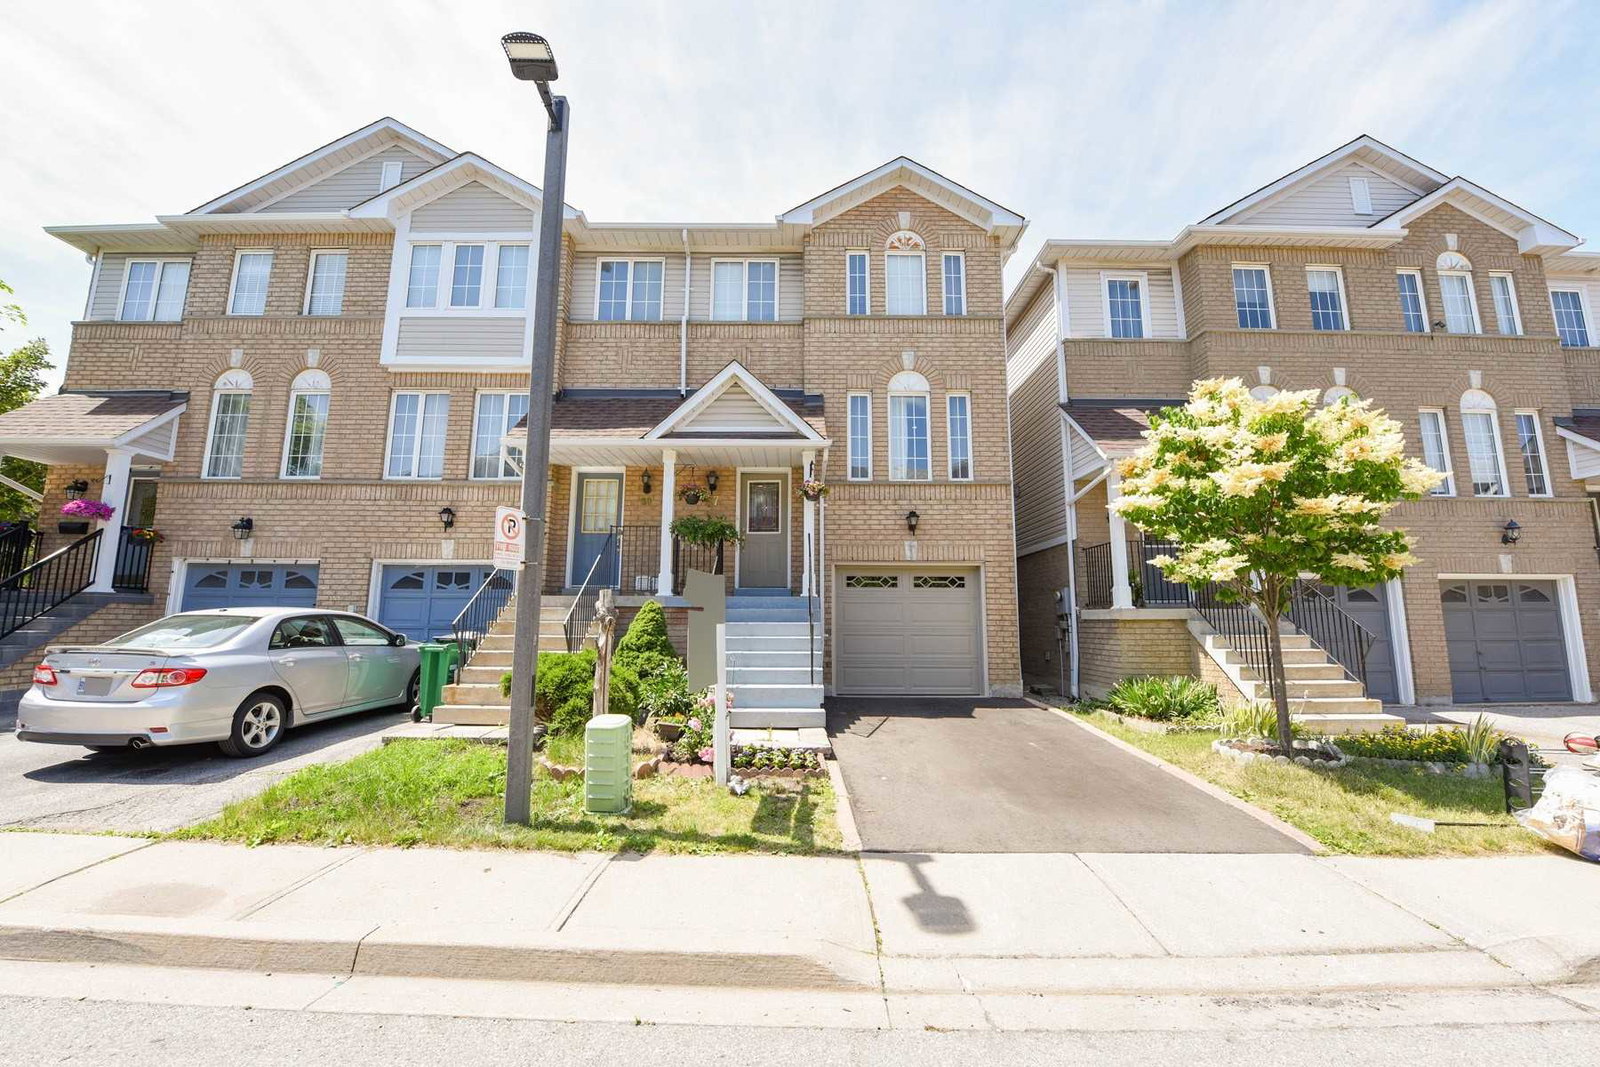
Condo building · 1480 Britannia Road W
1480 Britannia Rd Townhomes is a 2-storey condo with 100 suites, built in 2010. Right now 3 for sale are on the market here.
- 2storeys
- 100suites
- $540/sq ft
- 2010built
No similar units for sale in 1480 Britannia Rd Townhomes right now.
Around this home
Daily convenience, out of 100, from the distances below
Schools nearby
School rating, out of 10.
Helpful calculators
Your HOMEH agent

"I would see it this week."