

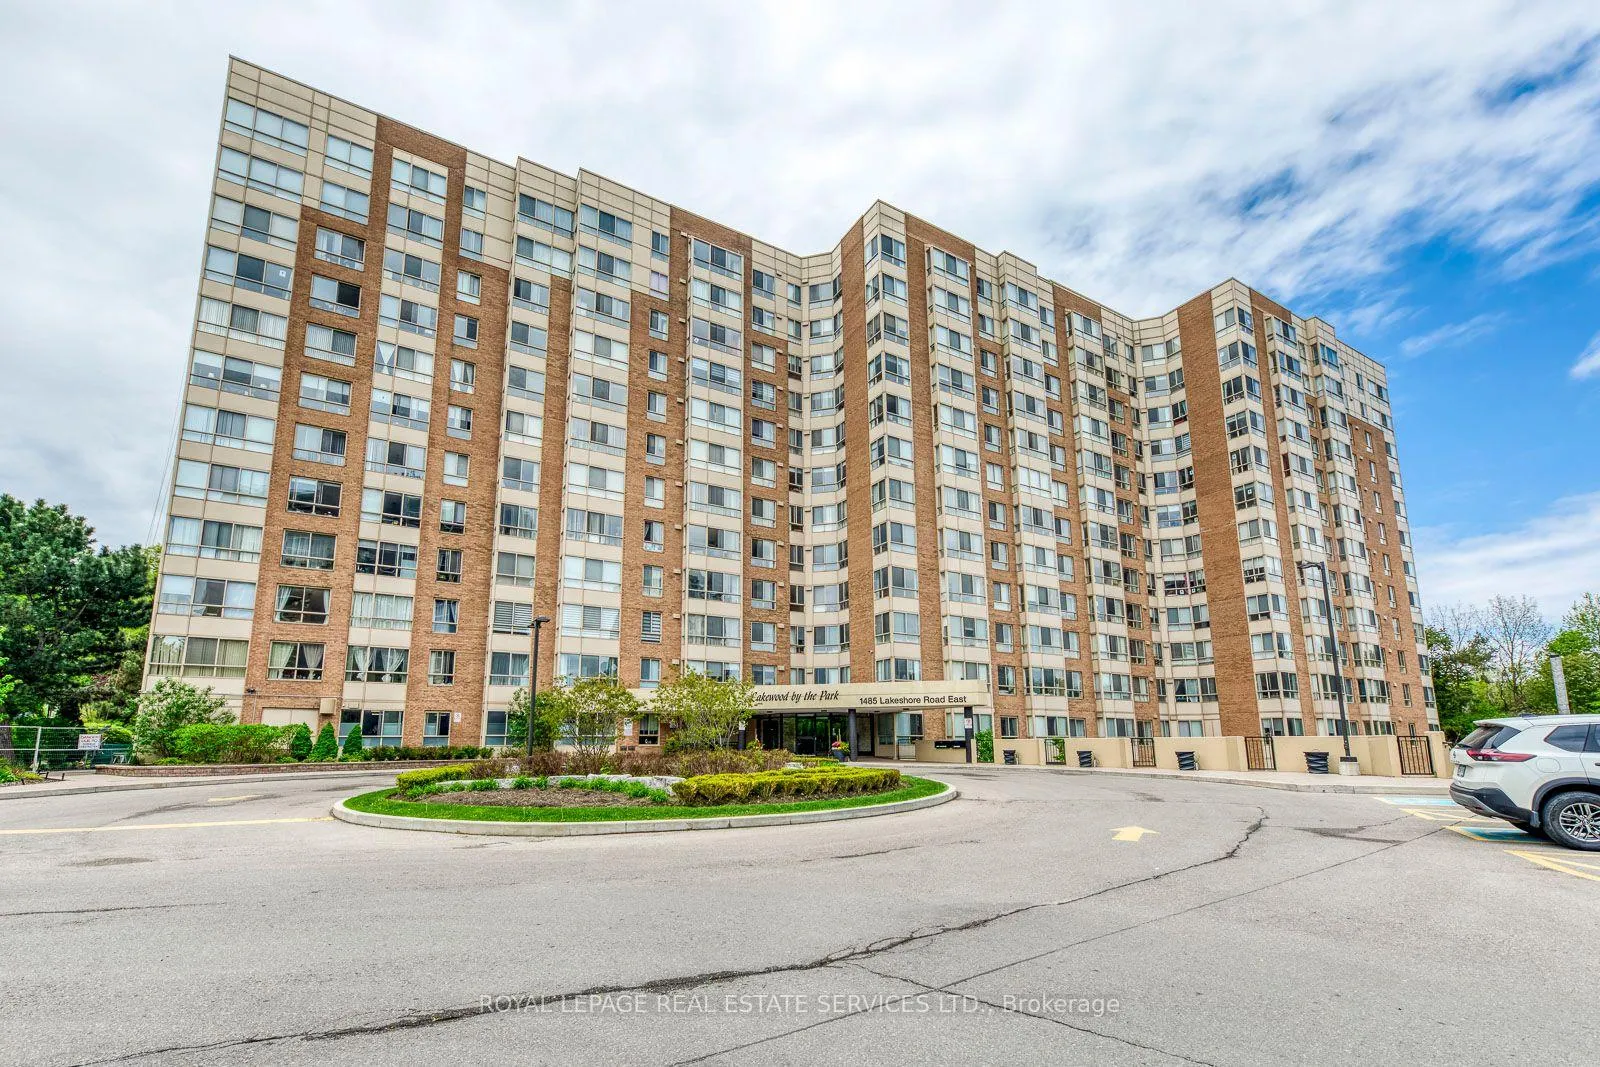
Unit 110, 1485 Lakeshore Road E
Unit 110, 1485 Lakeshore Road E
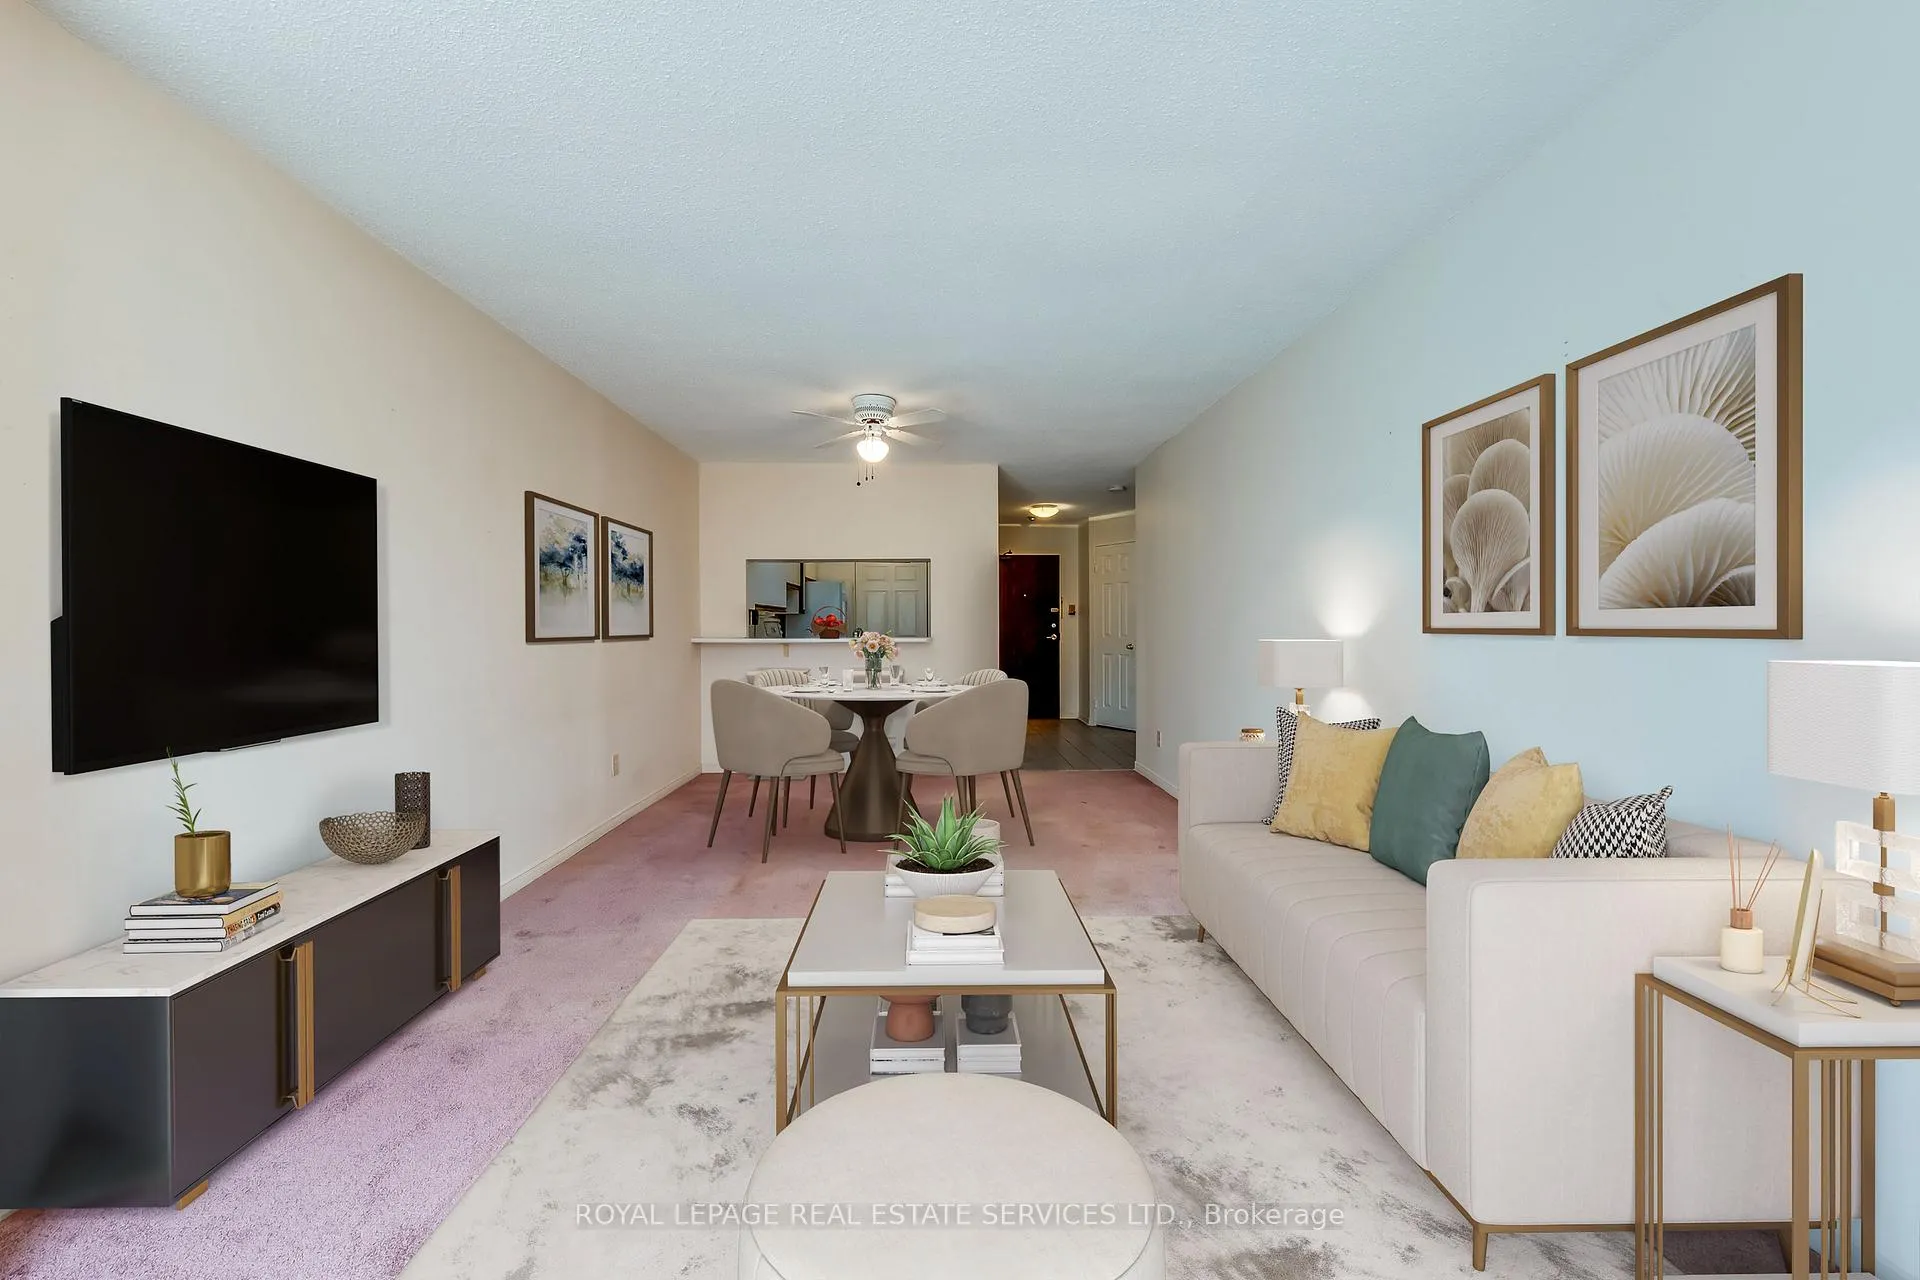 See all 11 photos
Property history
Facts and features
- ExposureWest
- LaundryEnsuite
- LockerEnsuite+owned
- BalconyNone
- Central air
- Exercise room
- Rooftop deck/garden
The homeCondo Apartment, Apartment, Age 31–50 years
- TypeCondo Apartment
- StyleApartment
- Age31–50 years
- Living space800–899 sq ft
- BasementNone
- ExposureWest
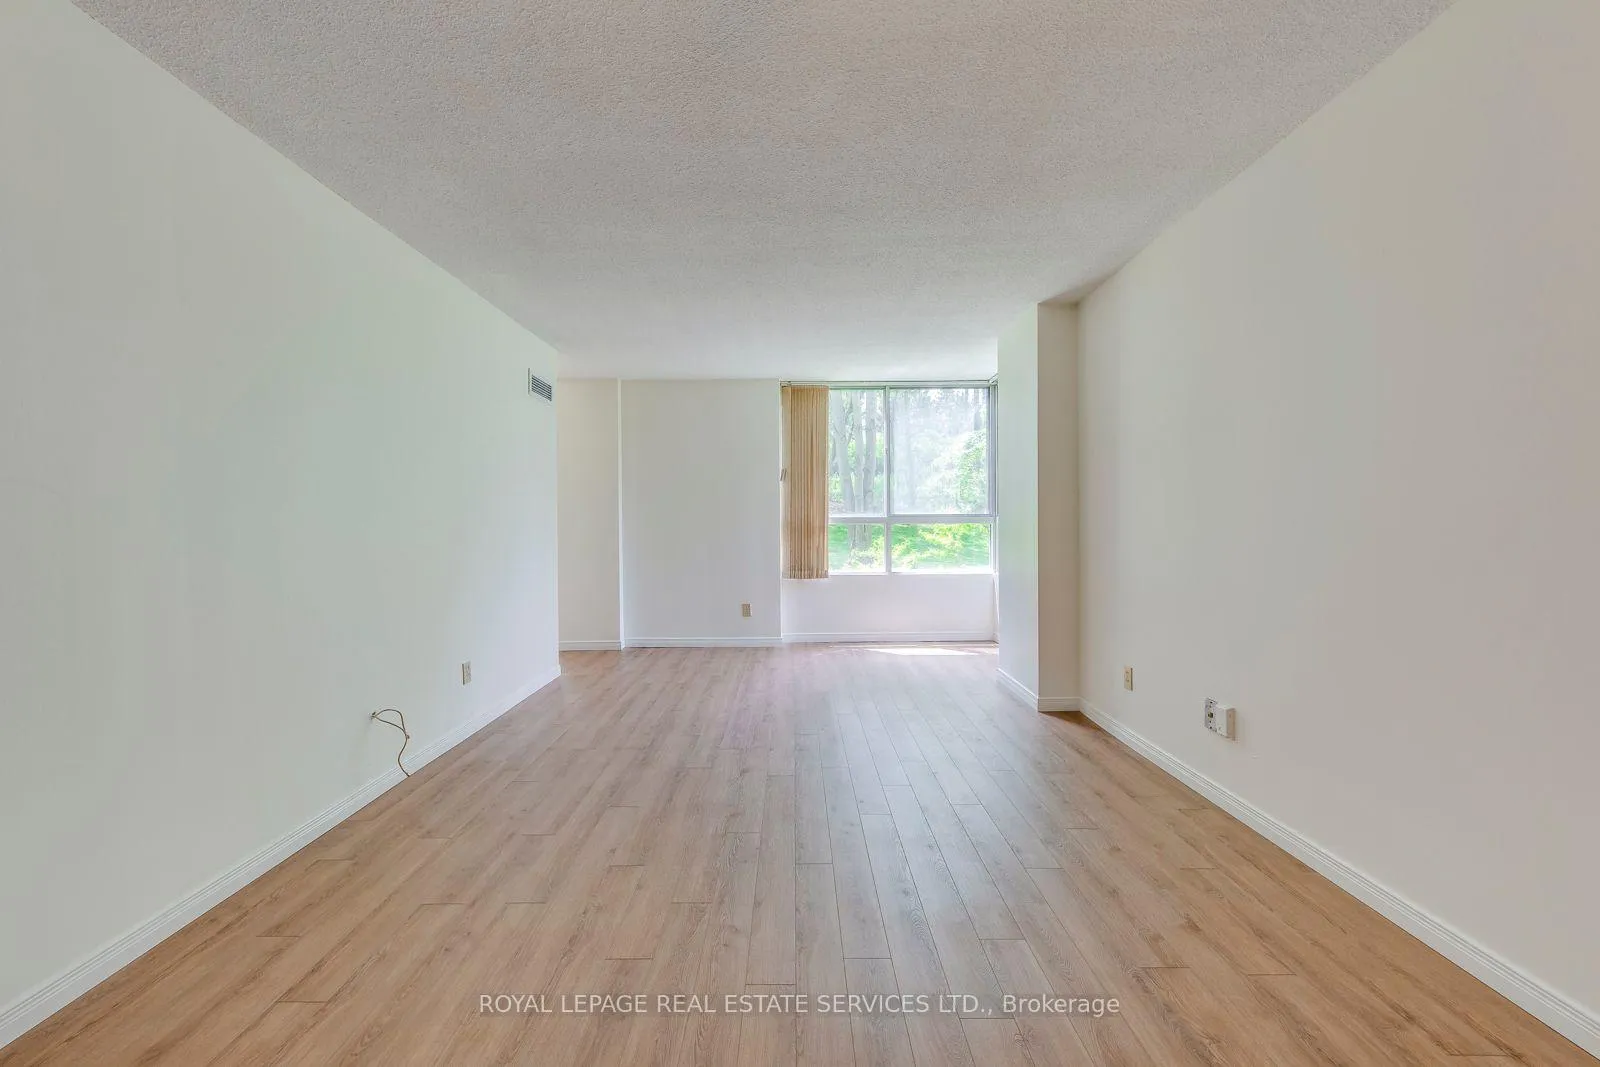
- ViewTrees/woods
InsideEnsuite, main level, Carpet free, storage area lockers, Security system
- LaundryEnsuite, main level
- FeaturesCarpet free, storage area lockers
- SecuritySecurity system
- ElevatorYes
- Rooms above ground5
- Bedrooms1
- Bathrooms2
- Kitchens1
OutsideBrick, concrete, Balcony None
- ExteriorBrick, concrete
- BalconyNone
Parking and locker2 Parking, Underground, Parking type Owned
- Spaces2 Parking
- GarageUnderground
- Parking typeOwned
- DrivewayTandem, underground
- Spot212
- LockerEnsuite+owned
- Locker unit10
- Locker levelA
BuildingLakewood by the park, Storeys 12, Units 209
- NameLakewood by the park
- Storeys12
- Units209
- Registered1990
- Condo corporation415
- AmenitiesExercise room, recreation room, rooftop deck/garden, sauna, visitor parking, tennis court
- PetsAllowed
Heating, water and powerFan coil, gas, Central air
- HeatingFan coil, gas
- CoolingCentral air
Rent and termsRent $2,500 a month, Entire property, Unfurnished
- Rent$2,500 a month
- Space for rentEntire property
- FurnishedUnfurnished
- Lease24 months
- PaidMonthly
- Rent includesBuilding insurance, central air conditioning, common elements, grounds maintenance, exterior maintenance, heat, parking, snow removal, water, hydro
- DepositRequired
- Credit checkRequired
- Employment letterRequired
- Rental applicationRequired
- ReferencesRequired
IncludedFridge, stove, dishwasher, washer and dryer. new flooring (carpet free) and repainted. remt includes all utilities except for internet & cable tv
- IncludedFridge, stove, dishwasher, washer and dryer. new flooring (carpet free) and repainted. remt includes all utilities except for internet & cable tv
NearbyLake/pond, public transit, river/stream, wooded/treed
- Close toLake/pond, public transit, river/stream, wooded/treed
Listing detailsW12153351, Rented, May 16, 2025
- MLS® numberW12153351
- StatusRented
- Listed onMay 16, 2025
- Days on market10
- UpdatedMay 26, 2025
- Possession2025-06-01 / Immediate
- Occupied byVacant
- Listing brokerageROYAL LEPAGE REAL ESTATE SERVICES LTD.
About this home
Unit 110, 1485 Lakeshore Road E, Mississauga (Lakeview), ON L5E 3G2
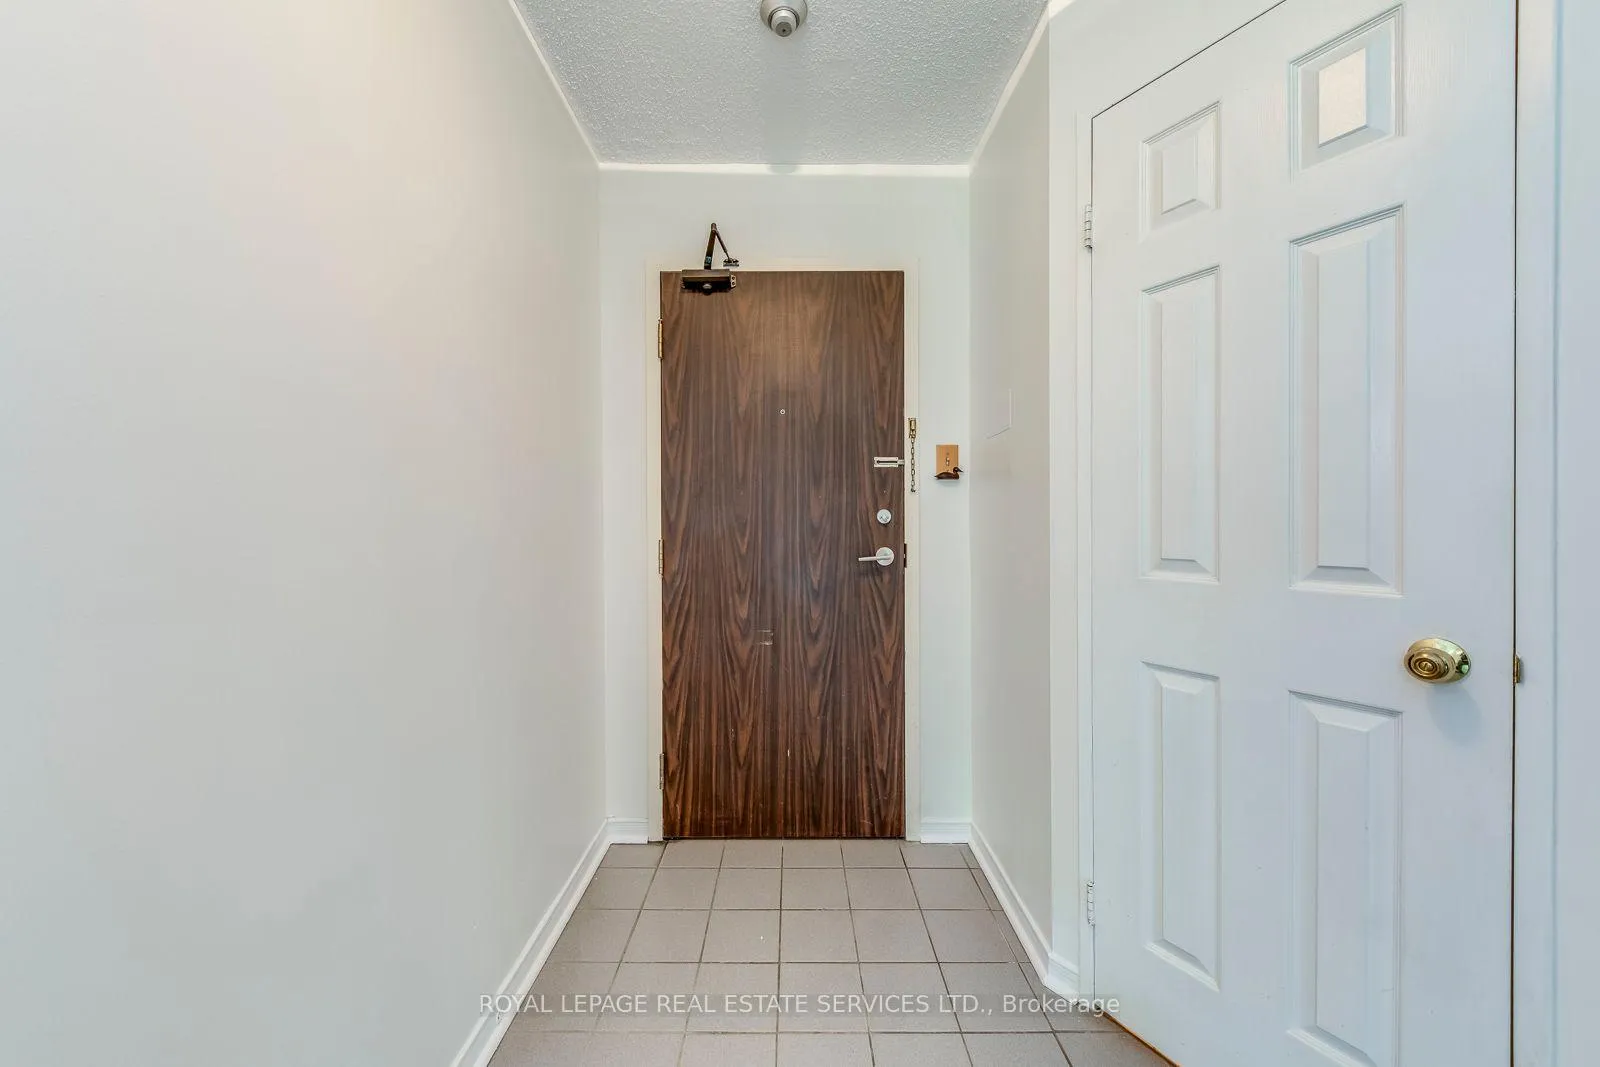
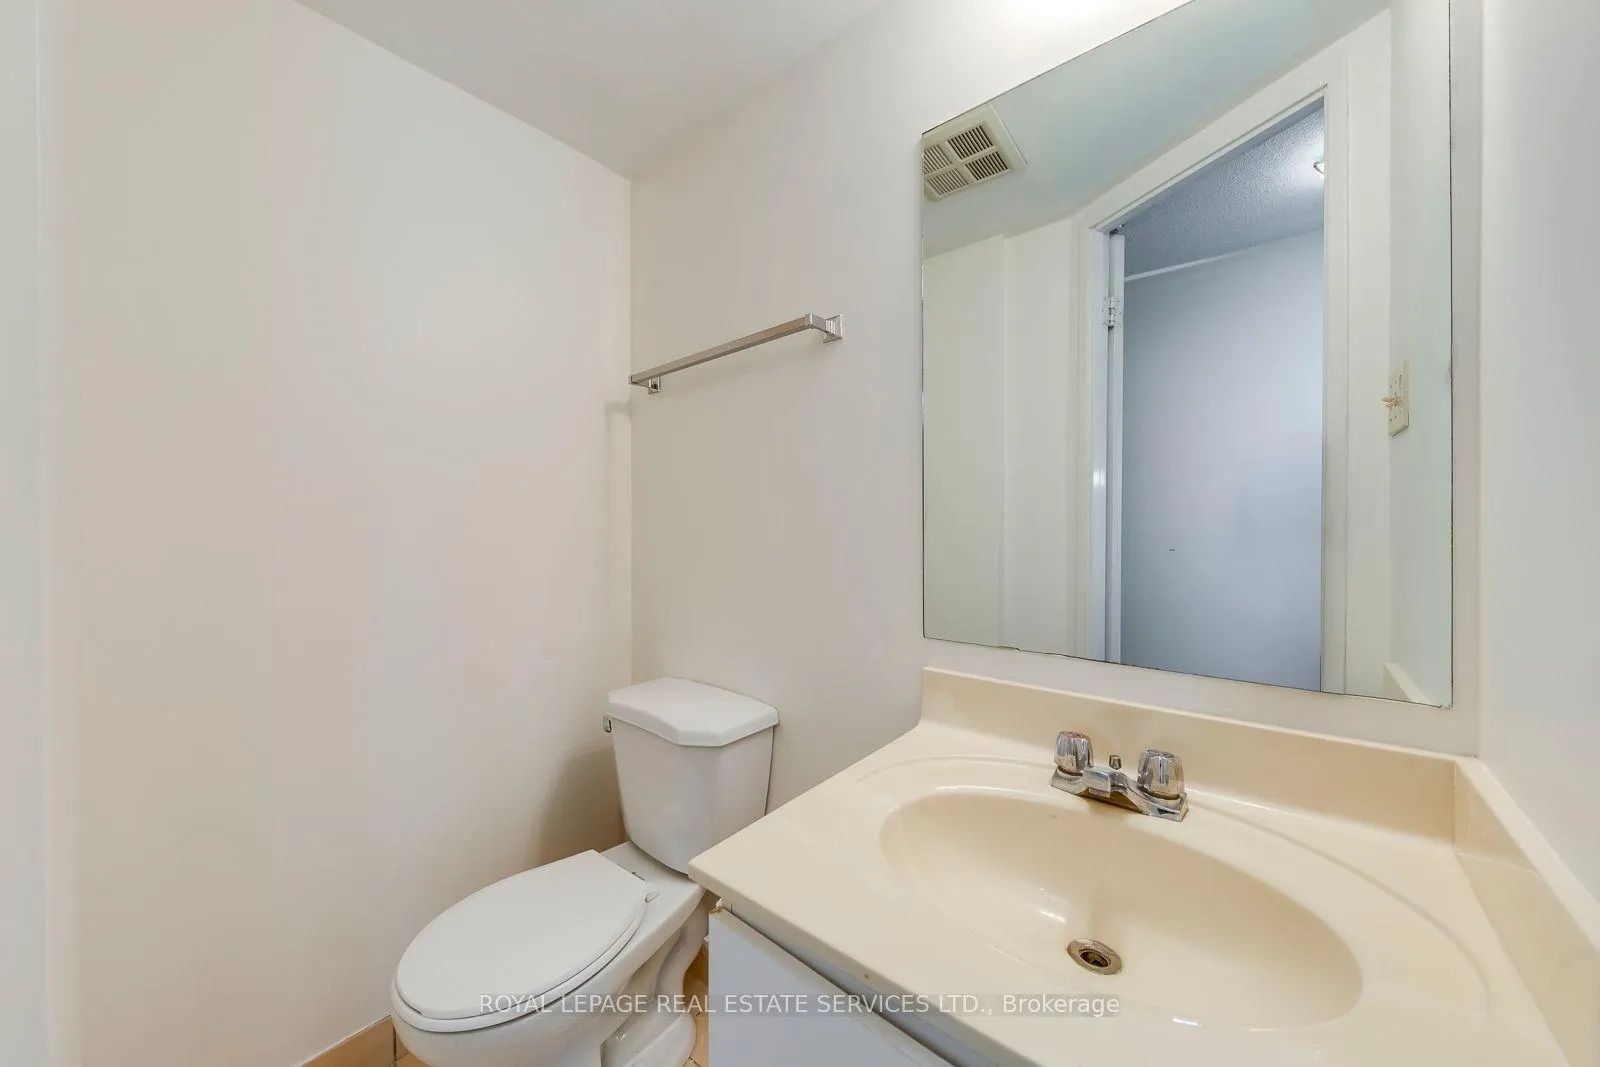
Sought after ground floor suite, small pet is welcome. No waiting for the elevator when taking the dog out of a walk. Lovely view of the rear garden and landscaped grounds. Well maintained building Lakewood by the Park, quiet 12 storey building. Cozy cond, 818 sq. ft offers 1 bedroom plus solarium (ideal use for home office), just painted, brand new flooring (high end vinyl, looks like wood) newly renovated 4 pc bathroom. Combined living room and dining room. Eat-in kitchen has a pas thru overlooking the dining room. Laundry room with stackable washer and dryer, combined with storage space. Underground parking with tandem space for 2 vehicles #212 (numbering on the wall) on Level B, potential to install EV chargers. Storage space in the basement Locker #10 on Level A. Amenities include roof top deck (panoramic view of the Toronto Skyline and Lake), ground floor exercise rooml, party room, sauna, tennis, pickle ball and more. Rent covers all utilities except cable TV & Internet. This is an emerging neighborhood with proximity to the future development and new community of Lakeview of Village. Convenient location near Long Branch GO train station, TTC streetcar and bus loop. Near walking trails along the Lake front and Etobicoke Creek. Ample visitor parking outside, on 2 levels. Virtually staged condo, vacant property. Note: Landlord prefers a long term tenant for 2-3 years or longer, ideal for a retiree or empty nester. Quiet living close to the Lakeside parks.
Ask about this home
A HOMEH agent will answer your questions about this home.
Know more about Lakewood on the Park Condos
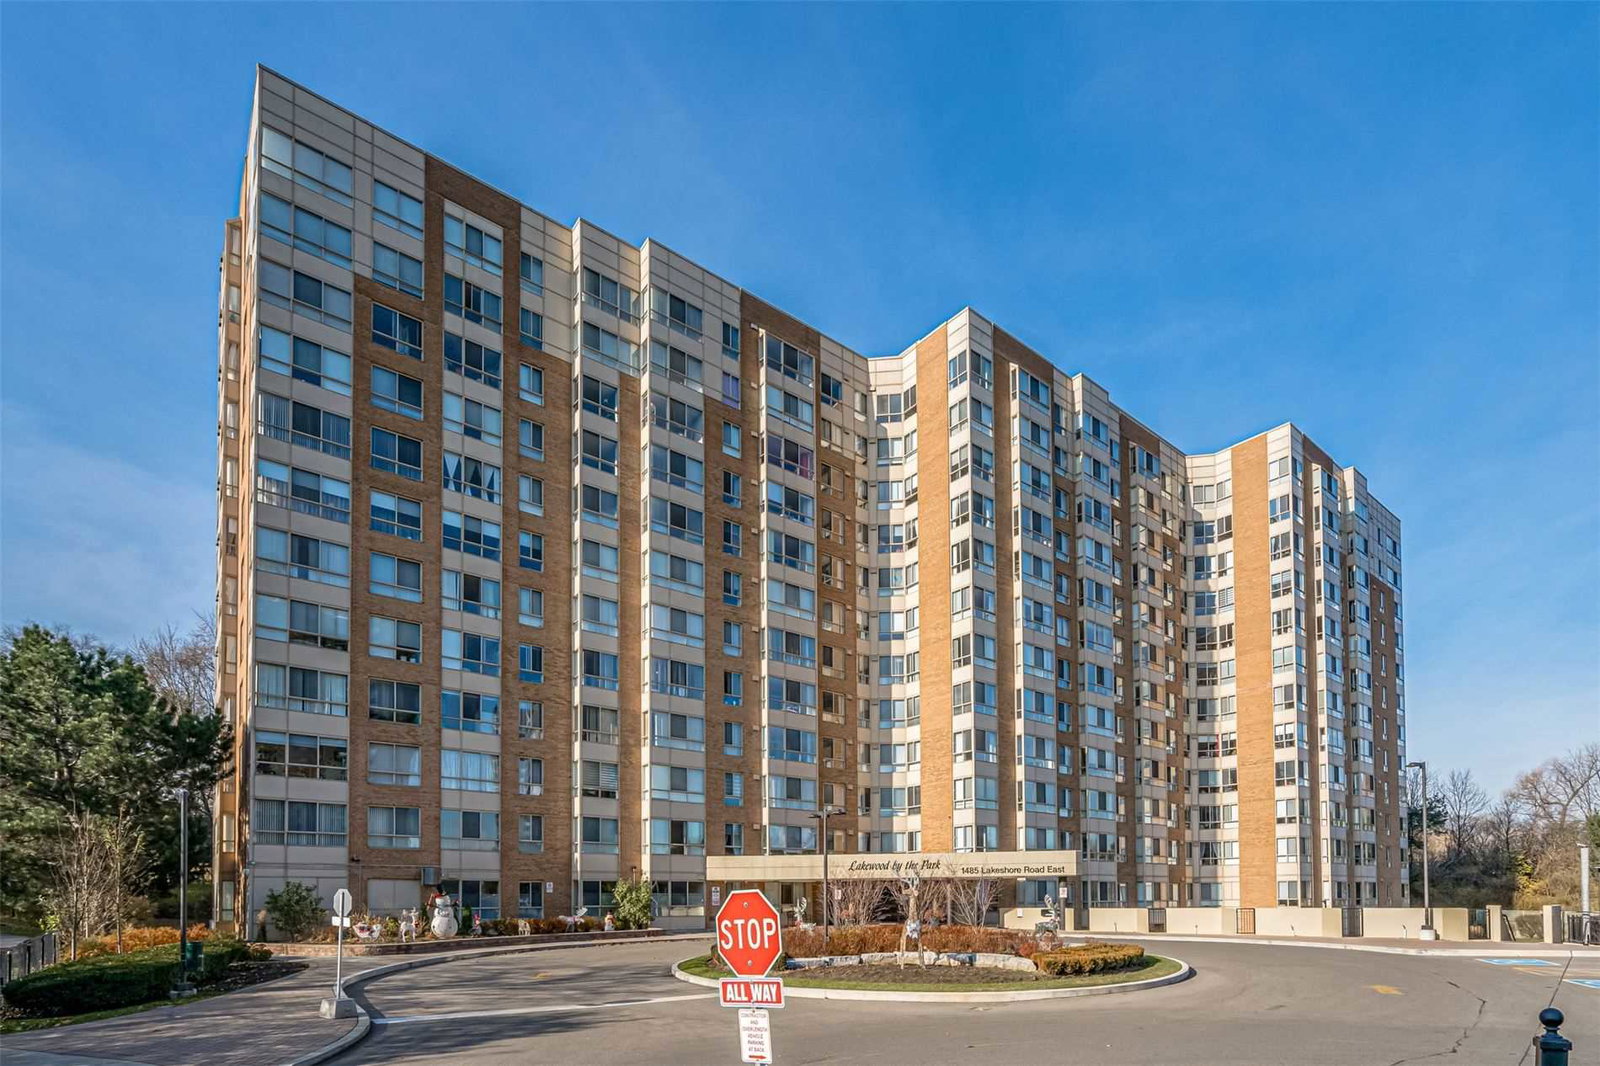
Condo building · 1485 Lakeshore Road E
Lakewood on the Park Condos is a 12-storey condo with 209 suites, built in 1990 by Unknown. Right now 1 for sale and 1 for rent are on the market here.
- 12storeys
- 209suites
- $528/sq ft
- 1990built
No similar units for rent in Lakewood on the Park Condos right now.
Around this home
Daily convenience, out of 100, from the distances below
Schools nearby
School rating, out of 10.
Helpful calculators
Your HOMEH agent

"I would see it this week."