

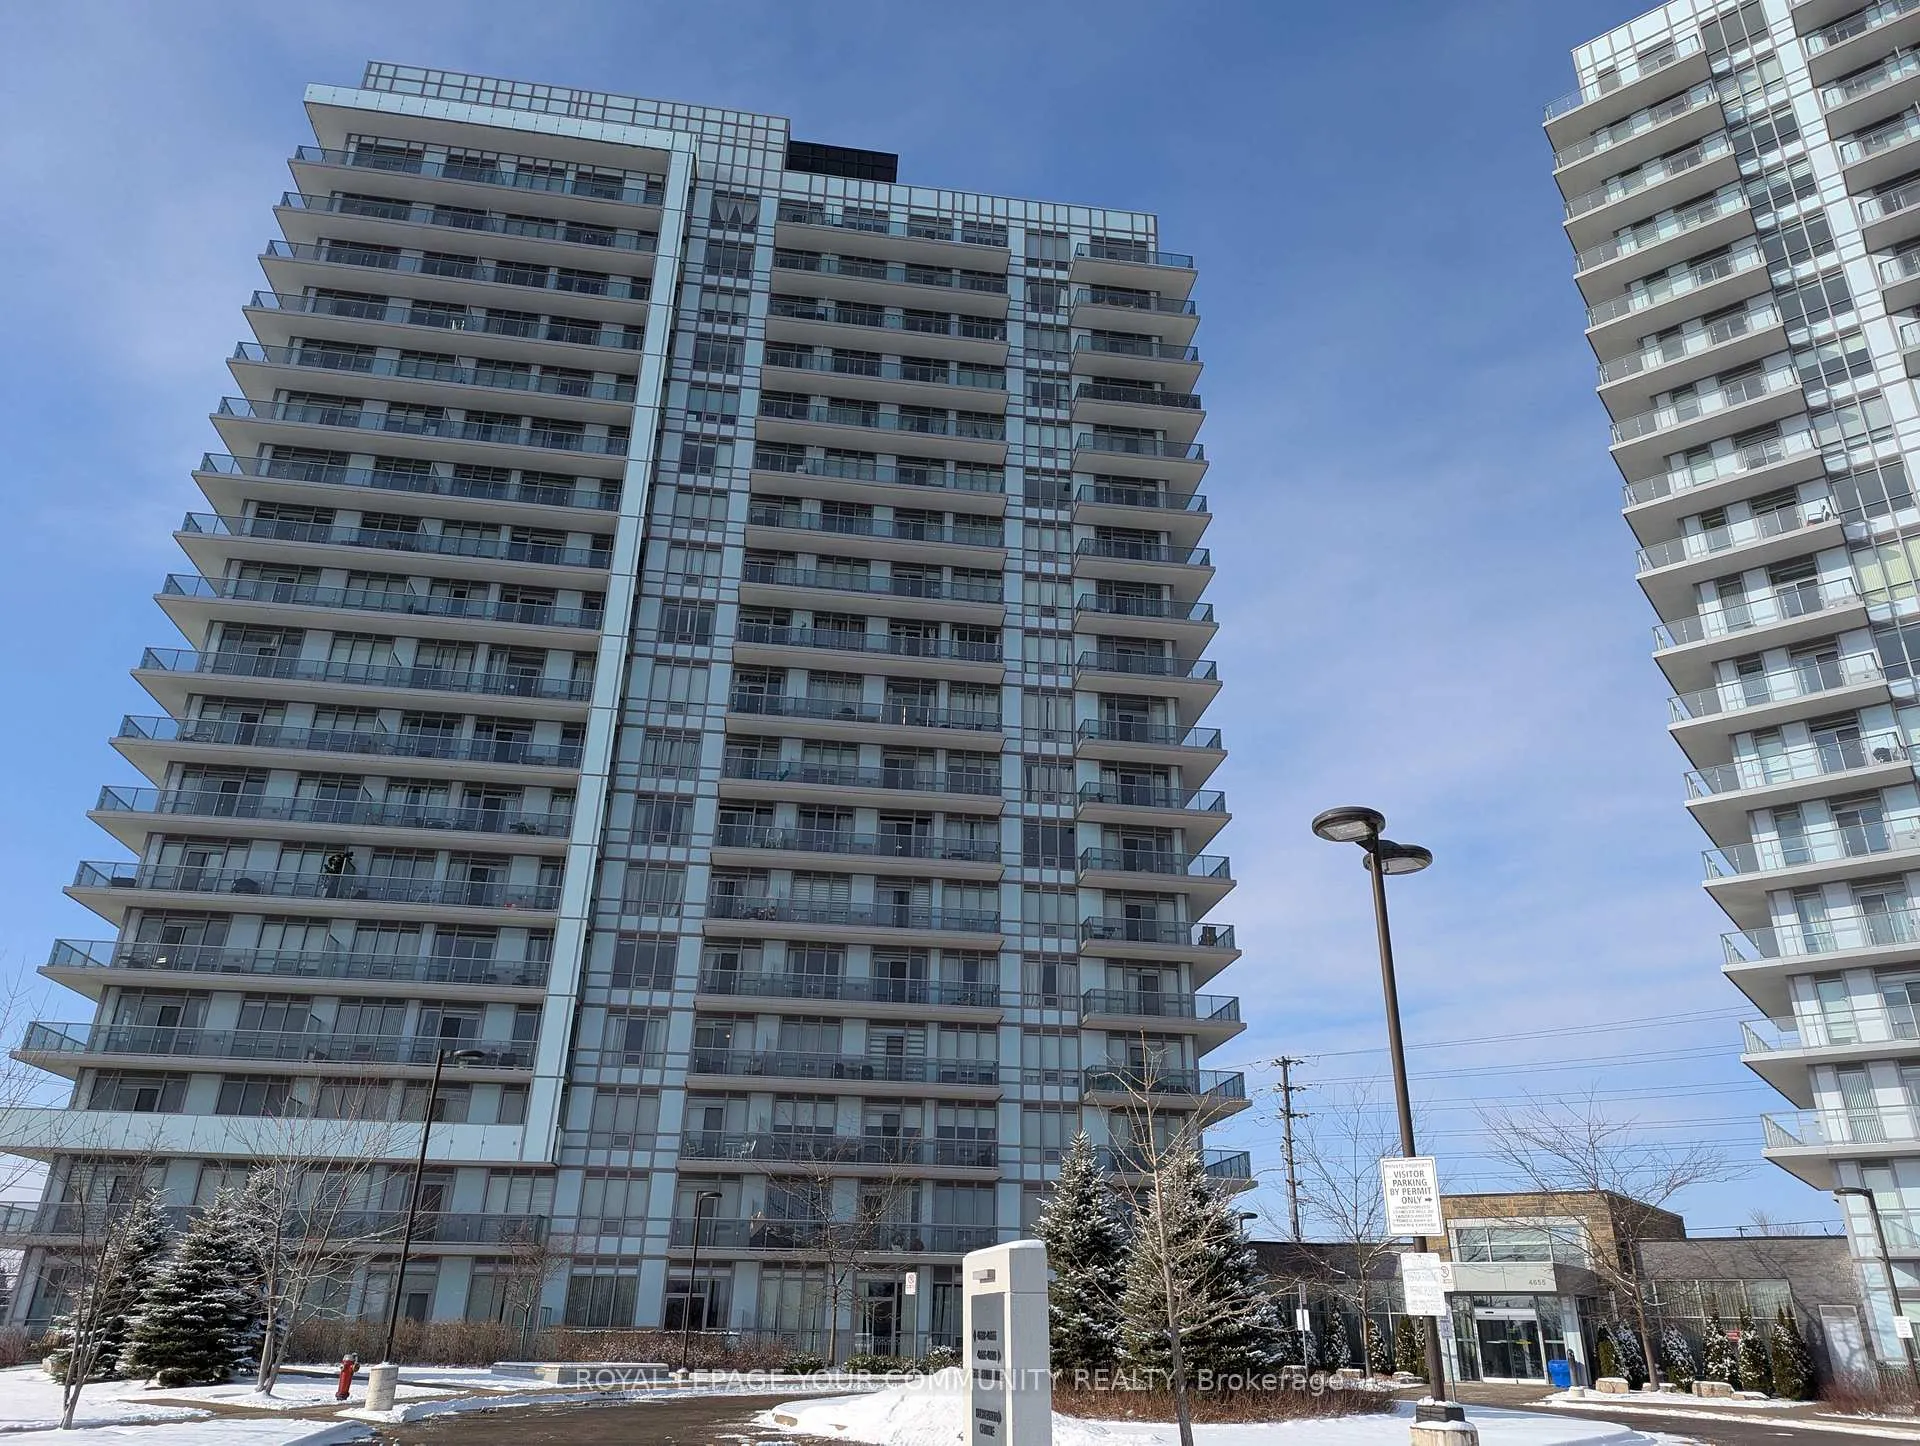
Unit 1706, 4633 Glen Erin Drive
Unit 1706, 4633 Glen Erin Drive
 See all 27 photos
Property history
Facts and features
- ExposureSouth east
- LaundryEnsuite
- LockerOwned
- BalconyOpen
- Central air
- Concierge
- Gym
- Indoor pool
- Party room/meeting room
The homeCondo Apartment, Apartment, Age 6–10 years
- Type: Condo Apartment
- Style: Apartment
- Age: 6–10 years
- Living space: 600–699 sq ft
- Basement: None
- Exposure: South East
InsidePorcelain, Ensuite, main level, Elevator Yes
- Flooring: Porcelain
- Laundry: Ensuite, main level
- Elevator: Yes
- Rooms above ground: 4
- Bedrooms: 1
- Bathrooms: 1
- Kitchens: 1
OutsideBrick, concrete, Open
- Exterior: Brick, concrete
- Balcony: Open
Parking and locker1 Parking, Underground, Parking type Owned
- Spaces: 1 Parking
- Garage: Underground
- Parking type: Owned
- Driveway: Underground
- Locker: Owned
- Locker unit: 206
- Locker level: B
BuildingDowntown Erin Mills Condos, Storeys 18, Units 194
- Name: Downtown Erin Mills Condos
- Storeys: 18
- Units: 194
- Registered: 2018
- Condo corporation: 1040
- Amenities: Concierge, gym, indoor pool, party room/meeting room, sauna, visitor parking
- Pets: Allowed
Heating, water and powerFan coil, gas, Central air
- Heating: Fan coil, gas
- Cooling: Central air
Rent and termsRent $2,450 a month, Entire property, Unfurnished
- Rent: $2,450 a month
- Space for rent: Entire property
- Furnished: Unfurnished
- Lease: 12 months
- Paid: Monthly
- Rent includes: Building insurance, central air conditioning, common elements, heat, parking, water
- Deposit: Required
- Credit check: Required
- Employment letter: Required
- Rental application: Required
- References: Required
IncludedAll elf's,window coverings,fridge,range,microwave,dishwasher,washer,dryer,tv mount,1 parking & 1 locker., Tenant belongings
- Included: All elf's,window coverings,fridge,range,microwave,dishwasher,washer,dryer,tv mount,1 parking & 1 locker.
- Not included: Tenant belongings
NearbyClear view, hospital, park, public transit, rec./commun.centre
- Close to: Clear view, hospital, park, public transit, rec./commun.centre
Listing detailsW11928667, Rented, Jan 17, 2025
- MLS® number: W11928667
- Status: Rented
- Listed on: Jan 17, 2025
- Days on market: 17
- Updated: Feb 3, 2025
- Possession: 2025-02-01 / February 1, 2025
- Occupied by: Tenant
- Listing brokerage: ROYAL LEPAGE YOUR COMMUNITY REALTY
About this home
Unit 1706, 4633 Glen Erin Drive, Mississauga (Erin Mills), ON L5M 0Y6
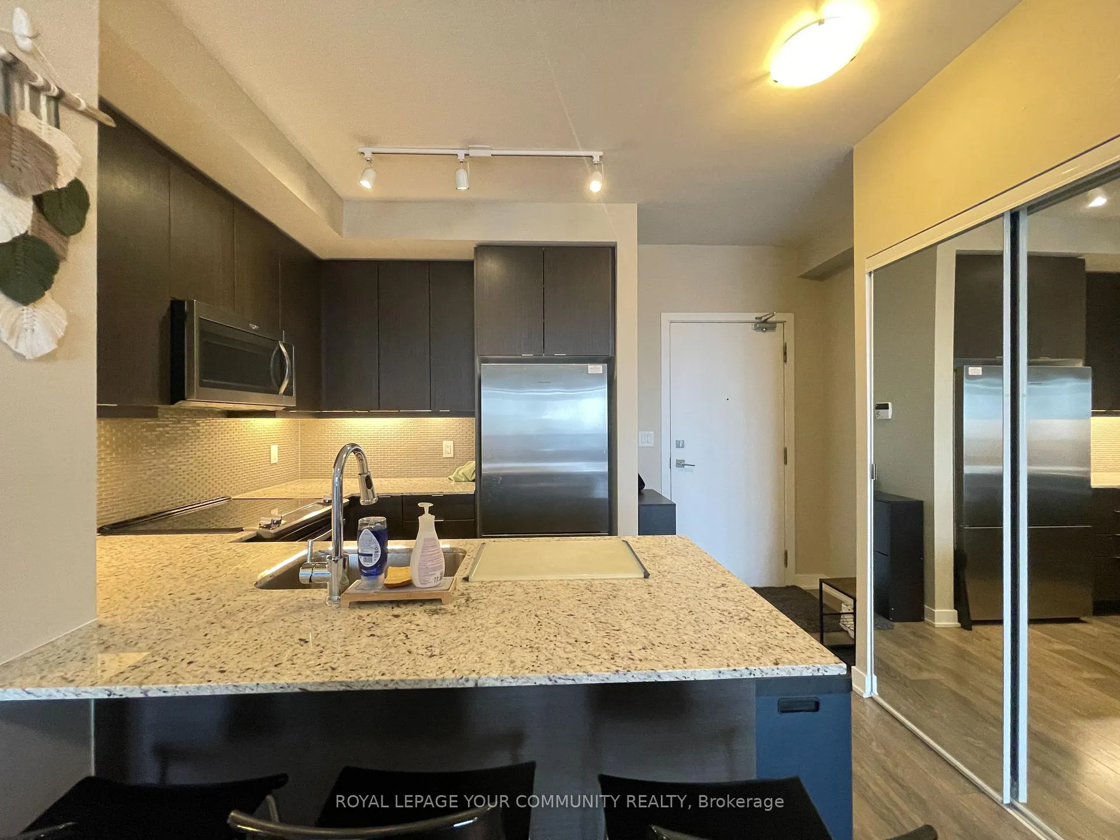
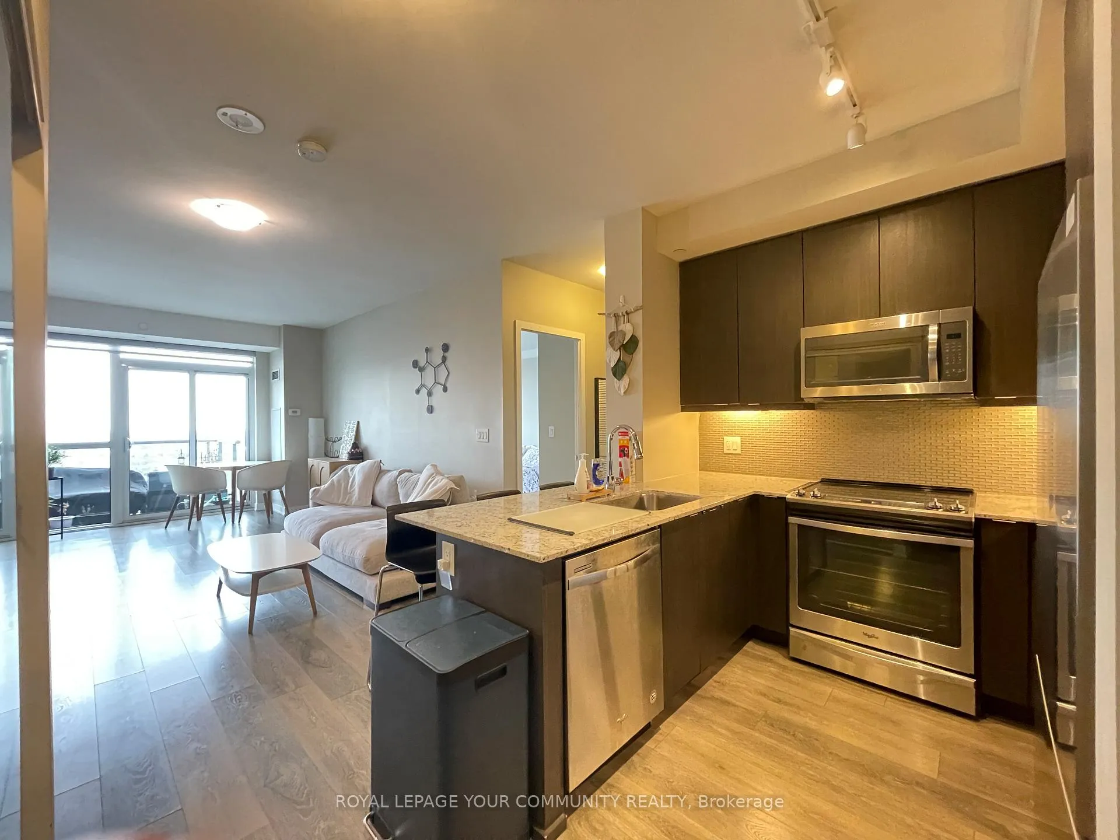
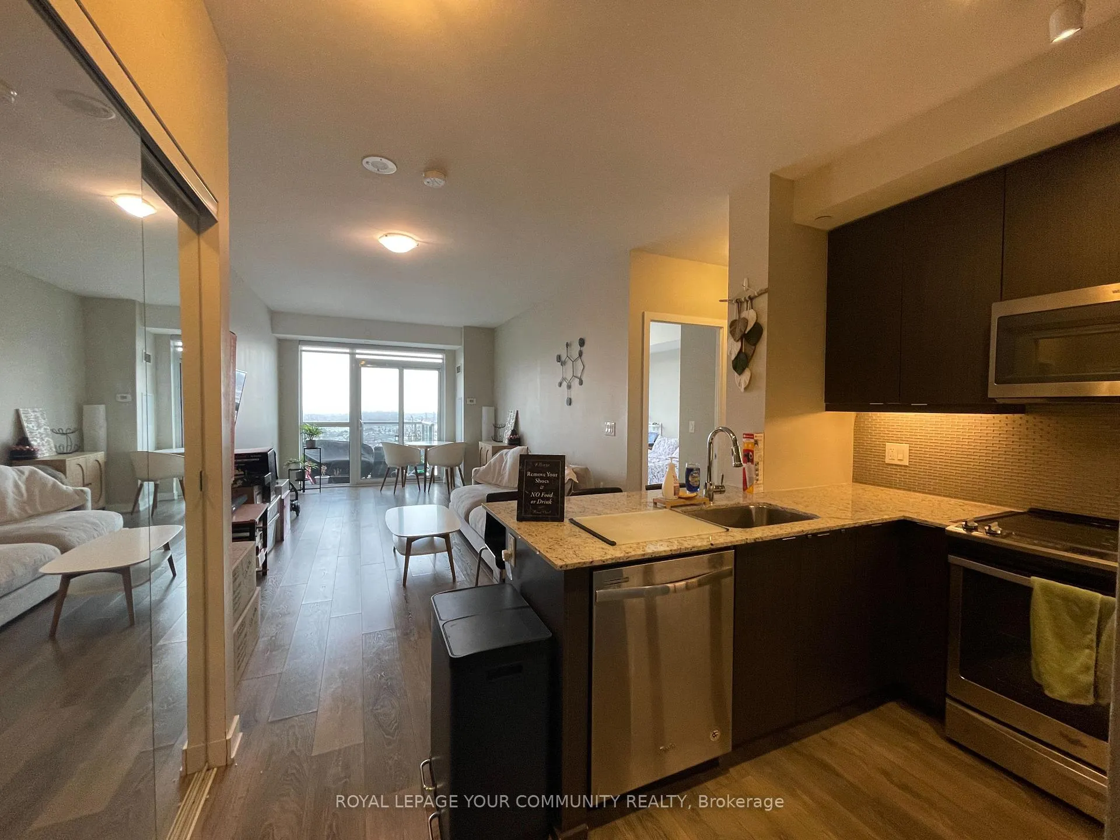
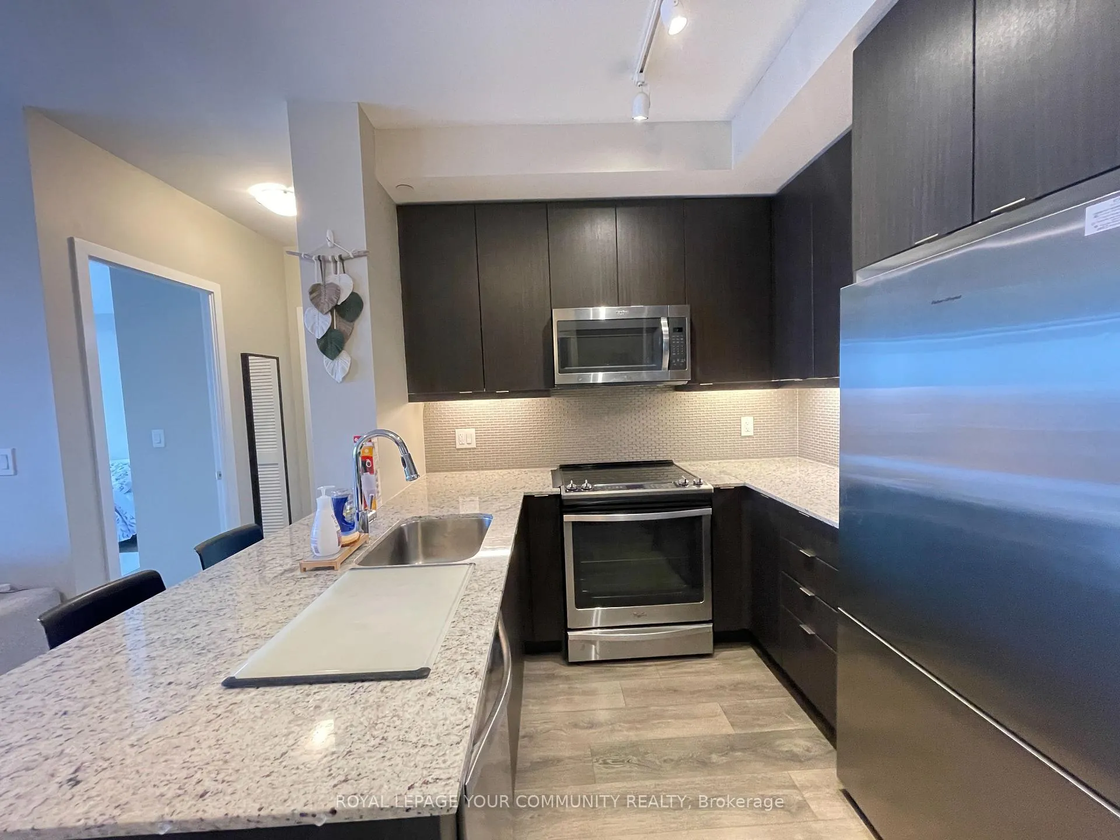
Start your day in this bright, south-east facing condo, where sunlight streams through floor-to-ceiling windows. Sip your morning coffee on the balcony wit gorgeous city vies before heading to the gym or yoga studio for a refreshing workout. Enjoy the convenience of Erin Mills Town Centre, local restaurants & easy access to HWY's & transit just minutes away. After a day out, come home to your open-concept space with 9' ceilings, sleek laminate flooring & a modern kitchen with stainless steel appliances. Unwind with dinner on the rooftop terrace, complete with BBQ areas, or relax by the indoor pool. Whether hosting friends in the party room or enjoying a quiet evening with your favorite book, this condo offers the perfect blend of comfort & convenience. Welcome to your new home!
Ask about this home
A HOMEH agent will answer your questions about this home.
Know more about Downtown Erin Mills Condos

Condo building · 4633 Glen Erin Dr
Downtown Erin Mills Condos is an 18-storey condo with 194 suites, built in 2018 by Pemberton Group. Right now 4 for sale and 1 for rent are on the market here.
- 18storeys
- 194suites
- $650/sq ft
- 2018built
No similar units for rent in Downtown Erin Mills Condos right now.
Around this home
Daily convenience, out of 100, from the distances below
Schools nearby
School rating, out of 10.
Helpful calculators
Your HOMEH agent

"I would see it this week."