

Unit 304, 1485 Lakeshore Road
Unit 304, 1485 Lakeshore Road
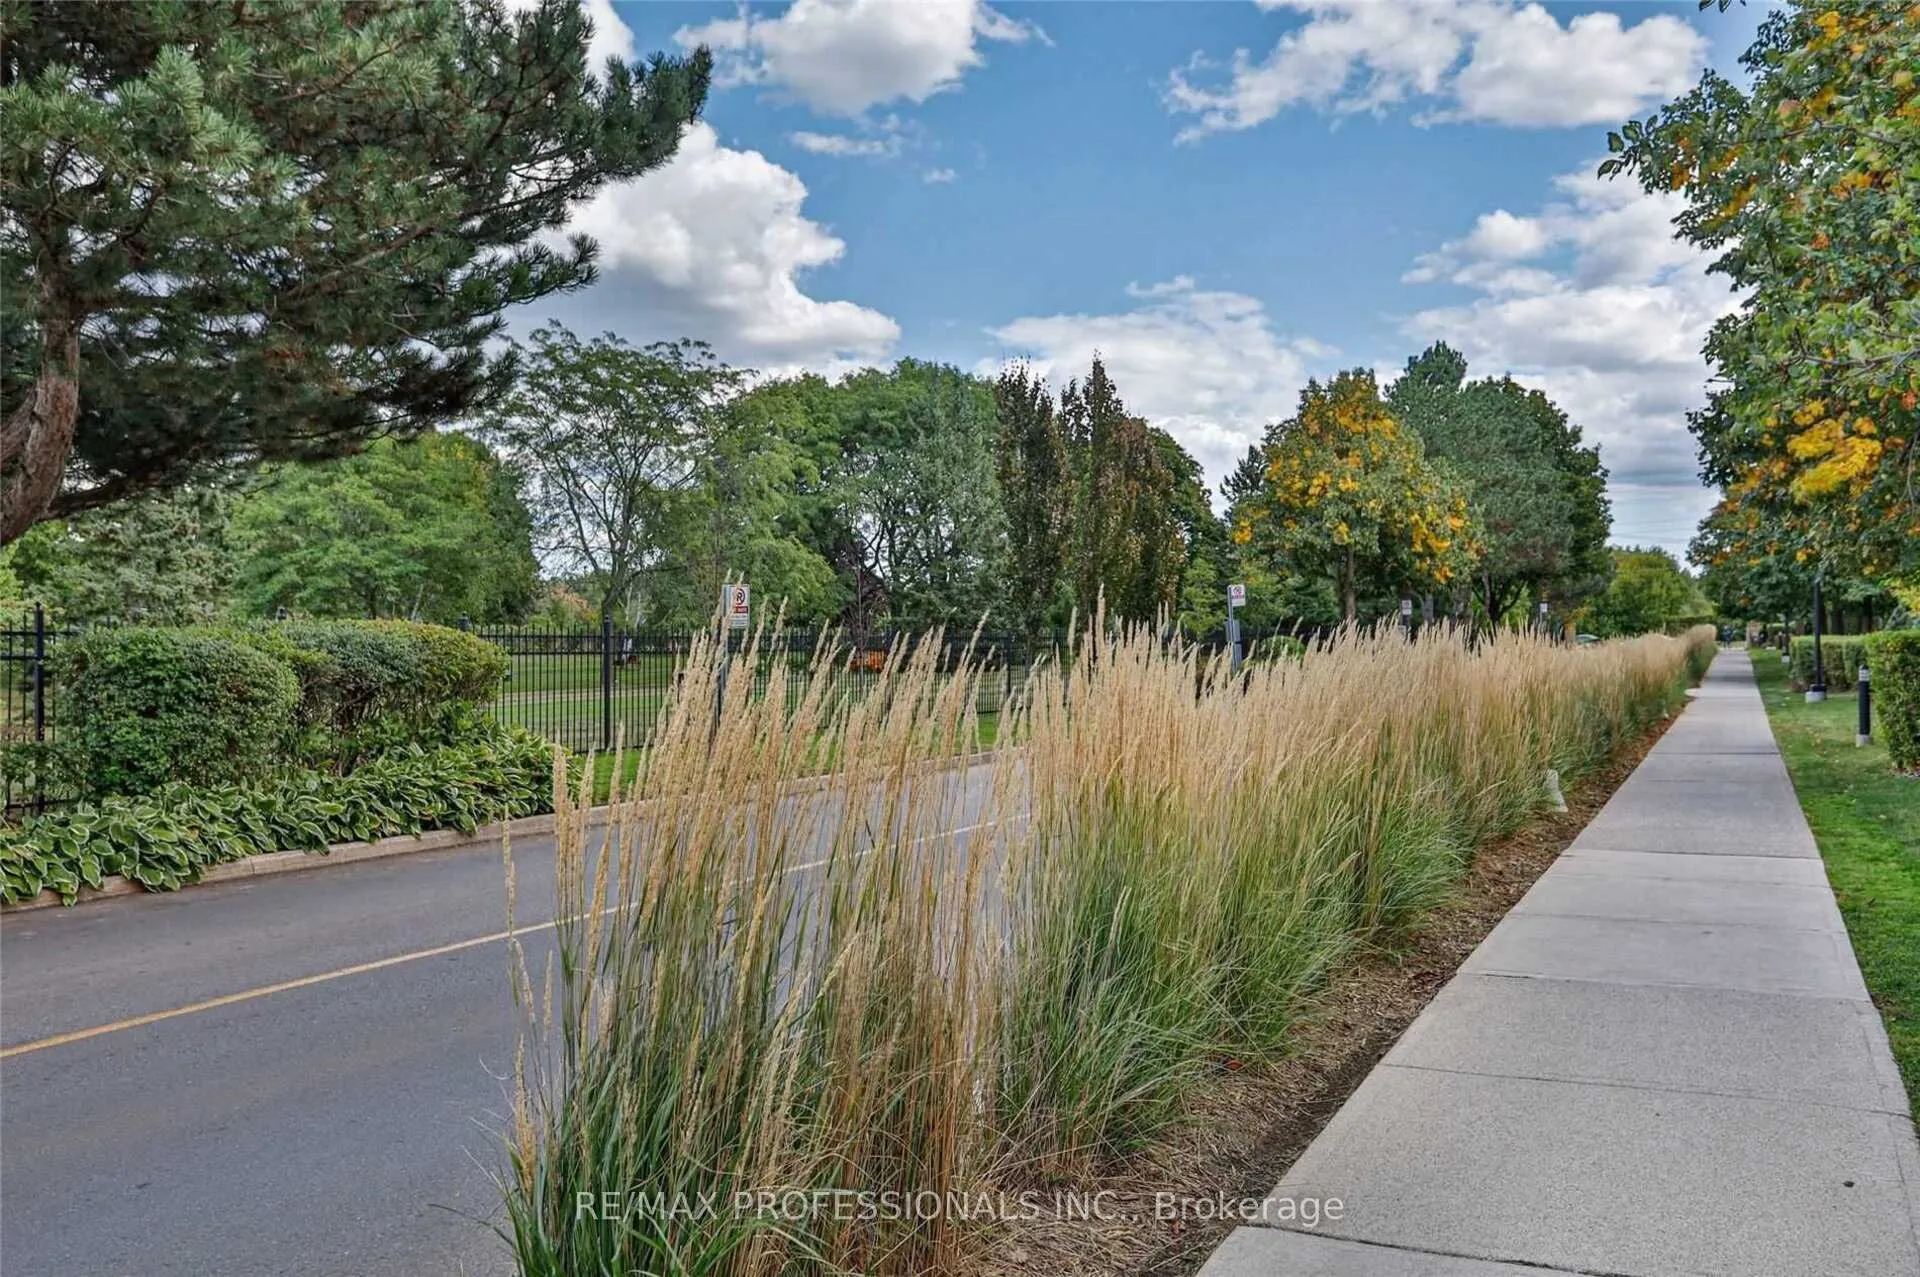 See all 40 photos
Property history
Facts and features
- ExposureSouth east
- LaundryEnsuite
- LockerExclusive
- BalconyEnclosed
- Hardwood floors
- Central air
- Exercise room
- Party room/meeting room
- Rooftop deck/garden
The homeCondo Apartment, Apartment, Age 16–30 years
- Type: Condo Apartment
- Style: Apartment
- Age: 16–30 years
- Living space: 1,200–1,399 sq ft
- Basement: None
- Exposure: South East
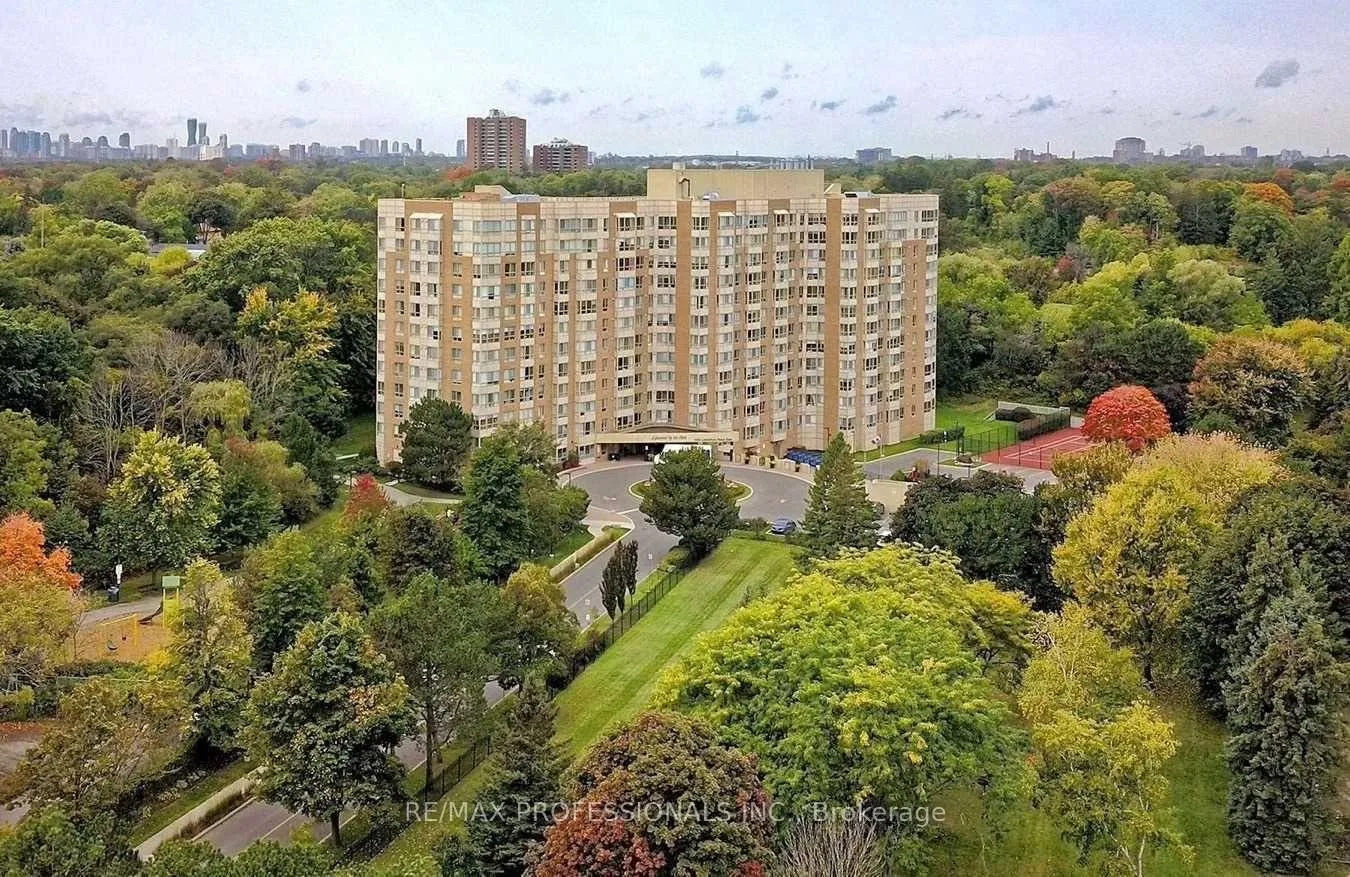
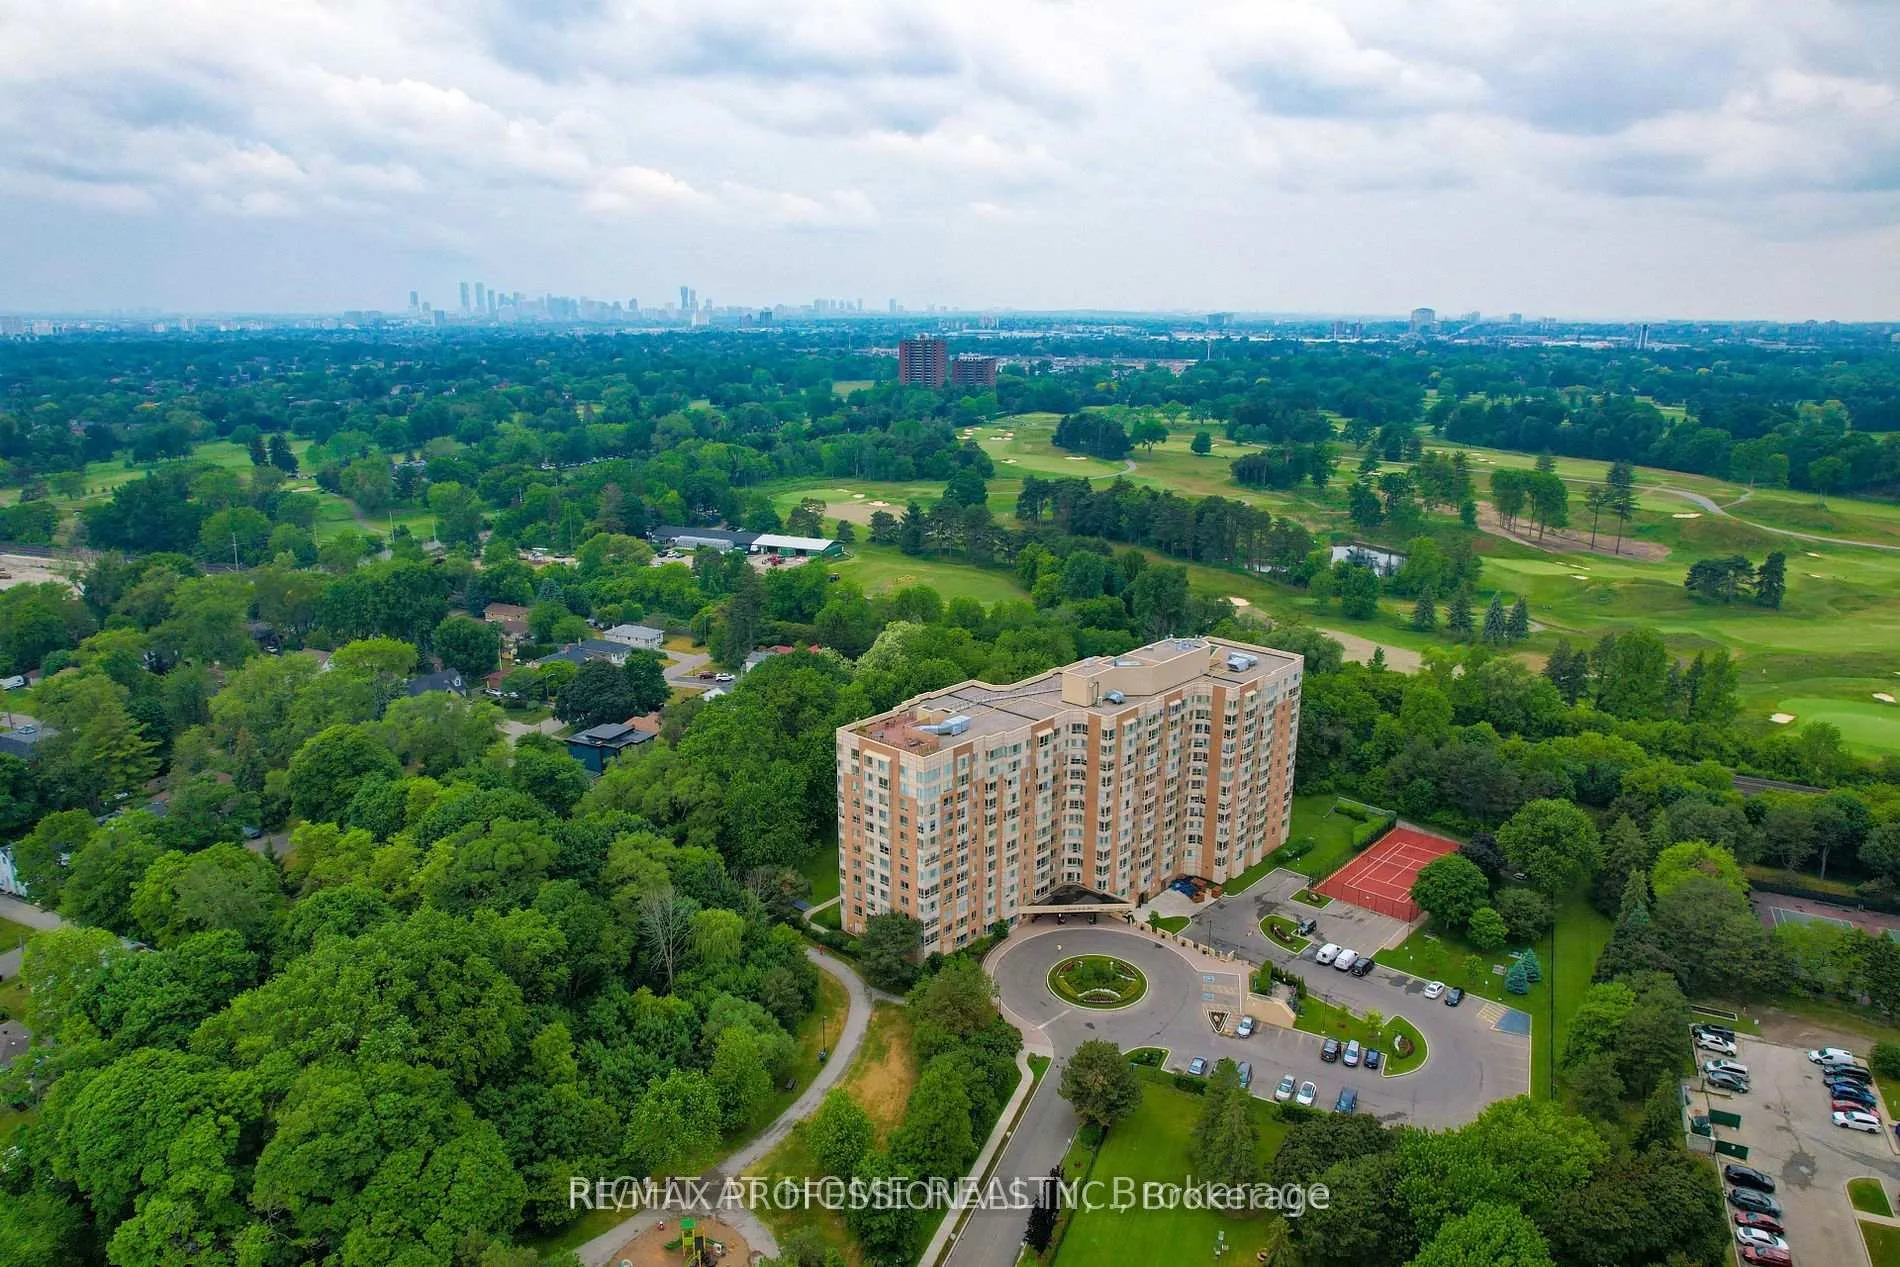
- View: Park/greenbelt, trees/woods
InsideHardwood, Ensuite, Storage
- Flooring: Hardwood
- Laundry: Ensuite
- Features: Storage
- Rooms above ground: 9
- Bedrooms: 2 + 1 in the basement
- Bathrooms: 2
- Kitchens: 1
- Family room: Yes
OutsideBrick, concrete, Enclosed
- Exterior: Brick, concrete
- Balcony: Enclosed
Parking and locker2 Parking, Underground, Exclusive
- Spaces: 2 Parking
- Garage: Underground
- Parking type: Exclusive
- Driveway: Underground
- Spot: 276
- Locker: Exclusive
- Locker unit: 3
- Locker level: B1
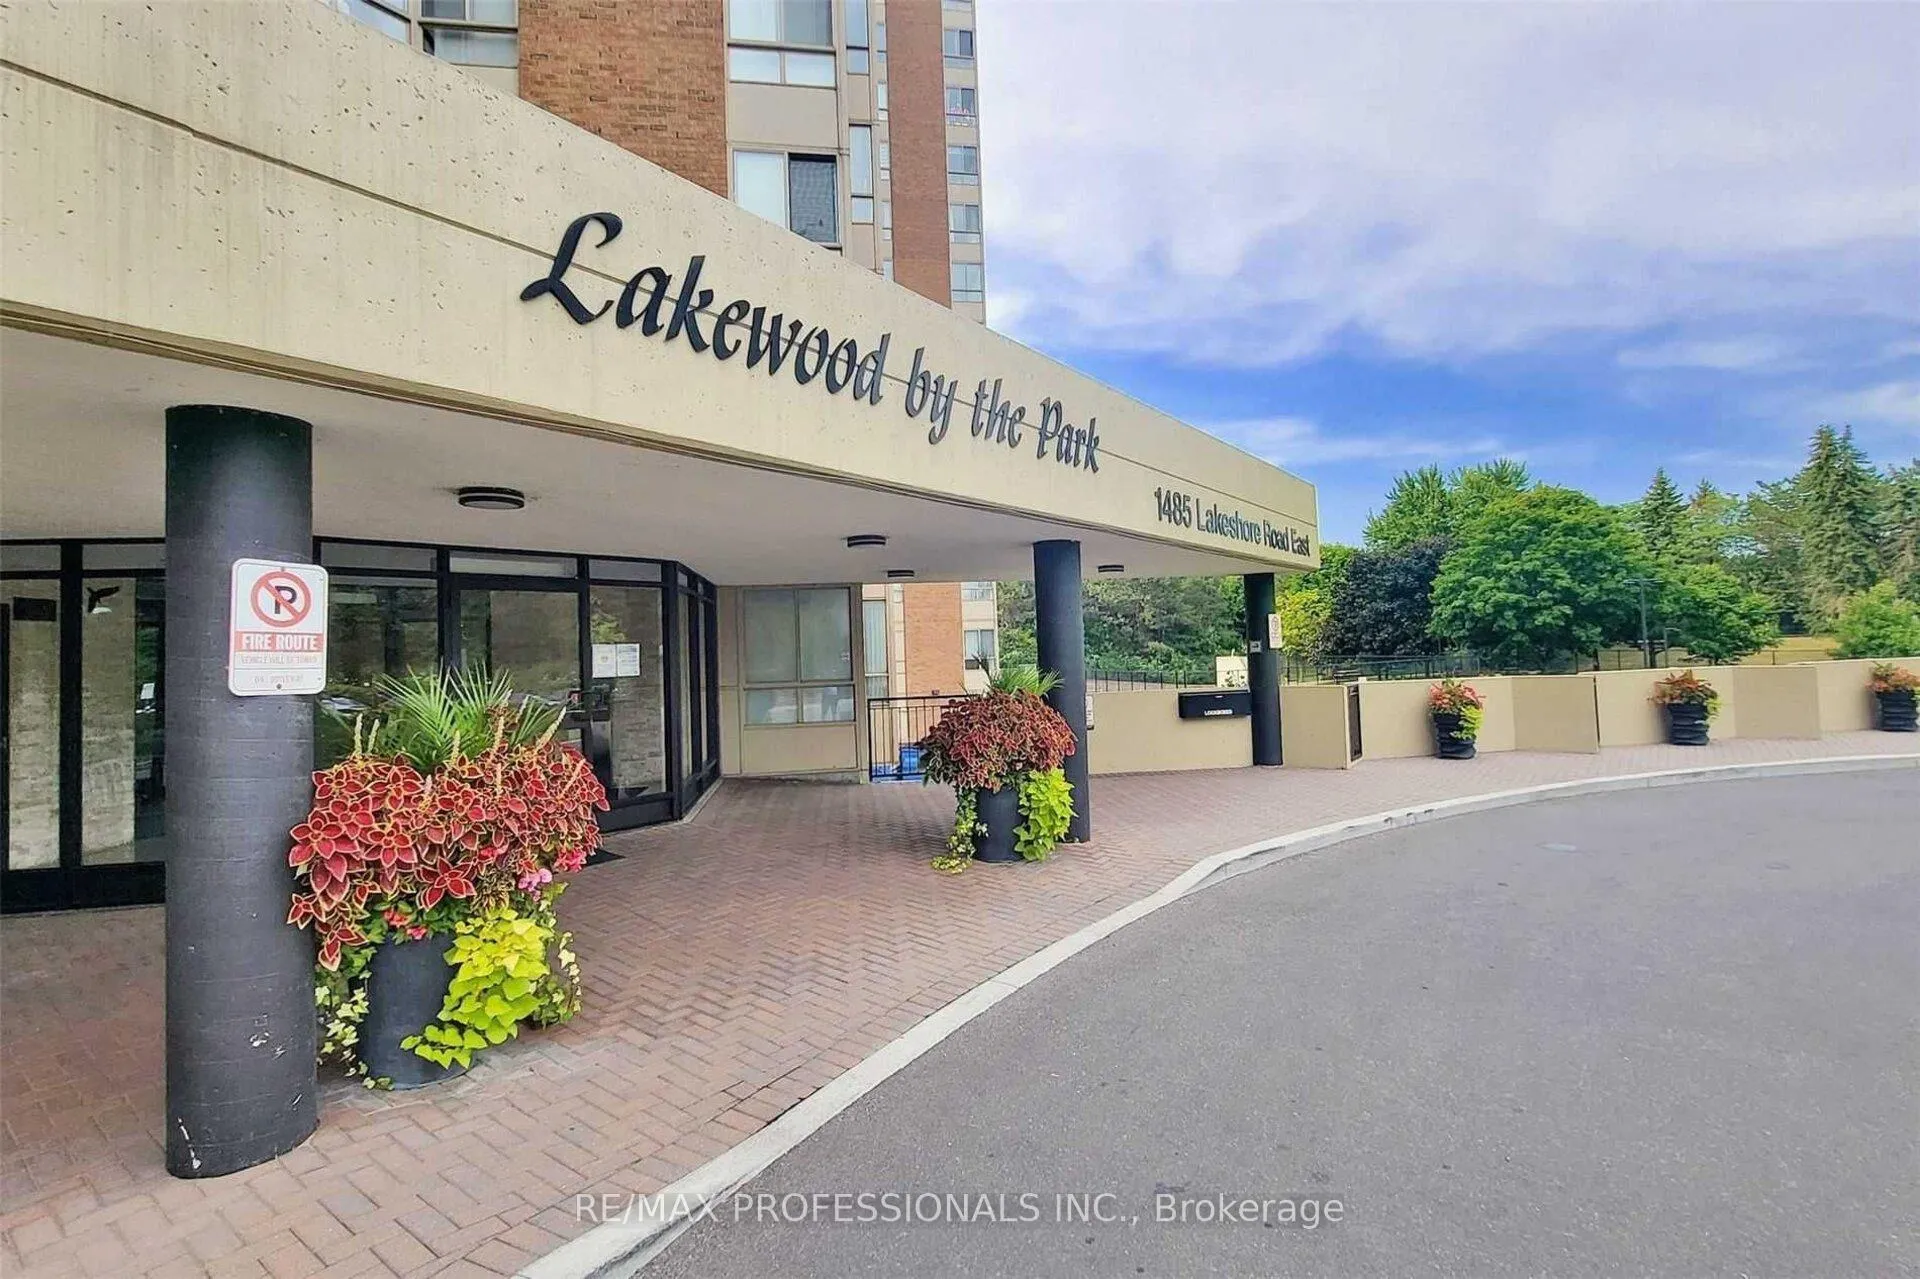
BuildingLakewood on the Park Condos, Storeys 12, Units 209
- Name: Lakewood on the Park Condos
- Storeys: 12
- Units: 209
- Registered: 1990
- Condo corporation: 415
- Amenities: Exercise room, party room/meeting room, recreation room, rooftop deck/garden, sauna, tennis court
- Pets: Allowed
Heating, water and powerForced air, gas, Central air
- Heating: Forced air, gas
- Cooling: Central air
Costs and taxesTaxes $3,209 a year, Condo fee $1,094 a month, Heat included, hydro included, water included, cac included, common elements included, building insurance included
- Taxes, 2024: $3,209 a year
- Condo fee: $1,094 a month
- Fee includes: Heat included, hydro included, water included, cac included, common elements included, building insurance included
- HST: HST included in the price
- Rental items: Hwt (rental) ???
- Under contract: Hot water tank-electric
Included in the saleFridge. stove, b/i dishwasher, microwave. stacked washer & dryer. ali elfs & aii window coverings, including quality hunter douglas blinds in sunroom. 2 premium parking spots & 1 locker., N/a
- Included: Fridge. stove, b/i dishwasher, microwave. stacked washer & dryer. ali elfs & aii window coverings, including quality hunter douglas blinds in sunroom. 2 premium parking spots & 1 locker.
- Not included: N/a
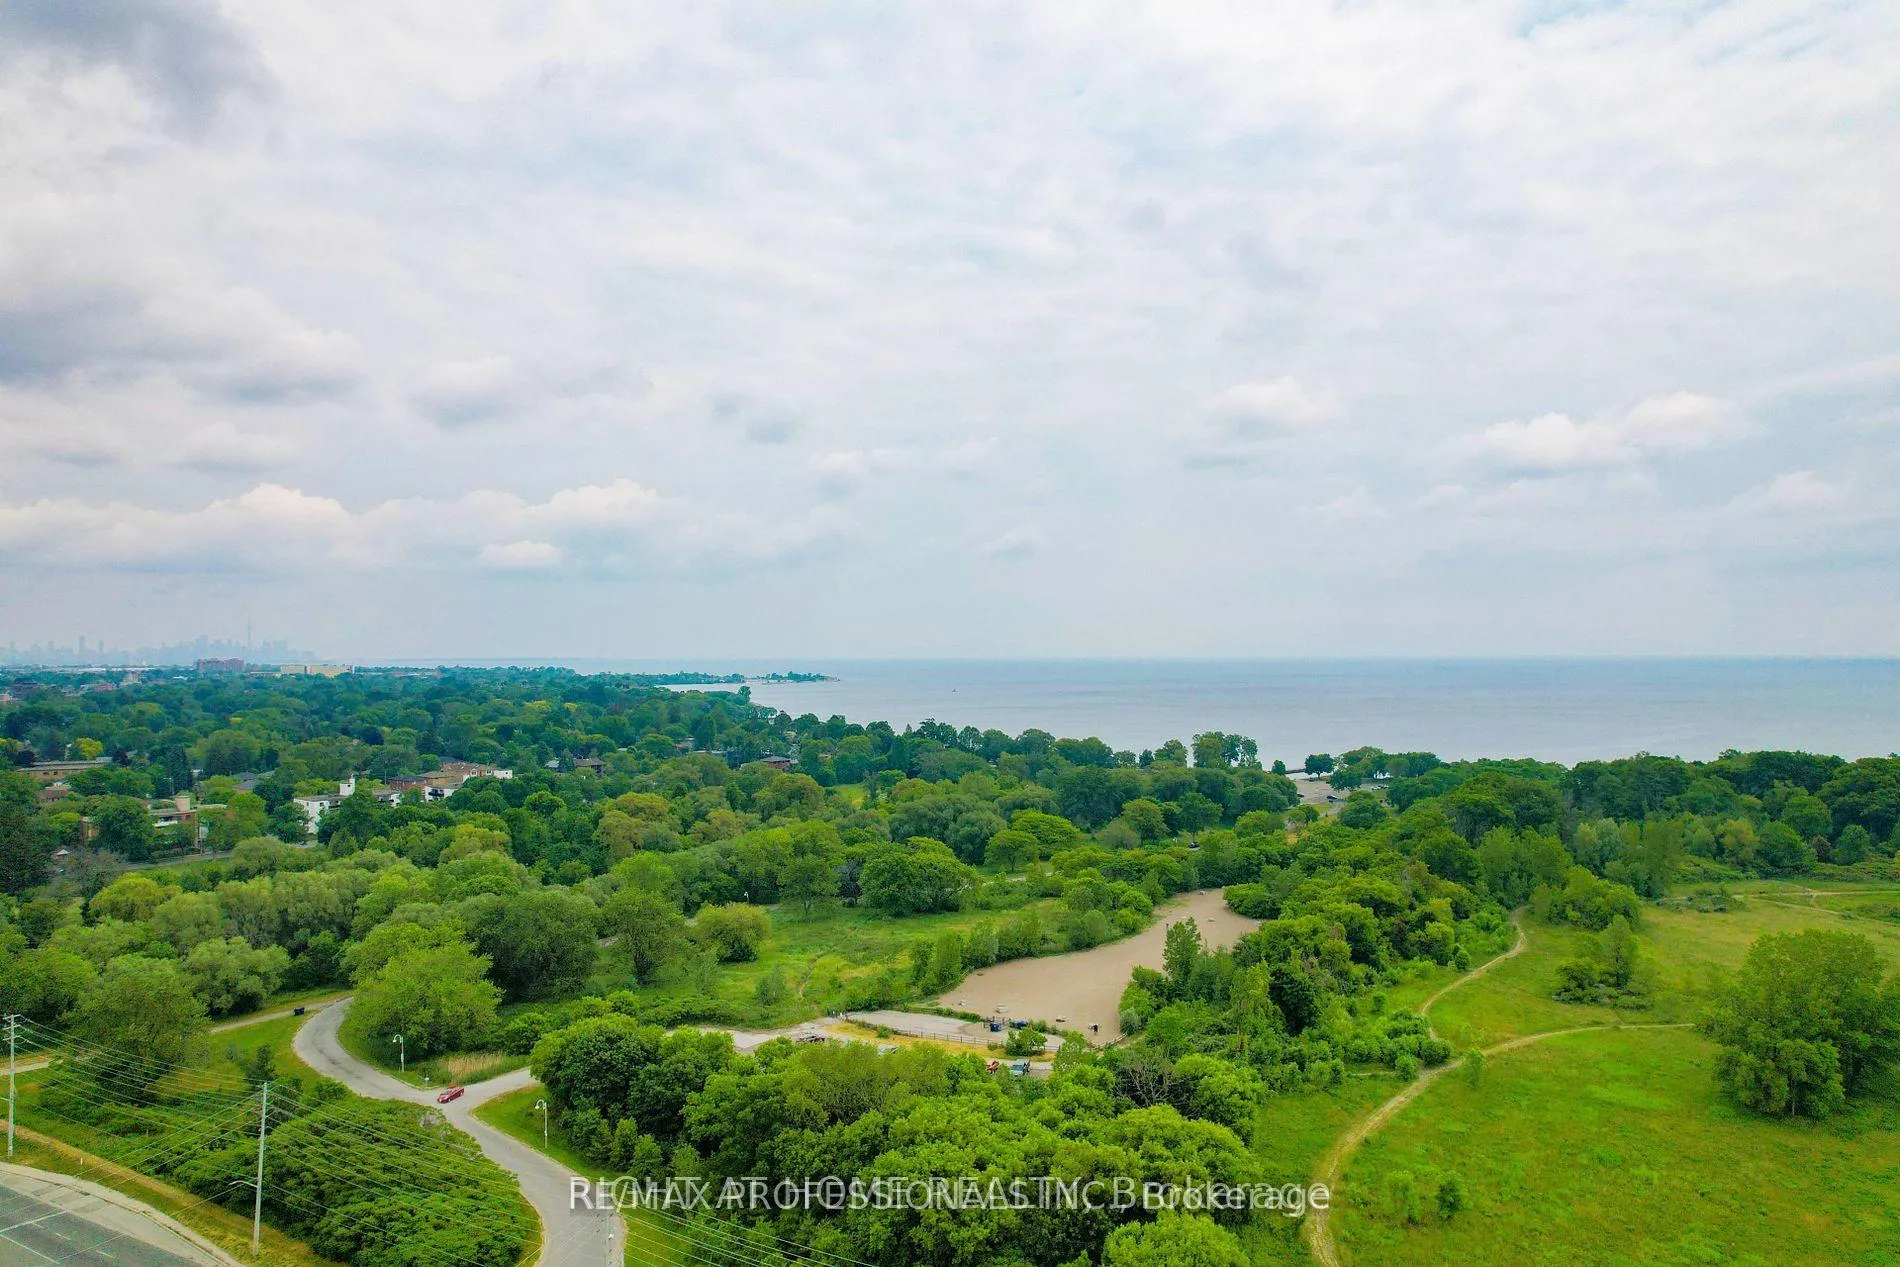
NearbyGolf, greenbelt/conservation, hospital, park, river/stream, waterfront
- Close to: Golf, greenbelt/conservation, hospital, park, river/stream, waterfront
Listing detailsW11978104, Sold, Feb 19, 2025
- MLS® number: W11978104
- Status: Sold
- Listed on: Feb 19, 2025
- Days on market: 13
- Updated: Mar 4, 2025
- Possession: 60/90 TBD
- Occupied by: Owner
- Listing brokerage: RE/MAX PROFESSIONALS INC.
About this home
Unit 304, 1485 Lakeshore Road, Mississauga (Lakeview), ON L5E 3G2
Rare, Spacious Corner Unit has 2 Bedrooms + Den/Sunroom has South East views with quality blinds. Both bathrooms (1x4Pc & 1x3Pc) recently updated. Beautifully renovated Eat-In-Kitchen, newer Appliances, top quality Canada Kitchen brand cabinets are premium plywood (vs particle board). Eco-friendly Lighting that is motion-activated under Kitchen Cabinets. Quality Maple Hardwood Floors thru-out. This 2+1 Condo at approx 1,200 sq ft is very spacious & one of the brightest with 7 large Picture Windows. Primary Bedroom has 4-Pc Ensuite, His & Her Closet with orgnaizers. Has 2 coveted PREMIUM/over-sized Parking Spots close to elevator, have space for larger SUV's. Storage Locker. Check out the awesome photos of the Beautifully landscaped gardens. Steps to Lake Ontario walking trails, Etobicoke Creek, Marie Curtis Park, Dog Park & 2 golf courses. Short Walk to Long Branch Go Station & Lake Shore street car transit. Amenities includes, gym, party & rec room, sauna, roof-top patio, Visitor Parking, Tennis court & Outdoor BBQ Area. ALL Utilities & Amenities included in Mthly Fees. WHAT SETS THIS UNIT APART............. Preferred Floor Plan vs some 2+1 Units. Specifically, our 2nd Bedroom has a window & full privacy. The 2nd Bedroom for many Units has limited privacy & no window as the Bedroom opens into Sunroom via a large sliding glass door. Quality Kitchen reno vs lower grade "Big Box Store" quality. Engineered quality Maple hardwood floors thru-out vs many with Laminate. Hunter Douglas "TOP/DOWN BOTTOM/UP" Cordless Blinds in Sunroom. All newer lights thru-out the unit. Owners removed most hanging pictures to minimize amount of wall imperfections & holes.
Ask about this home
A HOMEH agent will answer your questions about this home.
Know more about Lakewood on the Park Condos
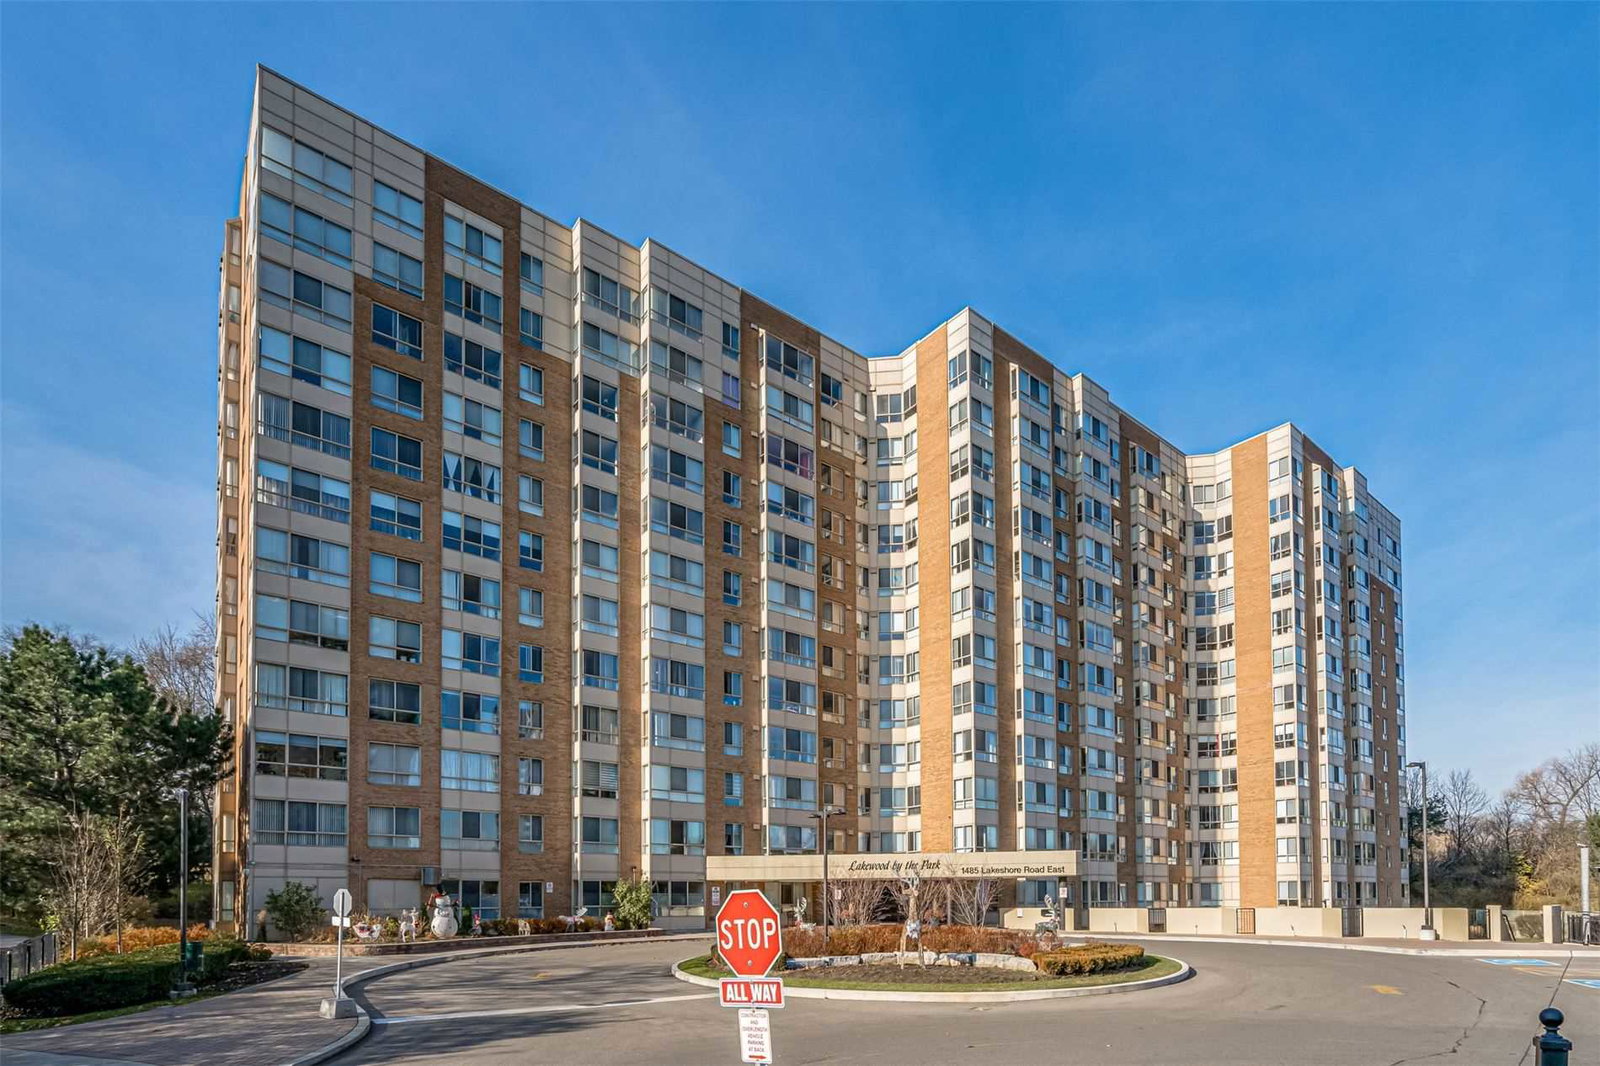
Condo building · 1485 Lakeshore Road E
Lakewood on the Park Condos is a 12-storey condo with 209 suites, built in 1990 by Unknown. Right now 1 for sale and 1 for rent are on the market here.
- 12storeys
- 209suites
- $528/sq ft
- 1990built
No similar units for sale in Lakewood on the Park Condos right now.
Around this home
Daily convenience, out of 100, from the distances below
Schools nearby
School rating, out of 10.
Helpful calculators
Your HOMEH agent

"I would see it this week."