

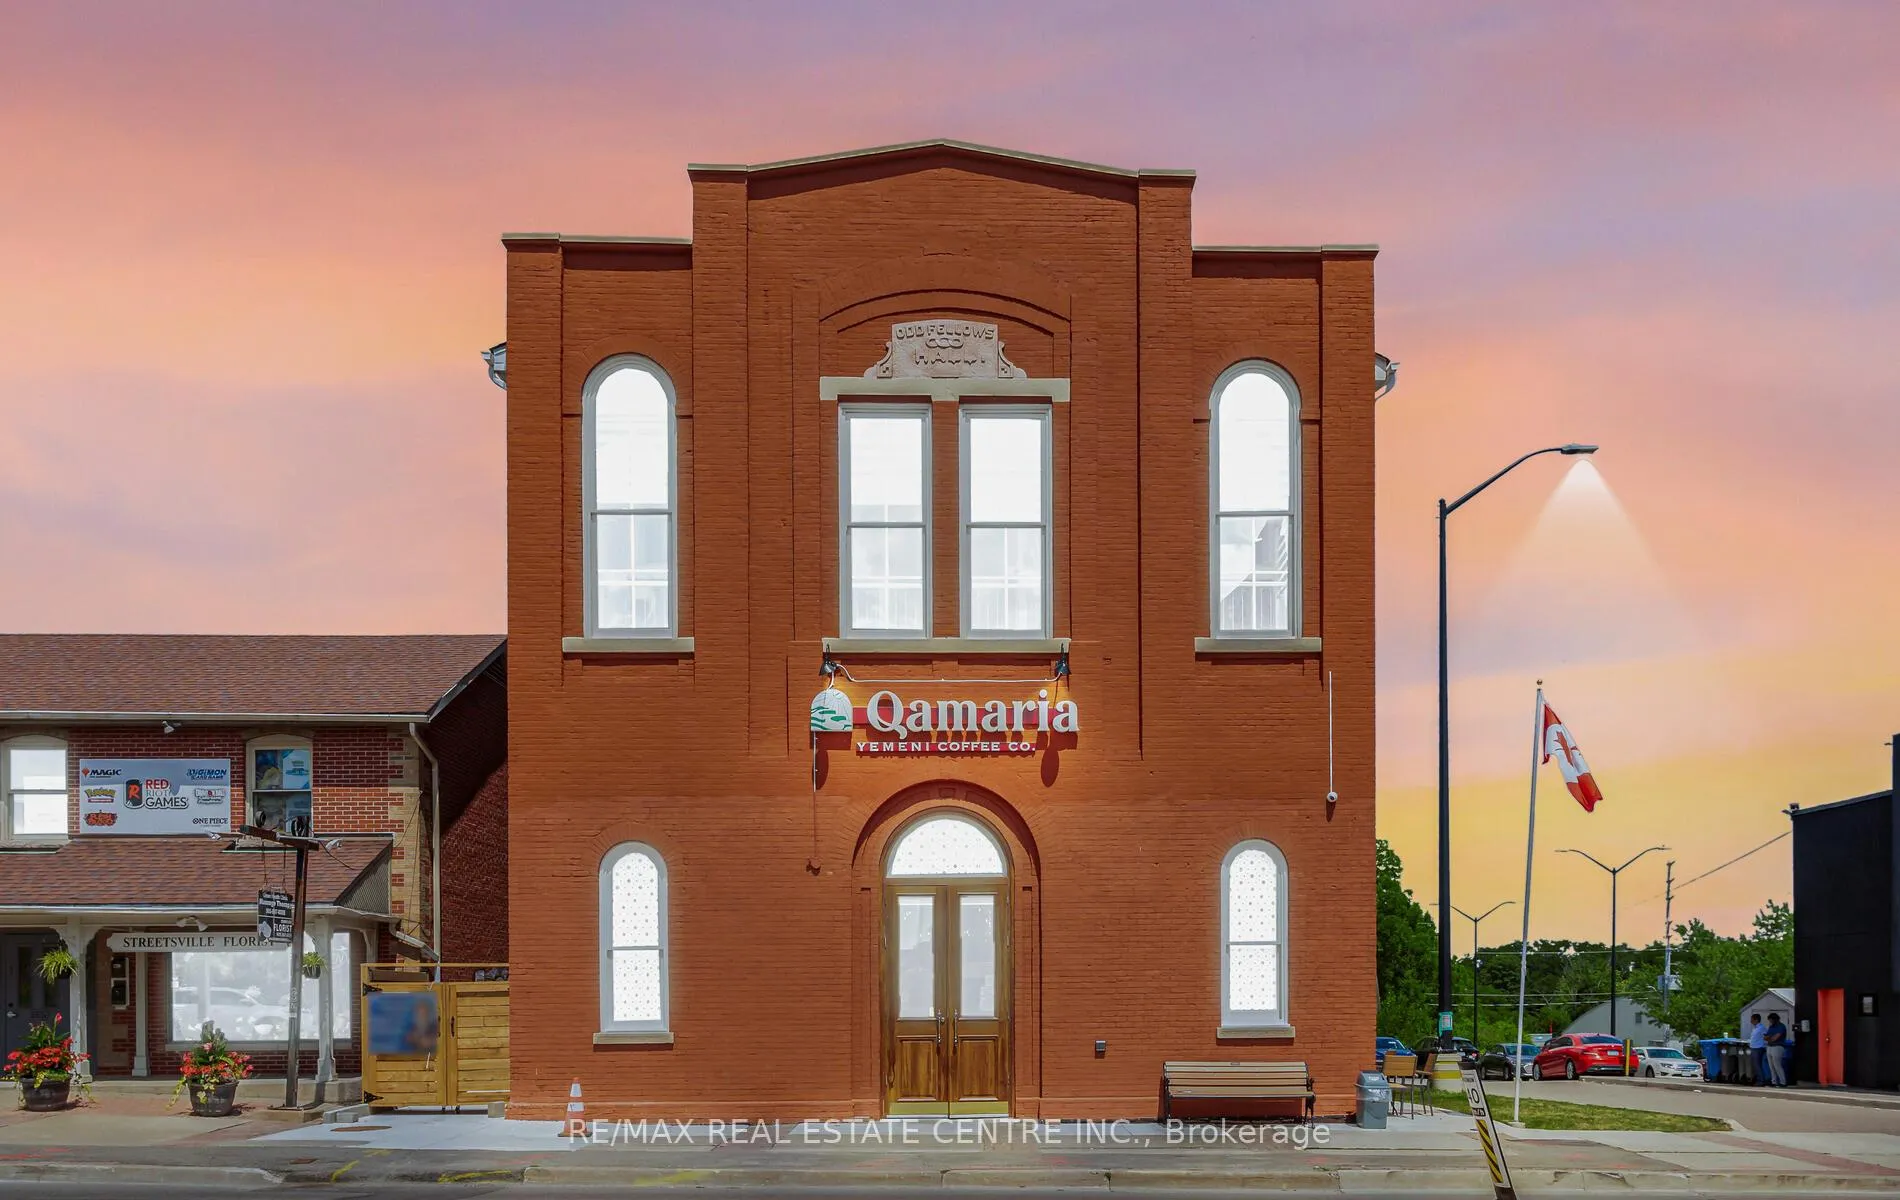
Unit 202, 271 Queen St S
Unit 202, 271 Queen St S

 See all 29 photos
Property history
- $2,500TerminatedList: 2025-07-18|End: 2025-08-20|33 daysW12294168
Facts and features
- ExposureSouth west
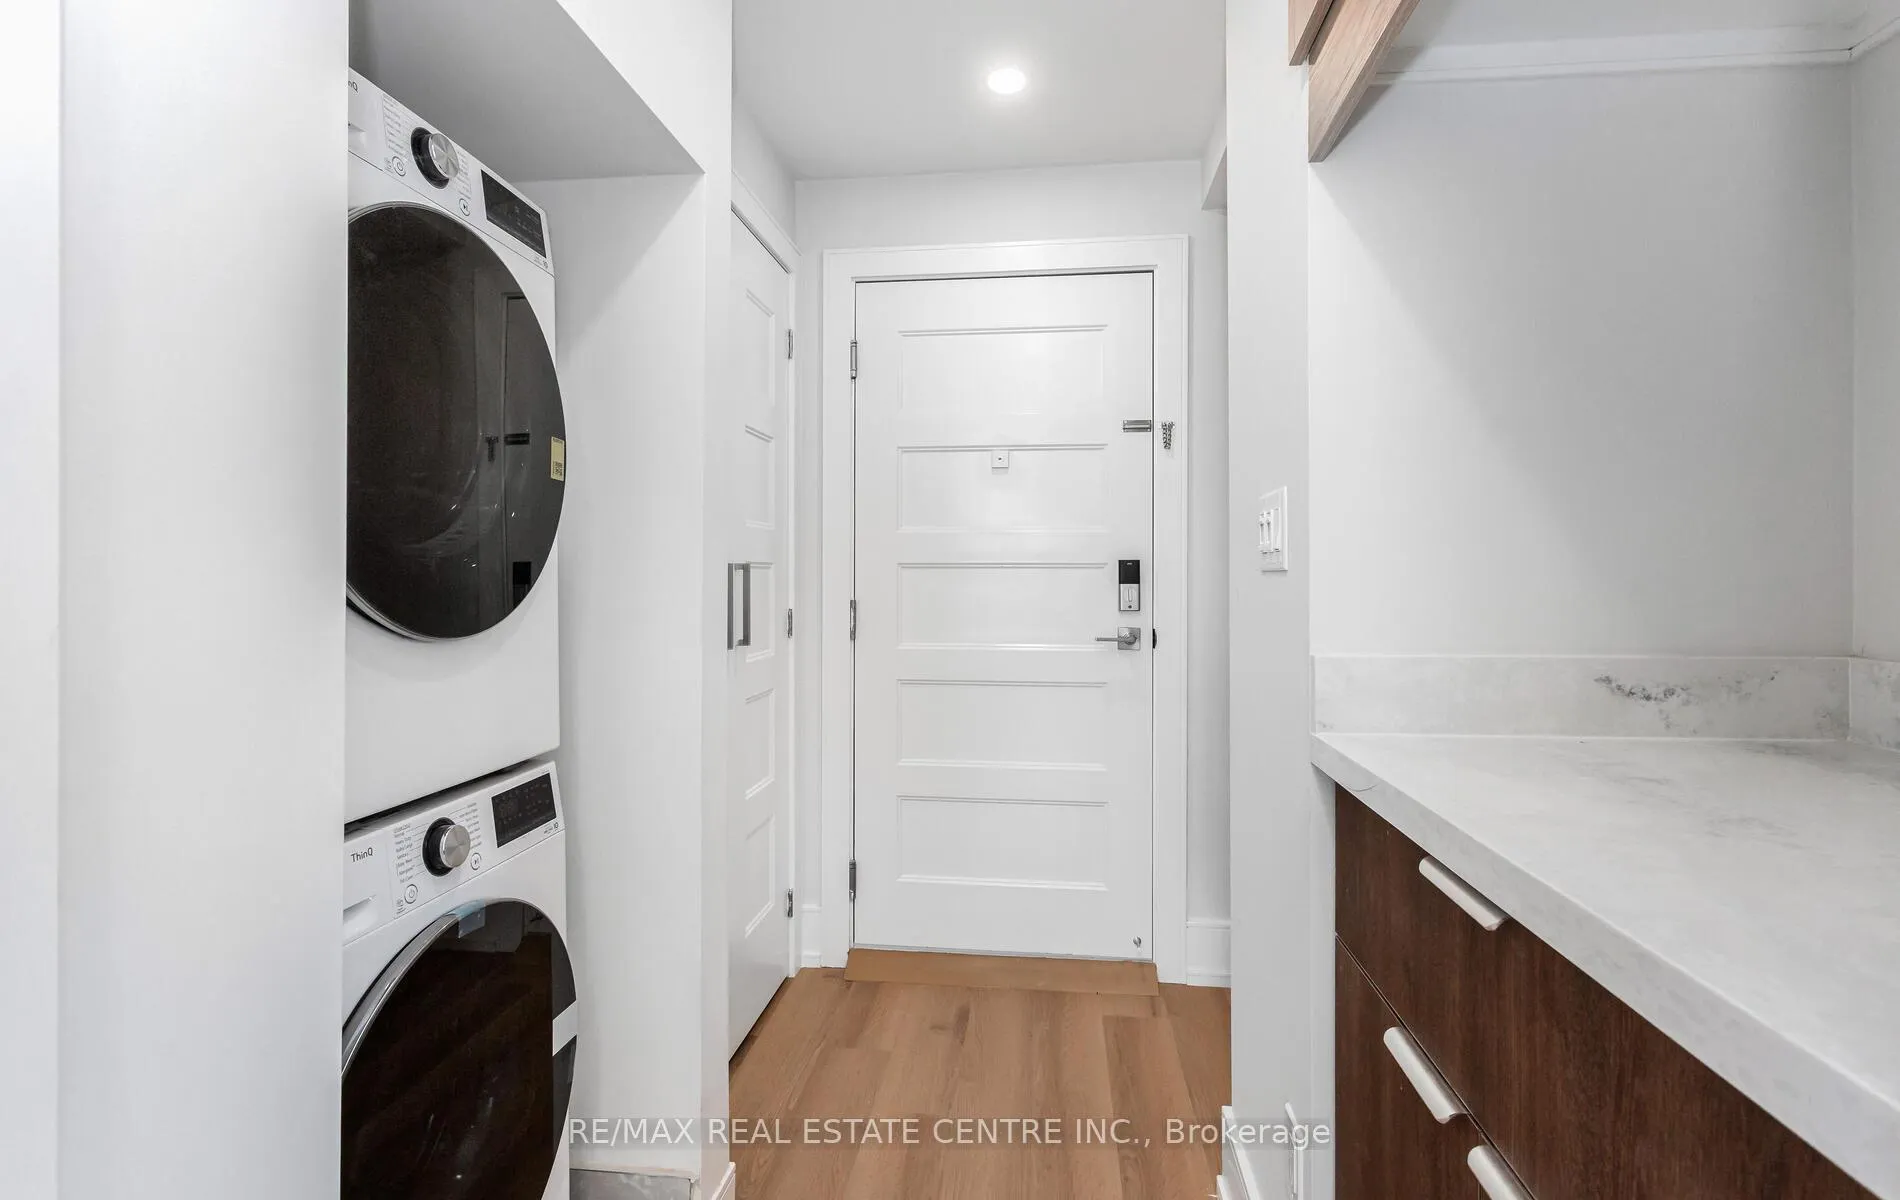
- LaundryIn-suite
- LockerNone
- BalconyNone
- Central air
The homeCondo Apartment, Loft, 800–899 sq ft
- TypeCondo Apartment
- StyleLoft
- Living space800–899 sq ft
- BasementNone
- ExposureSouth West
- Special designationHeritage
InsideCeramic, In-suite laundry, main level, Carpet free, separate hydro meter, water heater
- FlooringCeramic
- LaundryIn-suite laundry, main level
- FeaturesCarpet free, separate hydro meter, water heater
- SecuritySecurity system
- Rooms above ground4
- Bedrooms1
- Bathrooms1
- Kitchens1
OutsideBrick, Balcony None
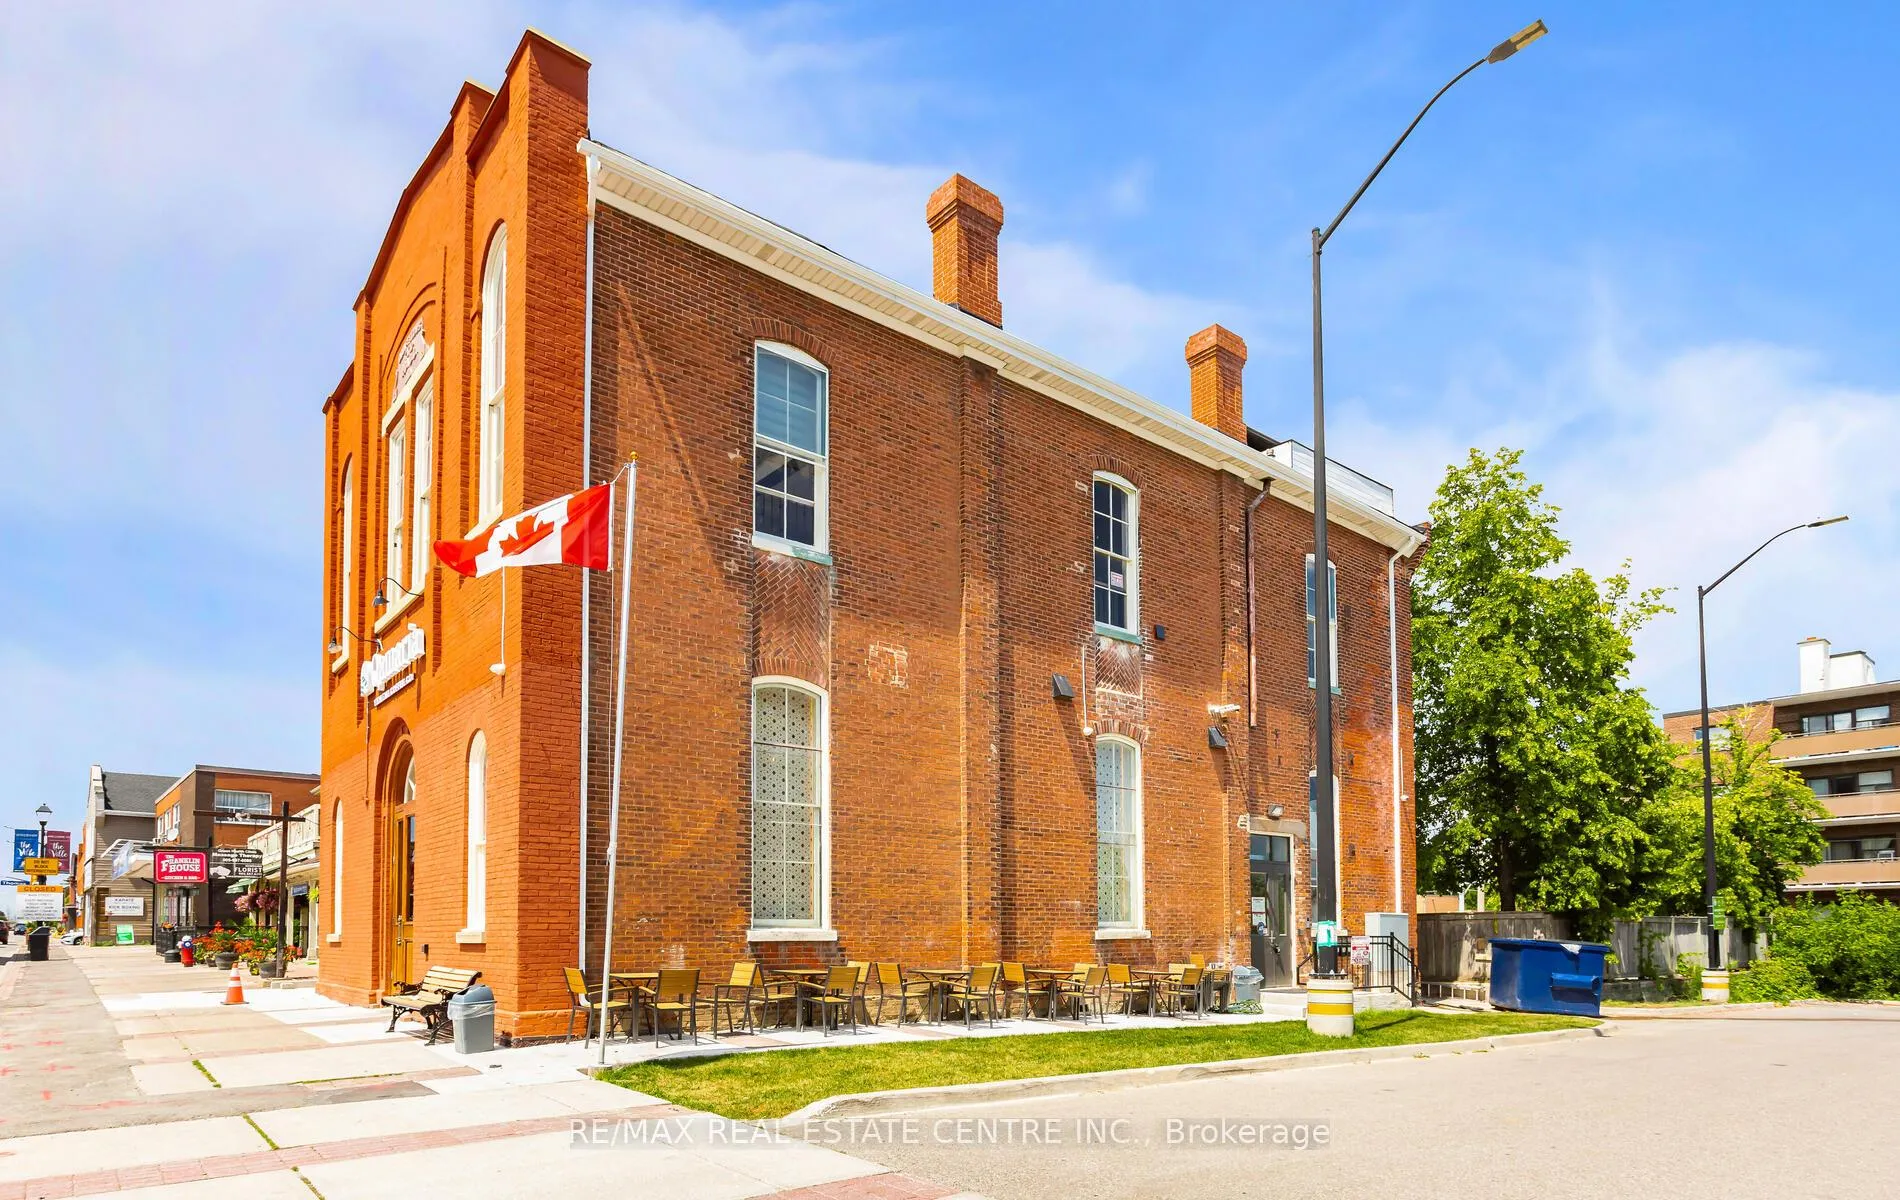
- ExteriorBrick
- BalconyNone
Parking and lockerParking type None, Locker None
- Parking typeNone
- LockerNone
Building271 Queen St S, Condo corporation 0, Pets Not allowed
- Name271 Queen St S
- Condo corporation0
- PetsNot allowed
Heating, water and powerForced air, electric, Central air
- HeatingForced air, electric
- CoolingCentral air
Rent and termsRent $2,500 a month, Entire property, Unfurnished
- Rent$2,500 a month
- Space for rentEntire property
- FurnishedUnfurnished
- Lease12 months
- PaidMonthly
- Rent includesBuilding insurance, water, water heater
- DepositRequired
- Credit checkRequired
- Employment letterRequired
- Rental applicationRequired
- ReferencesRequired
- Rental itemsNone
IncludedFridge, dishwasher, microwave rangehood, stove, washer and dryer, qled tv, pot lights, upgraded light fixtures., Not included None
- IncludedFridge, dishwasher, microwave rangehood, stove, washer and dryer, qled tv, pot lights, upgraded light fixtures.
- Not includedNone
NearbyArts centre, library, park, public transit, rec./commun.centre, school
- Close toArts centre, library, park, public transit, rec./commun.centre, school
Listing detailsW12294168, Terminated, Jul 18, 2025
- MLS® numberW12294168
- StatusTerminated
- Listed onJul 18, 2025
- Days on market33
- UpdatedAug 20, 2025
- PossessionFlexible
- Occupied byVacant
- Listing brokerageRE/MAX REAL ESTATE CENTRE INC.
About this home
Unit 202, 271 Queen St S, Mississauga (Streetsville), ON L5M 1L9
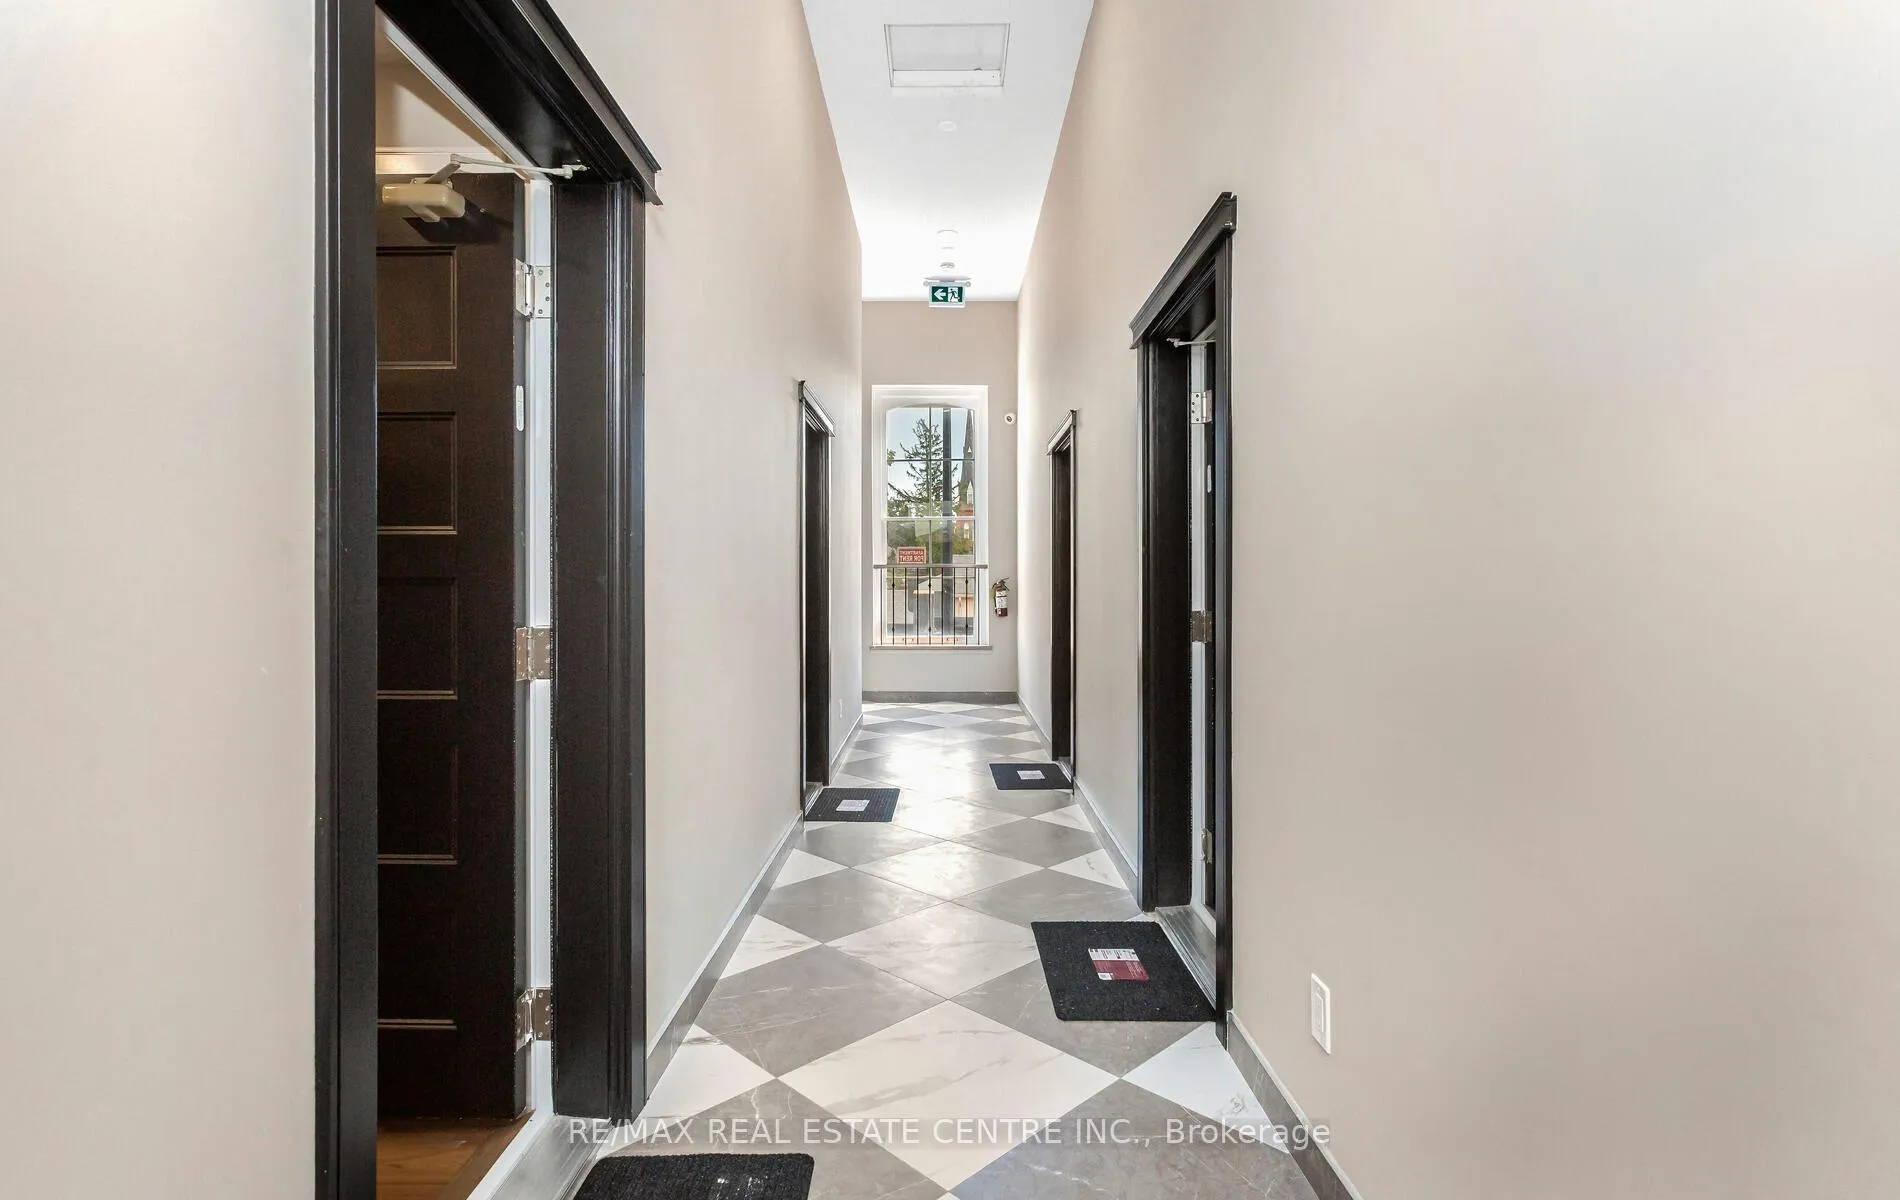
Discover a truly exceptional living experience at 271 Queen Street South a rarely available 2-storey European-style loft apartment in the heart of historic Streetsville. This one-of-a kind unit features soaring 10+ ft windows that flood the space with natural light, premium LG appliances, custom blinds, a QLED TV, and a built-in- security system- all thoughtfully designed to combine luxury, comfort, and function. Perfectly located just a short walk to the Streetsville GO Station, charming cafés, local bakeries, restaurants, boutique shops, and community staples like the Bread and Honey Festival, Streetsville skating rink, Streetsville Outdoor Pool,and beautiful Credit River trails. The area's rich character, lively events, and tight-knit community make it one of Mississauga's most desirable and livable neighborhoods. Whether you're relaxing at a nearby cafe, skating under the lights in the village square, or commuting downtown with ease, this location offers both urban convenience and village warmth. You can just put your flip flops on a walk straight to the Streetsville Outdoor Pool! You simply won't find a luxury unit with this kind of style, space and charm- at this price- in any condo building. A rare opportunity for those looking for something beyond the typical high-rise lifestyle. Water and Hot Water Tank Rental is included in the lease cost. Parking permit can be purchased through the City of Mississauga using this link:https://www.mississauga.ca/apps/forms/#/monthly-parking-permit/0946e884-cb30-435a-96be2e7aab22b557
Ask about this home
A HOMEH agent will answer your questions about this home.
Know more about 271 Queen St S
Condo building · 271 Queen St S
271 Queen St S is a condo. No units are on the market here right now.
No similar units for rent in 271 Queen St S right now.
Around this home
Daily convenience, out of 100, from the distances below
Schools nearby
School rating, out of 10.
Helpful calculators
Your HOMEH agent

"I would see it this week."