

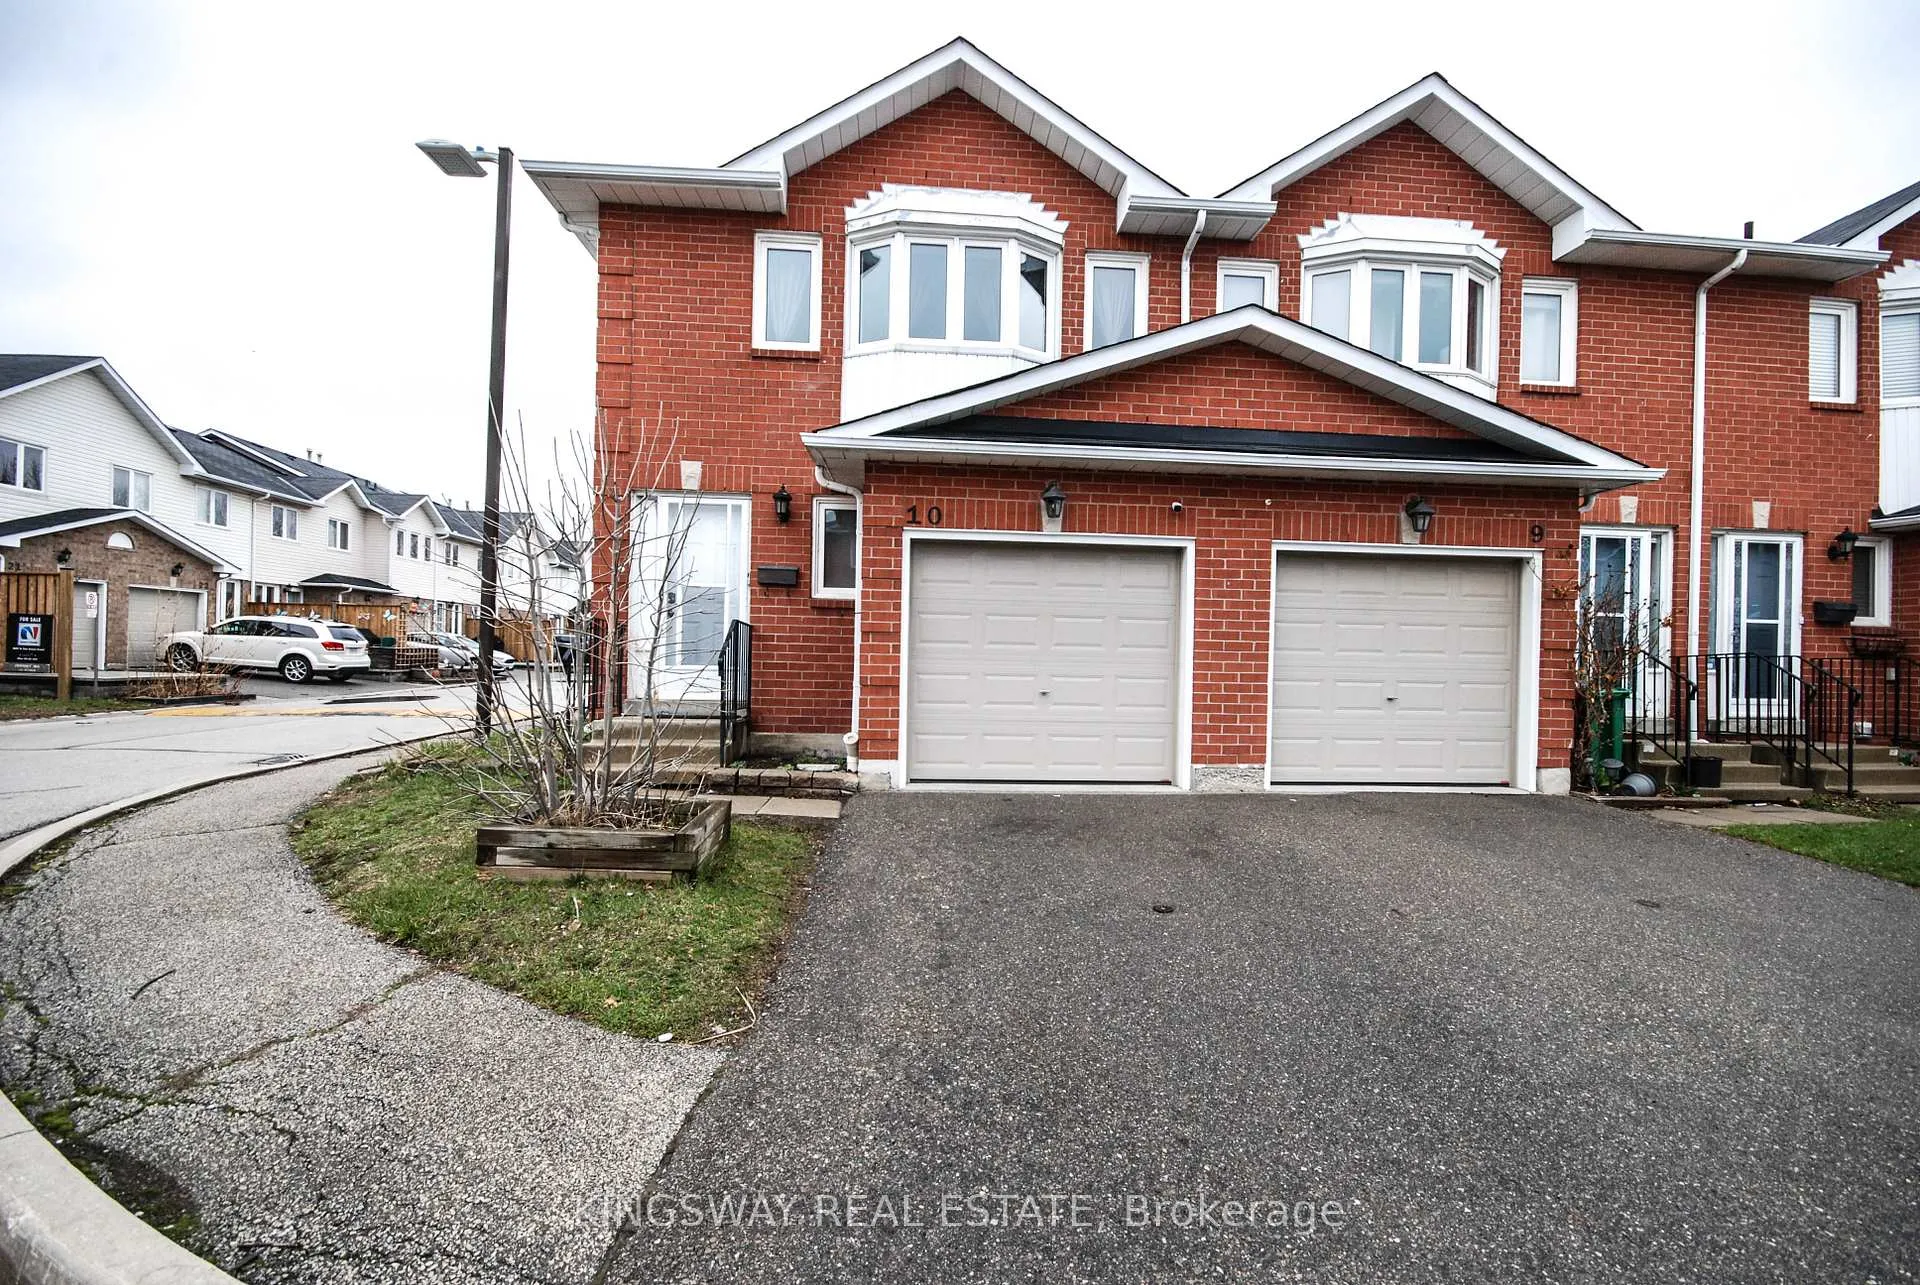
Unit 10, 1485 Torrington Drive
Unit 10, 1485 Torrington Drive
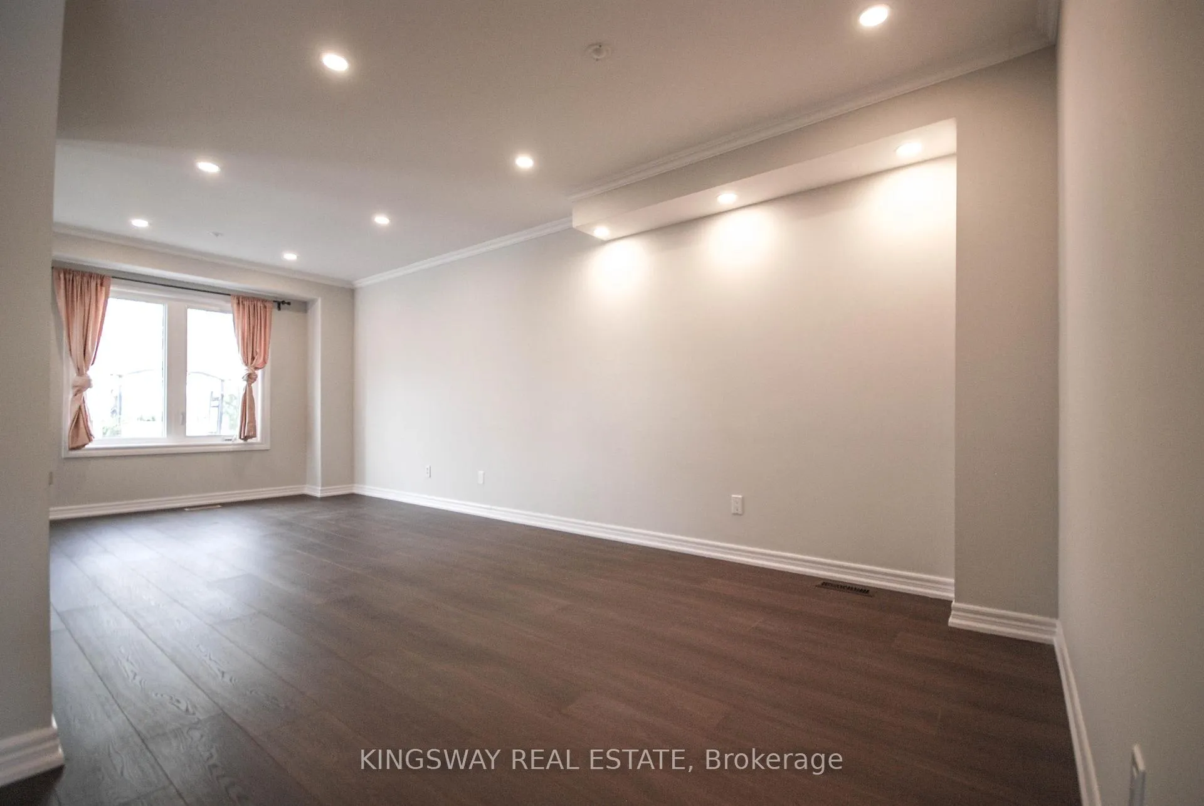
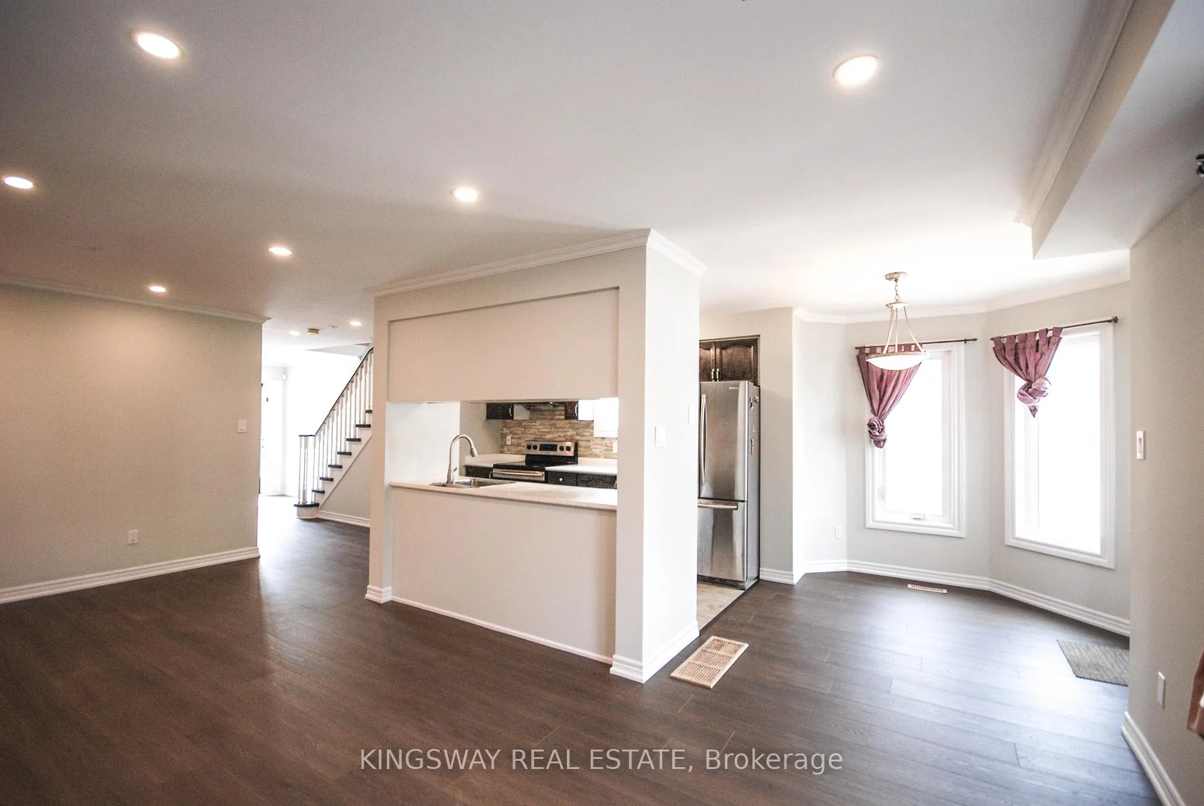
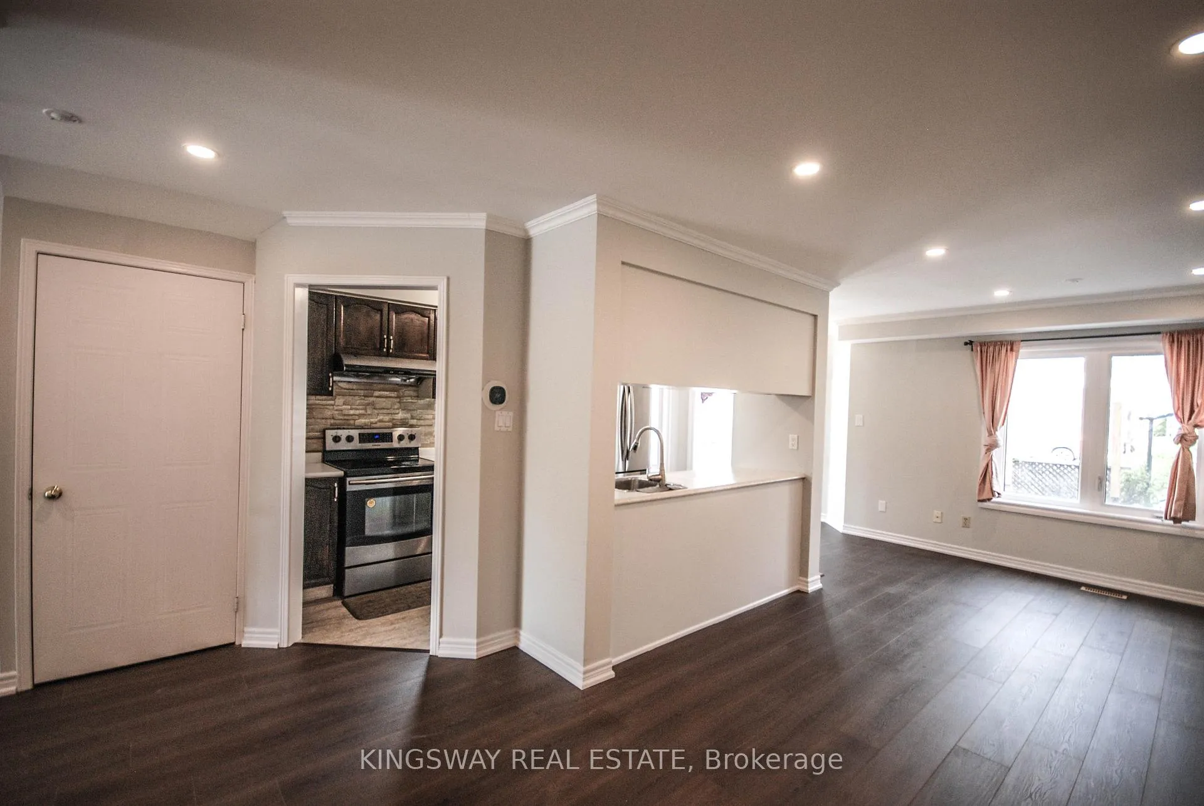
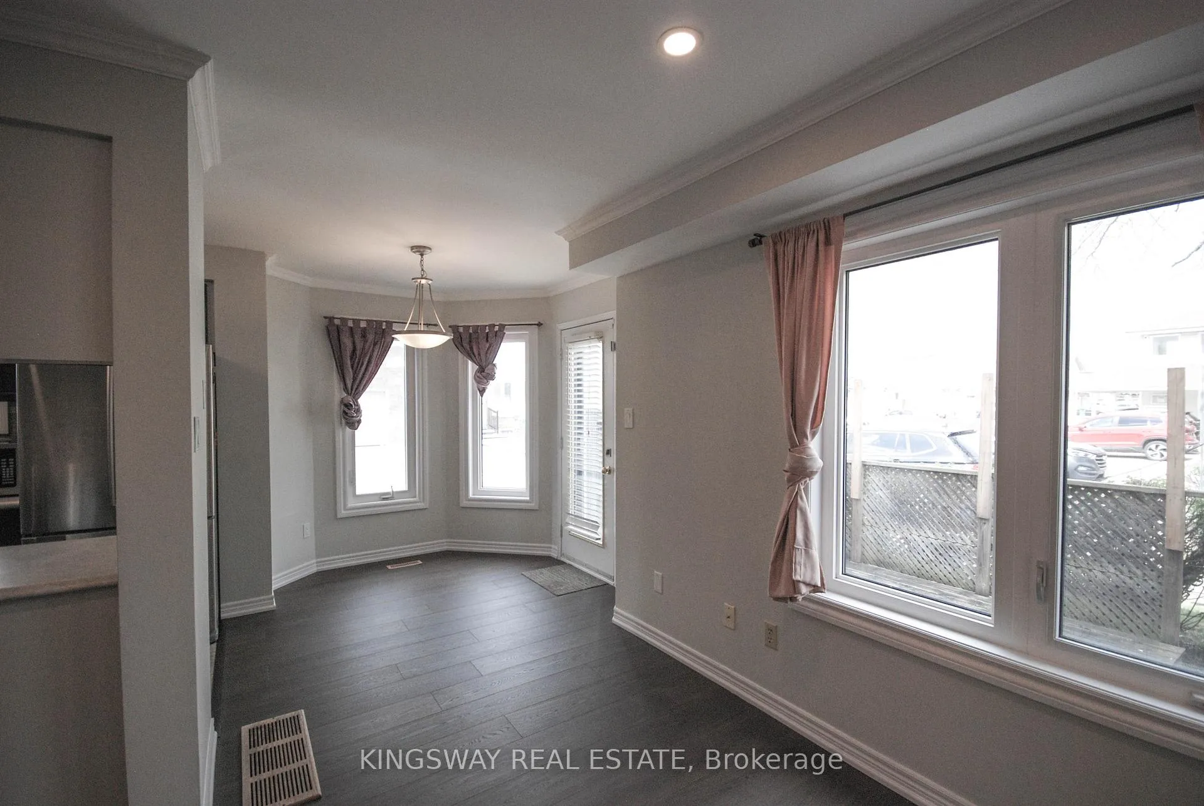 See all 25 photos
Property history
Facts and features
- BasementFinished
- LaundryIn basement
- Lease term12 months
- PetsNot allowed
- Central air
The homeCondo Townhouse, 2-storey, 1,400–1,599 sq ft
- Type: Condo Townhouse
- Style: 2-storey
- Living space: 1,400–1,599 sq ft
- Basement: Finished
- Exposure: South
- View: City
InsideCeramic, In basement, Auto garage door remote, carpet free, central vacuum
- Flooring: Ceramic
- Laundry: In basement
- Features: Auto garage door remote, carpet free, central vacuum
- Rooms above ground: 7
- Bedrooms: 3
- Bathrooms: 3
- Kitchens: 1
OutsideBrick, Balcony None
- Exterior: Brick
- Balcony: None
Parking and locker2 Parking (1 garage + 1 drive), Attached, Parking type Owned
- Spaces: 2 Parking (1 garage + 1 drive)
- Garage: Attached
- Parking type: Owned
- Driveway: Private
- Locker: None
Building1484 & 1485 Torrington Drive Townhomes, Storeys 2, Units 160
- Name: 1484 & 1485 Torrington Drive Townhomes
- Storeys: 2
- Units: 160
- Registered: 1993
- Condo corporation: 480
- Pets: Not allowed
Heating, water and powerForced air, gas, Central air
- Heating: Forced air, gas
- Cooling: Central air
Rent and termsRent $3,350 a month, Entire property, Unfurnished
- Rent: $3,350 a month
- Space for rent: Entire property
- Furnished: Unfurnished
- Lease: 12 months
- Paid: Monthly
- Rent includes: Building insurance, common elements, parking
- Deposit: Required
- Credit check: Required
- Employment letter: Required
- Rental application: Required
- References: Required
- Rental items: Hot water tan ($27.59+hst)
IncludedCac, cvac, fridge, stove, washer, dryer, b/i dishwasher, building insurance,common elements,parking
- Included: Cac, cvac, fridge, stove, washer, dryer, b/i dishwasher, building insurance,common elements,parking
Listing detailsW13107644, Rented, May 9, 2026
- MLS® number: W13107644
- Status: Rented
- Listed on: May 9, 2026
- Days on market: 10
- Updated: May 19, 2026
- Possession: Immediate
- Occupied by: Vacant
- Listing brokerage: KINGSWAY REAL ESTATE
About this home
Unit 10, 1485 Torrington Drive, Mississauga (East Credit), ON L5V 1Y3
Newly Renovated Town home End Unit In Highly Demanded Centre Mississauga. Carpet Free! Freshly painted whole house! New Laminate flooring in main and 2nd level.New Hardwood Stairs! Clean unit; Backing Onto Play Area and Park. Private Back yard. Large Primary Bedroom With W/I Closet, Oval Tub And Separate Standing Shower. Finished Basement. Direct Access To Garage From House. Great Neighbourhood. Steps To Park/Plaza/Heartland Centre/Hwy 401/Schools/Bus. Close To All Amenities! No Pets,No Smokers. Owner Reserves The Right To Interview The Tenant. Tenant Pays All Utilities, $250 Refundable Key Deposit, and Tenant Contents/Liabilities Insurance.
Ask about this home
A HOMEH agent will answer your questions about this home.
Know more about 1484 & 1485 Torrington Drive Townhomes
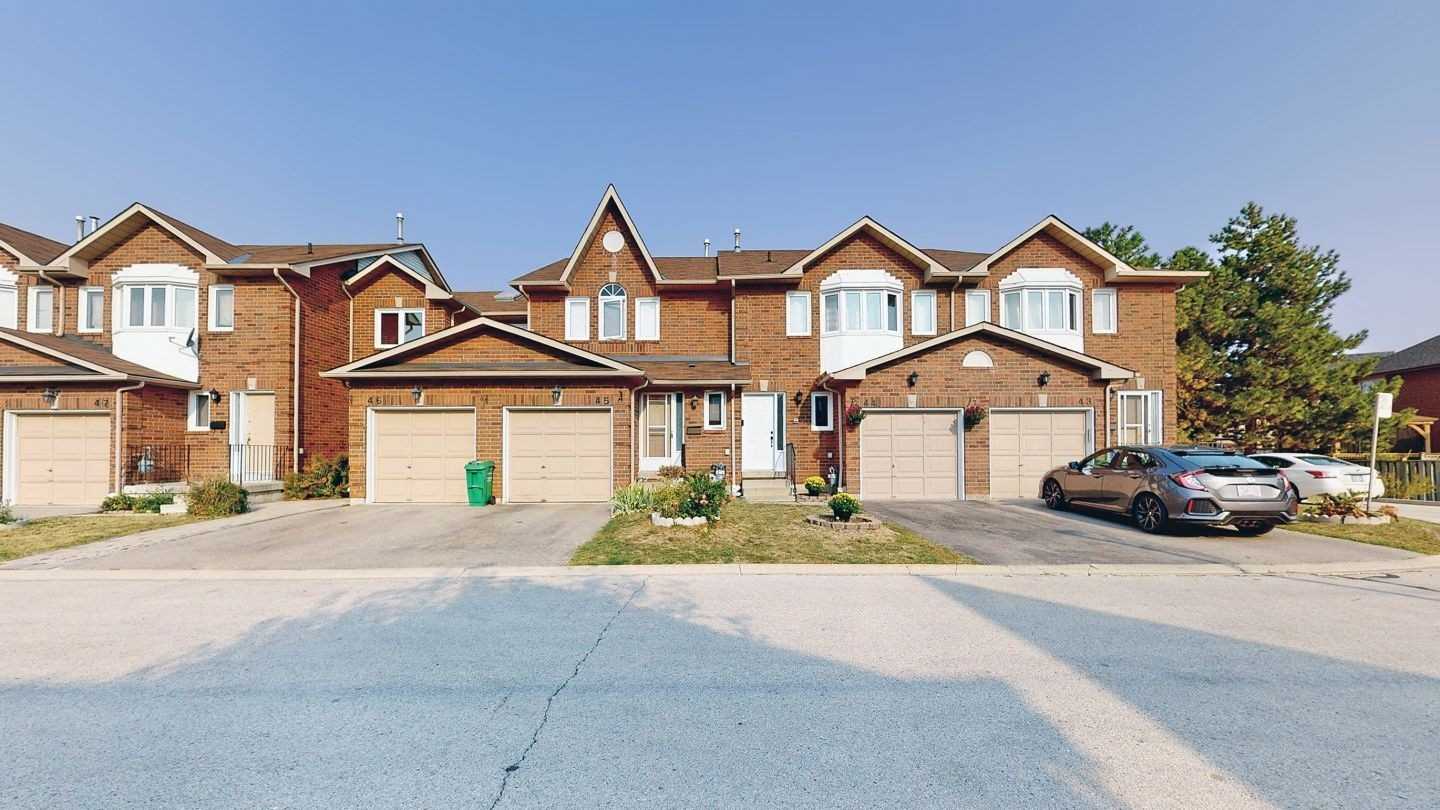
Condo building · 1485 Torrington Drive
1484 & 1485 Torrington Drive Townhomes is a 2-storey condo with 160 suites, built in 1993 by Unknown. No units are on the market here right now.
- 2storeys
- 160suites
- $555/sq ft
- 1993built
No similar units for rent in 1484 & 1485 Torrington Drive Townhomes right now.
Around this home
Daily convenience, out of 100, from the distances below
Schools nearby
School rating, out of 10.
Helpful calculators
Your HOMEH agent

"I would see it this week."