

6251 Atherly Crescent
6251 Atherly Crescent
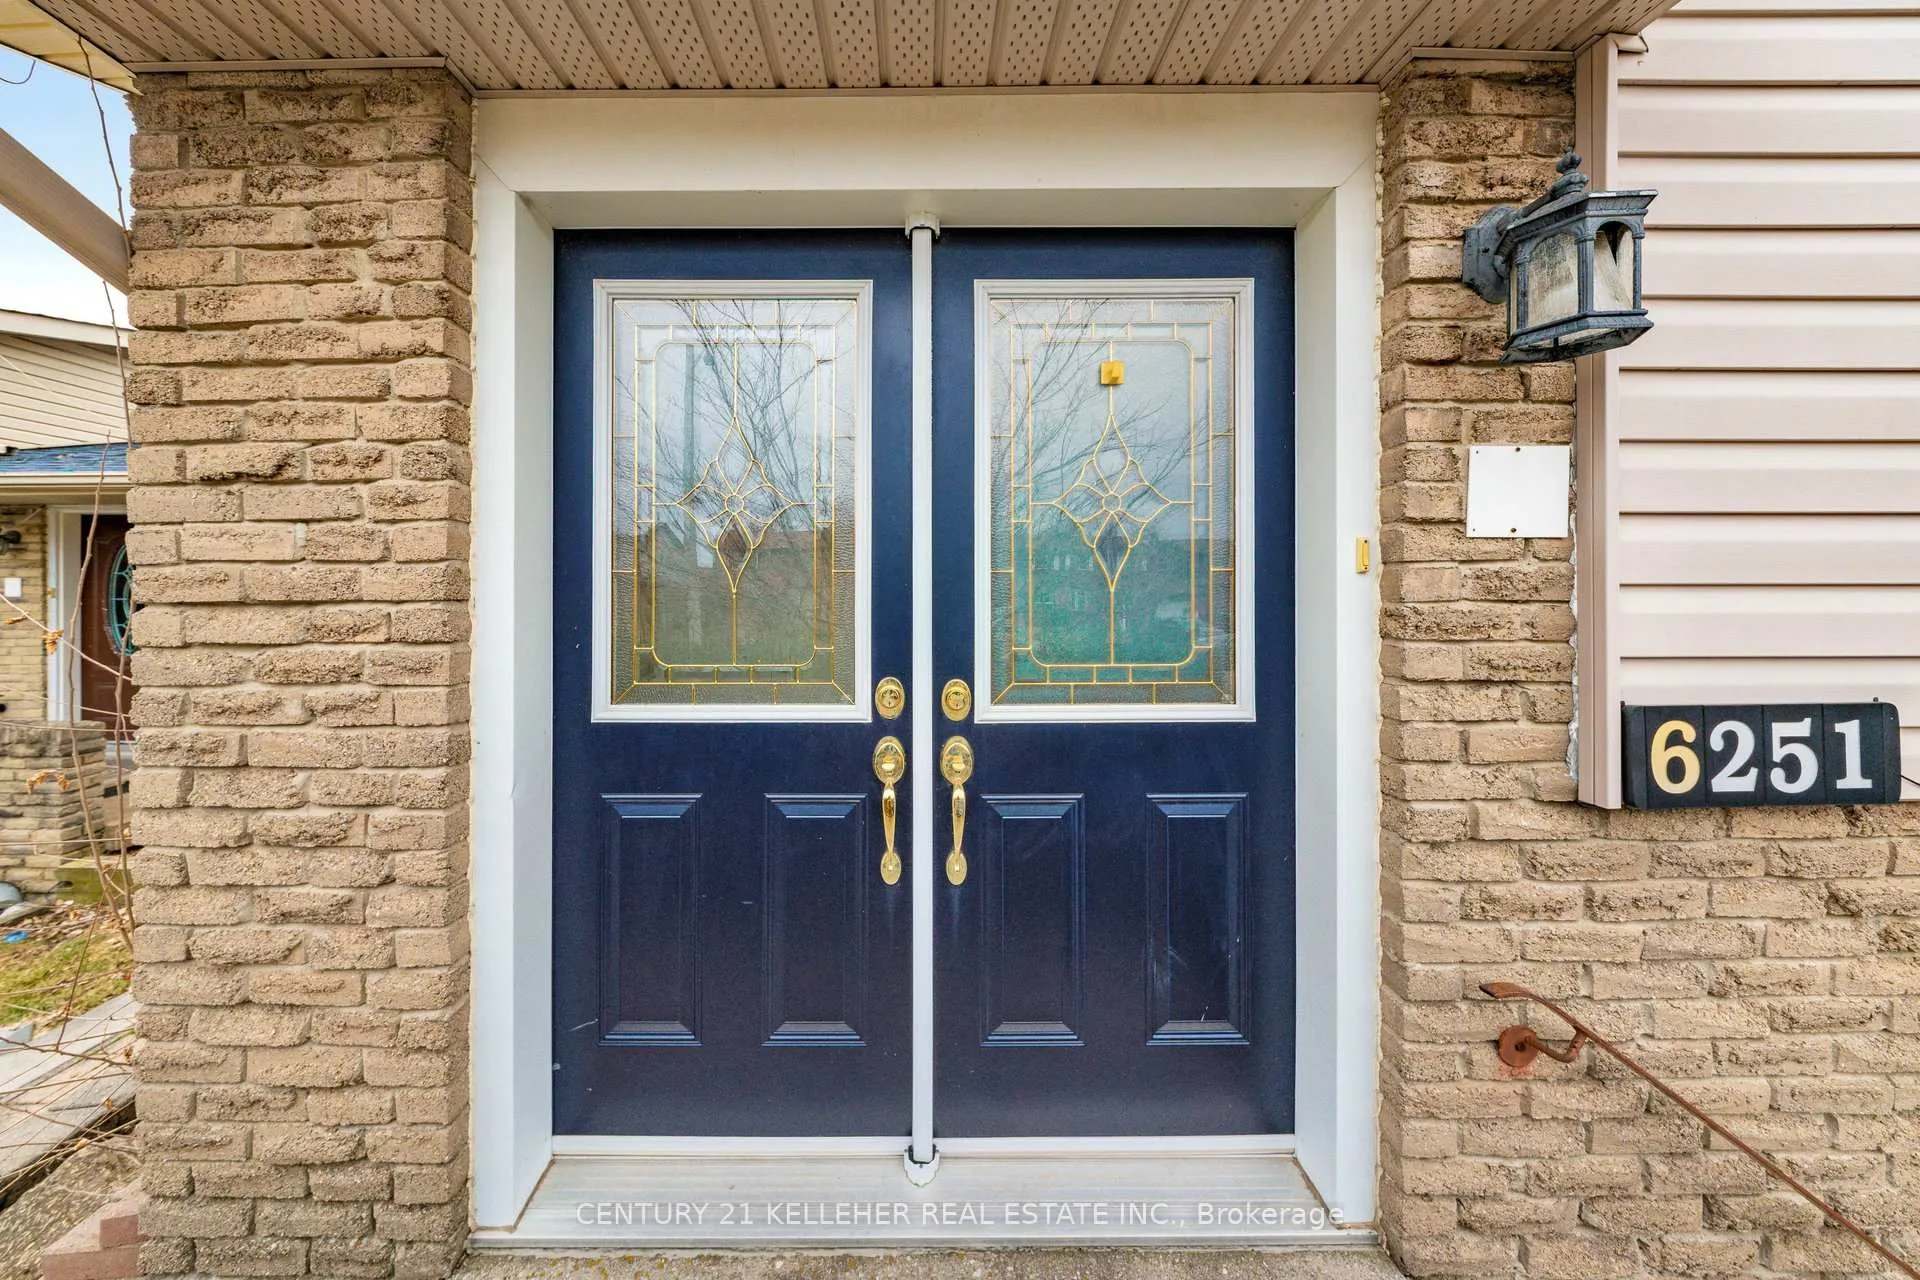 See all 35 photos
Property history
Facts and features
- BasementFinished
- Water, sewerMunicipal
- HeatingForced air
- CoolingCentral air
- Fireplace
- Central air
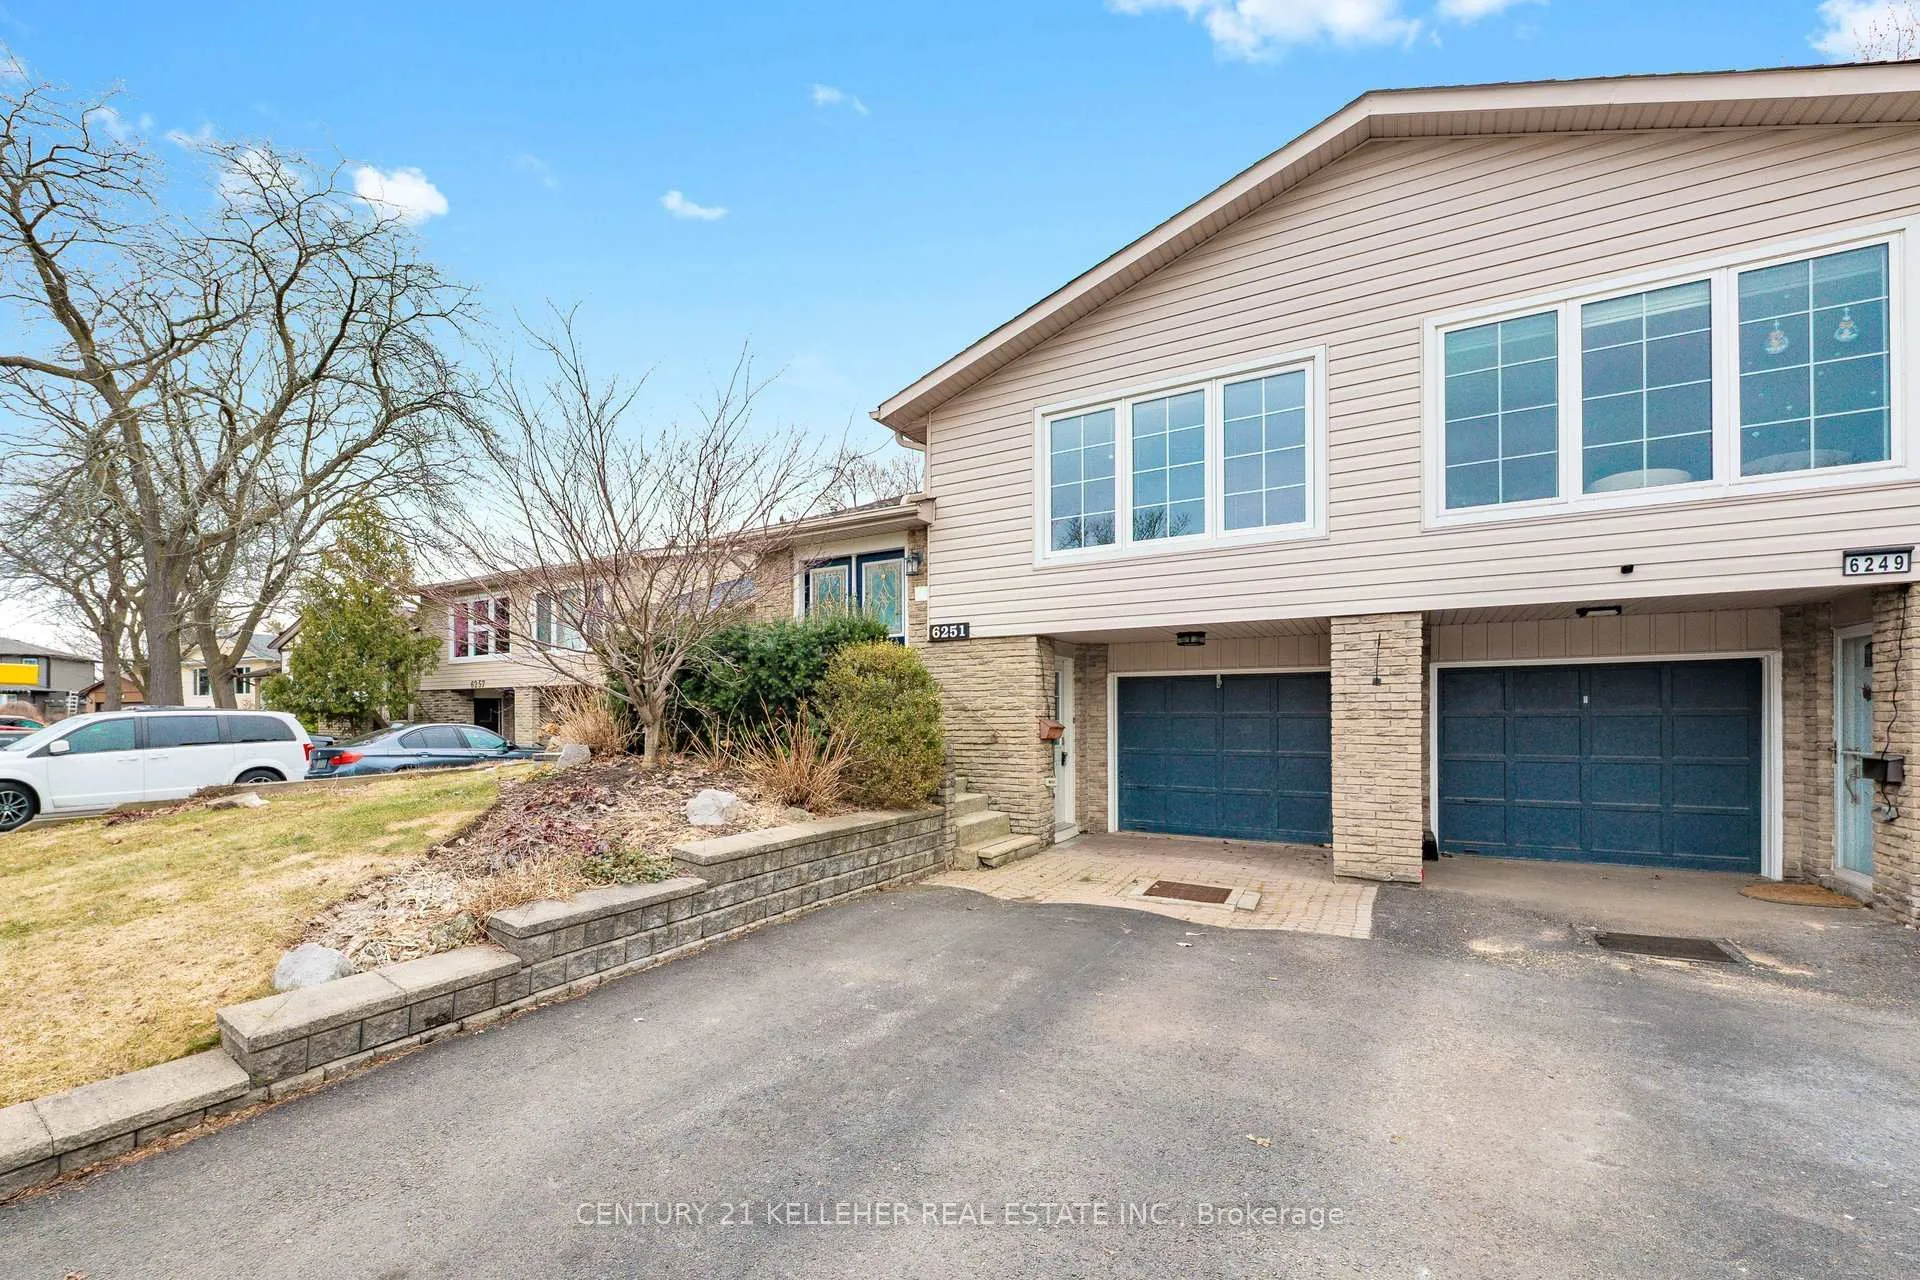
The homeSemi-Detached, Backsplit 5, 1,500–2,000 sq ft
- Type: Semi-Detached
- Style: Backsplit 5
- Living space: 1,500–2,000 sq ft
- Basement: Finished
InsideFireplace Yes, fireplace insert, Carpet free, Carpet free, in-law capability
- Fireplace: Yes, fireplace insert
- Flooring: Carpet free
- Features: Carpet free, in-law capability
- Rooms above ground: 8
- Rooms in the basement: 2
- Bedrooms: 4
- Bathrooms: 2
- Kitchens: 1
- Family room: Yes
Outside and lotBrick, vinyl siding, Asphalt shingle, Poured concrete
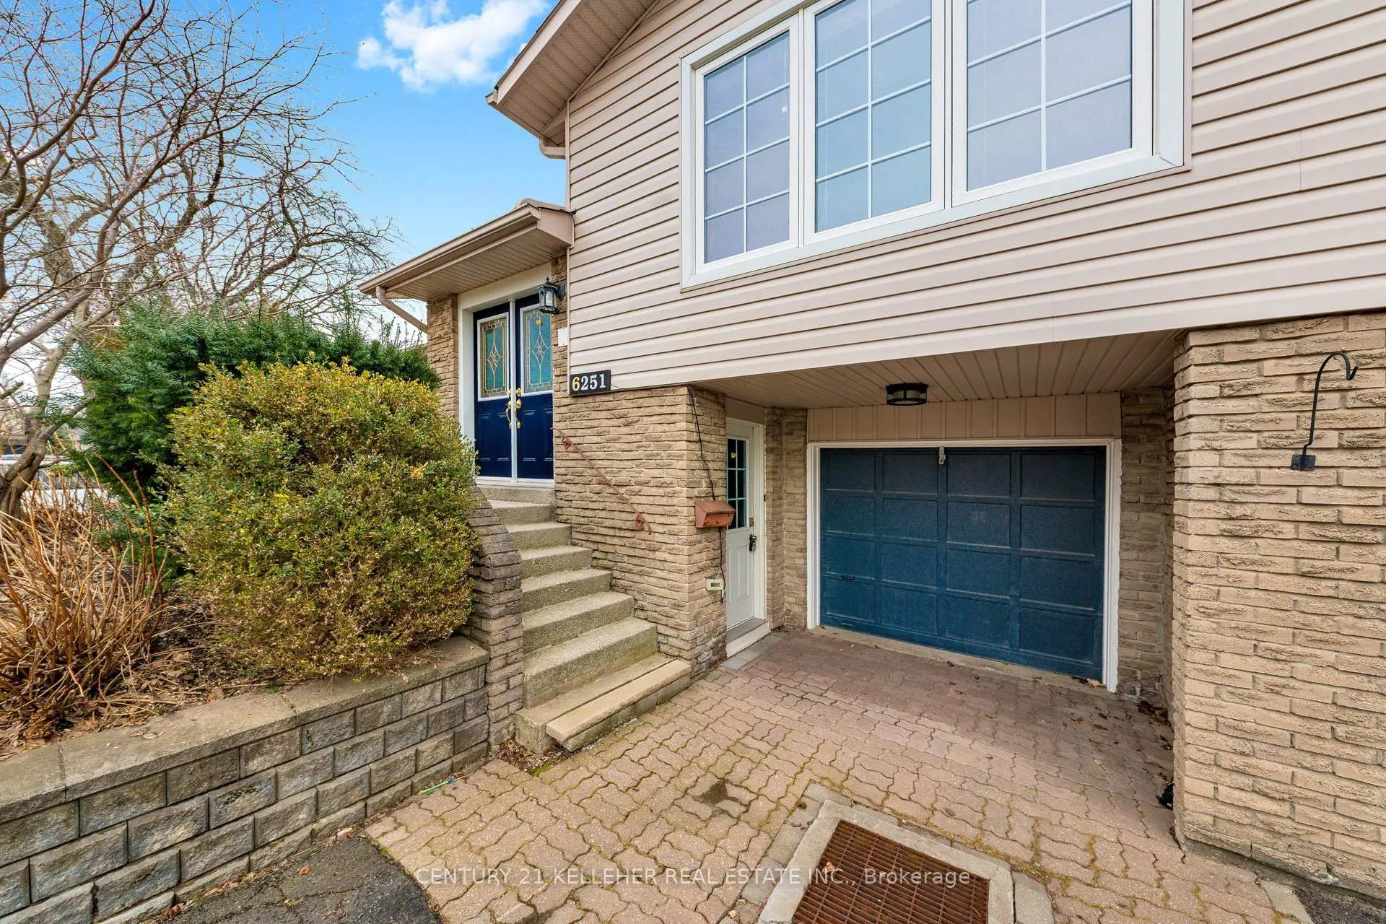
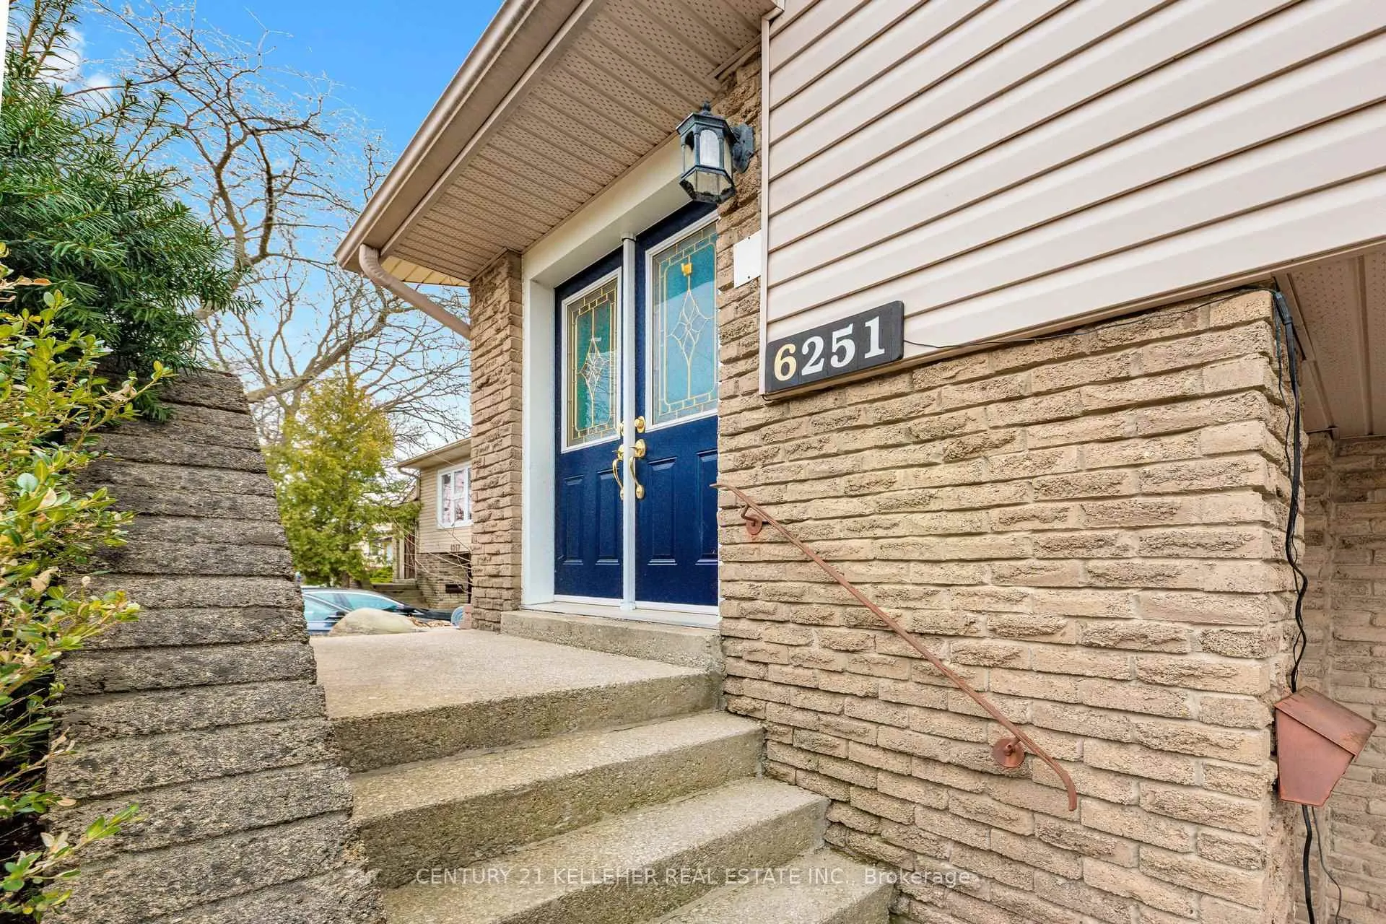
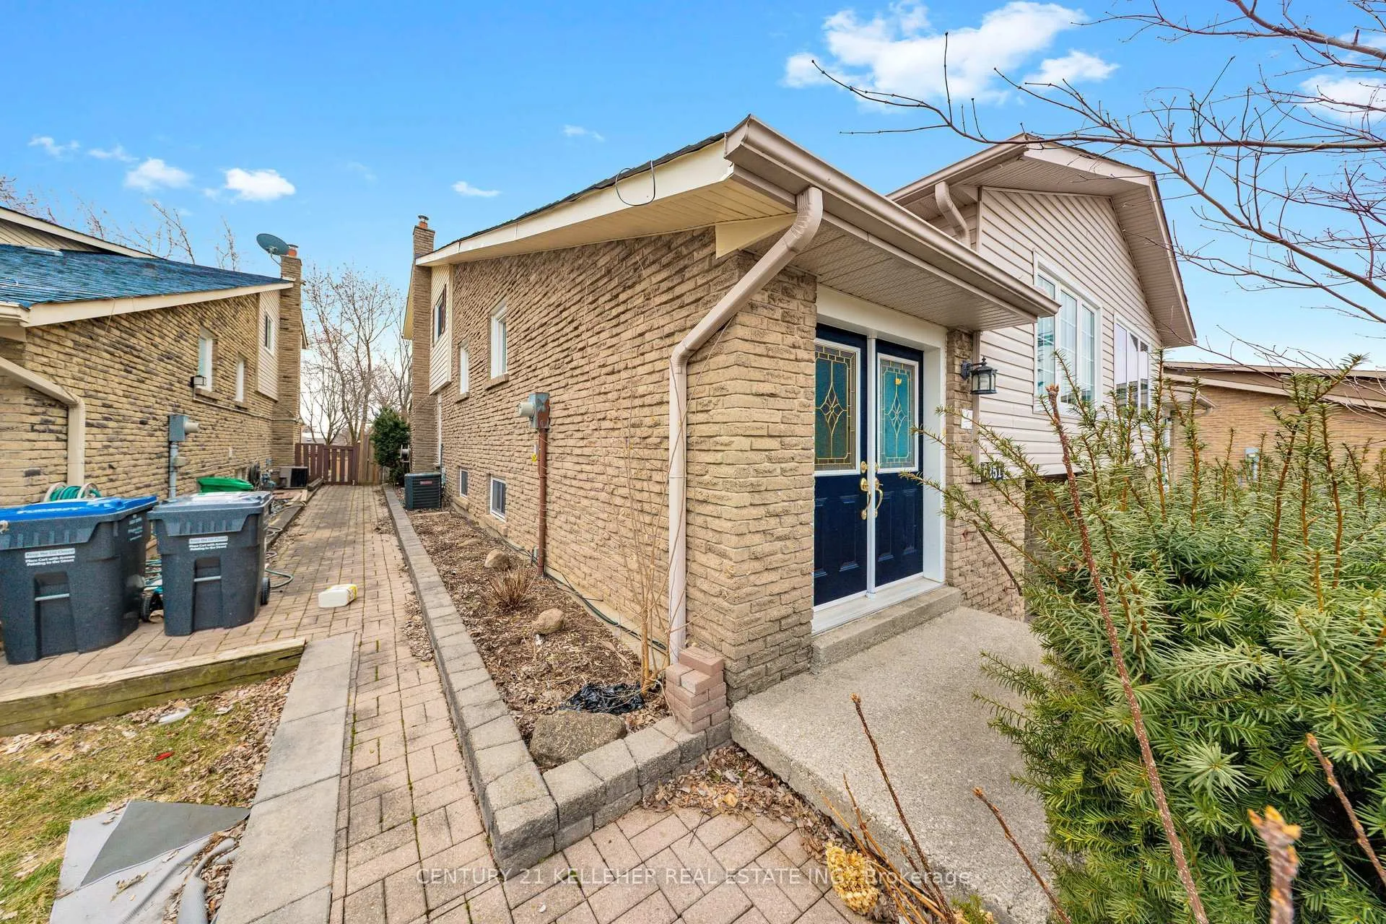
- Exterior: Brick, vinyl siding
- Roof: Asphalt shingle
- Foundation: Poured concrete
- Size: 30.18 × 127.87 ft
Parking1 Garage, Built-in, Private
- Spaces: 1 Garage
- Garage: Built-in
- Driveway: Private
Heating, water and powerForced air, gas, Central air, Municipal water
- Heating: Forced air, gas
- Cooling: Central air
- Water: Municipal water
- Sewer: Municipal sewer
Costs and taxesTaxes $5,438 a year, HST included in the price, Hot water tank
- Taxes, 2025: $5,438 a year
- HST: HST included in the price
- Rental items: Hot water tank
Included in the saleExisting appliances, electric light fixtures, window treatments, garden shed and all other permanent fixtures now attached to the property deemed to be free and clear of all encumbrances.
- Included: Existing appliances, electric light fixtures, window treatments, garden shed and all other permanent fixtures now attached to the property deemed to be free and clear of all encumbrances.
Listing detailsW13107926, Sold, May 9, 2026
- MLS® number: W13107926
- Status: Sold
- Listed on: May 9, 2026
- Days on market: 23
- Updated: Jun 1, 2026
- Possession: 2026-06-01 / 30-59 days
- Occupied by: Vacant
- Listing brokerage: CENTURY 21 KELLEHER REAL ESTATE INC.
About this home
6251 Atherly Crescent, Mississauga (Meadowvale), ON L5N 2J1
Client RemarksSpacious and beautifully maintained 5-level backsplit in a highly sought-after Meadowvale location. This versatile 4-bed, 3-bath layout offers exceptional living space with extensive upgrades throughout. Enjoy a bright eat-in kitchen, generous principal rooms, and multiple family-friendly living areas ideal for both everyday comfort and entertaining. Private, fully fenced backyard features a deck, mature landscaping, and a garden shed. Three-car parking adds convenience. Steps to excellent schools, parks, trails, transit, and shopping. A well-cared-for home in move-in condition with outstanding functionality for growing or multi-generational families. Available for immediate occupancy.
Ask about this home
A HOMEH agent will answer your questions about this home.
Around this home
Daily convenience, out of 100, from the distances below
Schools nearby
School rating, out of 10.
Helpful calculators
Your HOMEH agent

"I would see it this week."