

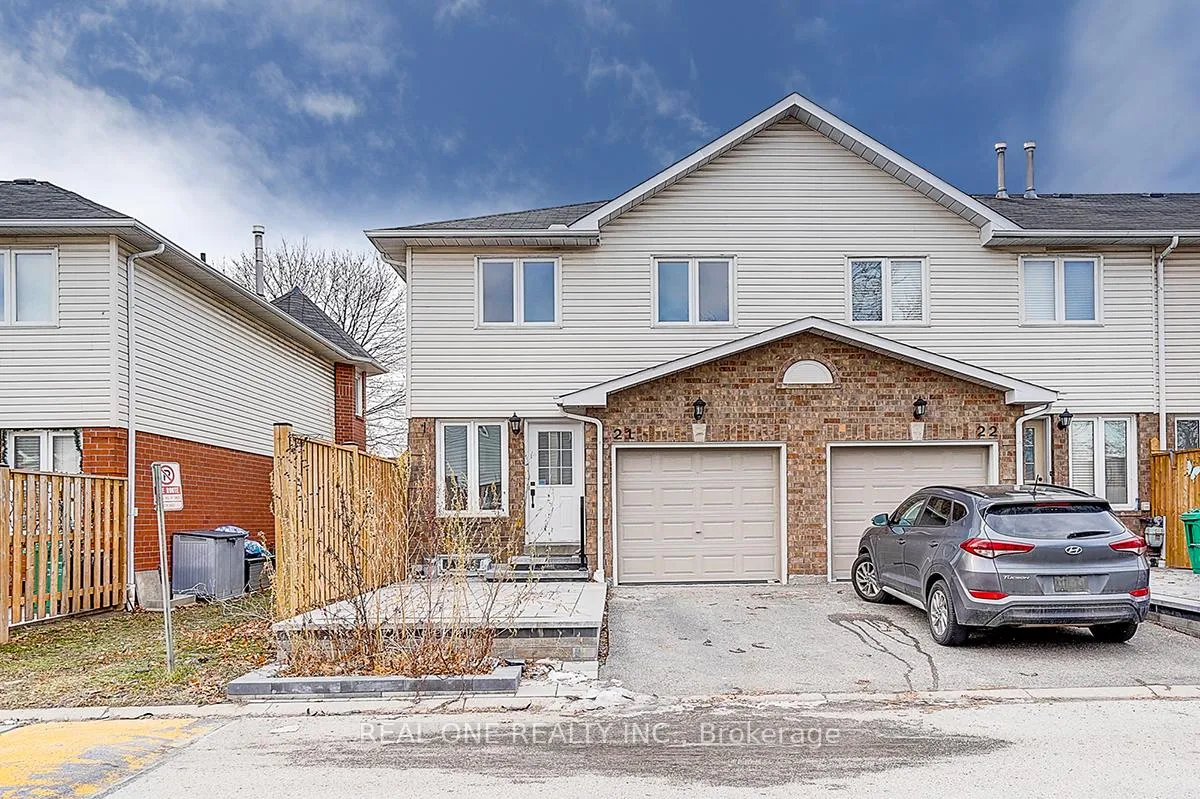
Unit 21, 1485 Torrington Drive
Unit 21, 1485 Torrington Drive
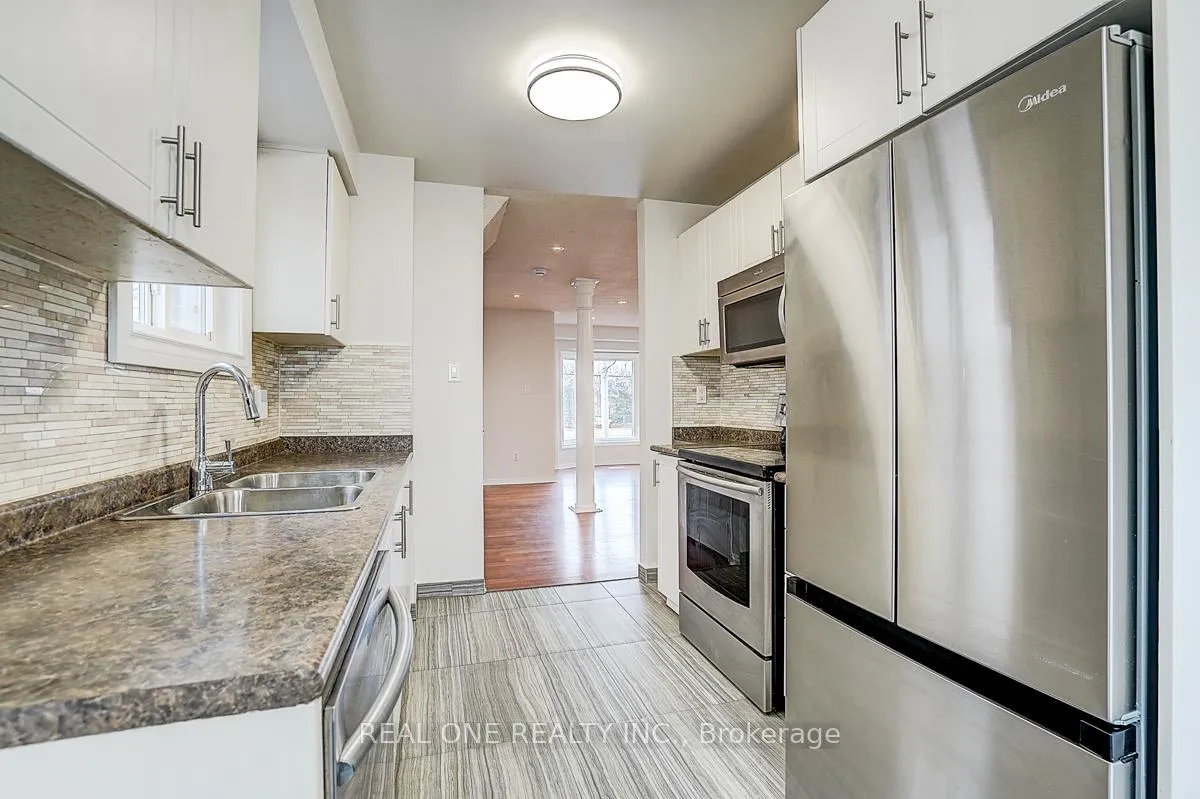 See all 45 photos
Property history
- $749,000ExpiredList: 2026-04-08|End: 2026-06-30|83 daysW12968960
- $749,000ExpiredList: 2026-03-03|End: 2026-06-22|111 daysW12837646
- $3,250ExpiredList: 2026-02-27|End: 2026-06-22|115 daysW12825936
- $789,000ExpiredList: 2025-12-23|End: 2026-06-22|181 daysW12650056
Facts and features
- BasementFinished
- Age of home16–30 years
- ExposureWest
- LaundryIn basement
- Central air
The homeCondo Townhouse, 2-storey, Age 16–30 years
- Type: Condo Townhouse
- Style: 2-storey
- Age: 16–30 years
- Living space: 1,200–1,399 sq ft
- Basement: Finished
- Exposure: West
InsideCeramic, Broadloom, In basement, lower level, Other
- Flooring: Ceramic, Broadloom
- Laundry: In basement, lower level
- Features: Other
- Rooms above ground: 7
- Bedrooms: 3
- Bathrooms: 3
- Kitchens: 1
OutsideAluminum siding, brick front, Balcony None
- Exterior: Aluminum siding, brick front
- Balcony: None
Parking and locker2 Parking (1 garage + 1 drive), Built-in, Exclusive
- Spaces: 2 Parking (1 garage + 1 drive)
- Garage: Built-in
- Parking type: Exclusive
- Driveway: Private
- Locker: None
Building1484 & 1485 Torrington Drive Townhomes, Storeys 2, Units 160
- Name: 1484 & 1485 Torrington Drive Townhomes
- Storeys: 2
- Units: 160
- Registered: 1993
- Condo corporation: 480
- Amenities: Visitor parking
- Pets: Allowed
Heating, water and powerForced air, gas, Central air
- Heating: Forced air, gas
- Cooling: Central air
Costs and taxesTaxes $4,022 a year, Condo fee $465 a month, Common elements included, building insurance included, parking included
- Taxes, 2025: $4,022 a year
- Condo fee: $465 a month
- Fee includes: Common elements included, building insurance included, parking included
- HST: HST included in the price
- Rental items: Hot water tank
Included in the saleStainless steel fridge (2024) , stove, microwave hood range, dishwasher. basement washer & dryer, lights and fixtures. garage door opener with remote. heat pump (2024), furnace (2025).
- Included: Stainless steel fridge (2024) , stove, microwave hood range, dishwasher. basement washer & dryer, lights and fixtures. garage door opener with remote. heat pump (2024), furnace (2025).
NearbyGolf, park, place of worship, public transit, rec./commun.centre, school
- Close to: Golf, park, place of worship, public transit, rec./commun.centre, school
Listing detailsW12650056, Expired, Dec 23, 2025
- MLS® number: W12650056
- Status: Expired
- Listed on: Dec 23, 2025
- Days on market: 181
- Updated: Jun 22, 2026
- Possession: Immediate
- Occupied by: Vacant
- Listing brokerage: REAL ONE REALTY INC.
About this home
Unit 21, 1485 Torrington Drive, Mississauga (East Credit), ON L5V 1Y3
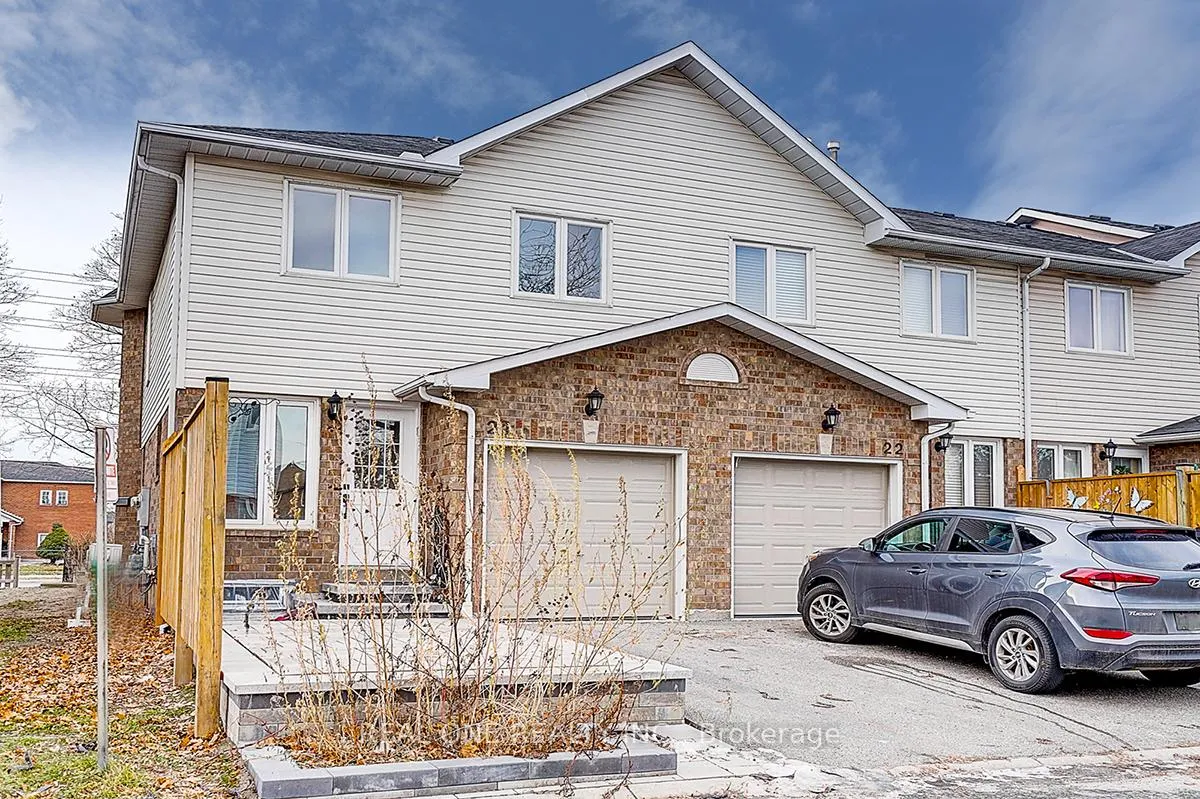
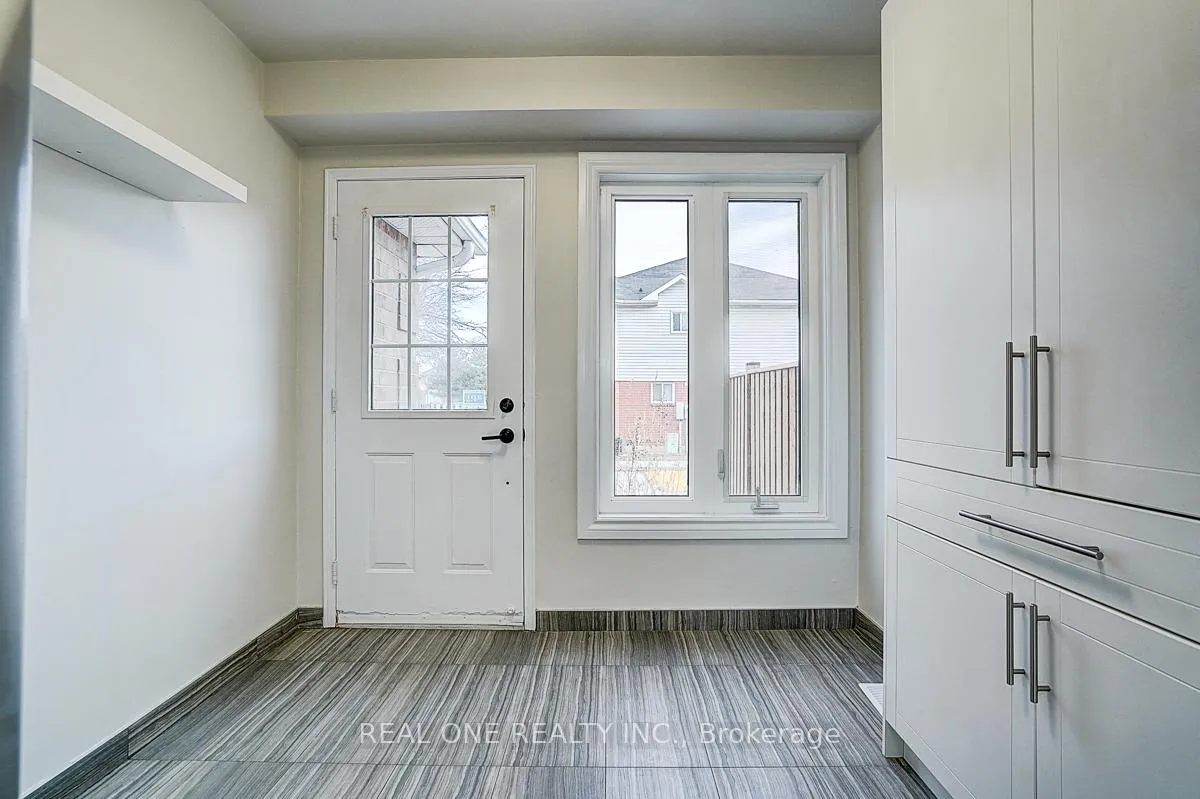
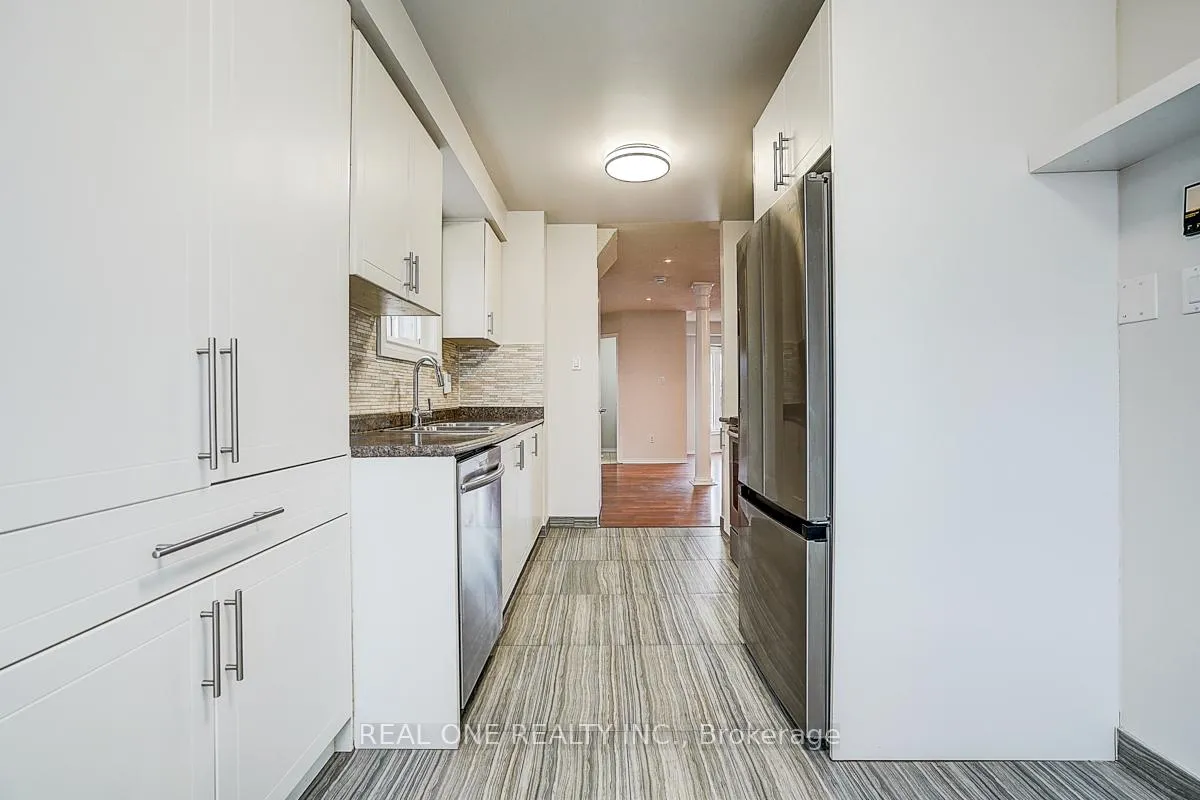
End unit two storey Townhouse like semi. Incredible opportunity to move into this fantastic, well run and family friendly townhome community in East Credit! Fully renovated with painted throughout. Boasting 3 Bedrooms, 3 Washrooms And The Convenience Of 2 Parking Spaces. Amazing upper floor with two brand new 4pc ensuite MODERN bathroom and flooring.The primary bedroom has a 4 pc ensuite, walk in closet and very generous size ideal for King sized bedroom furniture. The lower level is finished to include a family room, with laundry room and ample storage space out of sight! New front patios last summer. Almost new Furnace and Heat pump. This Property Is Ideal For Those Seeking A Stylish And Functional Living Space. With Its Contemporary Design And Ample Room For Comfortable Living, This Unit Promises A Perfect Blend Of Comfort And Style In A Prime Location. A well maintained & managed complex with visitor parking & Incredible park in the centre of the complex for the kids to play. Located in a top-rated school district, Close to all amenities - Community centres, Schools, Parks, Grocery Stores, Minutes to the 401, 403 Highways and Square One & Heartland Shopping Centre. Corner bus. Must see property! Some pictures are AI Designed.
Ask about this home
A HOMEH agent will answer your questions about this home.
Know more about 1484 & 1485 Torrington Drive Townhomes
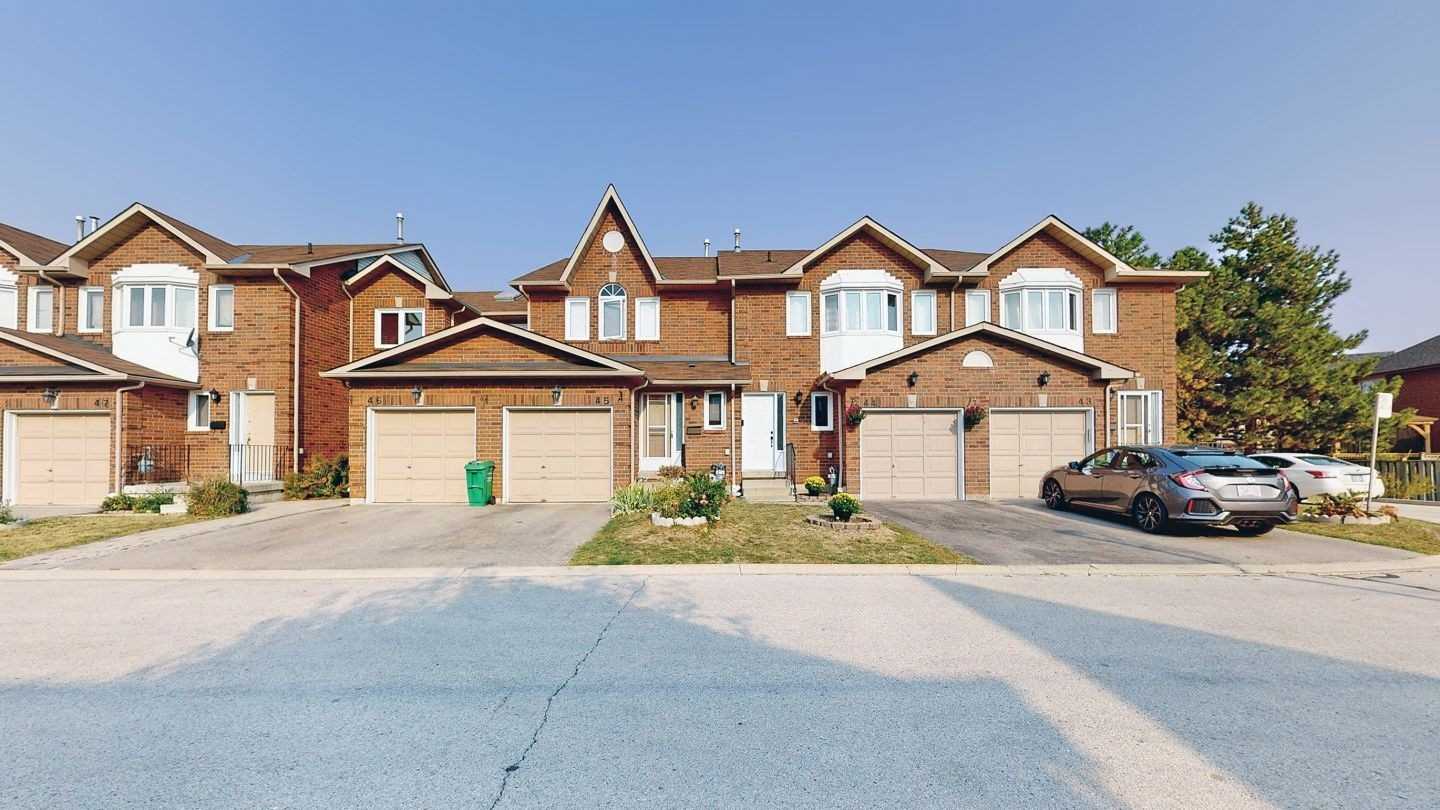
Condo building · 1485 Torrington Drive
1484 & 1485 Torrington Drive Townhomes is a 2-storey condo with 160 suites, built in 1993 by Unknown. No units are on the market here right now.
- 2storeys
- 160suites
- $555/sq ft
- 1993built
No similar units for sale in 1484 & 1485 Torrington Drive Townhomes right now.
Around this home
Daily convenience, out of 100, from the distances below
Schools nearby
School rating, out of 10.
Helpful calculators
Your HOMEH agent

"I would see it this week."