

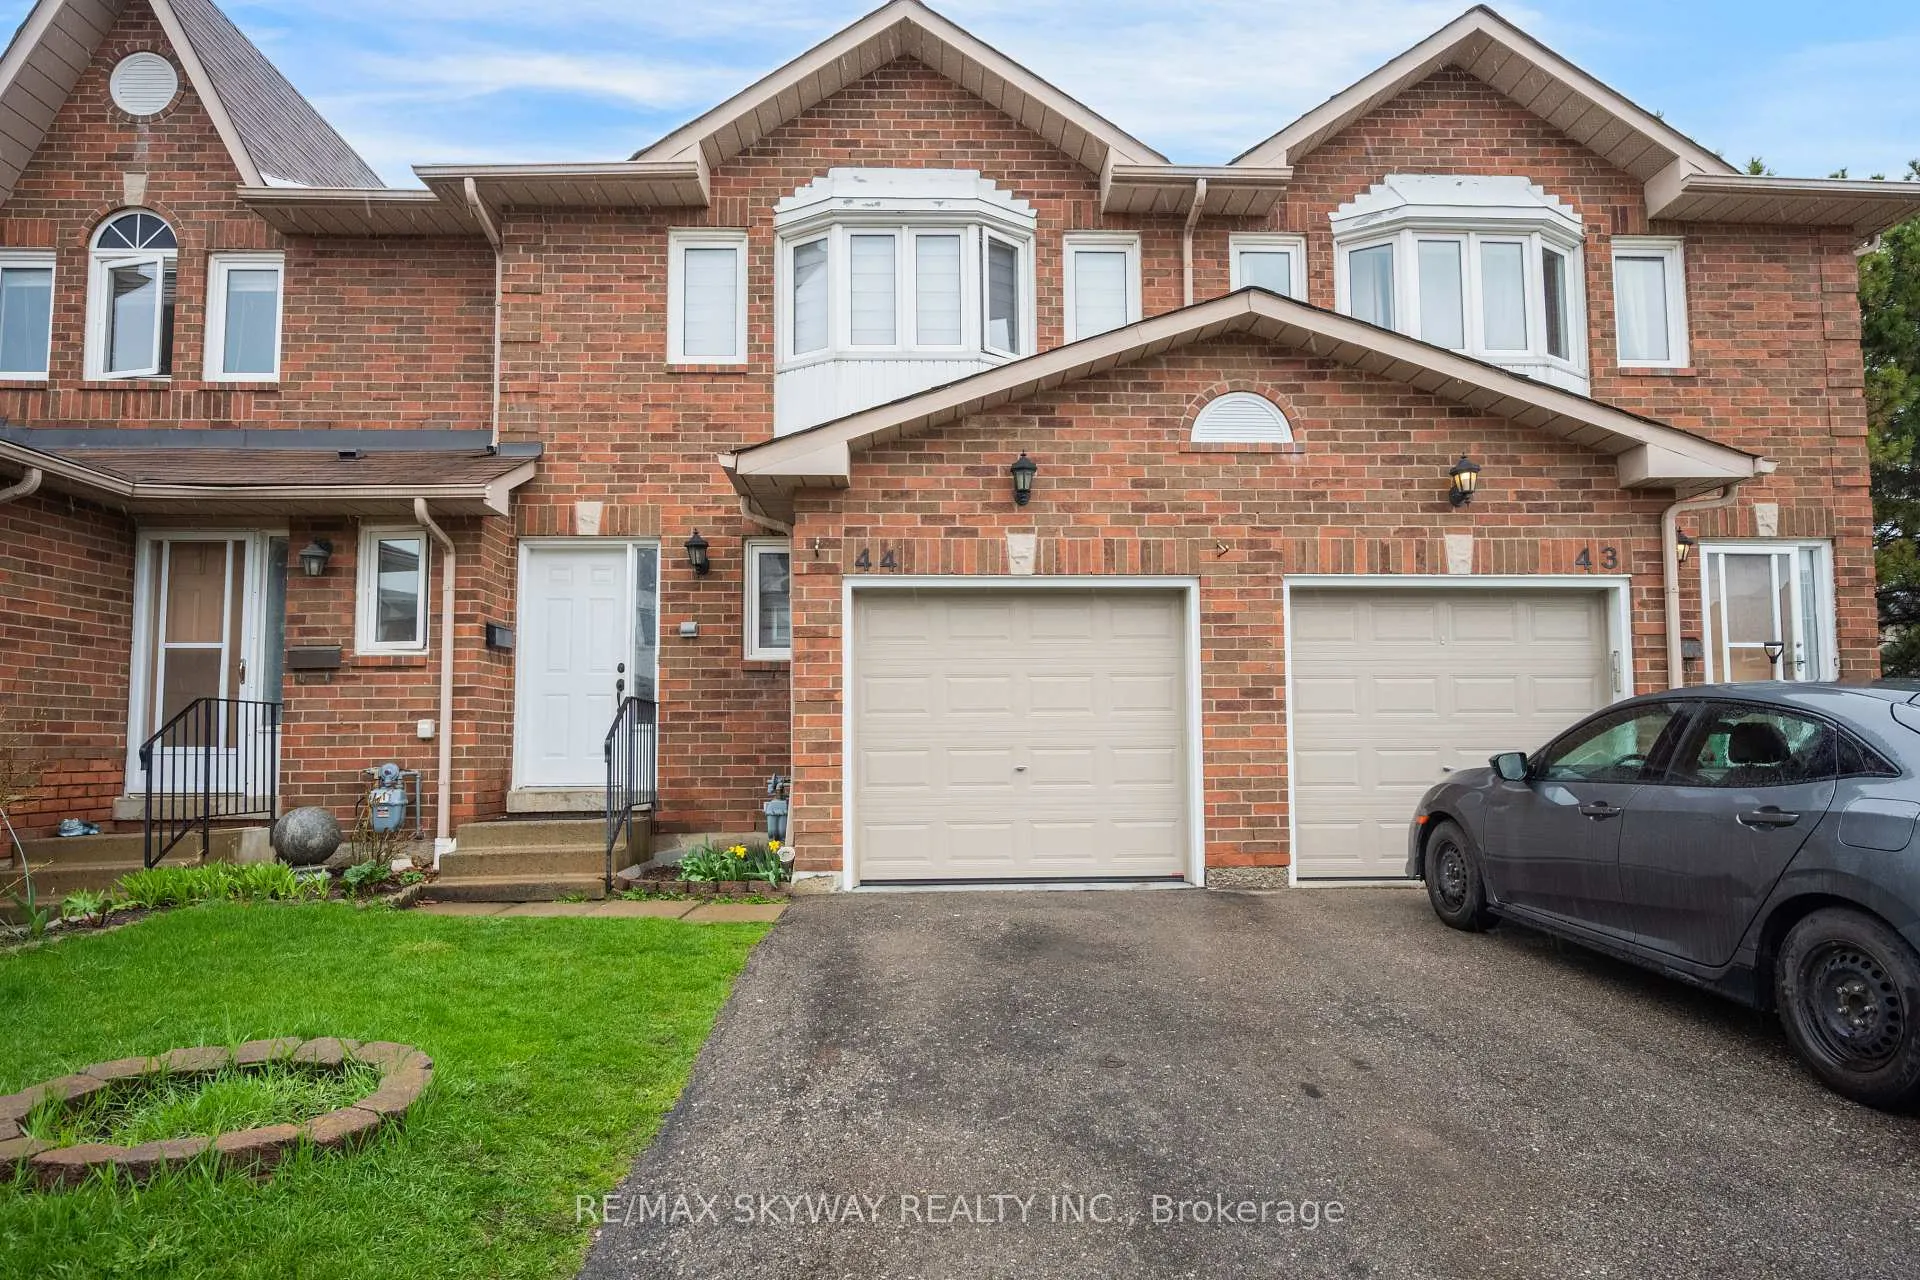
Unit 44, 1485 Torrington Drive
Unit 44, 1485 Torrington Drive
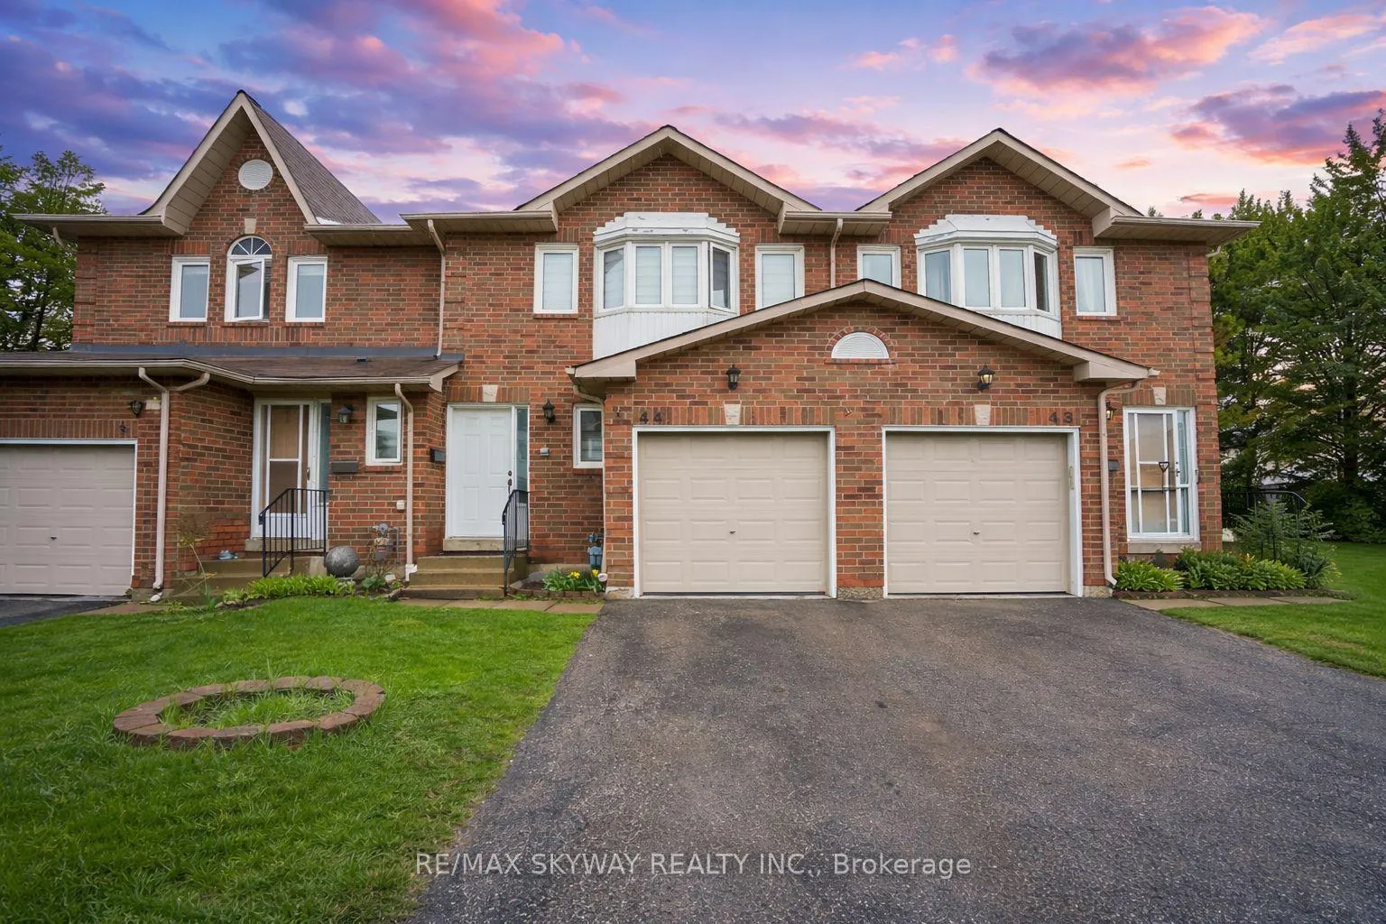
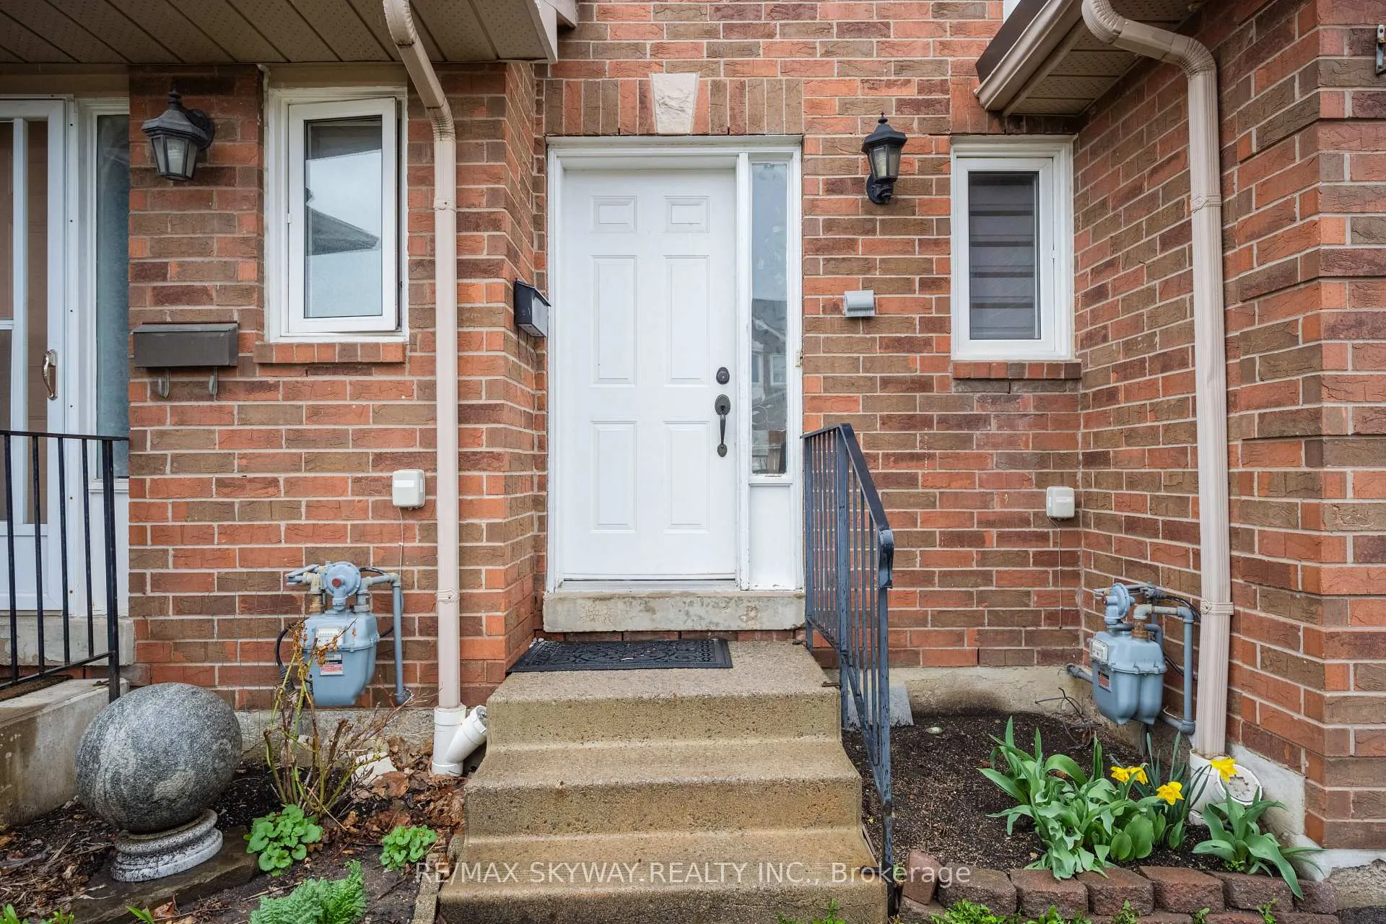
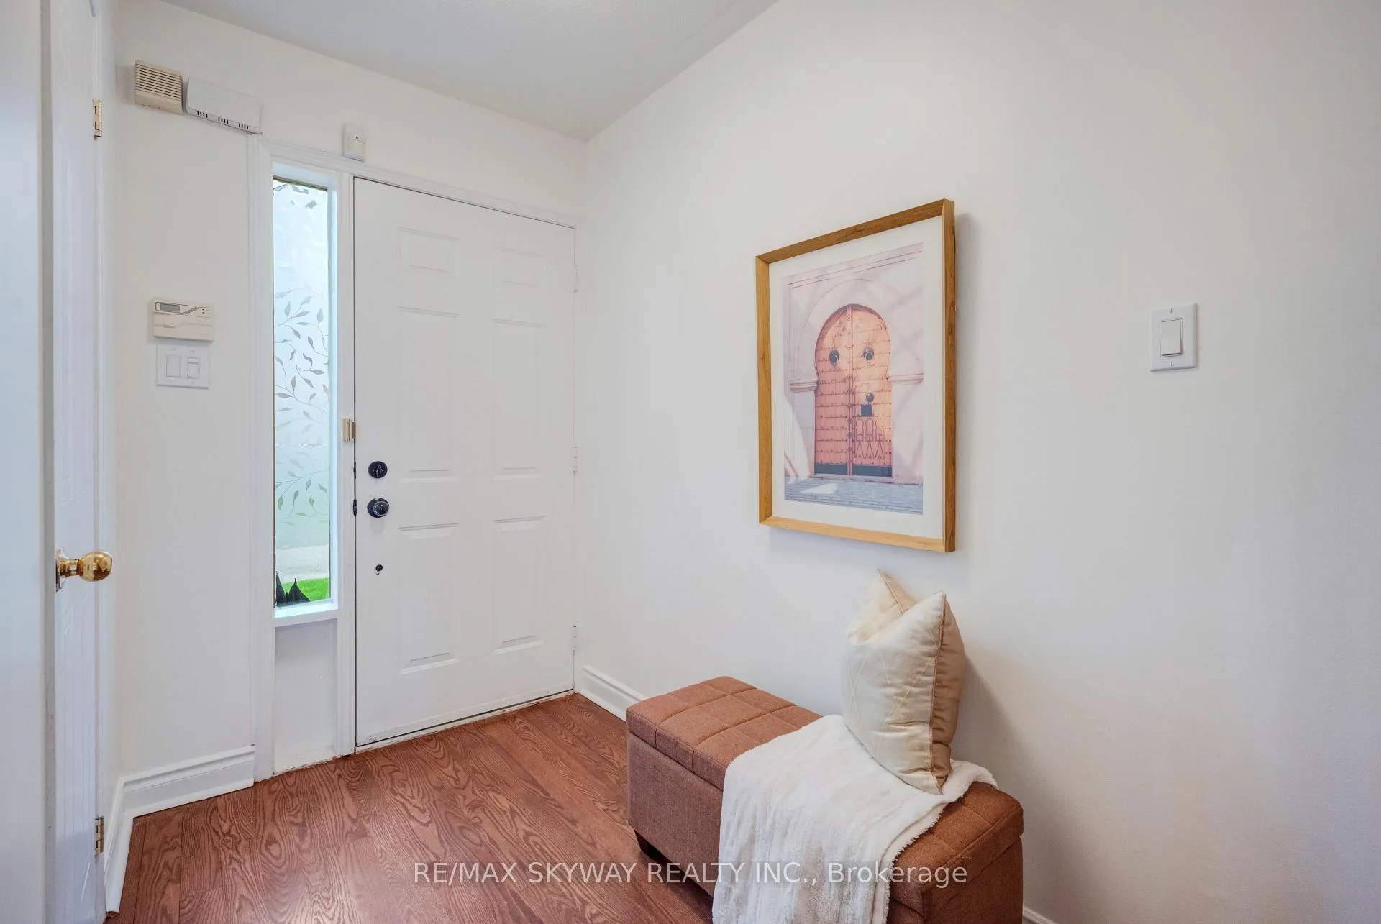
 See all 42 photos
Property history
Facts and features
- BasementFinished
- LaundryIn basement
- LockerNone
- PetsAllowed
- Hardwood floors
- Central air
The homeCondo Townhouse, 2-storey, 1,200–1,399 sq ft
- Type: Condo Townhouse
- Style: 2-storey
- Living space: 1,200–1,399 sq ft
- Basement: Finished
- Exposure: South East
InsideHardwood, Ceramic, In basement, Auto garage door remote, carpet free, central vacuum
- Flooring: Hardwood, Ceramic
- Laundry: In basement
- Features: Auto garage door remote, carpet free, central vacuum
- Rooms above ground: 6
- Rooms in the basement: 1
- Bedrooms: 3 + 1 in the basement
- Bathrooms: 4
- Kitchens: 1
OutsideBrick, Balcony None
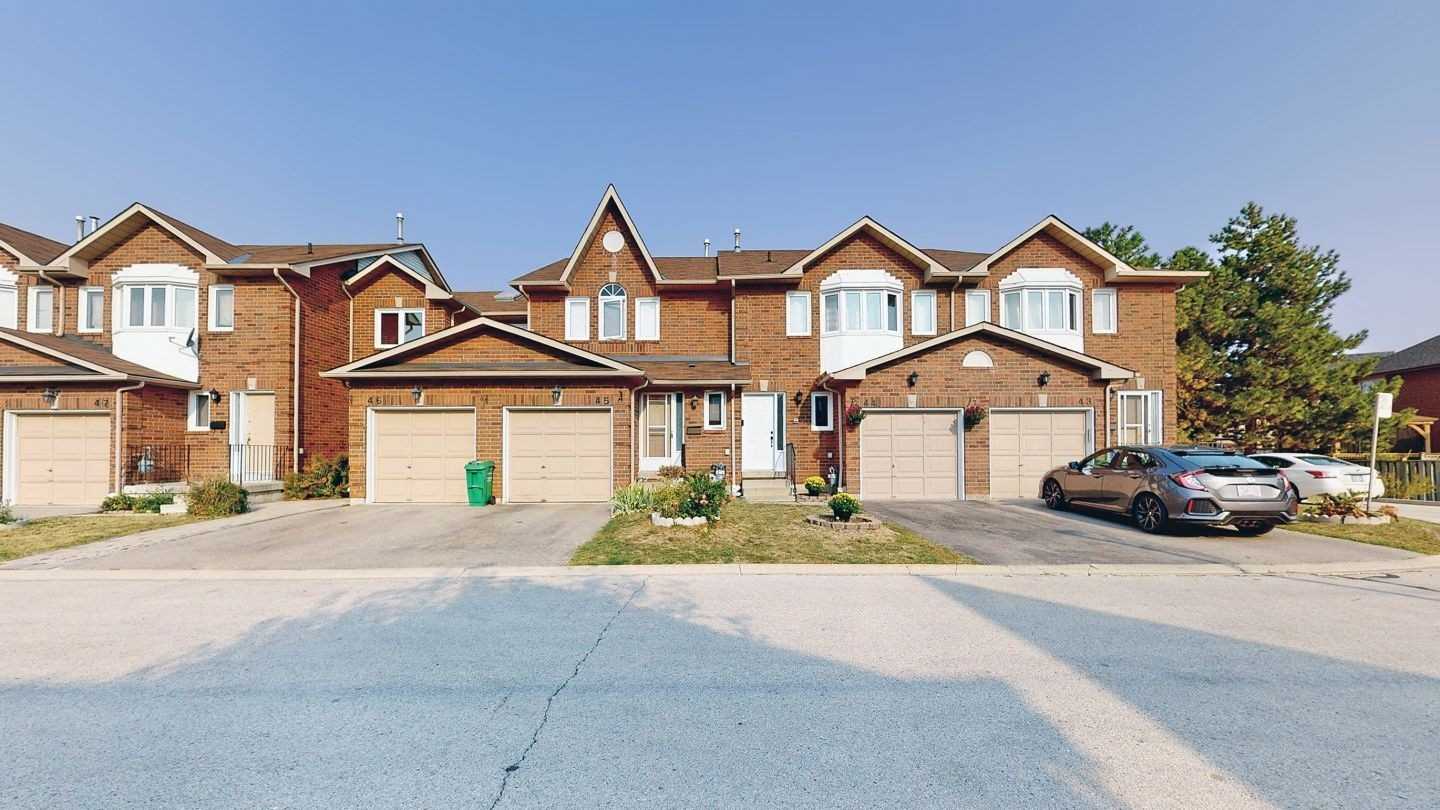
- Exterior: Brick
- Balcony: None
Parking and locker2 Parking (1 garage + 1 drive), Attached, Parking type Owned
- Spaces: 2 Parking (1 garage + 1 drive)
- Garage: Attached
- Parking type: Owned
- Driveway: Private
- Locker: None
Building1484 & 1485 Torrington Drive Townhomes, Storeys 2, Units 160
- Name: 1484 & 1485 Torrington Drive Townhomes
- Storeys: 2
- Units: 160
- Registered: 1993
- Condo corporation: 480
- Amenities: Bbqs allowed, playground, visitor parking
- Pets: Allowed
Heating, water and powerForced air, gas, Central air
- Heating: Forced air, gas
- Cooling: Central air
Costs and taxesCondo fee $485 a month, Common elements included, building insurance included, parking included, HST included in the price
- Condo fee: $485 a month
- Fee includes: Common elements included, building insurance included, parking included
- HST: HST included in the price
- Rental items: Hot water tank 26.53+tax/month
Included in the saleStove, dishwasher, double door fridge, microwave rangehood, washer and dryer, blinds throughout, All staging material
- Included: Stove, dishwasher, double door fridge, microwave rangehood, washer and dryer, blinds throughout
- Not included: All staging material
NearbyGolf, library, park, public transit, rec./commun.centre, school
- Close to: Golf, library, park, public transit, rec./commun.centre, school
Listing detailsW13074240, Sold, May 2, 2026
- MLS® number: W13074240
- Status: Sold
- Listed on: May 2, 2026
- Days on market: 7
- Updated: May 9, 2026
- Possession: Flexible
- Occupied by: Owner
- Listing brokerage: RE/MAX SKYWAY REALTY INC.
About this home
Unit 44, 1485 Torrington Drive, Mississauga (East Credit), ON L5V 1Y3
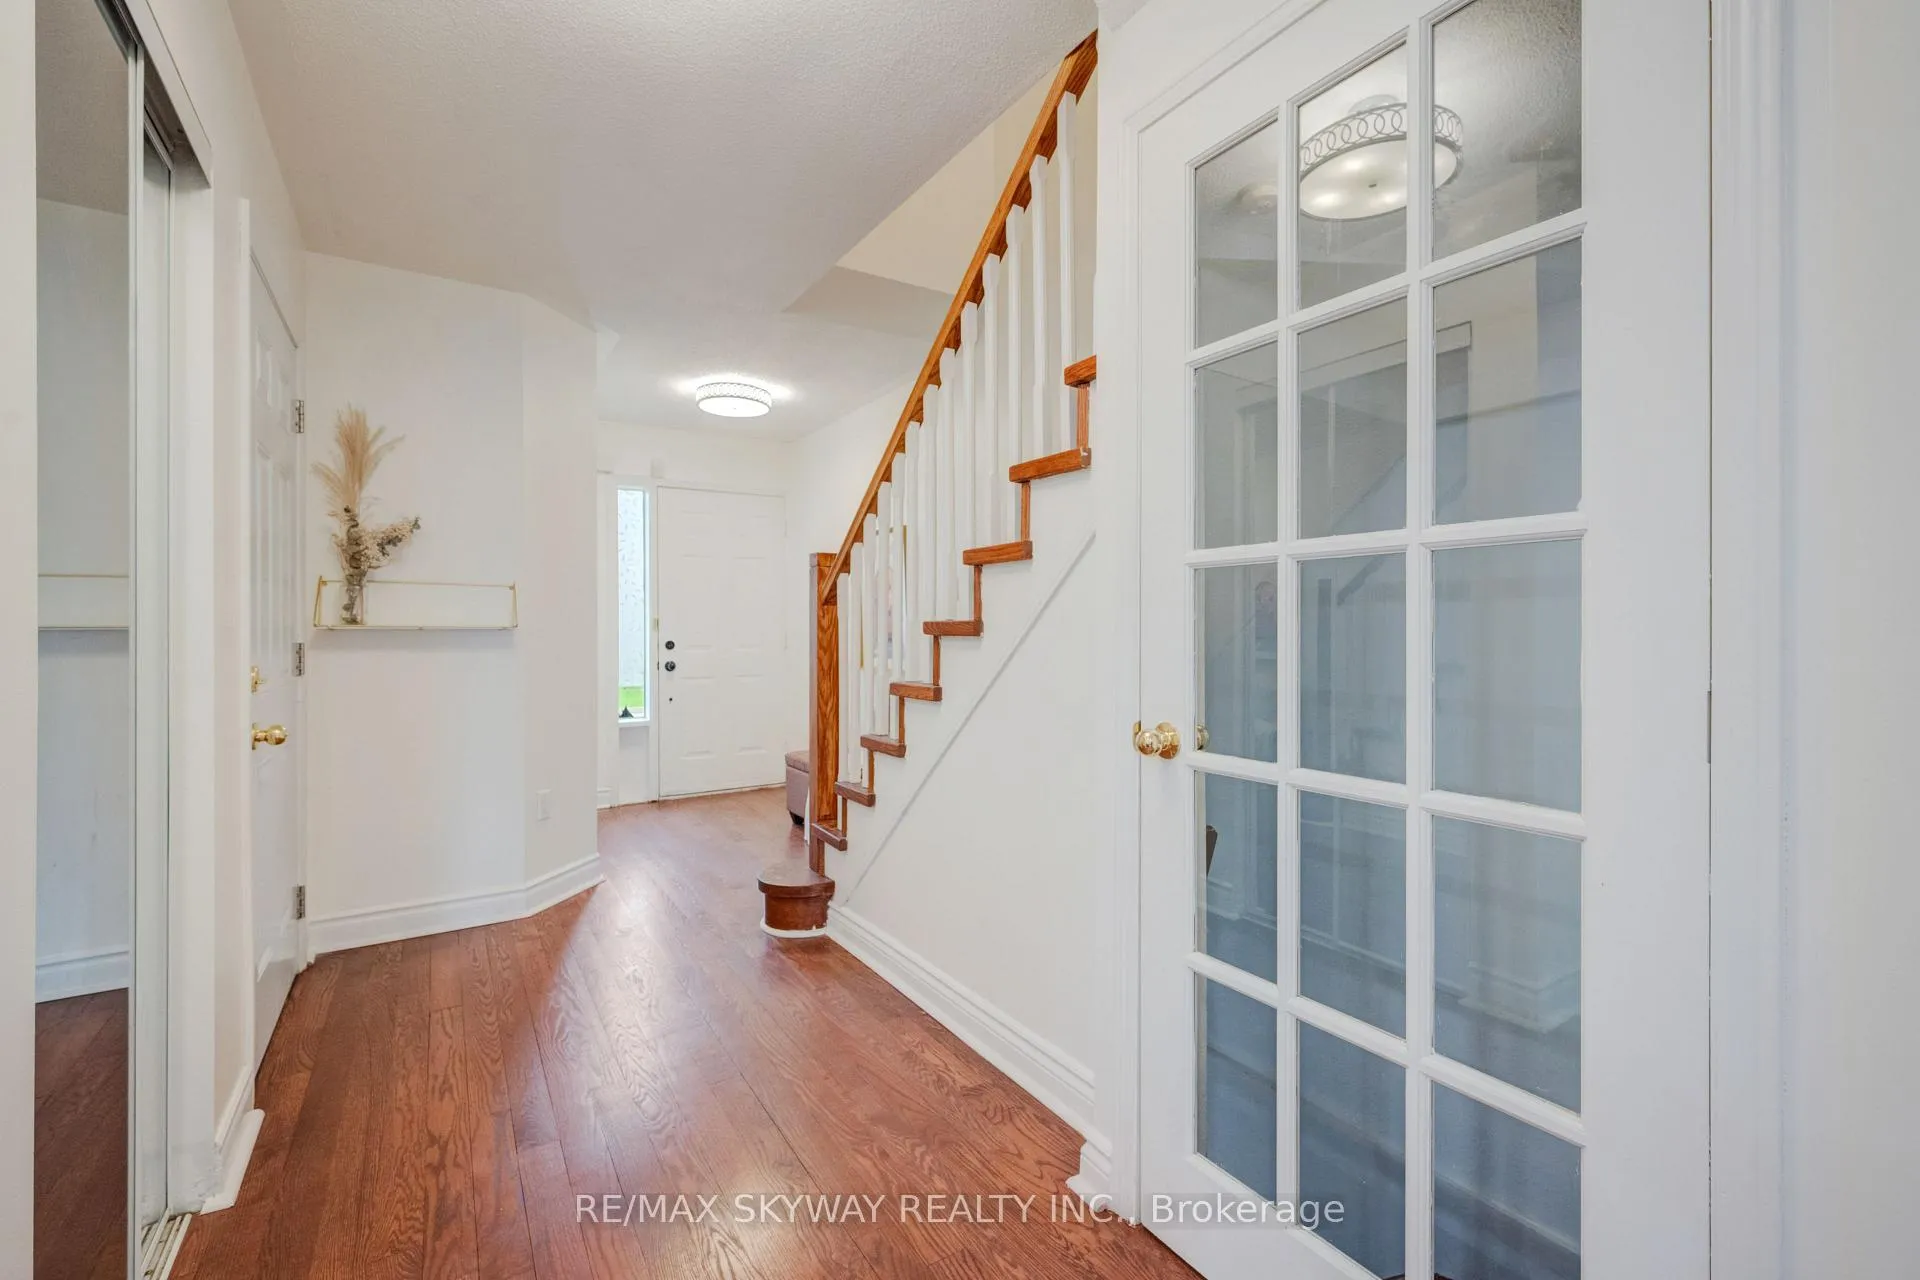
Welcome to 44-1485 Torrington Drive, an upgraded 3-bedroom, 4-bathroom townhome in the highly desirable East Credit community of Mississauga. Now offered at a more competitive price point with an offer date, this home presents an excellent opportunity for buyers seeking space, updates, and location. The main floor features a bright, open-concept layout with updated flooring in the living area (2025), fresh paint, and modern LED lighting throughout. The functional design is well-suited for both everyday living and entertaining. The kitchen has been recently updated with new tile flooring in the kitchen and breakfast area, stainless steel appliances including a new dishwasher, microwave, and fridge, along with ample cabinetry. A central humidifier system provides added year-round comfort. Upstairs, the primary bedroom offers a double-door entry, double closet, and a newly upgraded 4-piece ensuite (2025) featuring LED mirrors. Two additional bedrooms include custom closet systems, ceiling fans, and updated finishes, including wainscoting in the second bedroom. Washrooms and window coverings have also been updated. The finished basement adds valuable living space with a recreation room, 2-piece bathroom, and new laundry appliances, suitable for a variety of uses including a home office or guest area. The property features a rare oversized backyard, offering outdoor space for entertaining or relaxation. Conveniently located near schools, parks, shopping including Square One and Heartland Town Centre, public transit, and major highways (403/401/407).An excellent opportunity to purchase a move-in ready home in a well-established, family-friendly neighbourhood.
Ask about this home
A HOMEH agent will answer your questions about this home.
Know more about 1484 & 1485 Torrington Drive Townhomes
Condo building · 1485 Torrington Drive
1484 & 1485 Torrington Drive Townhomes is a 2-storey condo with 160 suites, built in 1993 by Unknown. No units are on the market here right now.
- 2storeys
- 160suites
- $555/sq ft
- 1993built
No similar units for sale in 1484 & 1485 Torrington Drive Townhomes right now.
Around this home
Daily convenience, out of 100, from the distances below
Schools nearby
School rating, out of 10.
Helpful calculators
Your HOMEH agent

"I would see it this week."