

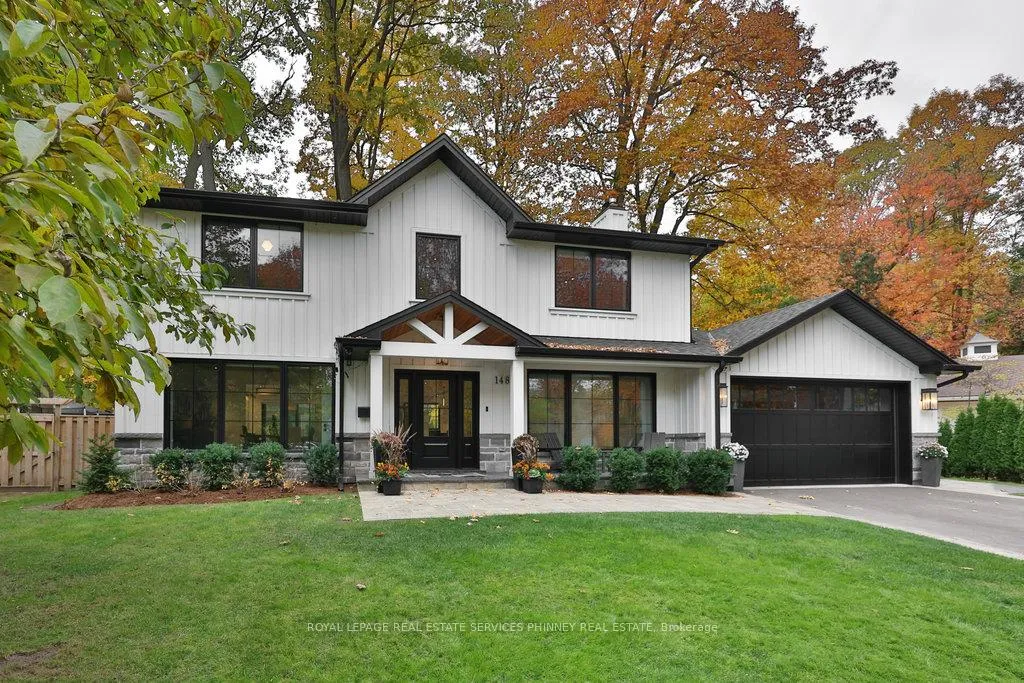
1489 Mildmay Court
1489 Mildmay Court
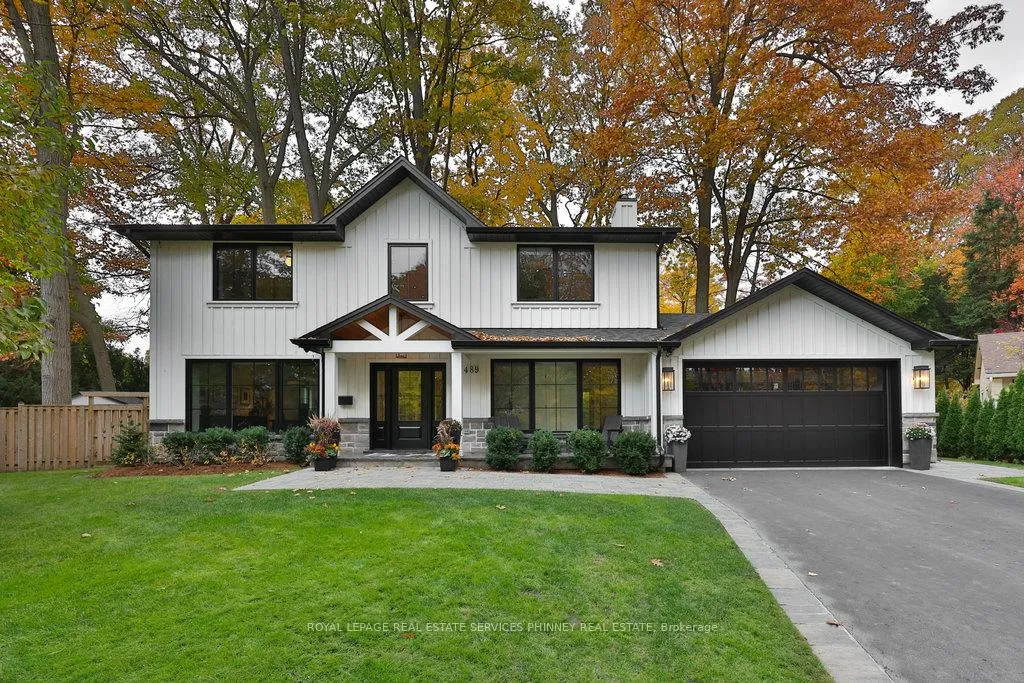 See all 48 photos
Property history
Facts and features
- BasementFinished
- Water, sewerMunicipal
- Lot shapeIrregular
- HeatingForced air
- Fireplace
- Central air
The homeDetached, 2-storey, 2,500–3,000 sq ft
- Type: Detached
- Style: 2-storey
- Living space: 2,500–3,000 sq ft
- Basement: Finished
InsideFireplace Yes, Auto garage door remote, Rooms above ground 8
- Fireplace: Yes
- Features: Auto garage door remote
- Rooms above ground: 8
- Rooms in the basement: 3
- Bedrooms: 4
- Bathrooms: 4
- Kitchens: 1
- Family room: Yes
Outside and lotStone, board & batten, Asphalt shingle, Unknown
- Exterior: Stone, board & batten
- Roof: Asphalt shingle
- Foundation: Unknown
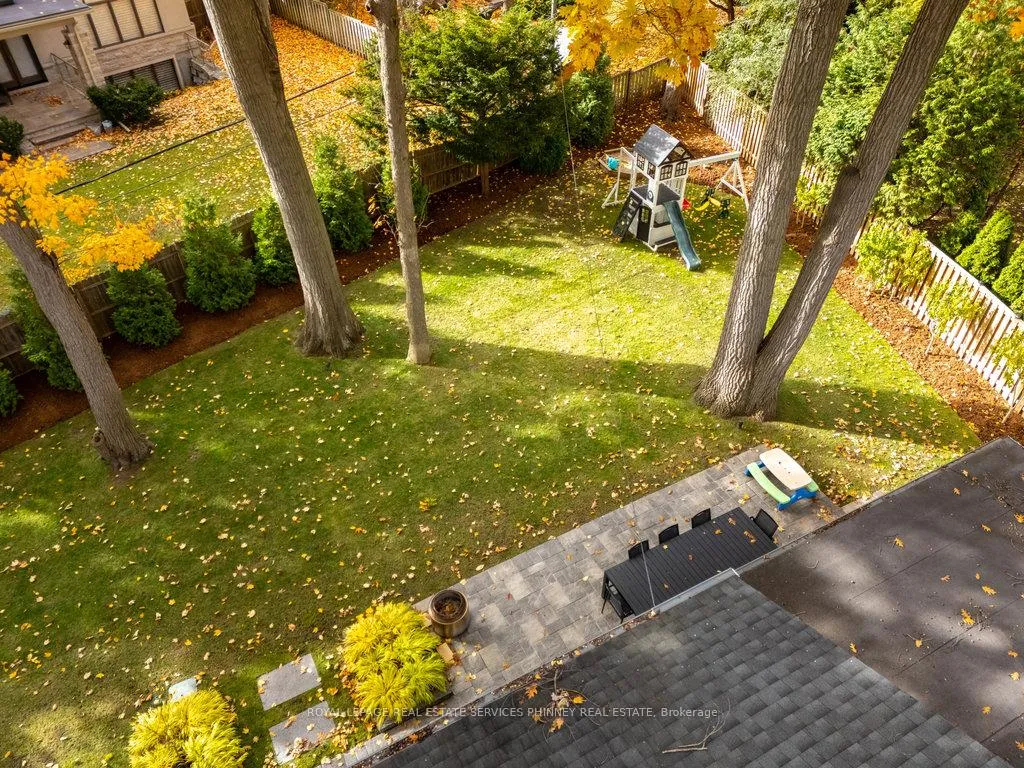
- Size: 69.45 × 146.39 ft
- Shape: Irregular
Parking2 Garage, Attached, Private double
- Spaces: 2 Garage
- Garage: Attached
- Driveway: Private double
Heating, water and powerForced air, gas, Central air, Municipal water
- Heating: Forced air, gas
- Cooling: Central air
- Water: Municipal water
- Sewer: Municipal sewer
Costs and taxesTaxes $14,795 a year, HST included in the price, Rental items None
- Taxes, 2025: $14,795 a year
- HST: HST included in the price
- Rental items: None
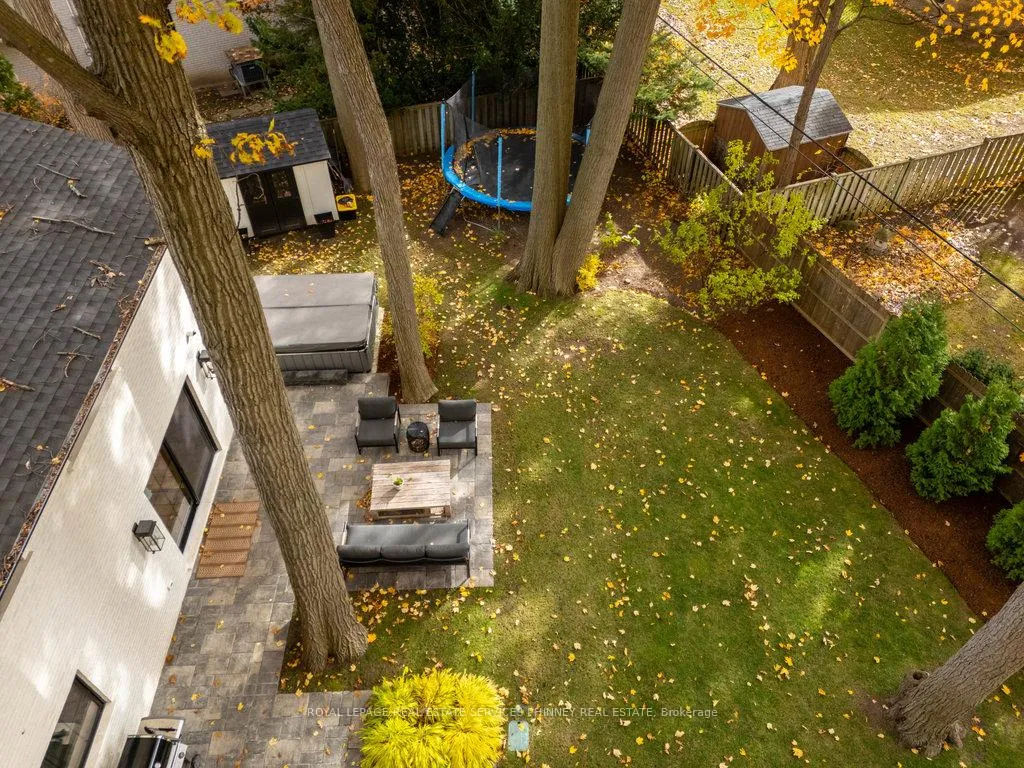
Included in the saleAll window coverings, appliances, light fixtures, caldera hot tub, and outdoor shed., All televisions and playground equipment.
- Included: All window coverings, appliances, light fixtures, caldera hot tub, and outdoor shed.
- Not included: All televisions and playground equipment.
NearbyCul de sac/dead end, fenced yard, golf, park, library, rec./commun.centre
- Close to: Cul de sac/dead end, fenced yard, golf, park, library, rec./commun.centre
Listing detailsW12585844, Sold, Nov 28, 2025
- MLS® number: W12585844
- Status: Sold
- Listed on: Nov 28, 2025
- Days on market: 55
- Updated: Jan 22, 2026
- Possession: Flexible
- Occupied by: Owner
- Listing brokerage: ROYAL LEPAGE REAL ESTATE SERVICES PHINNEY REAL ESTATE
About this home
1489 Mildmay Court, Mississauga (Lorne Park), ON L5J 2H4
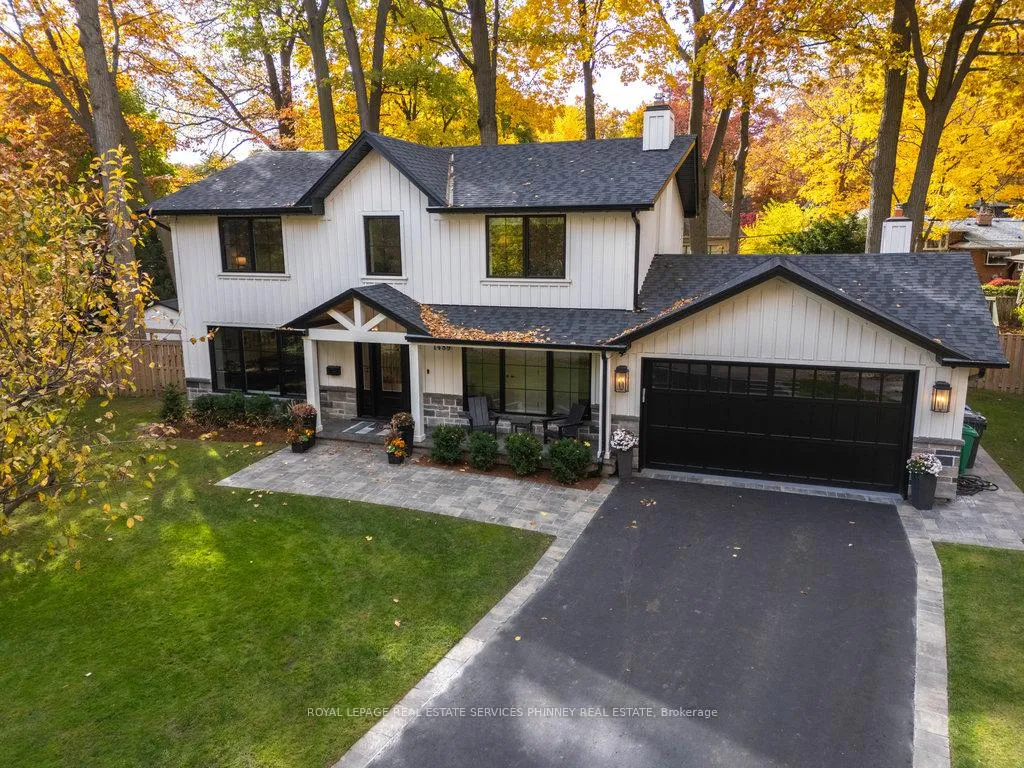
Modern Farmhouse Elegance in Lorne Park! Set on an expansive pie-shaped lot, this home has been completely renovated throughout, offering over 4,100 sq ft of refined living space. Features include 9" white-oak floors, shiplap detailing, and a stunning open-concept layout with a quartz kitchen and oversized centre island overlooking the family room with gas fireplace and beamed ceiling. Upstairs offers a serene primary suite with spa-inspired ensuite plus three additional bedrooms with designer finishes. The finished lower level adds a chevron-pattern laundry, built-in workspace, and bath. The oversized garage showcases an epoxy floor, slat wall system, and built-in cabinetry. Covered cedar porch and exterior cameras complete this exceptional home steps to top Lorne Park schools and waterfront trails.
Ask about this home
A HOMEH agent will answer your questions about this home.
Around this home
Daily convenience, out of 100, from the distances below
Schools nearby
School rating, out of 10.
Helpful calculators
Your HOMEH agent

"I would see it this week."