

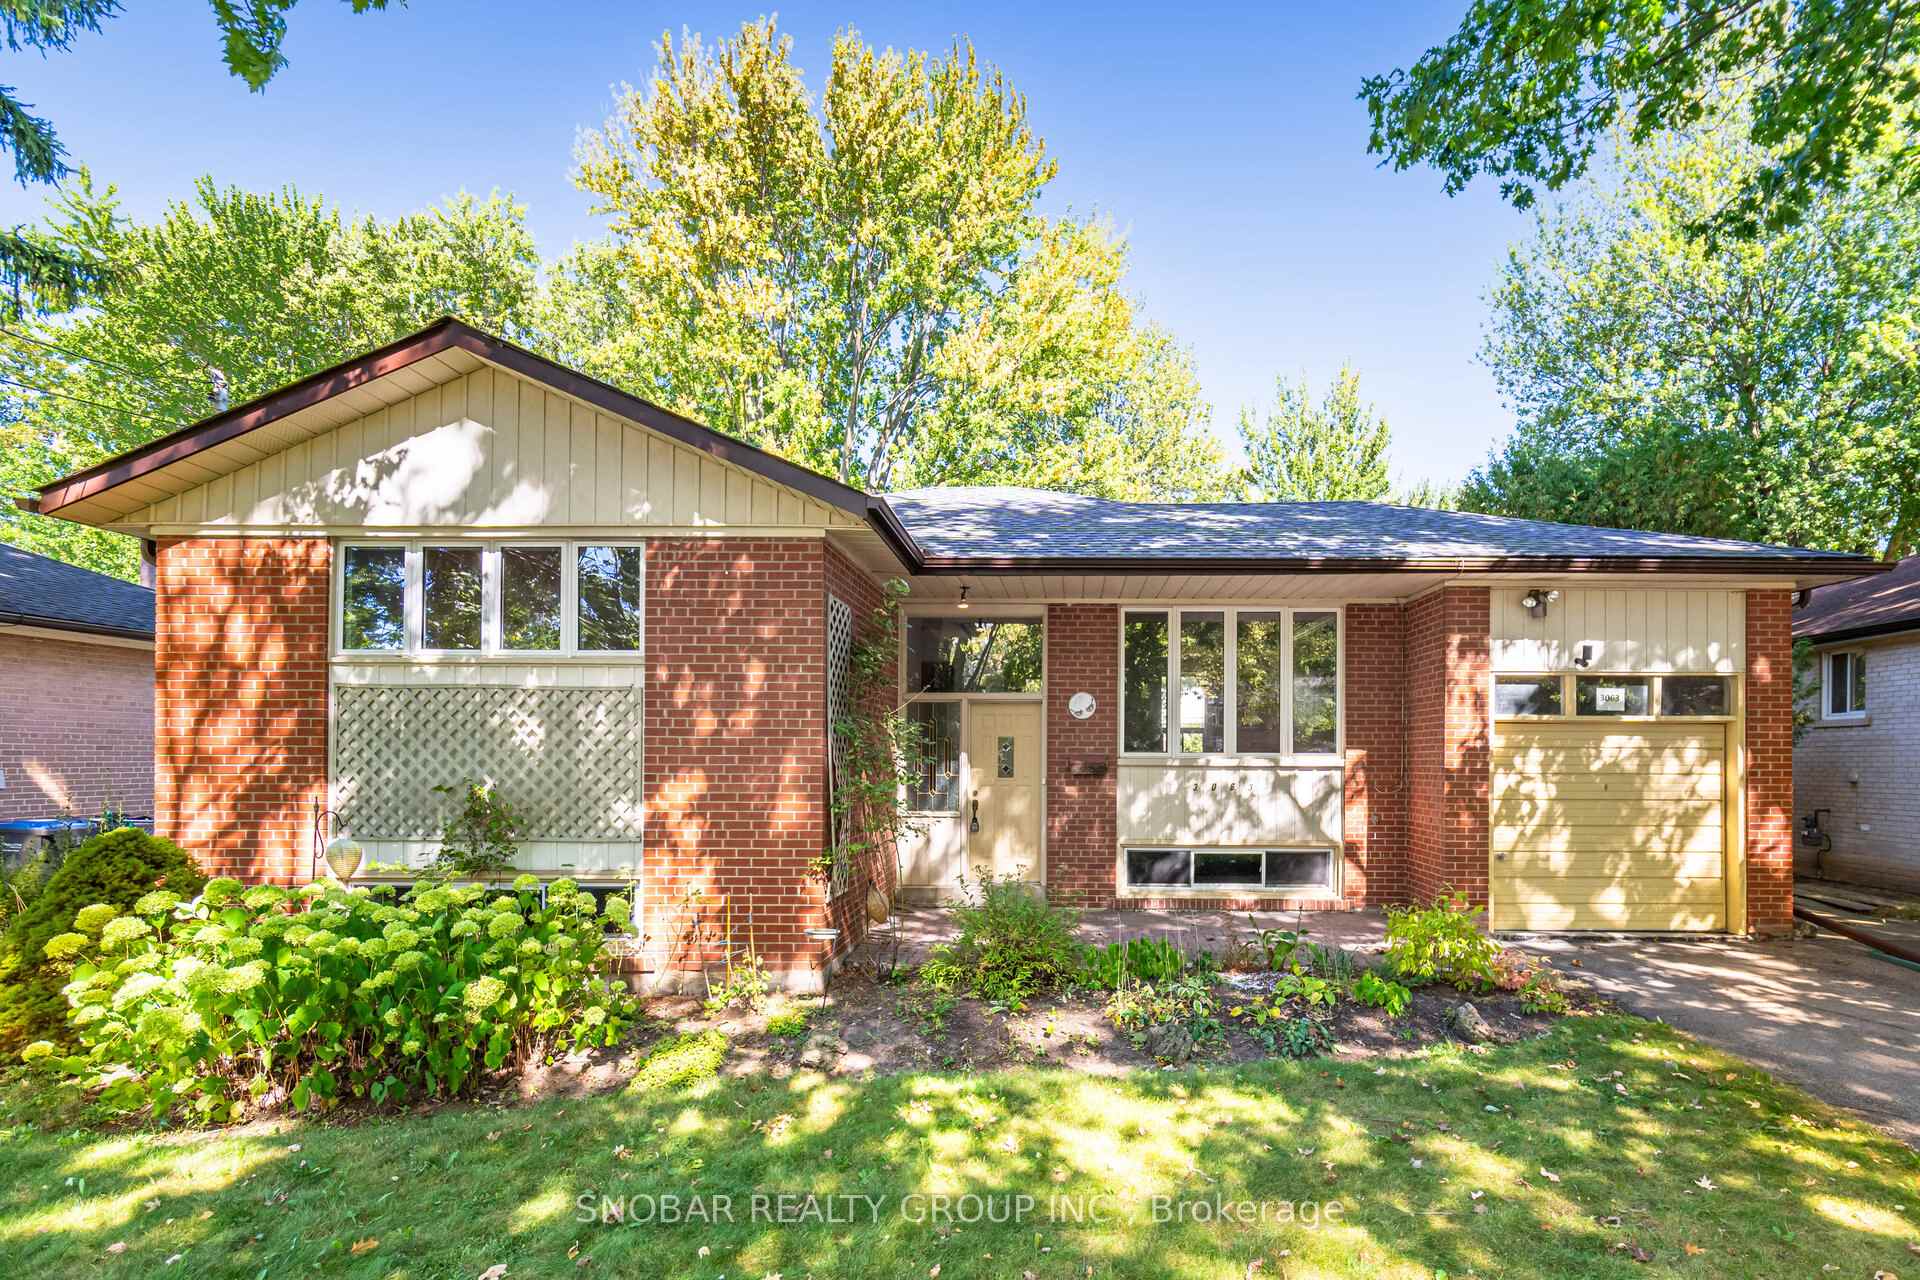
3063 O'Hagan Drive
3063 O'Hagan Drive
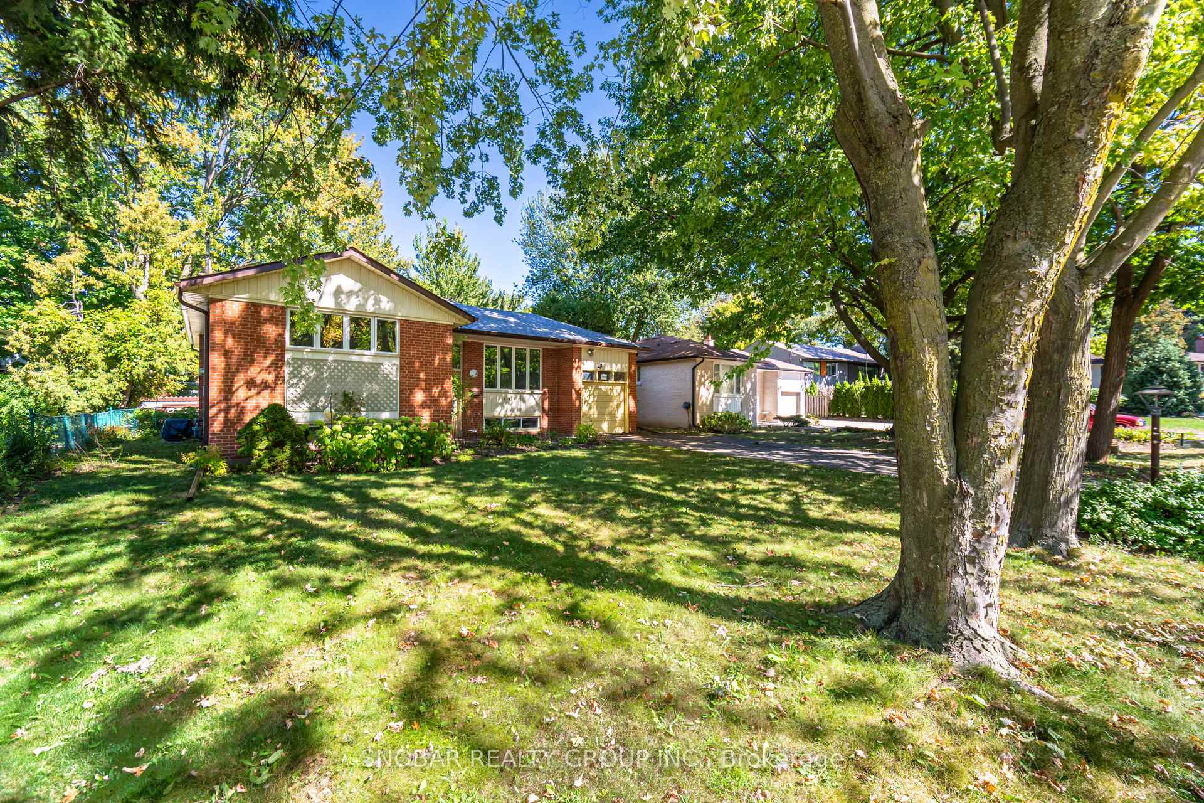
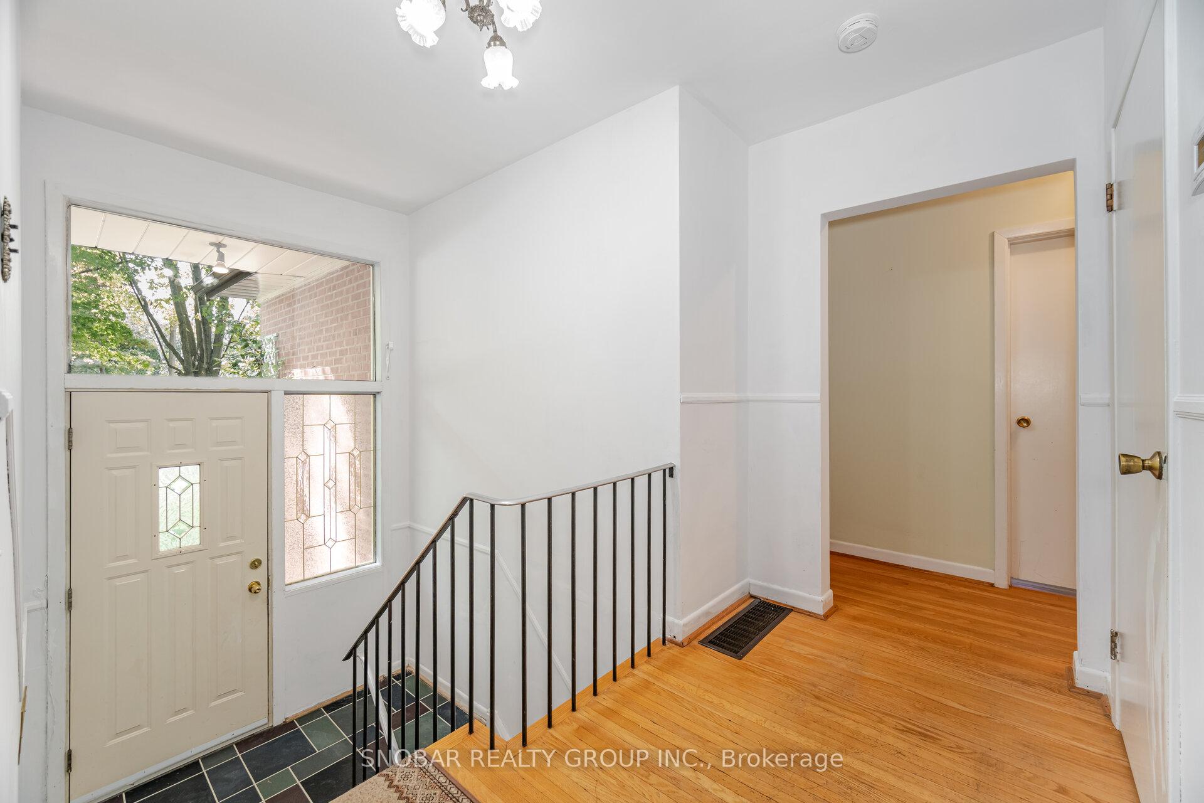
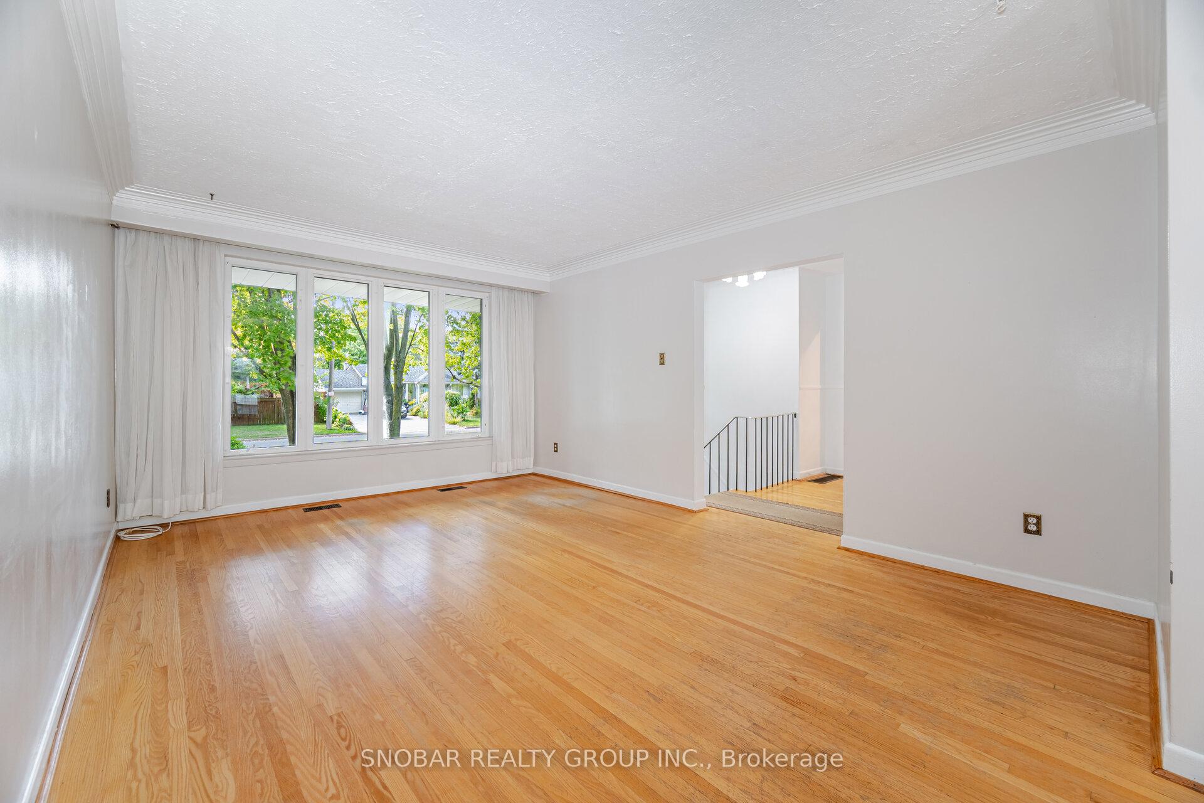
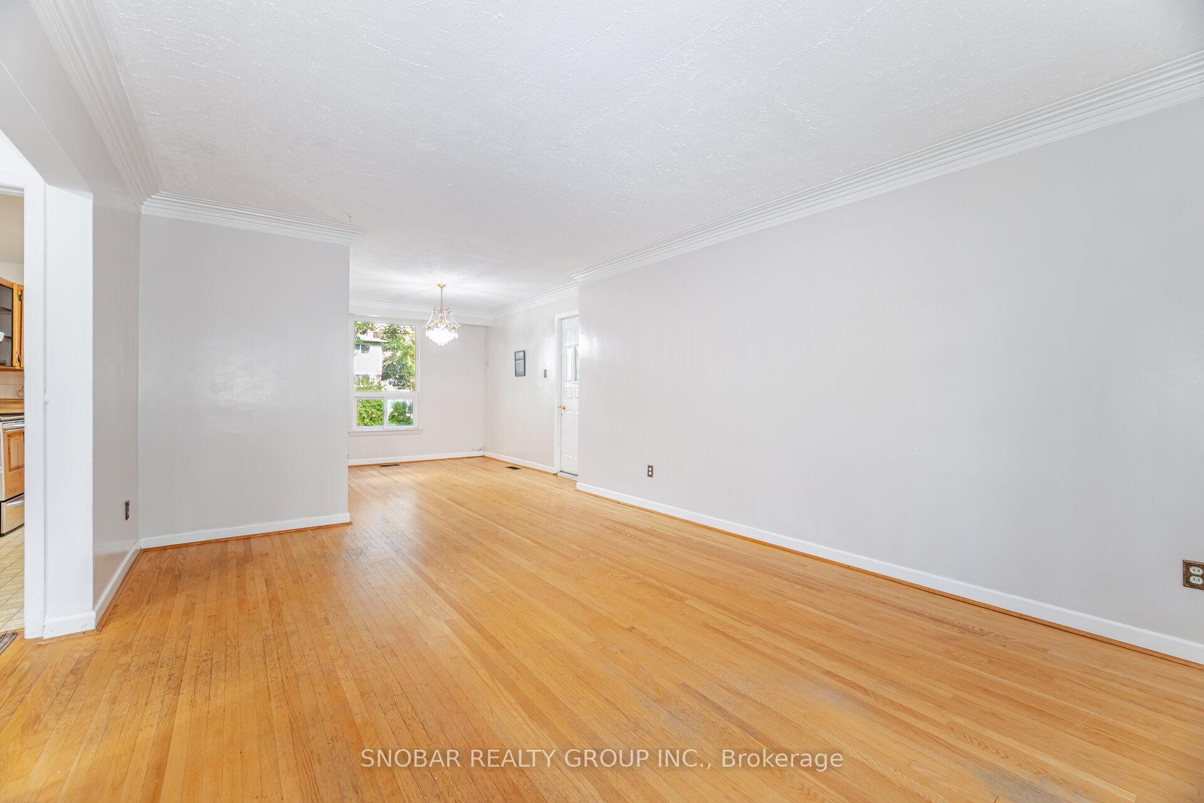 See all 33 photos
Property history
Facts and features
- BasementFinished
- Water, sewerMunicipal
- HeatingForced air
- CoolingCentral air
- Second kitchen
- Hardwood floors
- Central air
The homeDetached, Bungalow, 1,100–1,500 sq ft
- Type: Detached
- Style: Bungalow
- Living space: 1,100–1,500 sq ft
- Basement: Finished
InsideHardwood, Tile, Broadloom, Lower level, Primary bedroom - main floor
- Flooring: Hardwood, Tile, Broadloom
- Laundry: Lower level
- Features: Primary bedroom - main floor
- Rooms above ground: 6
- Rooms in the basement: 4
- Bedrooms: 3 + 1 in the basement
- Bathrooms: 3
- Kitchens: 2
- Family room: Yes
Outside and lotBrick, Asphalt shingle, Block
- Exterior: Brick
- Roof: Asphalt shingle
- Foundation: Block
- Size: 64.11 × 127 ft
Parking1 Garage, Attached
- Spaces: 1 Garage
- Garage: Attached
Heating, water and powerForced air, gas, Central air, Municipal water
- Heating: Forced air, gas
- Cooling: Central air
- Water: Municipal water
- Sewer: Municipal sewer
Costs and taxesTaxes $6,875 a year, HST included in the price
- Taxes, 2025: $6,875 a year
- HST: HST included in the price
Included in the saleStove, fridge, washer, dryer, fridge in bsmt (appliances as is), elf's, window coverings
- Included: Stove, fridge, washer, dryer, fridge in bsmt (appliances as is), elf's, window coverings
Listing detailsW12507940, Sold, Nov 4, 2025
- MLS® number: W12507940
- Status: Sold
- Listed on: Nov 4, 2025
- Days on market: 36
- Updated: Dec 10, 2025
- Possession: Flexible
- Occupied by: Vacant
- Listing brokerage: SNOBAR REALTY GROUP INC.
About this home
3063 O'Hagan Drive, Mississauga (Erindale), ON L5C 2C4
Client RemarksFirst Time Offered by Original Owners! Welcome to this beautifully maintained detached bungalow in the highly sought-after Erindale neighbourhood. Featuring 3+1 bedrooms and 3 bathrooms on a premium 64 x 127 ft lot, this home combines comfort with functionality. The bright, inviting interior is filled with natural light and highlights a well-designed layout throughout. The main floor includes three generously sized bedrooms, while the dining room offers a seamless walkout to a spacious deck and a private, oversized yard perfect for both relaxation and entertaining. The lower level is complete with a kitchen, family room, additional bedroom, and bathroom, making it a perfect in-law suite or space for extended family. Situated on a quiet, family-friendly street, minutes from UTM, Erindale GO Station, Erindale Park, Riverwood Conservancy, Square One, trails, Credit Valley Golf and Country Club, and shopping.
Ask about this home
A HOMEH agent will answer your questions about this home.
Around this home
Daily convenience, out of 100, from the distances below
Schools nearby
School rating, out of 10.
Helpful calculators
Your HOMEH agent

"Priced 3% over the Hestimate. I would see it this week."