

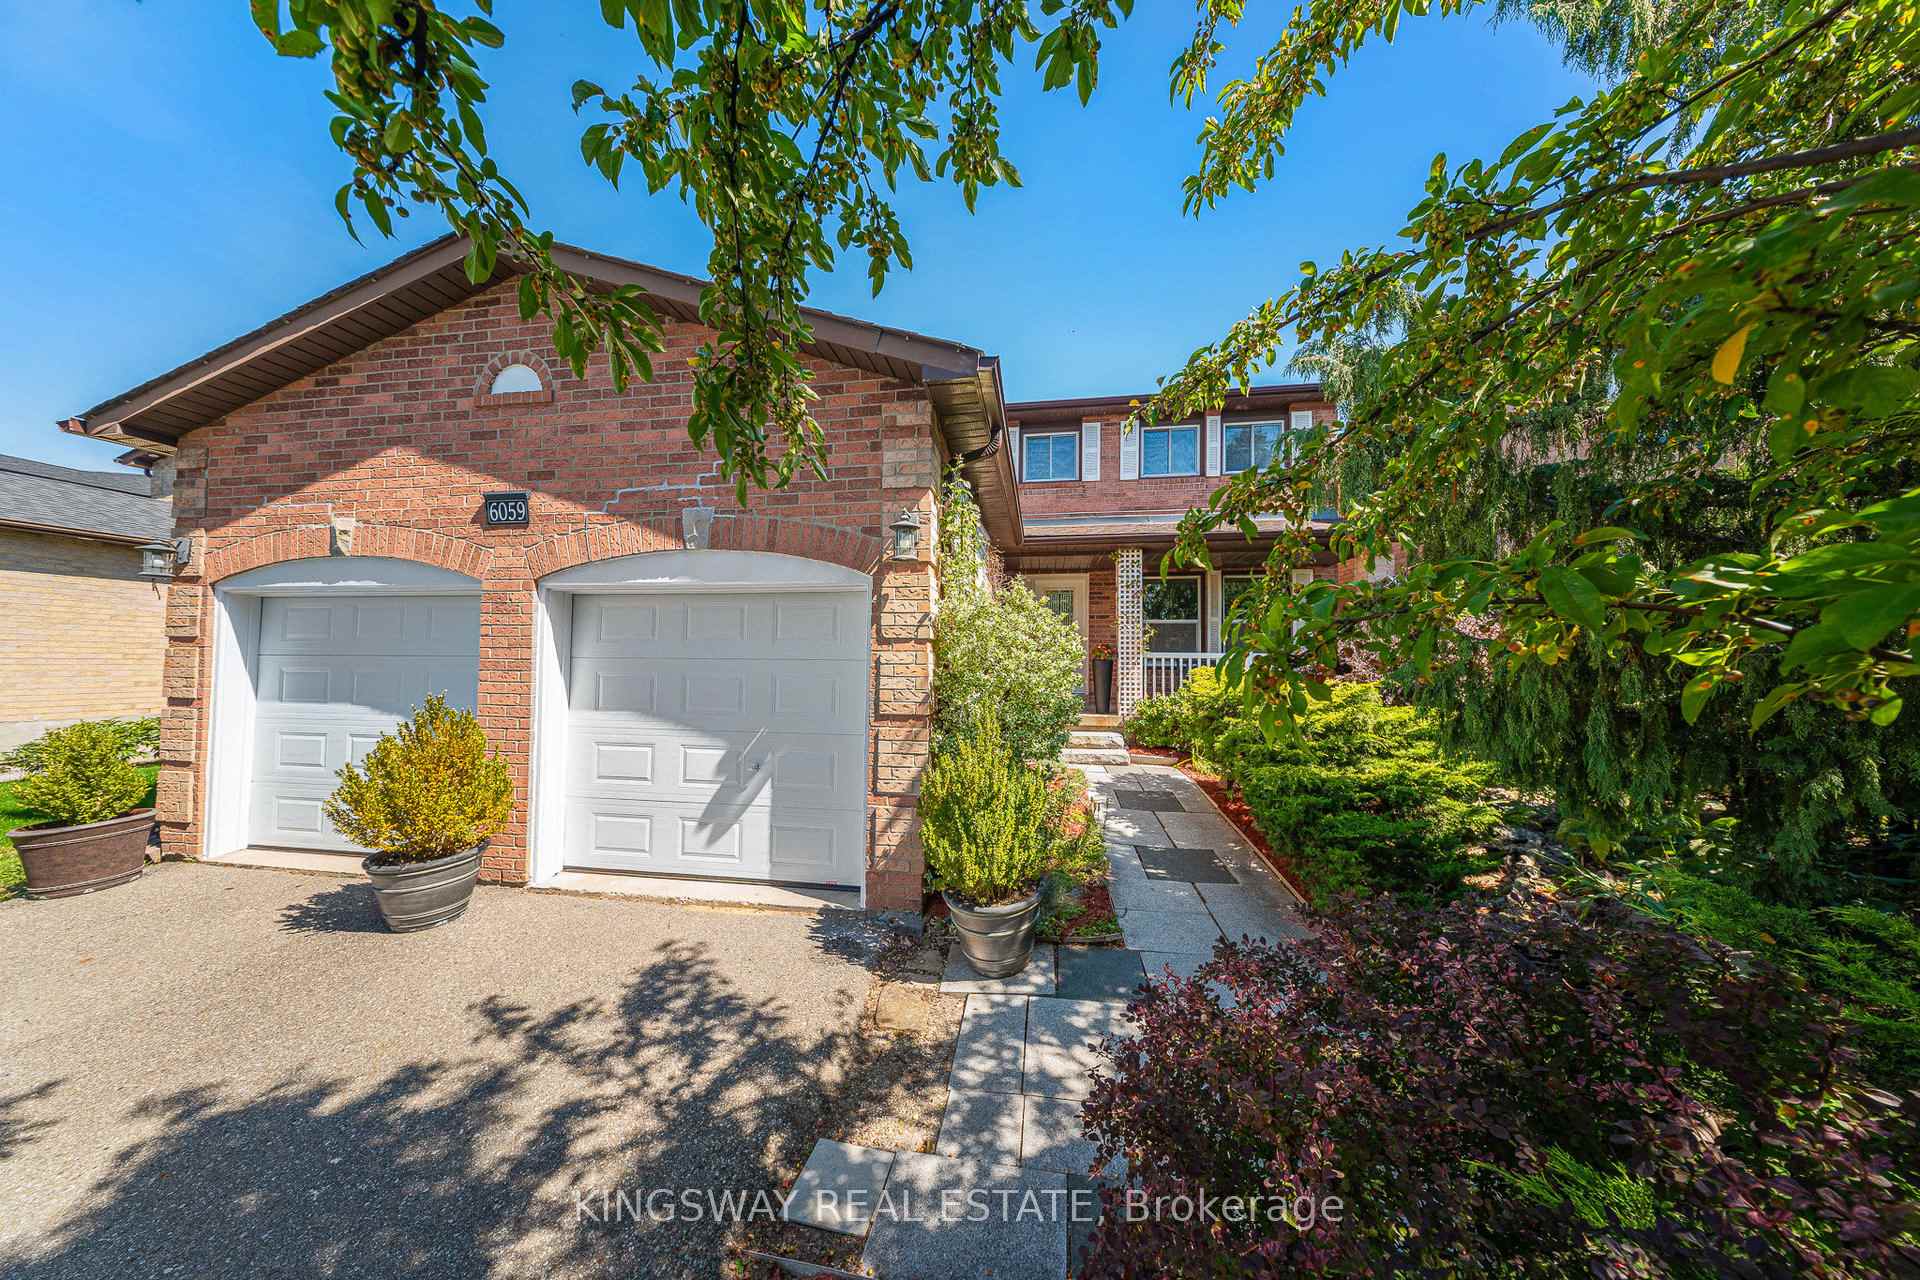
6059 Tillsdown Drive
6059 Tillsdown Drive
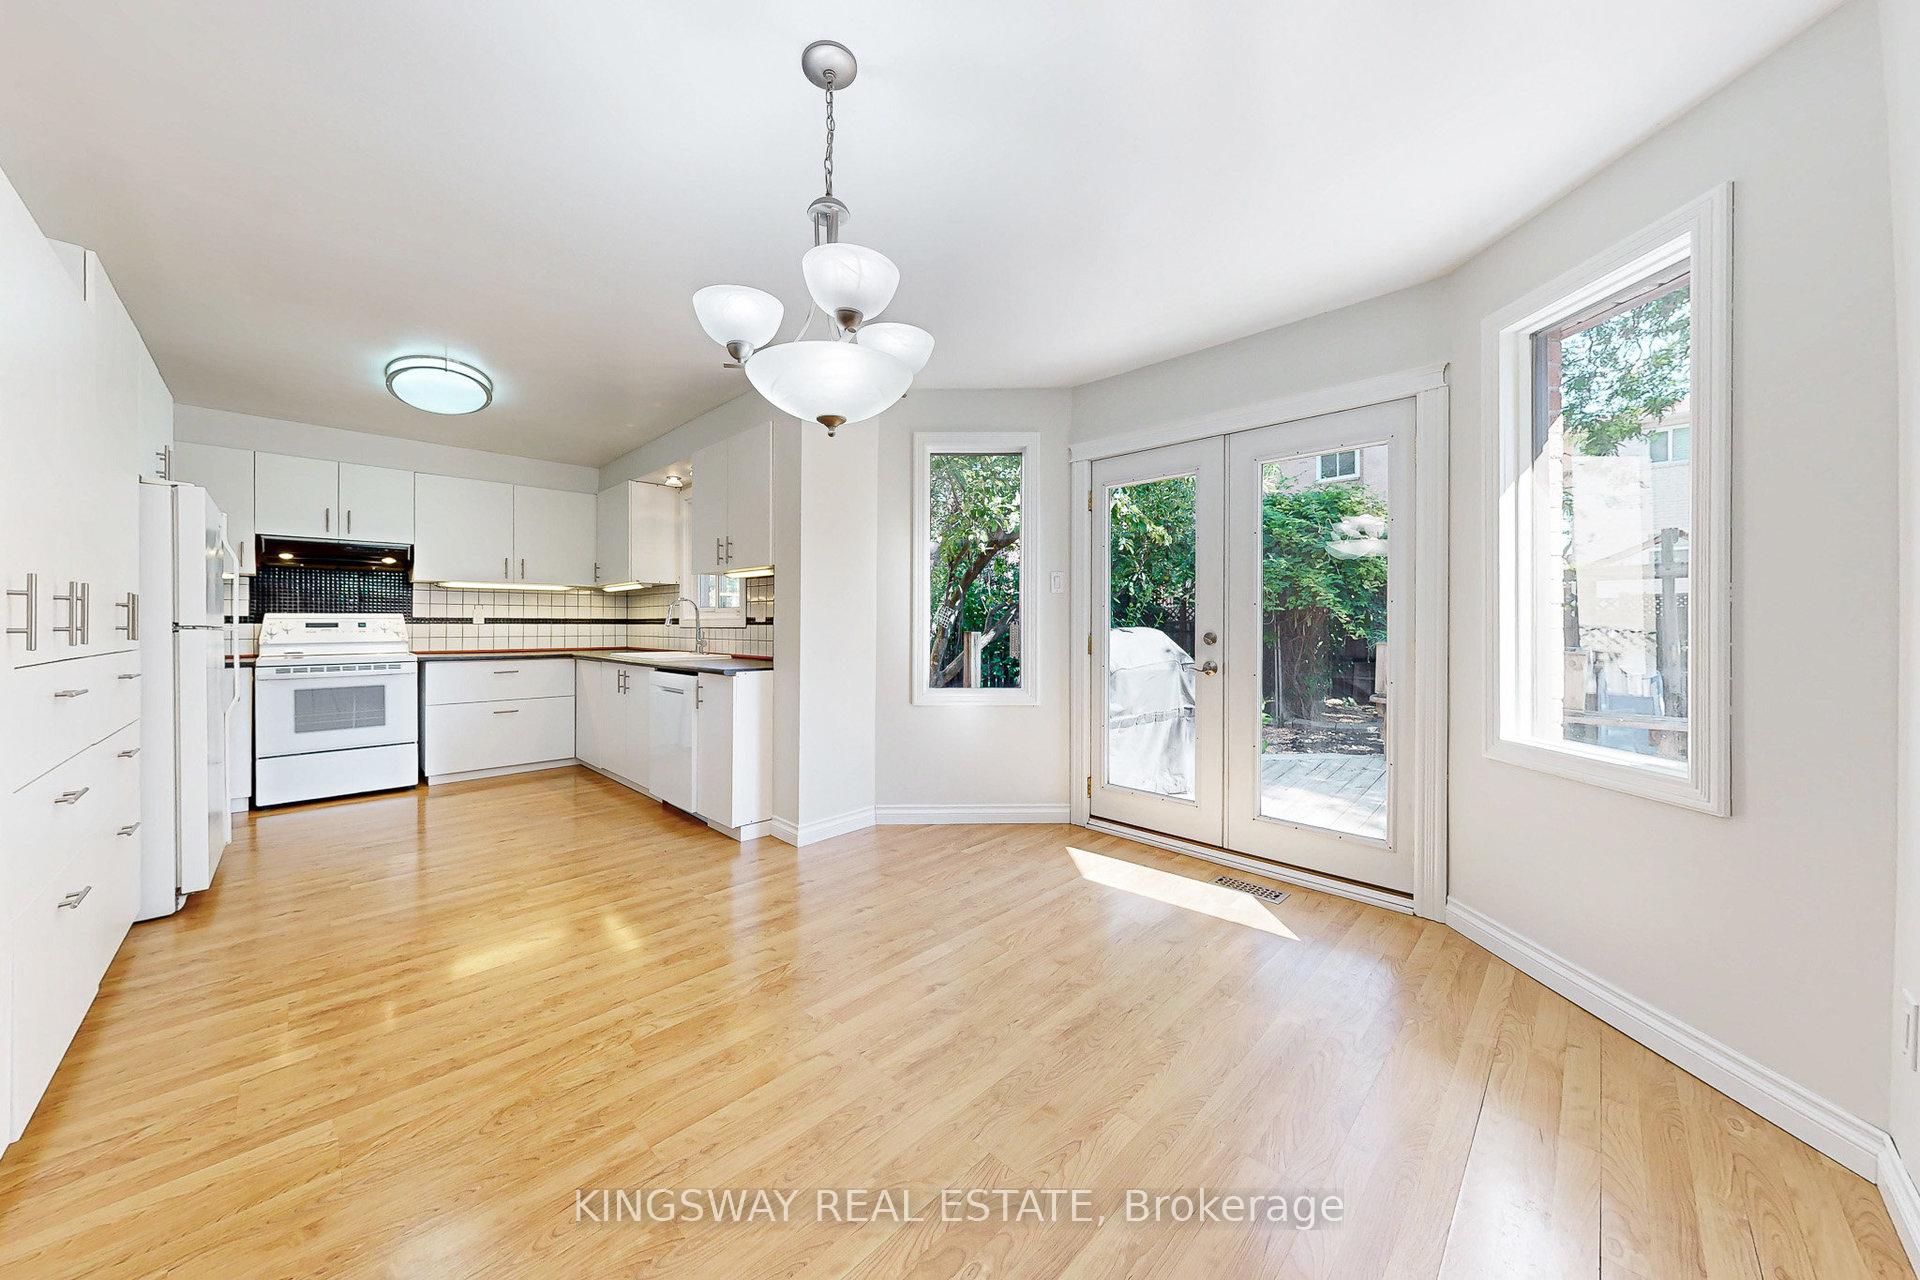 See all 24 photos
Property history
Facts and features
- BasementUnfinished
- Water, sewerMunicipal
- HeatingForced air
- CoolingCentral air
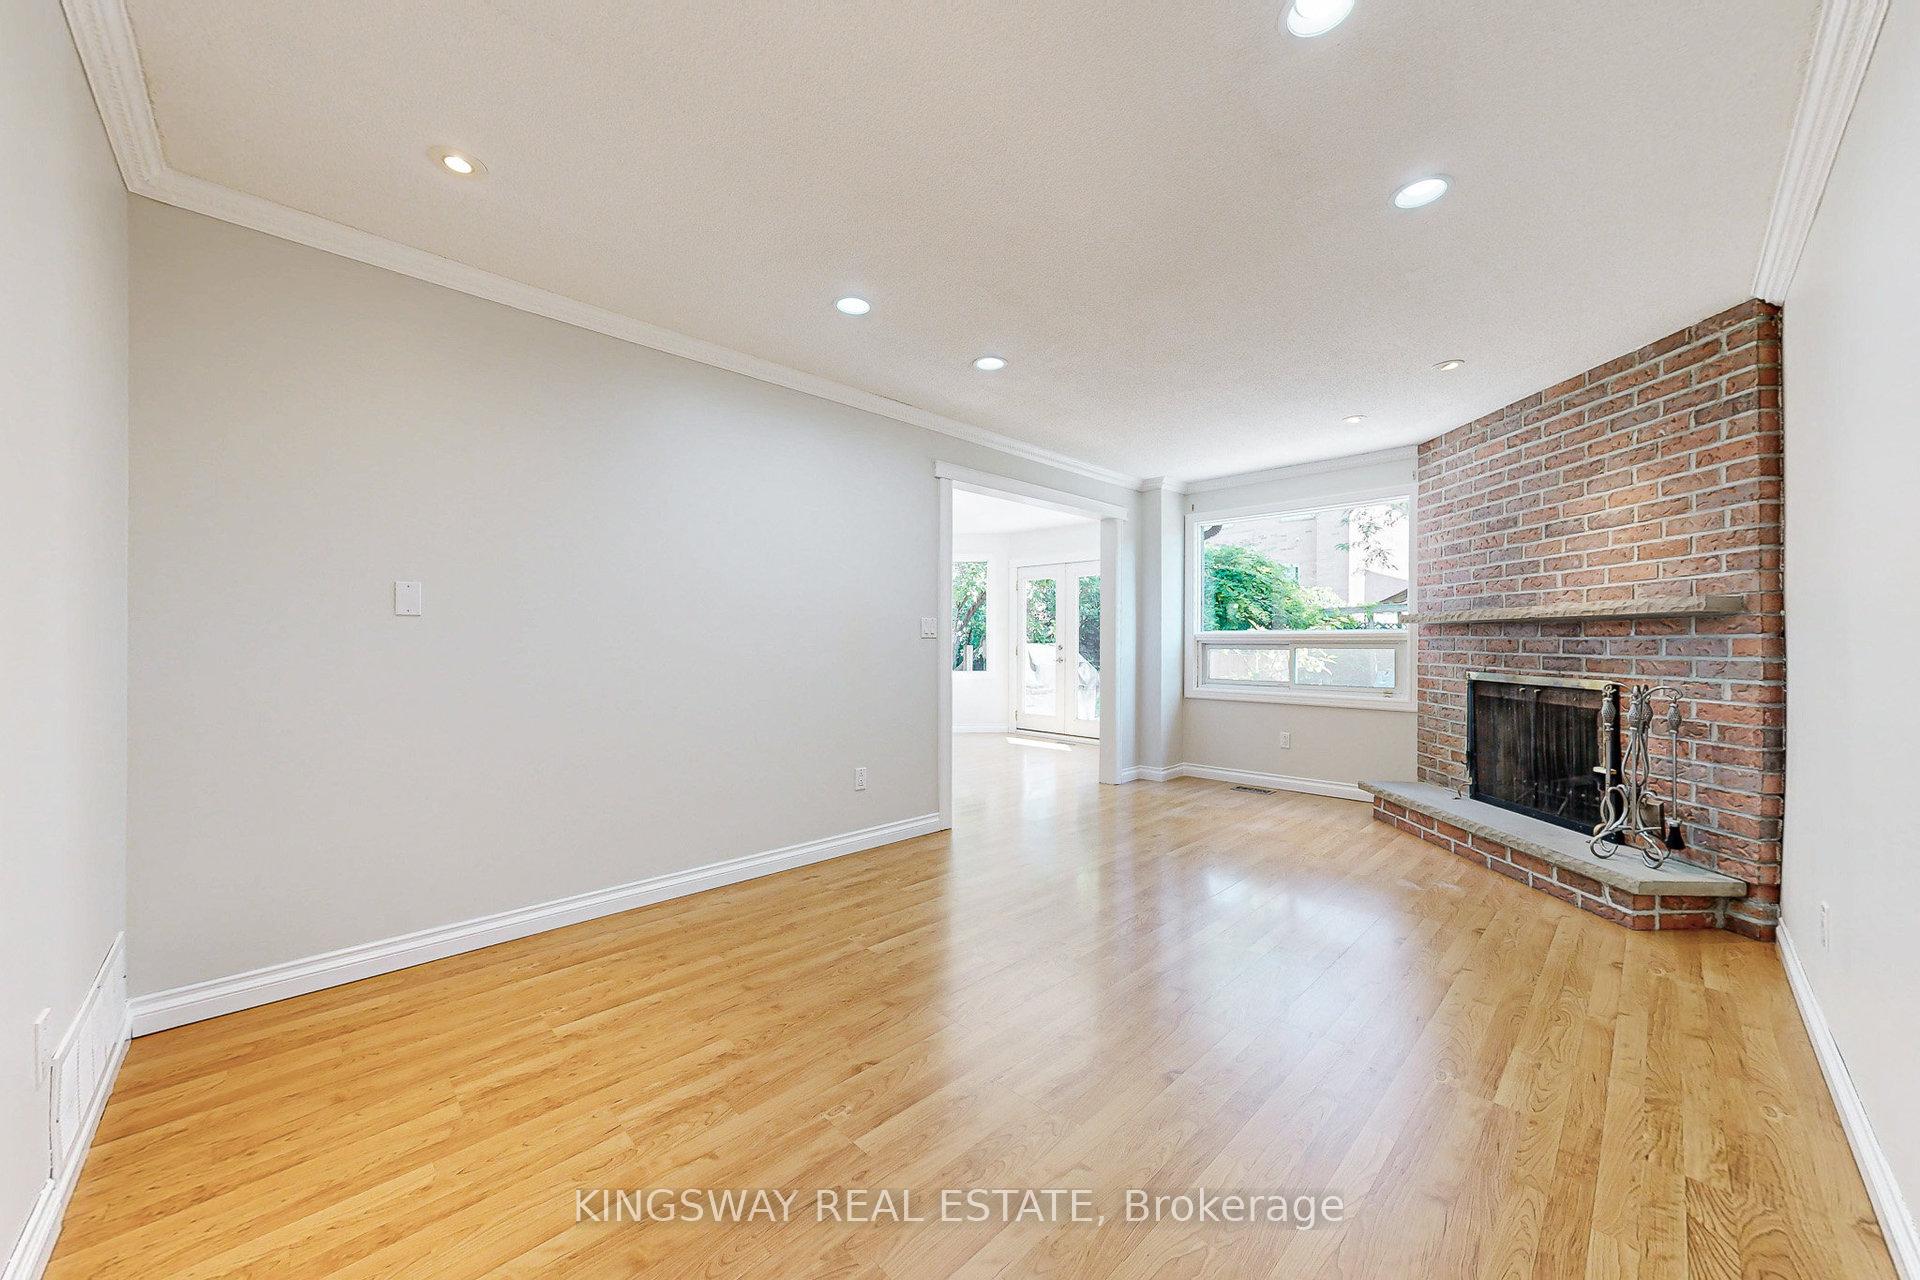
- Fireplace
- Central air
The homeDetached, 2-storey, 2,500–3,000 sq ft
- Type: Detached
- Style: 2-storey
- Living space: 2,500–3,000 sq ft
- Basement: Unfinished
InsideFireplace Yes, natural gas, wood, Central vacuum, water heater owned, Rooms above ground 10
- Fireplace: Yes, natural gas, wood
- Features: Central vacuum, water heater owned
- Rooms above ground: 10
- Bedrooms: 4
- Bathrooms: 3
- Kitchens: 1
- Family room: Yes
Outside and lotBrick, Shingles, Concrete
- Exterior: Brick
- Roof: Shingles
- Foundation: Concrete
- Size: 45.93 × 114.83 ft
- Zoning: Residential
Parking2 Garage, Attached, Private double
- Spaces: 2 Garage
- Garage: Attached
- Driveway: Private double
Heating, water and powerForced air, gas, Central air, Municipal water
- Heating: Forced air, gas
- Cooling: Central air
- Water: Municipal water
- Sewer: Municipal sewer
Costs and taxesTaxes $7,806 a year, HST No HST
- Taxes, 2025: $7,806 a year
- HST: No HST
Included in the saleCentral vacuum system with attachments, refrigerator, stove, dishwasher, washer and dryer, freezer, greenhouse, swing set with slide and platform. garage storage lift., Not included None
- Included: Central vacuum system with attachments, refrigerator, stove, dishwasher, washer and dryer, freezer, greenhouse, swing set with slide and platform. garage storage lift.
- Not included: None
Listing detailsW12585274, Sold, Nov 27, 2025
- MLS® number: W12585274
- Status: Sold
- Listed on: Nov 27, 2025
- Days on market: 13
- Updated: Dec 10, 2025
- Possession: Flexible
- Occupied by: Vacant
- Listing brokerage: KINGSWAY REAL ESTATE
About this home
6059 Tillsdown Drive, Mississauga (East Credit), ON L5N 4M4
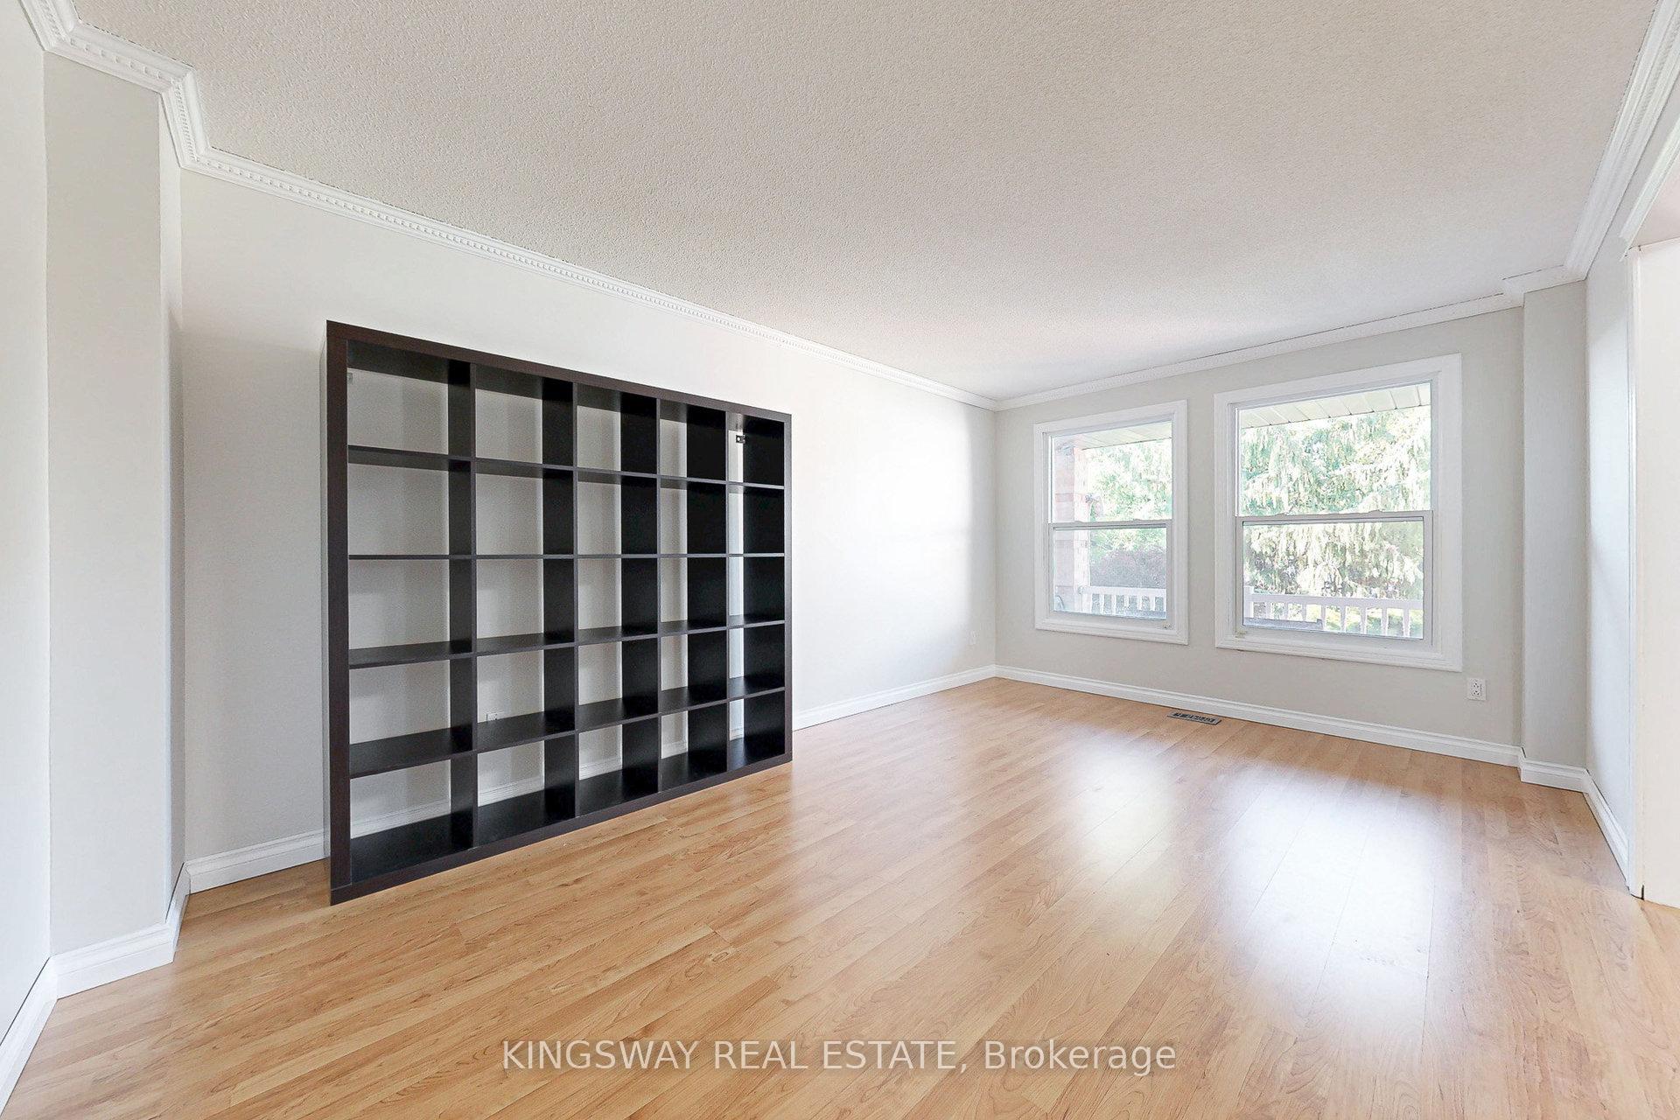
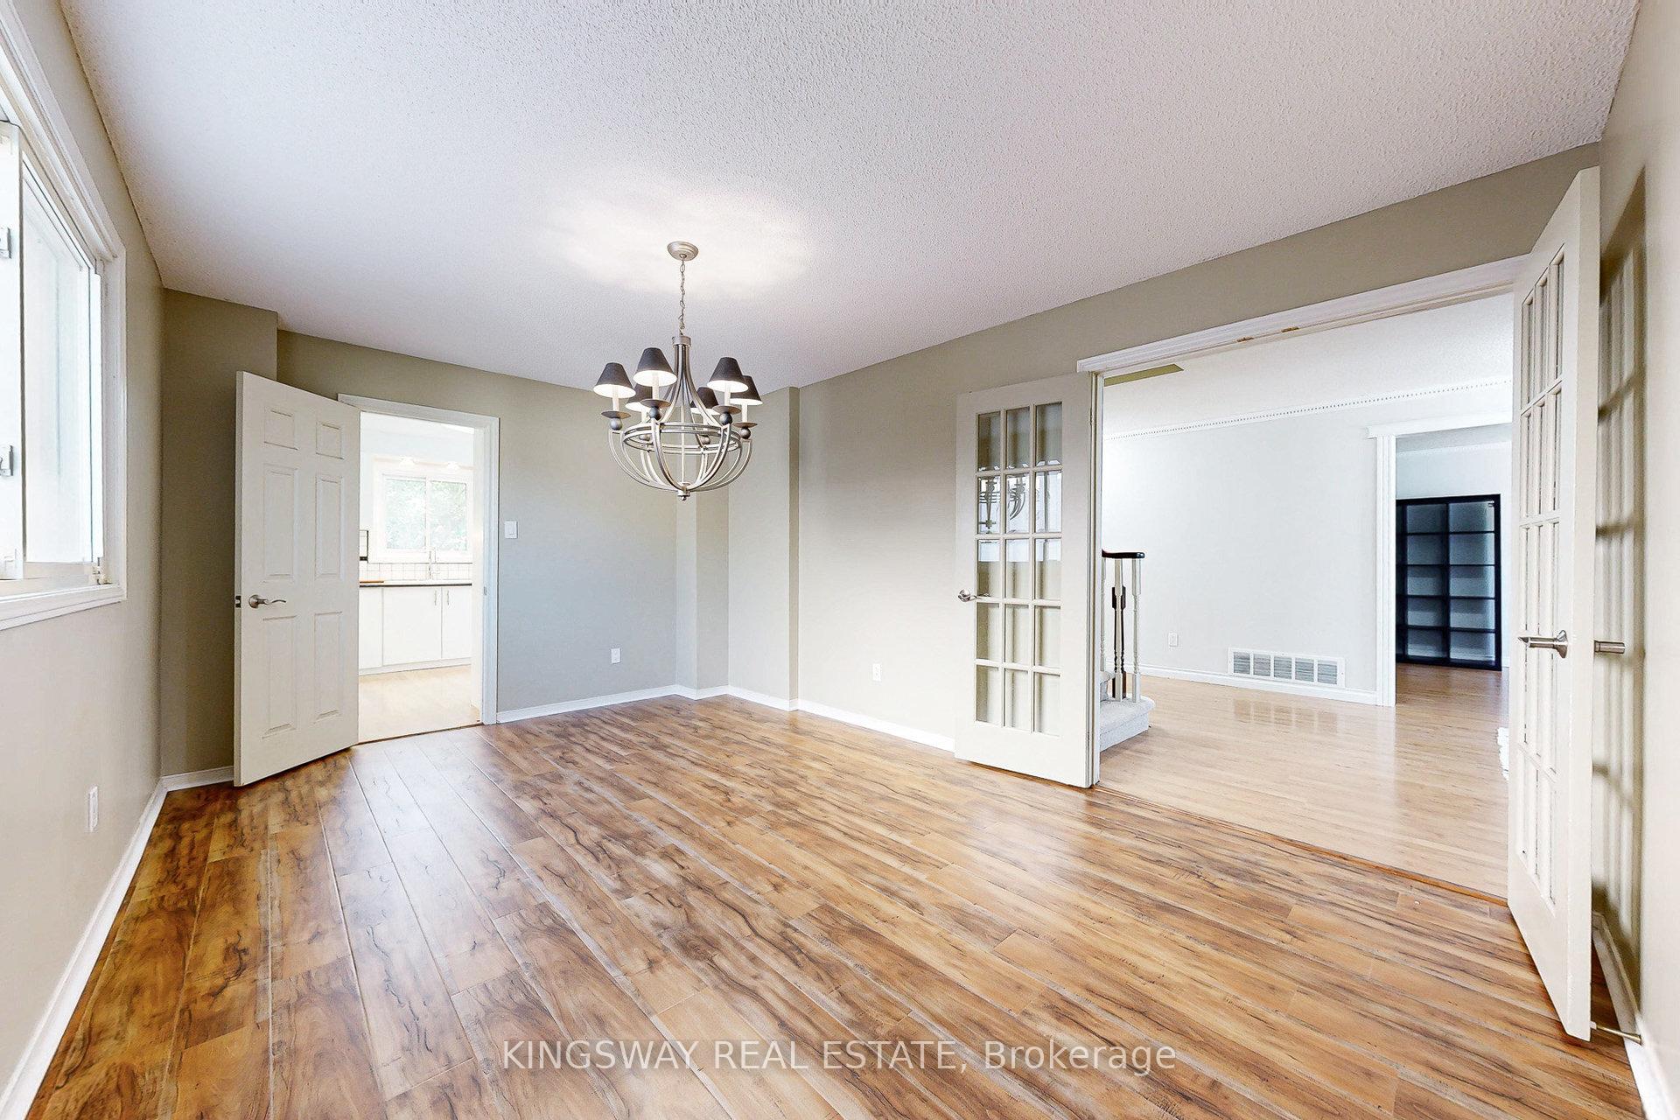
Great Opportunity to move into the highly sought after Old English Lane Community. Close to parks, River walking trails, Heartland Shopping area and Streetsville Village. Large Second floor Den in addition to the Four large bedrooms suitable for families on the go. The master bedroom has a five piece ensuite with fireplace and an additional split air conditioning system for summer efficient cooling. Staircase skylight channels plenty of natural sun light into the home. The inviting family room overlooks the backyard and features a fireplace and double windows. Garage provides additional overhead storage. The hot water tank is owned. The backyard comes equipped with a kids play set with swings, slide and platform. The convenient garden greenhouse is included. Property is fenced. Backyard is pet friendly. Major Highway access, Schools and transit.
Ask about this home
A HOMEH agent will answer your questions about this home.
Around this home
Daily convenience, out of 100, from the distances below
Schools nearby
School rating, out of 10.
Helpful calculators
Your HOMEH agent

"Priced 4% over the Hestimate. I would see it this week."