

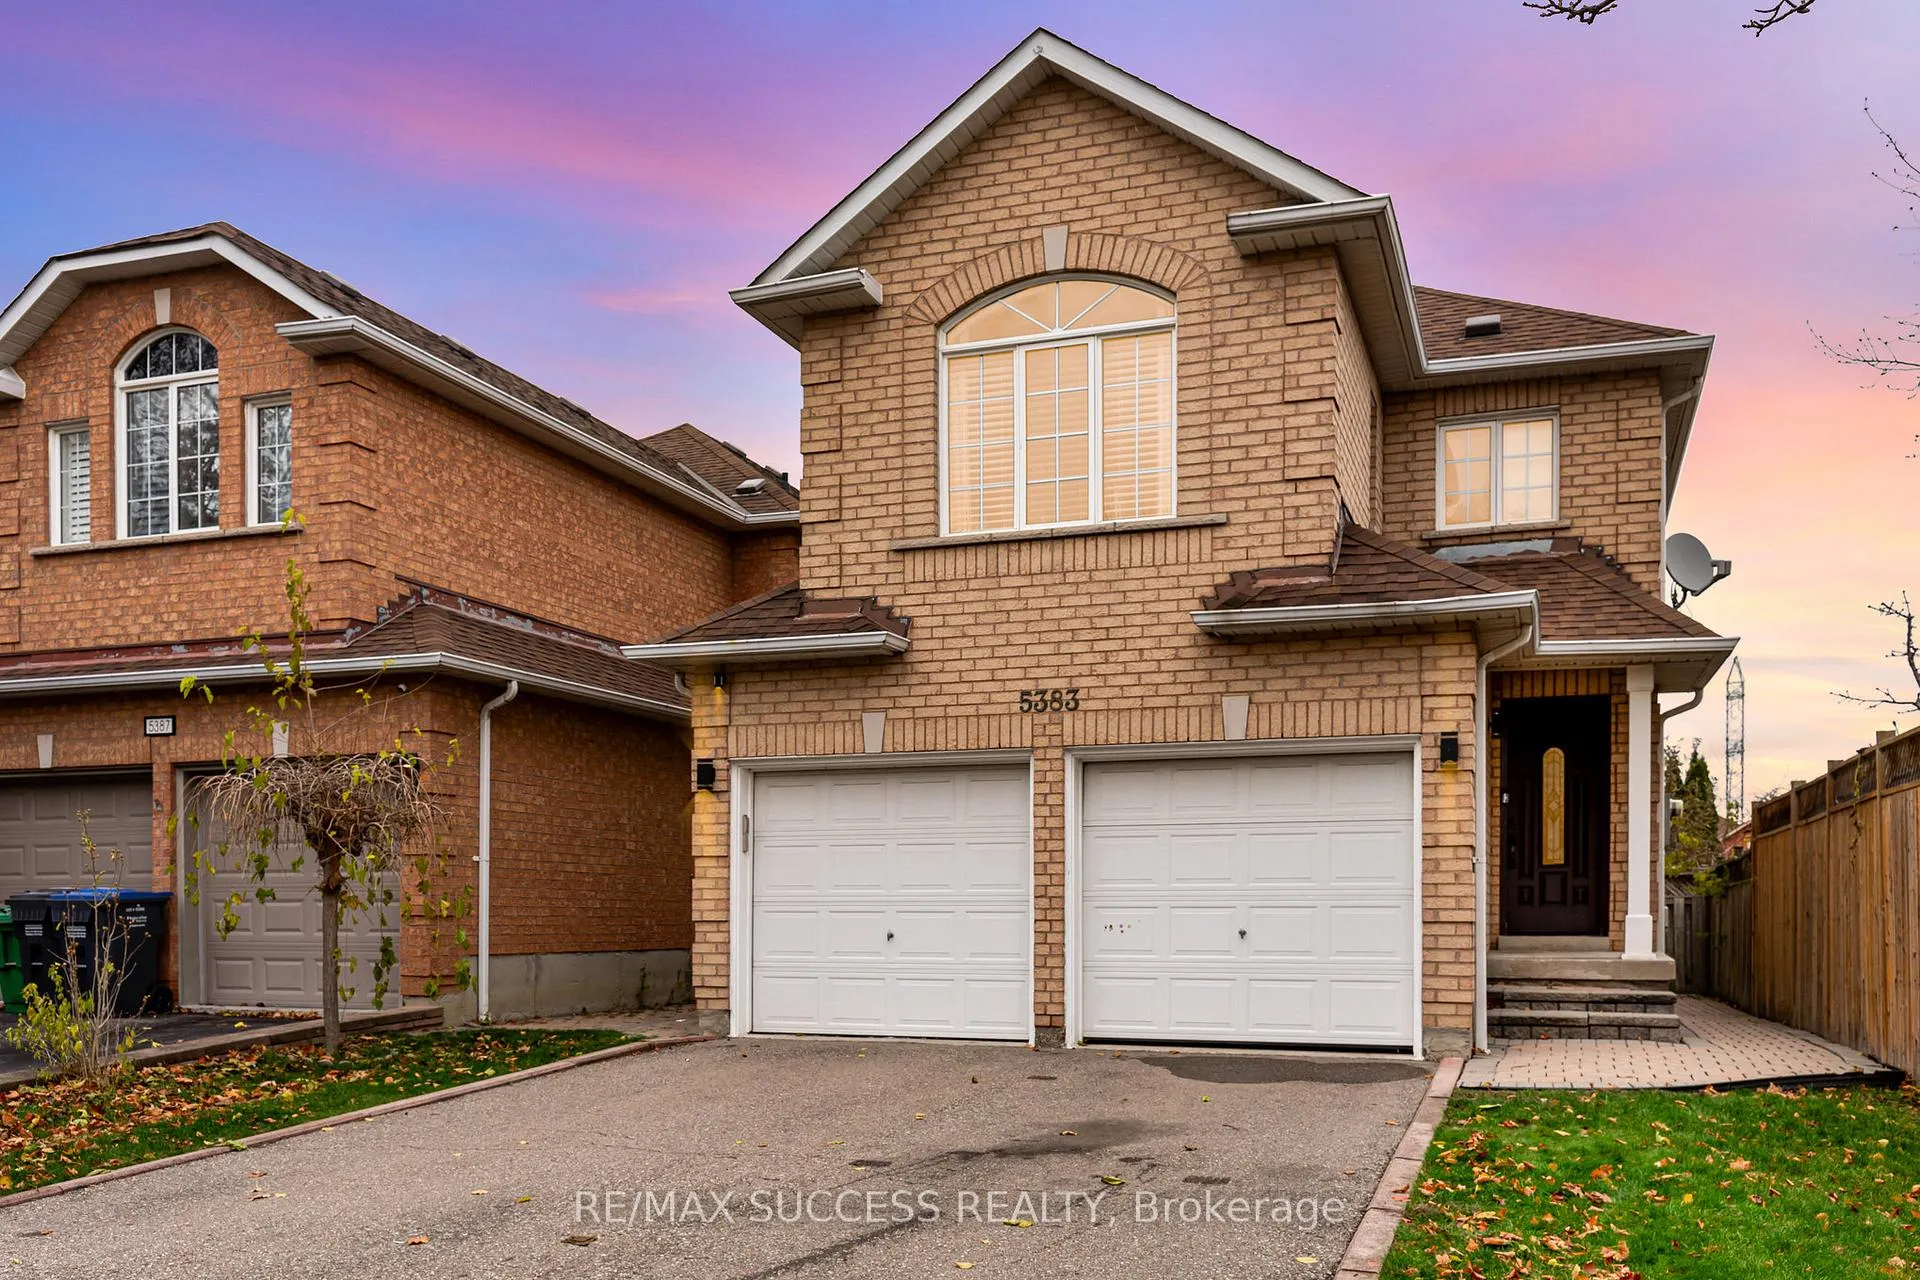
5383 Red Brush Drive
5383 Red Brush Drive
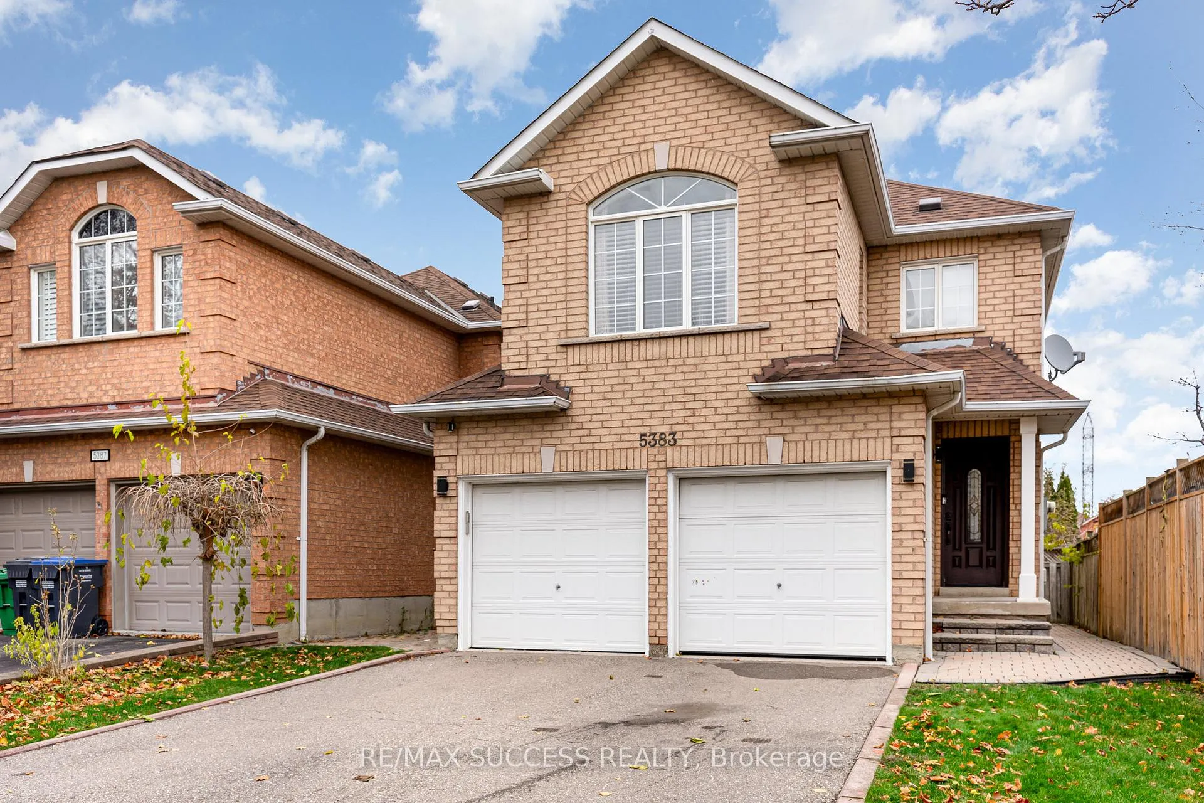
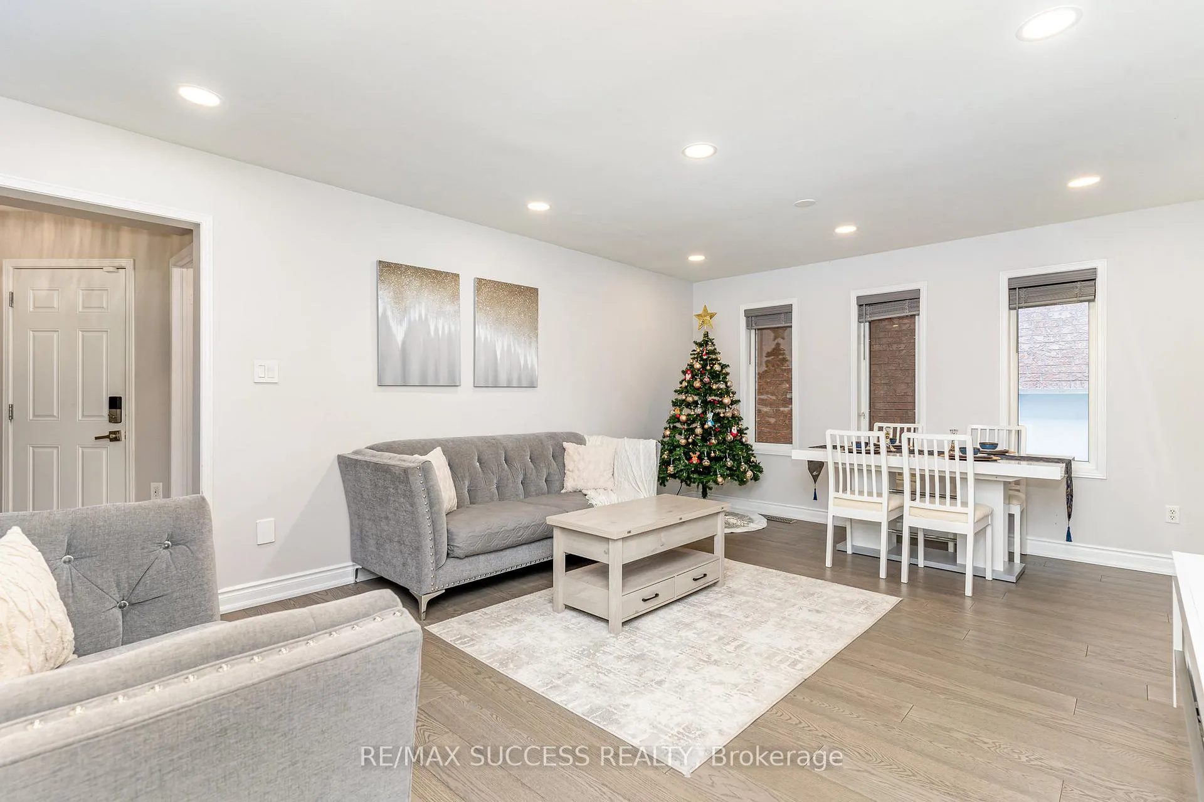
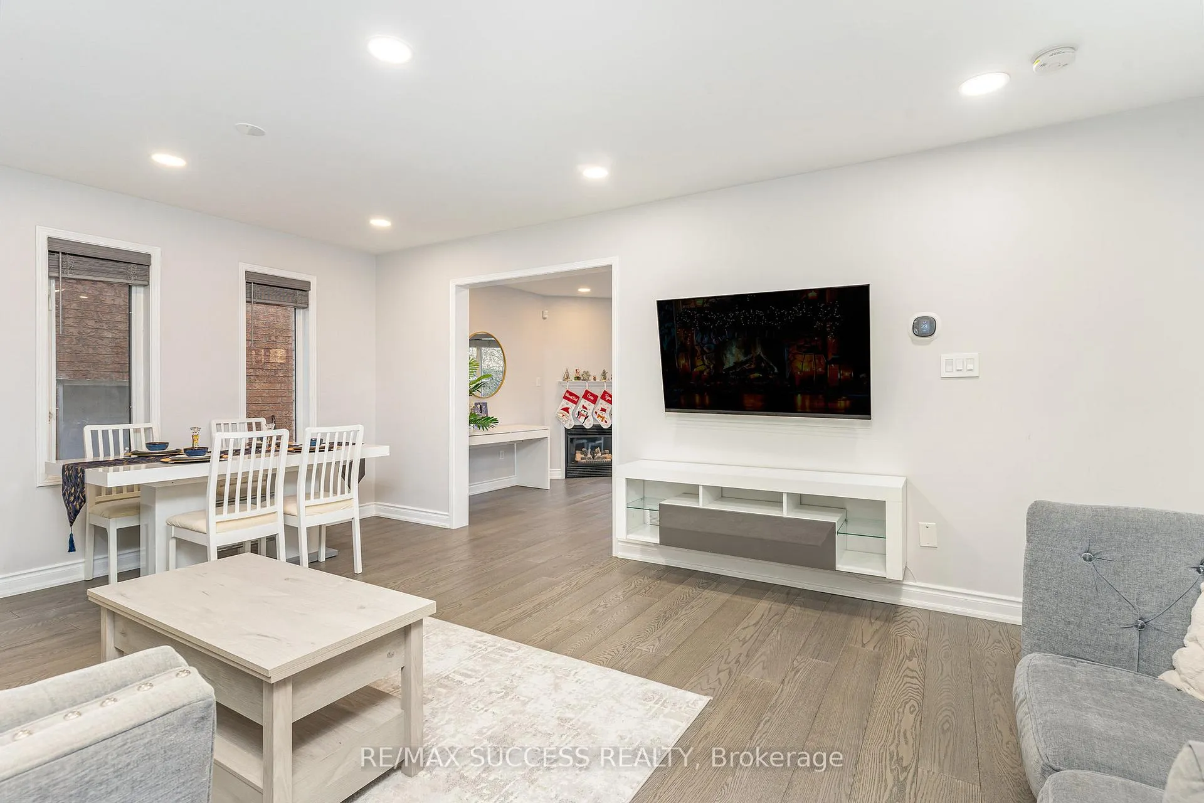
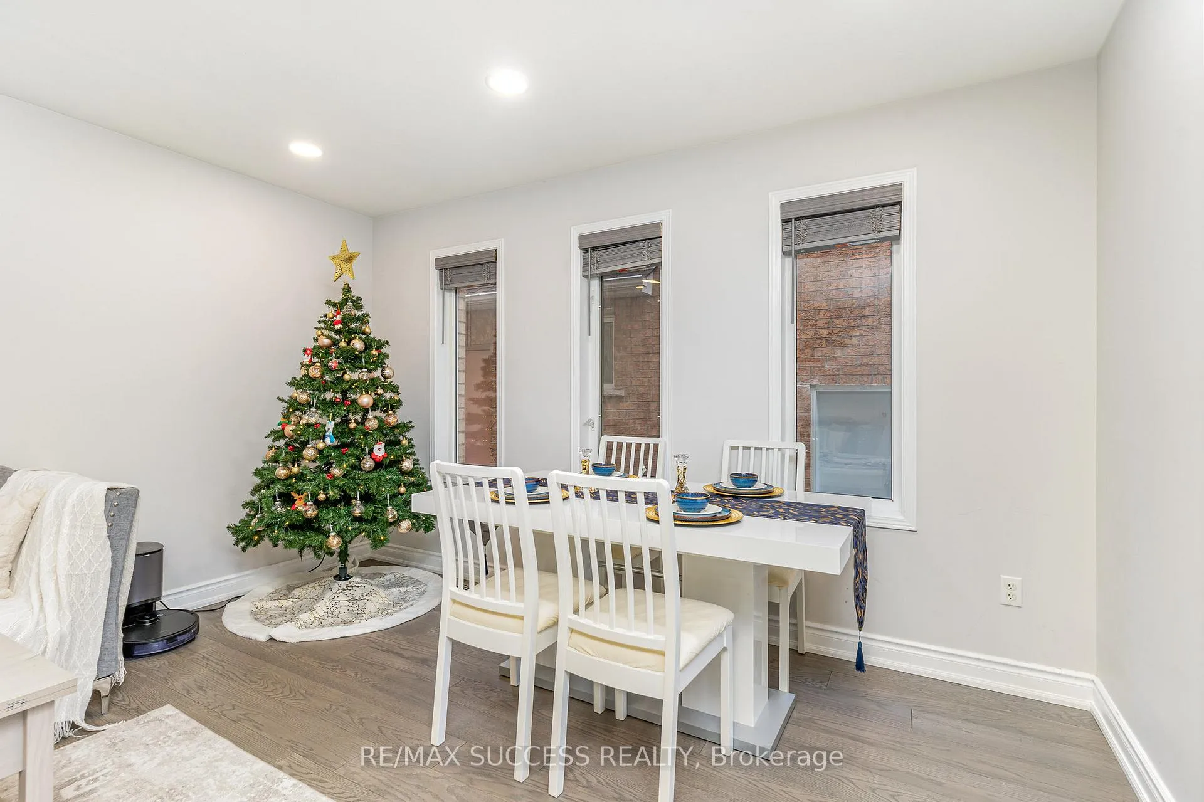 See all 24 photos
Property history
- $4,600TerminatedList: 2025-12-11|End: 2026-02-05|56 daysW12627284
- $1,200,000ExpiredList: 2025-08-01|End: 2025-10-03|63 daysW12320046
- $4,800ExpiredList: 2025-08-01|End: 2025-10-03|63 daysW12320043
- $1,390,000TerminatedList: 2025-07-08|End: 2025-08-01|24 daysW12270639
- $5,700TerminatedList: 2025-06-18|End: 2025-08-01|44 daysW12230074
- $1,450,000TerminatedList: 2025-06-18|End: 2025-07-08|20 daysW12230071
- $1,490,000ExpiredList: 2025-04-02|End: 2025-06-06|65 daysW12056434
Facts and features
- BasementFinished
- Lot size32 × 110 ft
- Lease term12 months
- FurnishedUnfurnished
- Fireplace
- Central air
The homeDetached, 2-storey, 1,500–2,000 sq ft
- Type: Detached
- Style: 2-storey
- Living space: 1,500–2,000 sq ft
- Basement: Finished
- Waterfront: None
InsideFireplace Yes, In-suite laundry, Auto garage door remote
- Fireplace: Yes
- Laundry: In-suite laundry
- Features: Auto garage door remote
- Rooms above ground: 7
- Rooms in the basement: 2
- Bedrooms: 3
- Bathrooms: 4
- Kitchens: 1
- Family room: Yes
Outside and lotBrick, Unknown, Unknown
- Exterior: Brick
- Roof: Unknown
- Foundation: Unknown
- Size: 32 × 110.16 ft
Parking2 Garage, Attached
- Spaces: 2 Garage
- Garage: Attached
Heating, water and powerForced air, gas, Central air, Municipal water
- Heating: Forced air, gas
- Cooling: Central air
- Water: Municipal water
- Sewer: Municipal sewer
Rent and termsRent $4,600 a month, Entire property, Unfurnished
- Rent: $4,600 a month
- Space for rent: Entire property
- Furnished: Unfurnished
- Lease: 12 months
- Rent includes: Other
- Deposit: Required
- Credit check: Required
- Employment letter: Required
- Rental application: Required
- References: Required
Listing detailsW12627284, Terminated, Dec 11, 2025
- MLS® number: W12627284
- Status: Terminated
- Listed on: Dec 11, 2025
- Days on market: 56
- Updated: Feb 5, 2026
- Possession: Flexible
- Occupied by: Vacant
- Listing brokerage: RE/MAX SUCCESS REALTY
About this home
5383 Red Brush Drive, Mississauga (Hurontario), ON L4Z 4B2
This fully renovated 3-bedroom, 4-washroom detached home offers a rare blend of modern style, comfort, and convenience in one of Mississauga's most sought-after neighbourhoods. From the moment you walk in, the home feels bright and welcoming, with a functional layout and sleek laminate flooring throughout, meaning no carpet to maintain. The open-concept kitchen features a clean modern design, ample counter space, and a smooth walkout to the backyard, creating an easy flow for everyday living and entertaining. The family room is a comfortable spot to unwind, complete with a fireplace that adds warmth and character. Upstairs, the bedrooms are spacious and filled with natural light, and the main washroom stands out as a true retreat, offering its own fireplace for a calming, spa-like experience. The finished lower level provides even more living space, ideal for a home office, media room, or kids' area. Outside, the double car garage and the absence of a sidewalk give you extra parking and room to move, a practical bonus for busy households. The home is steps from Britannia Woods Community Forest, making it easy to enjoy quiet morning walks or weekend trails. At the same time, you're minutes from major highways, Square One, Heartland Town Centre, top-rated schools, restaurants, and transit, giving you quick access to everything you need. Thoughtfully updated with modern finishes and ready for you to move in, this home delivers comfort, style, and location in one complete package. Don't miss your chance to see it-book your showing today.
Ask about this home
A HOMEH agent will answer your questions about this home.
Around this home
Daily convenience, out of 100, from the distances below
Schools nearby
School rating, out of 10.
Helpful calculators
Your HOMEH agent

"I would see it this week."